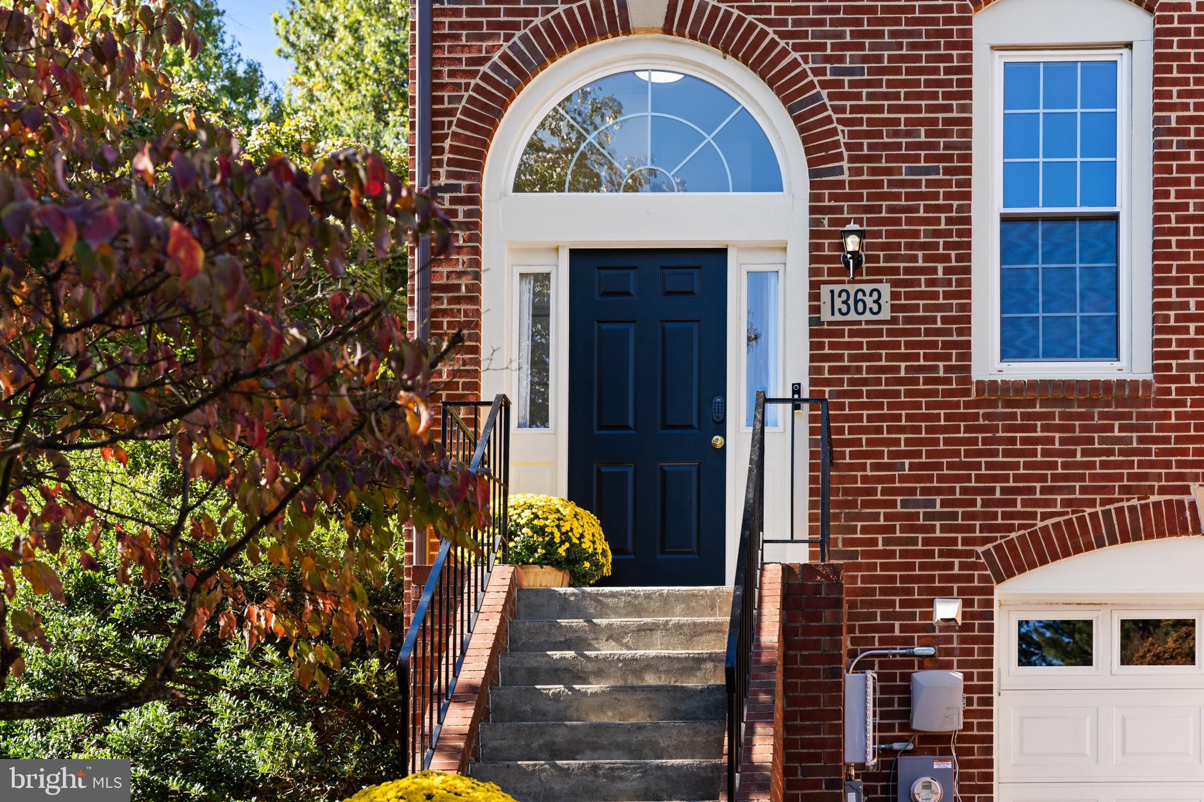
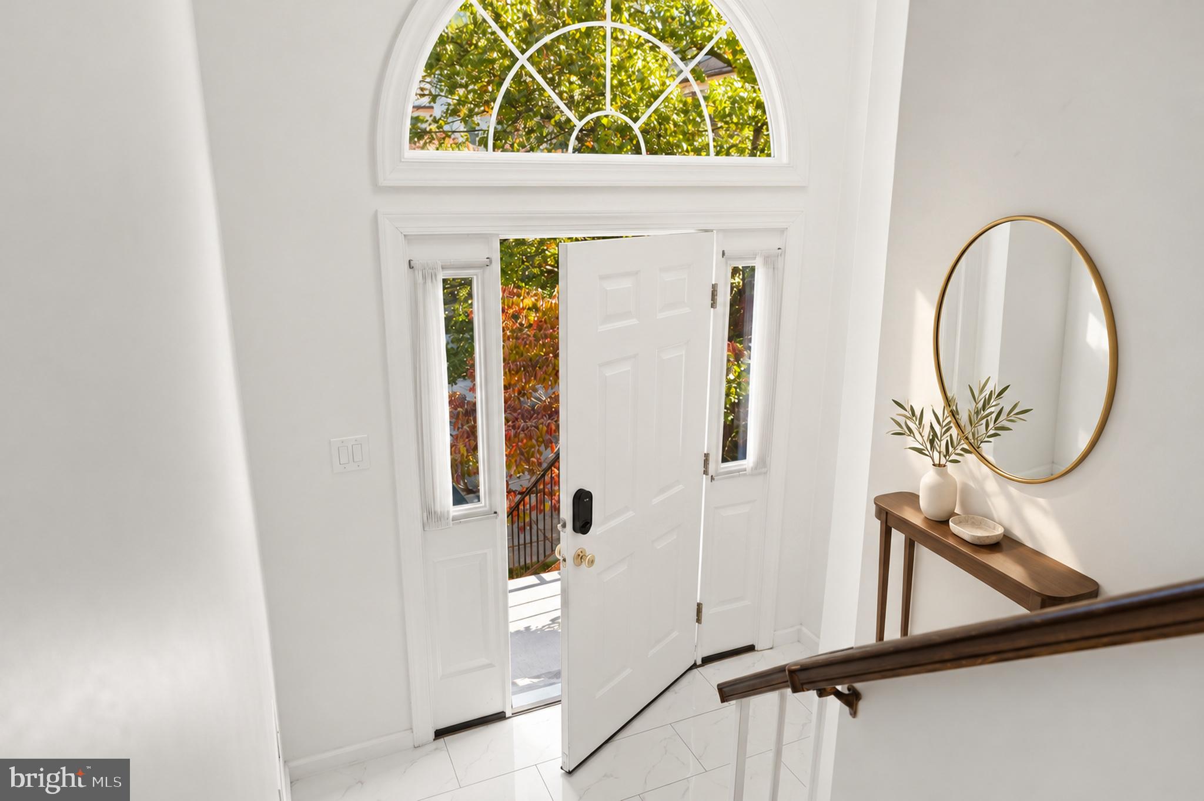
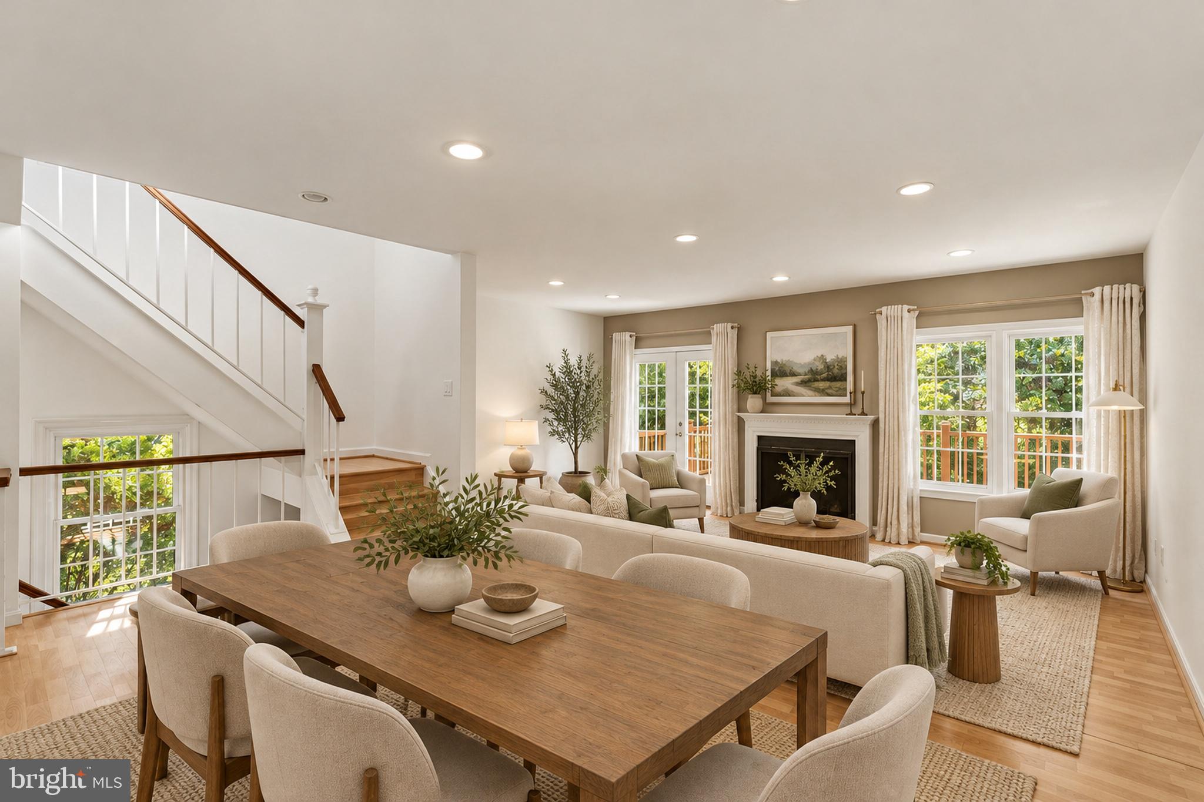
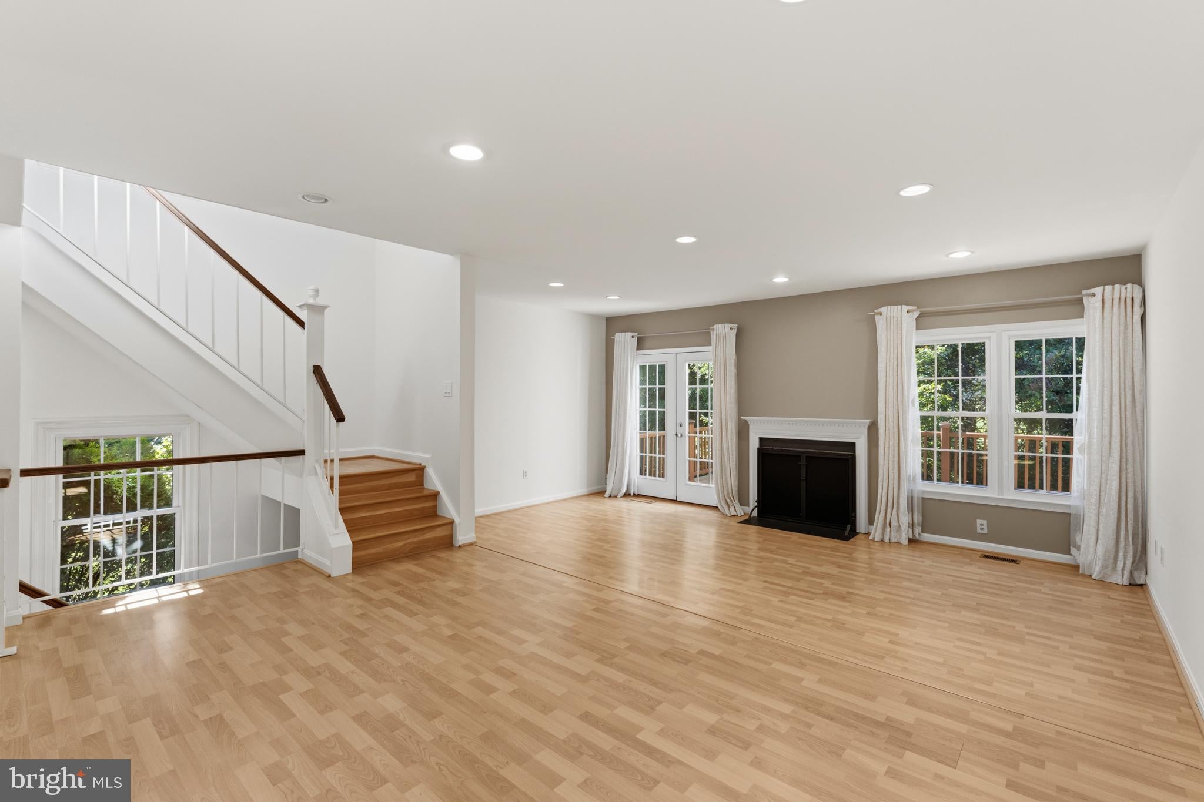
Every good story deserves a bright beginning—and at 1363 Templeton Place, sunlight pours in from three sides. This inviting brick end-unit townhome offers three bedrooms, two-and-a-half baths, and approximately 1,965 finished square feet across three thoughtfully arranged levels. Gleaming hardwood floors and refreshed finishes set a welcoming tone, while distinct living and dining areas provide room to gather, entertain, and unwind. Enjoy leisurely mornings in the eat-in kitchen, cozy evenings beside the living room fireplace, and fresh air on the deck overlooking a peaceful wooded backdrop, with Woodmont Country Club’s golf course beyond.
Upstairs, the spacious primary suite features generous closet storage and a private bath with dual sinks, complemented by two additional bedrooms and a hall bath. The lower-level family room opens to a covered patio, creating another inviting spot for movie nights, hobbies, or quiet relaxation. Owned solar panels help reduce electricity costs, while an electric vehicle charger in the attached garage adds everyday convenience. A dedicated laundry area and convenient location complete the picture. Built in 1989 and ready for its next chapter—perhaps yours.
Save
Ask
Tour
Hide
Share
Listing Snapshot
Price
$715,000
Days On Site
3 Days
Bedrooms
3
Inside Area (SqFt)
1,965 sqft
Total Baths
3
Full Baths
2
Partial Baths
1
Lot Size
0.05 Acres
Year Built
1989
MLS Number
MDMC2261194
Status
Active
Property Tax
$8,314
HOA/Condo/Coop Fees
$168.56 monthly
Sq Ft Source
Estimated
Friends & Family
React
Invite
Recent Activity
4 hours ago
Listing updated with changes from the MLS
yesterday
Status changed to Active
3 days ago
Listing first seen on site
General Features
Acres
0.05
Attached Garage
Yes
Foundation
Concrete PerimeterSlab
Garage
Yes
Garage Spaces
1
Levels
Three Or More
Parking
GarageAttached
Parking Spaces
1
Pets
Yes
Property Sub Type
Townhouse
Sewer
Public Sewer
Special Circumstances
Standard
SqFt Above
1965
SqFt Total
1965
Style
OtherColonial
Utilities
Other
Water Source
Public
Zoning
CHECK PUBLIC RECORD
Interior Features
Appliances
Electric RangeElectric OvenElectric Water HeaterDishwasherDisposalDryerExhaust FanIce MakerRange HoodRefrigeratorWasher
Basement
Finished
Cooling
Central AirElectric
Fireplace
Yes
Fireplaces
1
Flooring
LaminateCeramic Tile
Heating
Exhaust FanElectricHeat Pump
Interior
Open Floorplan
Window Features
Screens
Save
Ask
Tour
Hide
Share
Exterior Features
Construction Details
BrickVinyl Siding
Fencing
Wood
Lot Features
Cleared
Patio And Porch
DeckPatio
Pool Features
None
Roof
Shingle
View
Golf Course
Waterview
Golf Course
Windows/Doors
Screens
Community Features
Association Fee
$2022.73
Association Fee Frequency
Annually
School District
MONTGOMERY COUNTY PUBLIC SCHOOLS
Schools
School District
MONTGOMERY COUNTY PUBLIC SCHOOLS
Elementary School
BAYARD RUSTIN
Middle School
JULIUS WEST
High School
RICHARD MONTGOMERY
Listing courtesy of TTR Sotheby's International Realty