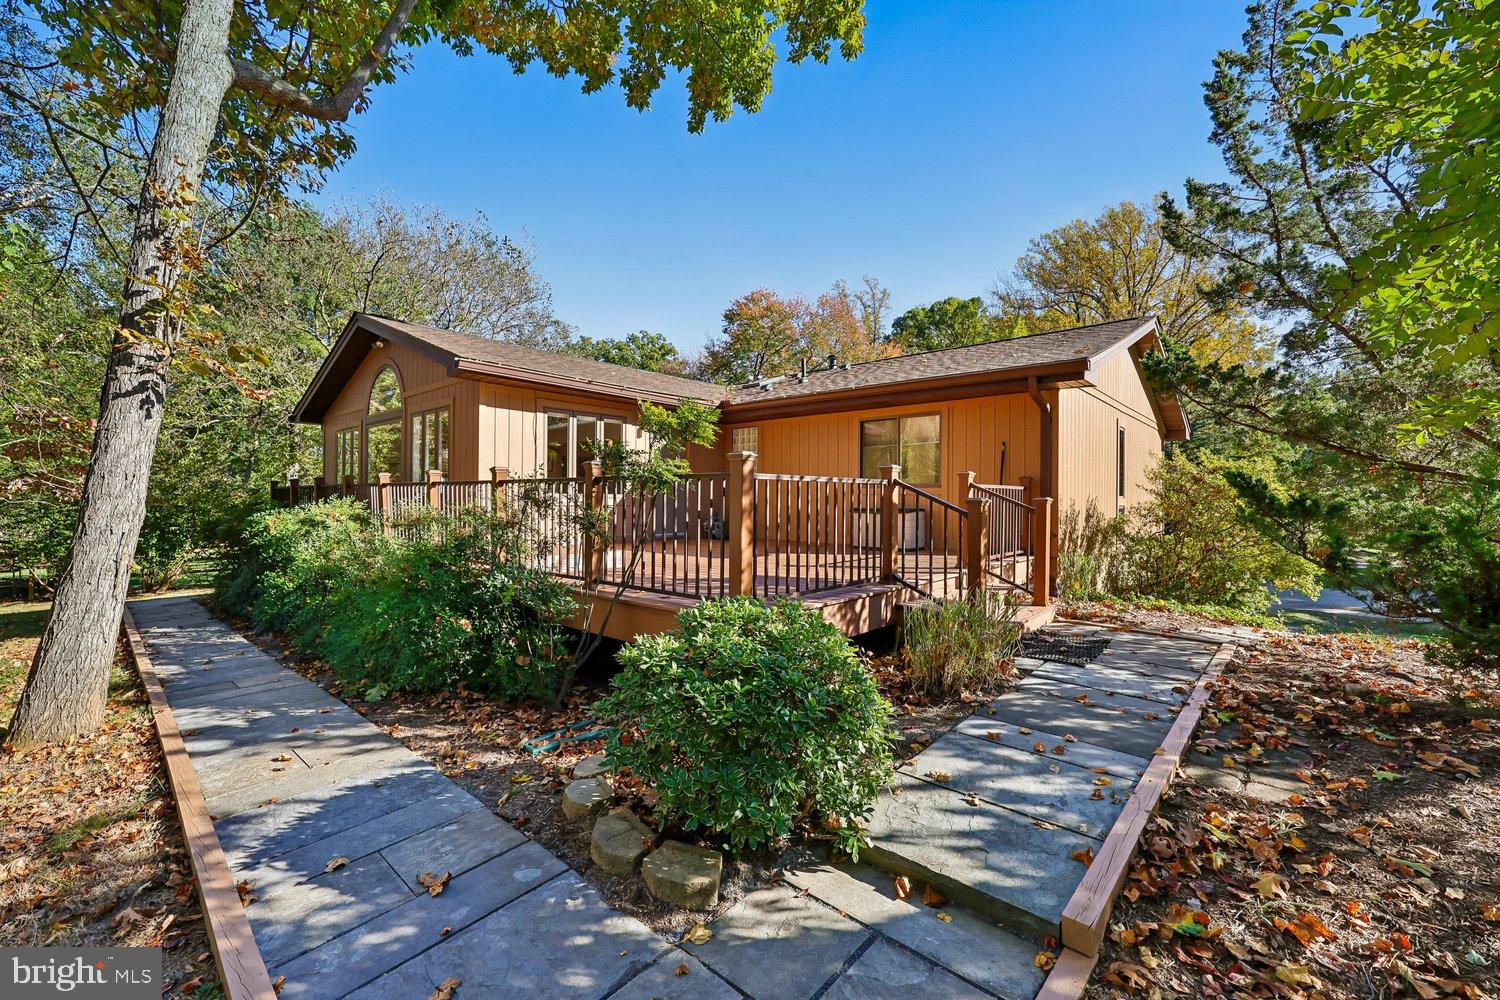
Welcome home to this meticulously maintained contemporary split-foyer nestled in a highly desired Dufief neighborhood's excellent location with the exceptional North Potomac School System! This stunning home has 5 bedrooms and 3 full baths across two flexible levels, with a huge Great Room Addition this property offers a fantastic blend of comfortable everyday living and exceptional value.
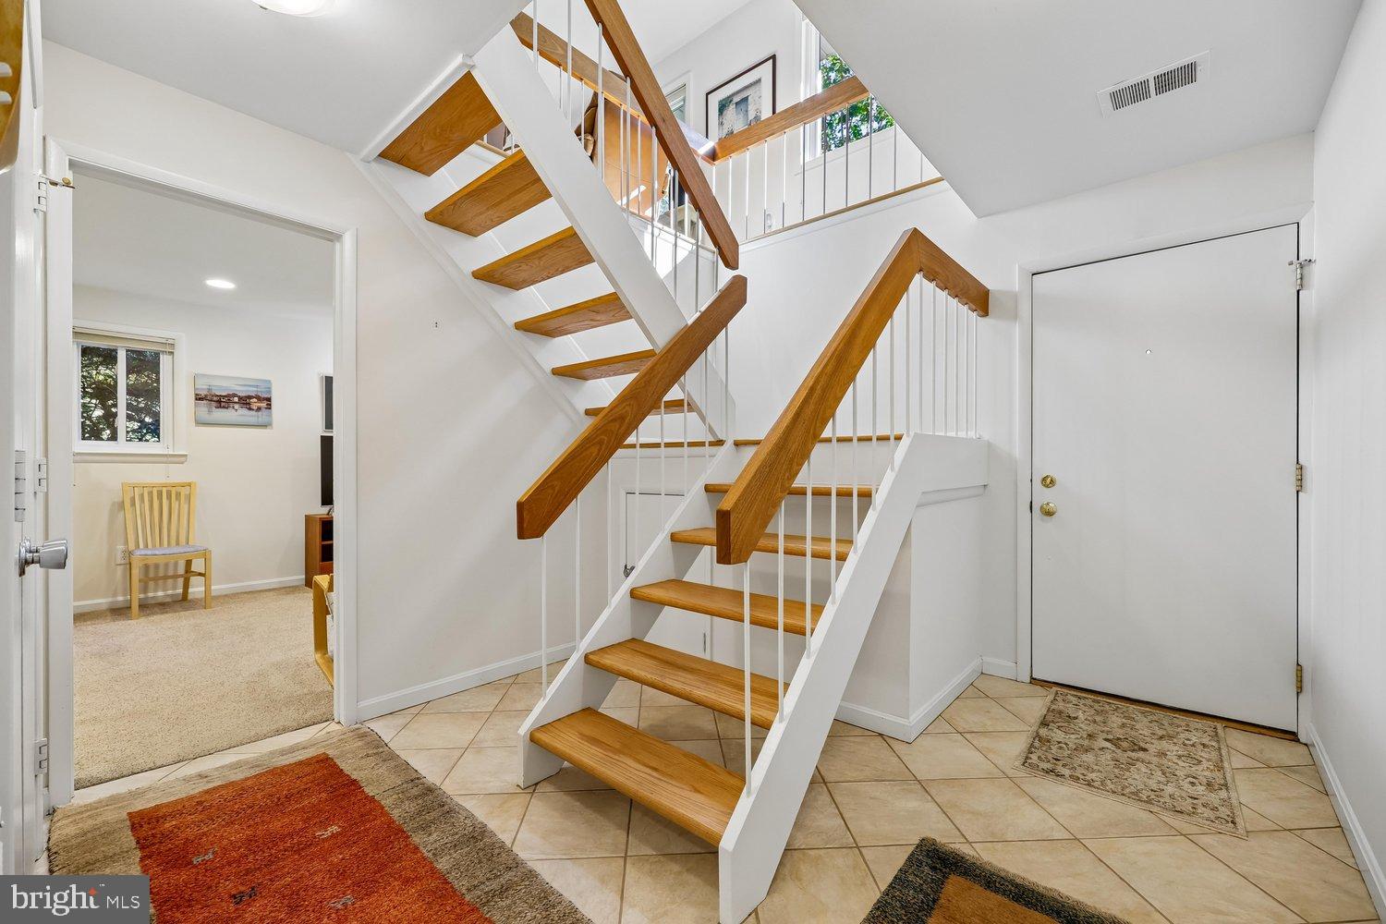
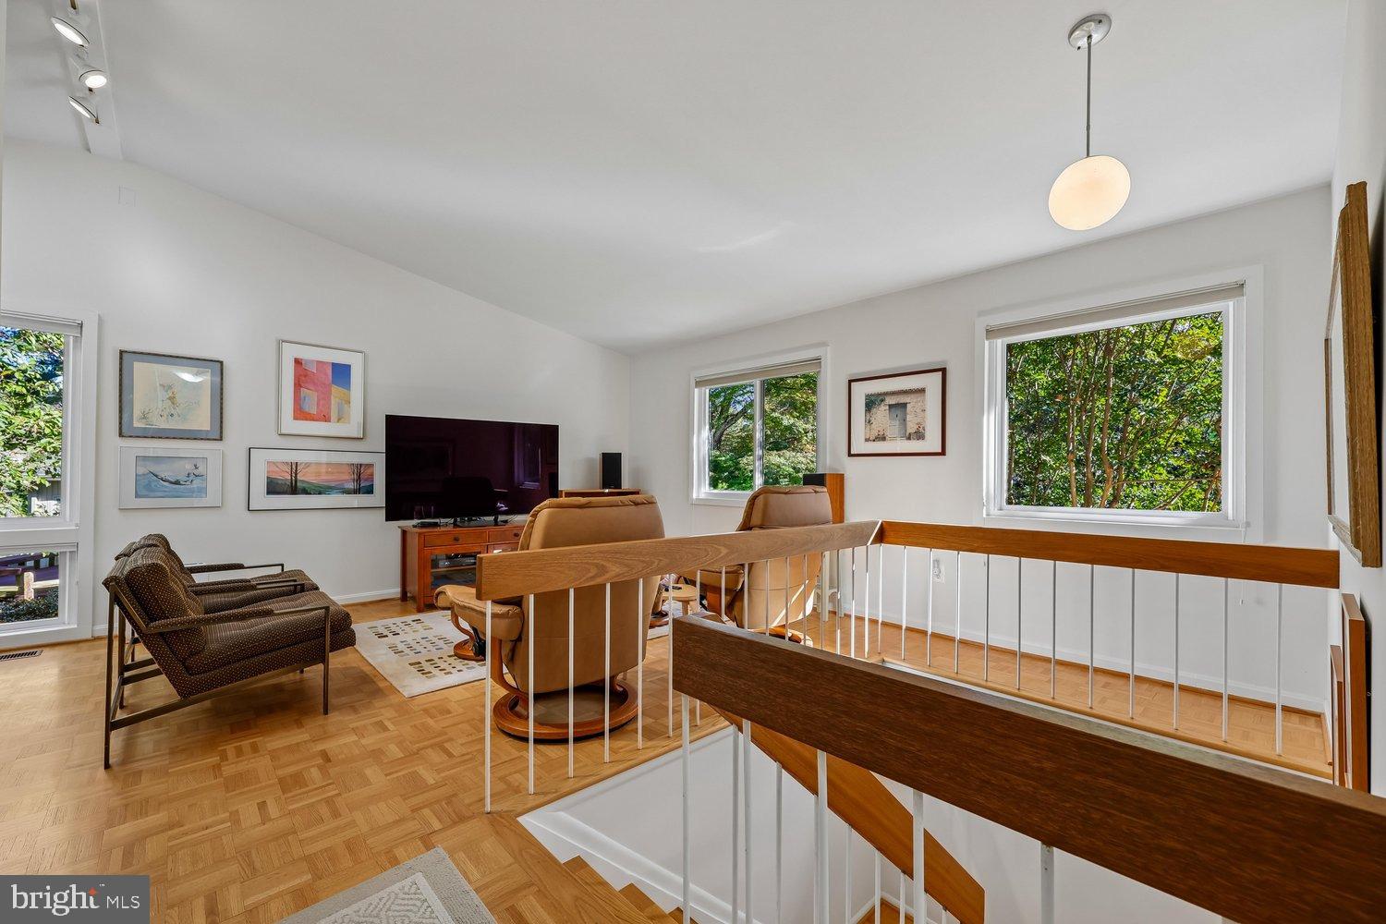
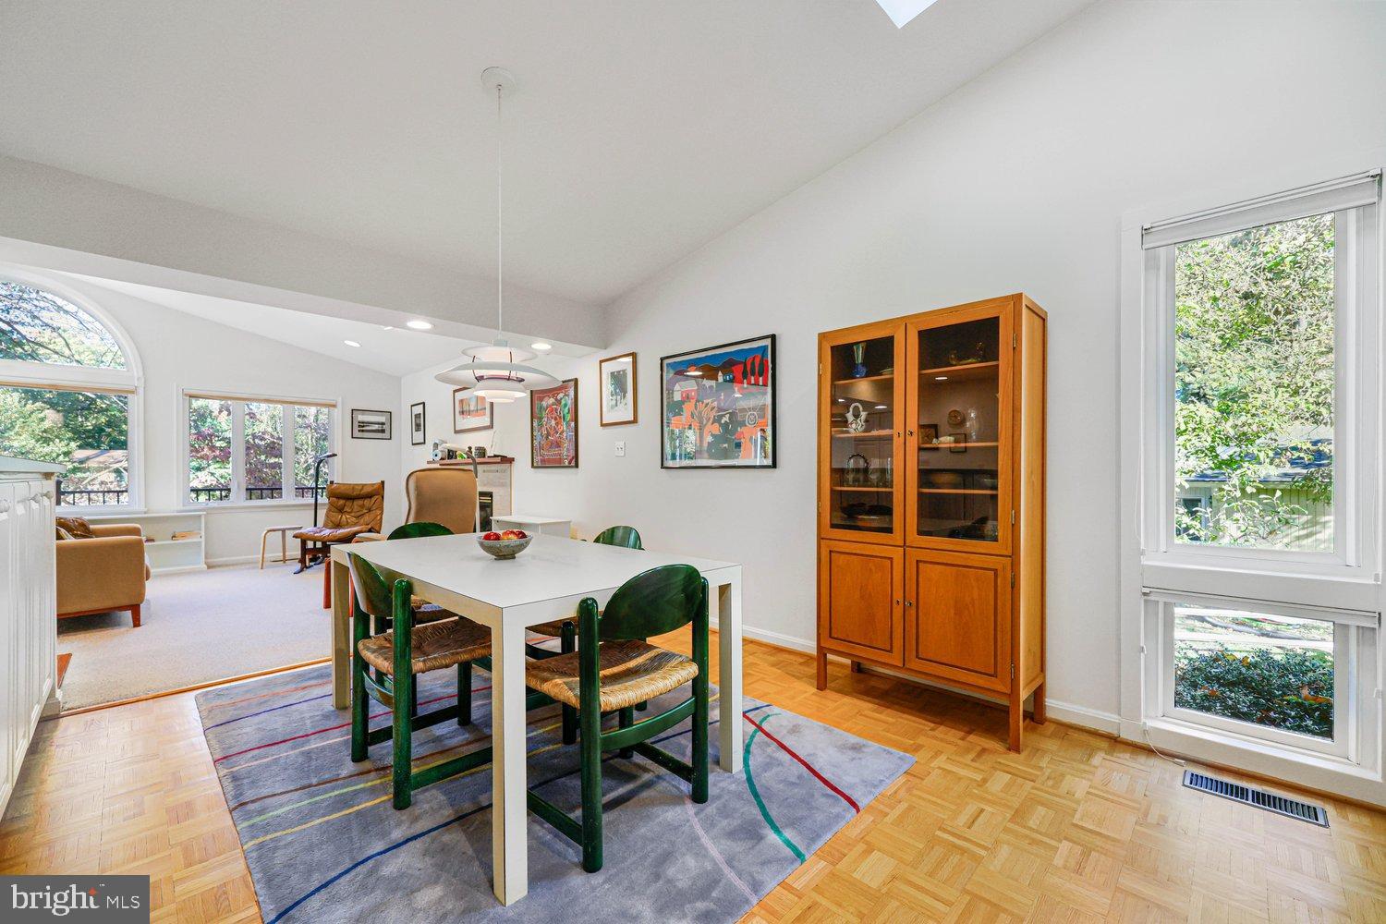
Main Level & Great Room: Arrive at the entry level and head upstairs to the bright and airy main level, where gleaming Parque floors set a welcoming tone. The formal living room and dining room provide wonderful spaces for hosting, while the open kitchen features a convenient breakfast bar. Flowing effortlessly from the main living area is the stunning, custom-designed great room addition. Boasting soaring ceilings, abundant windows framing picturesque views of towering trees, and a cozy gas fireplace, this sun-drenched space is bathed in natural light. A door leads seamlessly out to a large deck, making indoor-outdoor entertaining a breeze. Three well-proportioned bedrooms and two full bathrooms complete this level, including a spacious primary suite.
Lower Level: The entry level provides fantastic versatility with a large family room (or optional 5th bedroom), a third full bathroom, a fourth bedroom, a spacious laundry, storage, and utility area. Direct access to the one-car garage adds everyday convenience.
Exterior & Systems: Situated on a lushly landscaped, large lot with towering trees, the outdoor space is a peaceful retreat. Additional highlights include natural gas heating and cooking, abundant windows, and a wonderful sense of privacy.
Don't miss the opportunity to own this exceptional property in an unbeatable location!
Save
Ask
Tour
Hide
Share
Listing Snapshot
Price
$700,000
Days On Site
32 Days
Bedrooms
5
Inside Area (SqFt)
1,948 sqft
Total Baths
3
Full Baths
3
Partial Baths
N/A
Lot Size
0.34 Acres
Year Built
1972
MLS Number
MDMC2261370
Status
Pending
Property Tax
$7,702
HOA/Condo/Coop Fees
$20.42 monthly
Sq Ft Source
Assessor
Friends & Family
React
Comment
Invite
No Comments Yet
Did you know? You can invite friends and family to your search. They can join your search, rate and discuss listings with you.
Recent Activity
a week ago
Status changed to Pending
a week ago
Listing updated with changes from the MLS
a month ago
Listing first seen on site
General Features
Acres
0.34
Attached Garage
Yes
Foundation
Other
Garage
Yes
Garage Spaces
1
Levels
Two
Parking
GarageDrivewayBasementAttached
Parking Spaces
3
Property Sub Type
Single Family Residence
Sewer
Public Sewer
Special Circumstances
Standard
SqFt Above
1532
SqFt Below
416
SqFt Total
2764
Style
ContemporarySplit Foyer
Water Source
Public
Zoning
R200
Interior Features
Appliances
Gas Water Heater
Basement
FinishedWalk-Out AccessDaylightPartial
Cooling
Central AirElectric
Fireplace
Yes
Fireplace Features
Gas
Fireplaces
1
Flooring
CarpetWood
Heating
Natural GasForced Air
Interior
Eat-in KitchenOpen Floorplan
Laundry Features
In BasementLaundry Room
Main Level Bedrooms
3
Window Features
Skylight(s)Window CoveringsWindow Treatments
Bathroom 2
Level - Main
Bathroom 3
Bedroom 2
Level - Main
Bedroom 3
Level - Main
Bedroom 4
Bedroom 5
Dining Room
Level - Main
Family Room
Foyer
Great Room
Level - Main
Kitchen
Level - Main
Laundry
Living Room
Level - Main
Primary Bathroom
Level - Main
Primary Bedroom
Level - Main
Utility Room
Workshop
Save
Ask
Tour
Hide
Share
Exterior Features
Construction Details
Frame
Lot Features
Few Trees
Pool Features
None
Roof
Asphalt
Windows/Doors
Skylight(s)Window CoveringsWindow Treatments
Community Features
Association Fee
$245.0
Association Fee Frequency
Annually
School District
MONTGOMERY COUNTY PUBLIC SCHOOLS
Schools
School District
MONTGOMERY COUNTY PUBLIC SCHOOLS
Elementary School
DUFIEF
Middle School
ROBERT FROST
High School
THOMAS S. WOOTTON
Listing courtesy of Long & Foster Real Estate, Inc.



Did you know? You can invite friends and family to your search. They can join your search, rate and discuss listings with you.