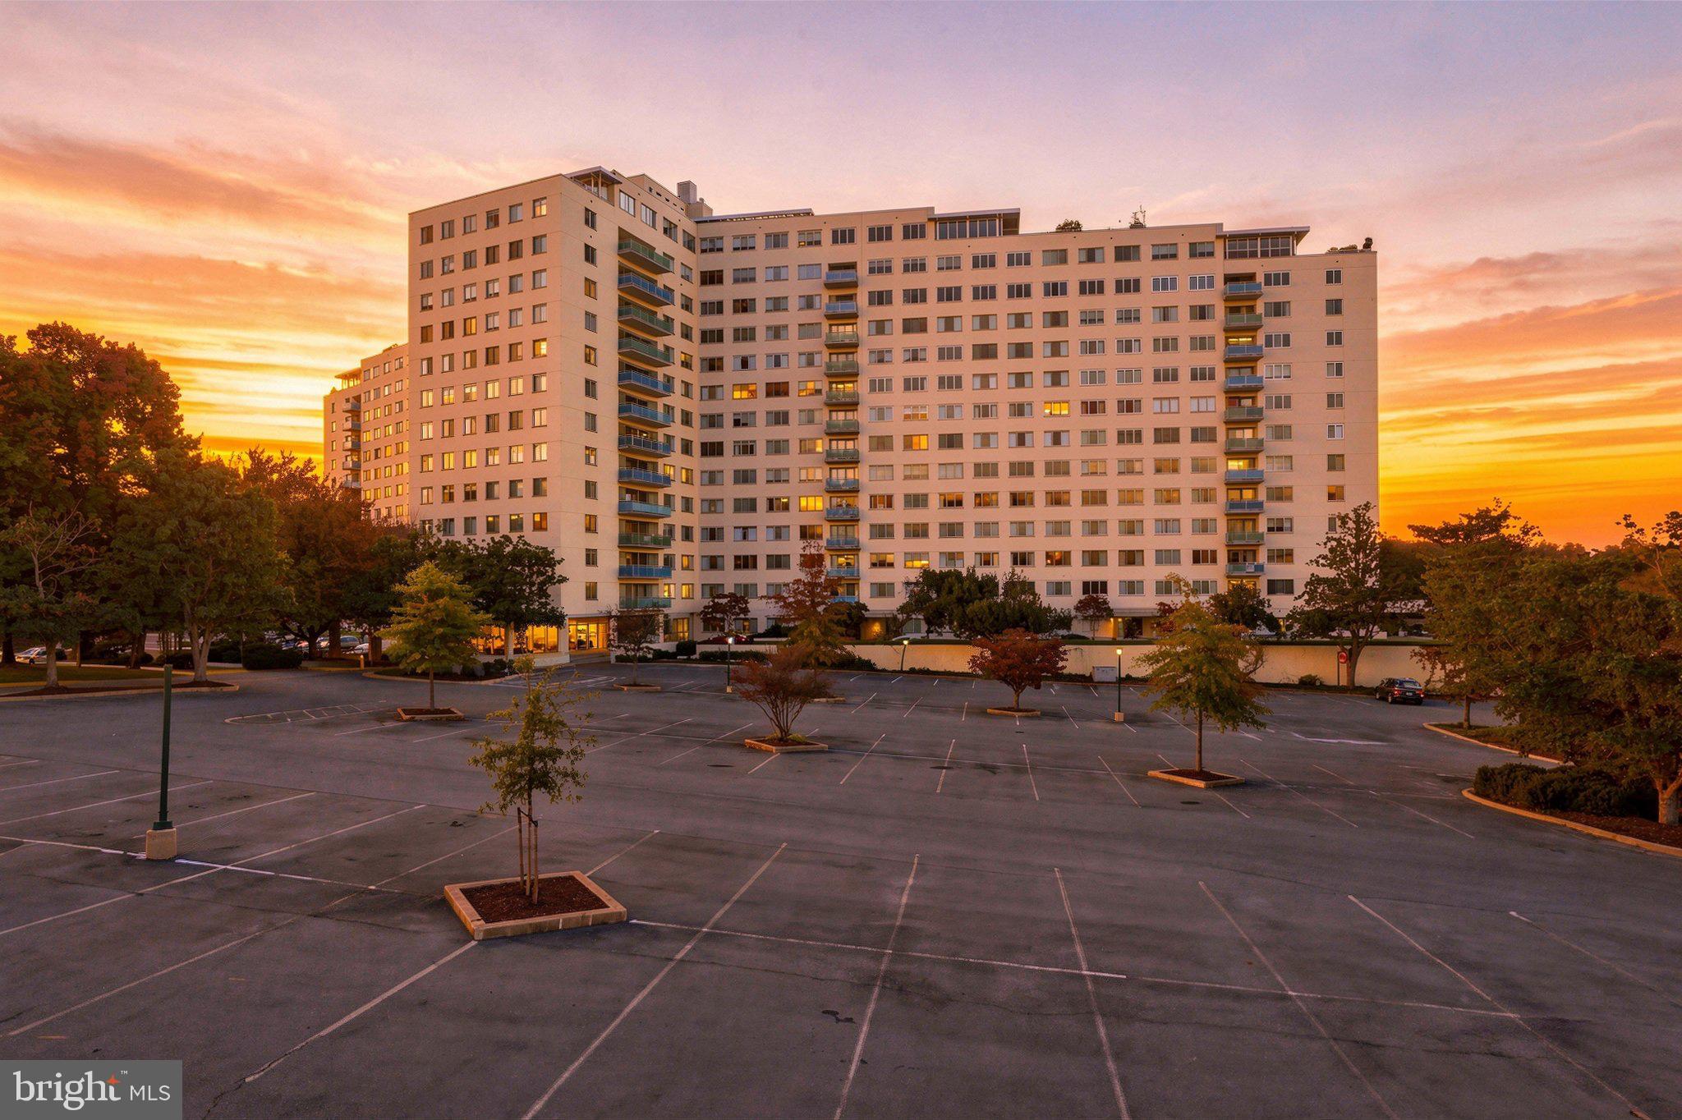
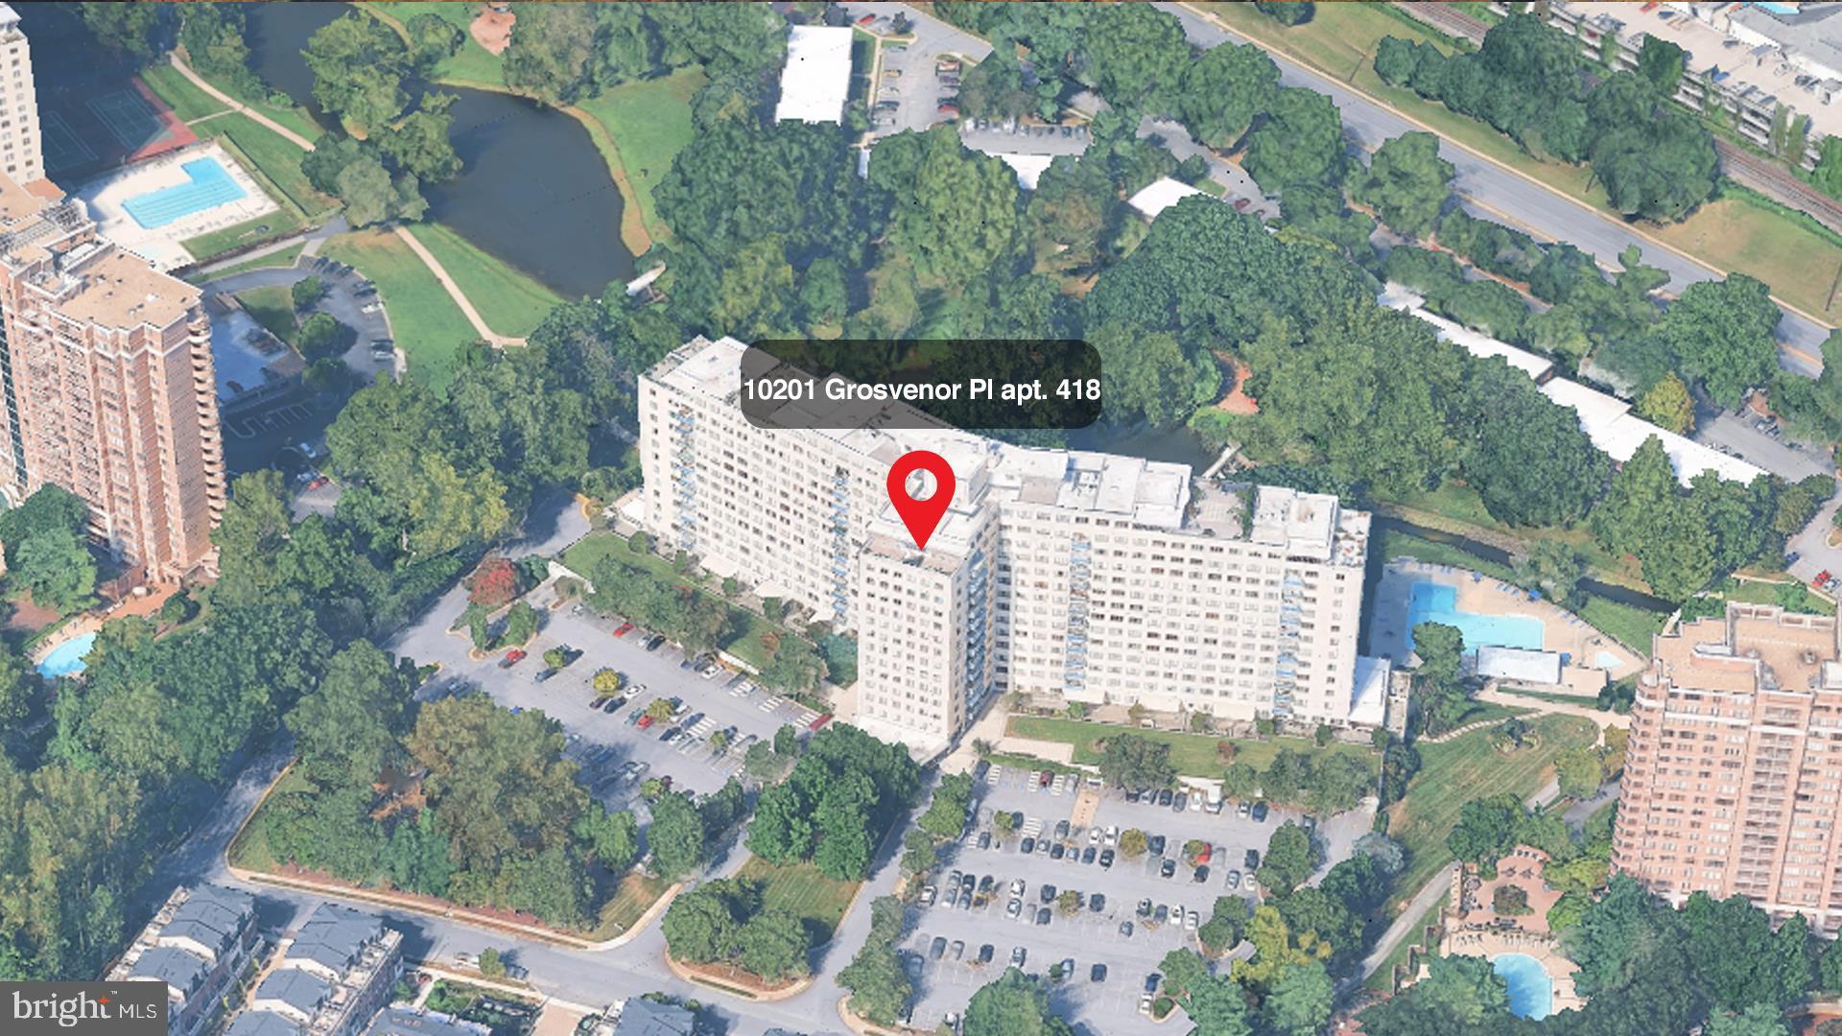
OPEN HOUSE! Sunday November, 1, 2026 1-3PM. What if your next home offered an updated interior, peaceful park views, a private balcony, and Metro access nearby? Welcome to 10201 Grosvenor Place #418—a beautifully maintained two-bedroom, one-bath condominium in Grosvenor Park I, where comfortable living meets everyday convenience.
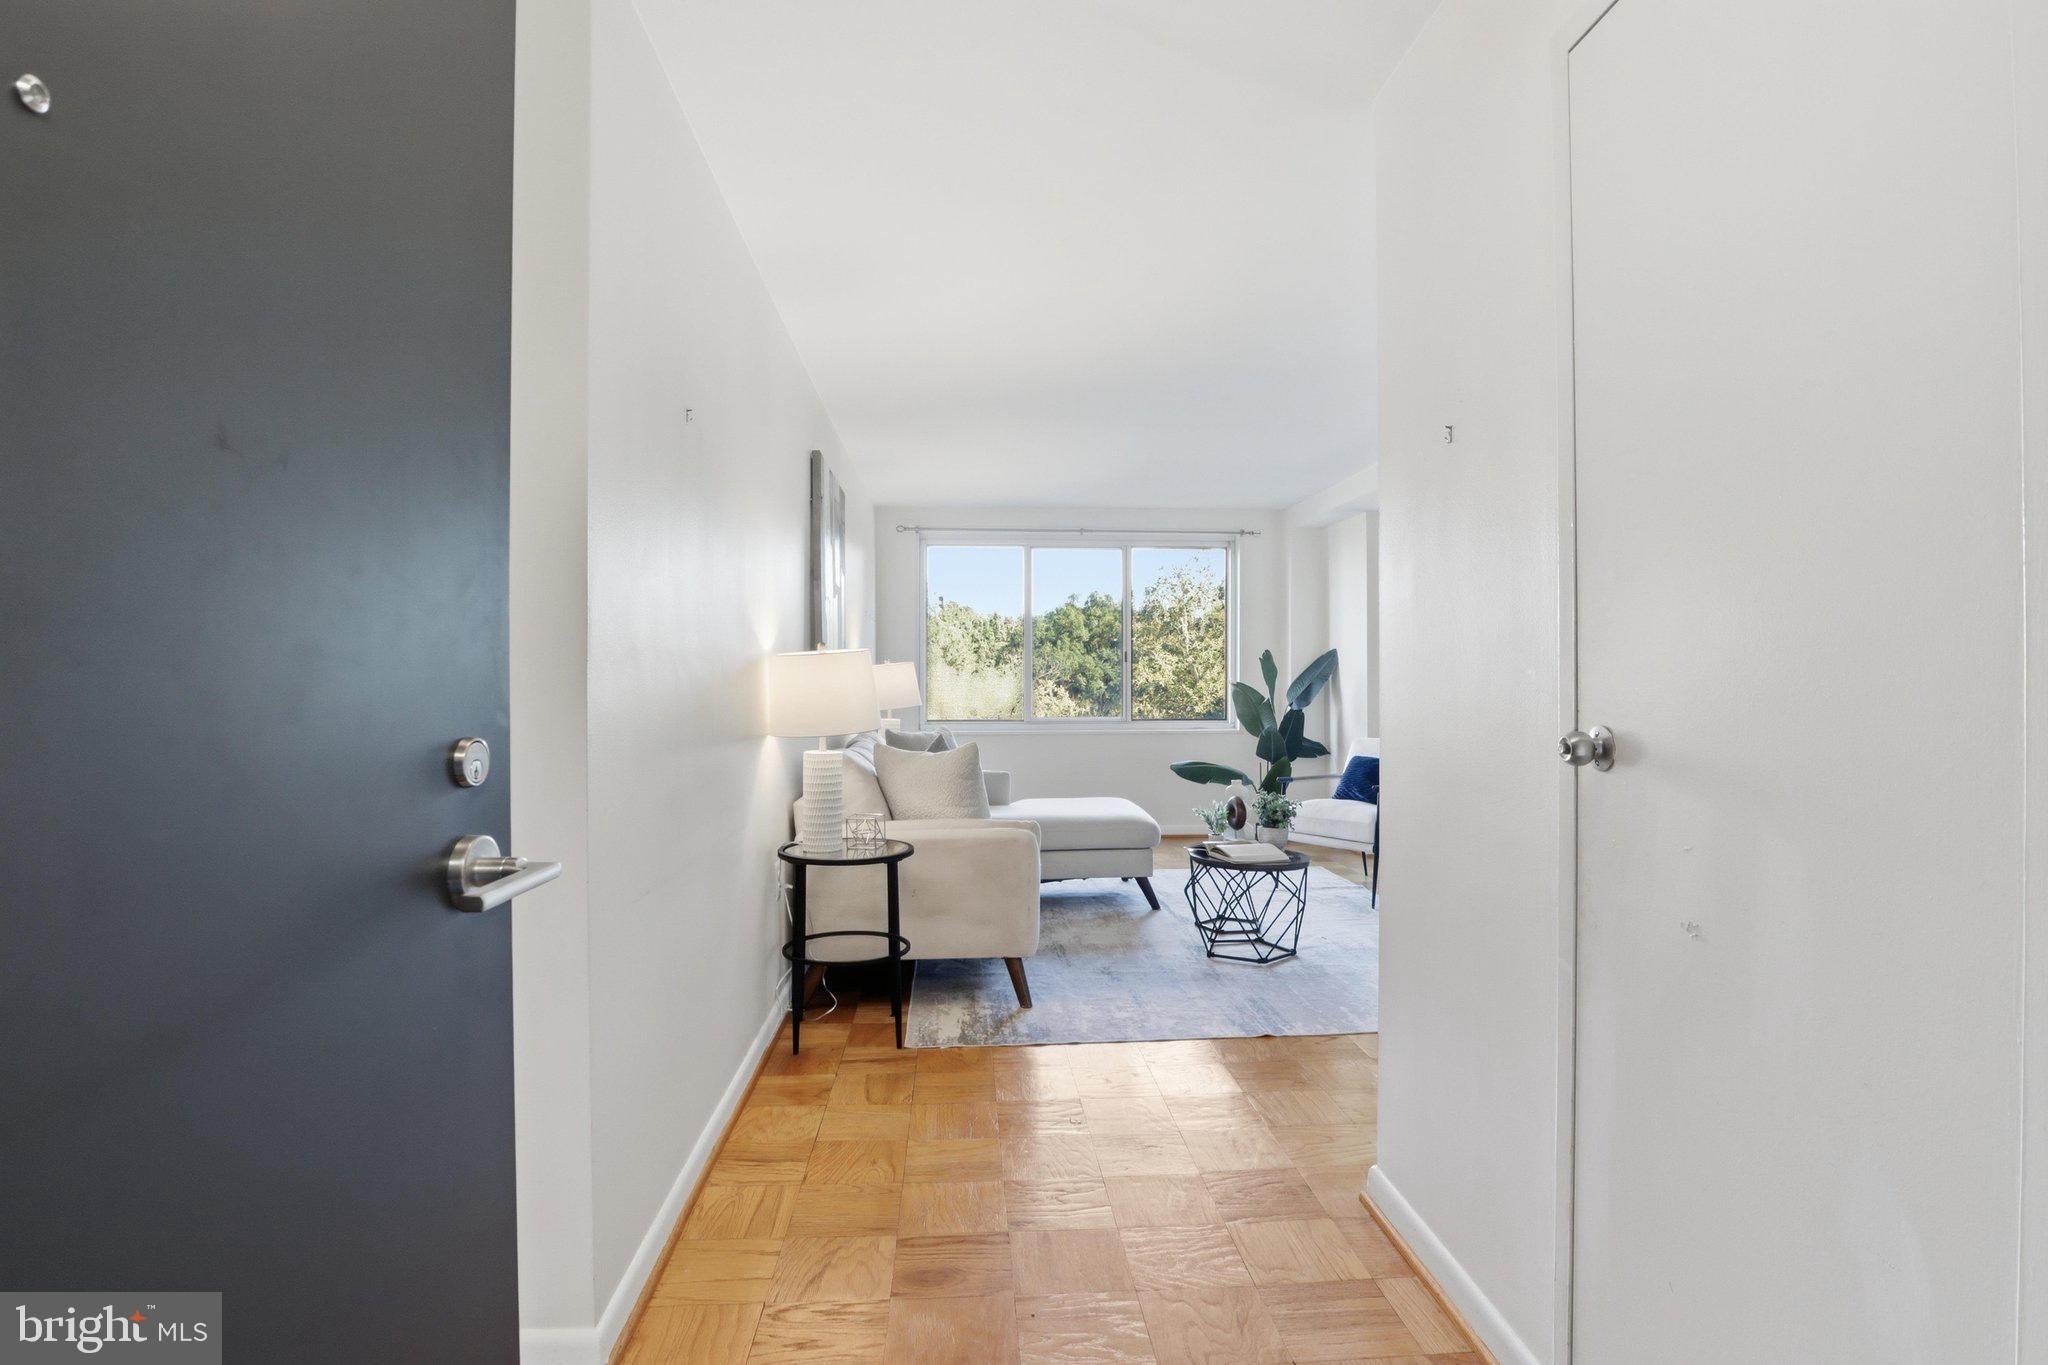
With 1,059 square feet, this inviting home offers generous living spaces, oversized windows that welcome natural light, and wood flooring that adds warmth throughout. The updated kitchen makes preparing meals a pleasure, while the updated bathroom and the owners’ thoughtful care create a home that feels welcoming from the moment you arrive.
Step onto your spacious private balcony and enjoy views of the surrounding park and lake—a lovely setting for morning coffee or a quiet evening outdoors. Two generously sized bedrooms and a spacious walk-in closet provide room to settle in comfortably. An assigned garage parking space adds another valuable convenience.
Life at Grosvenor Park I extends beyond your front door, with a 24-hour front desk, outdoor swimming pool, fitness center, on-site laundry facilities, and beautifully landscaped grounds with walking paths. Utilities included in the condominium fee make everyday budgeting simpler.
Located near the Grosvenor-Strathmore Metro station, this North Bethesda address offers convenient access to Bethesda, Rockville, NIH, Walter Reed, and Washington, DC. Enjoy nearby shopping and dining at Pike & Rose, performances at Strathmore, and connections to I-495, I-270, and Rockville Pike.
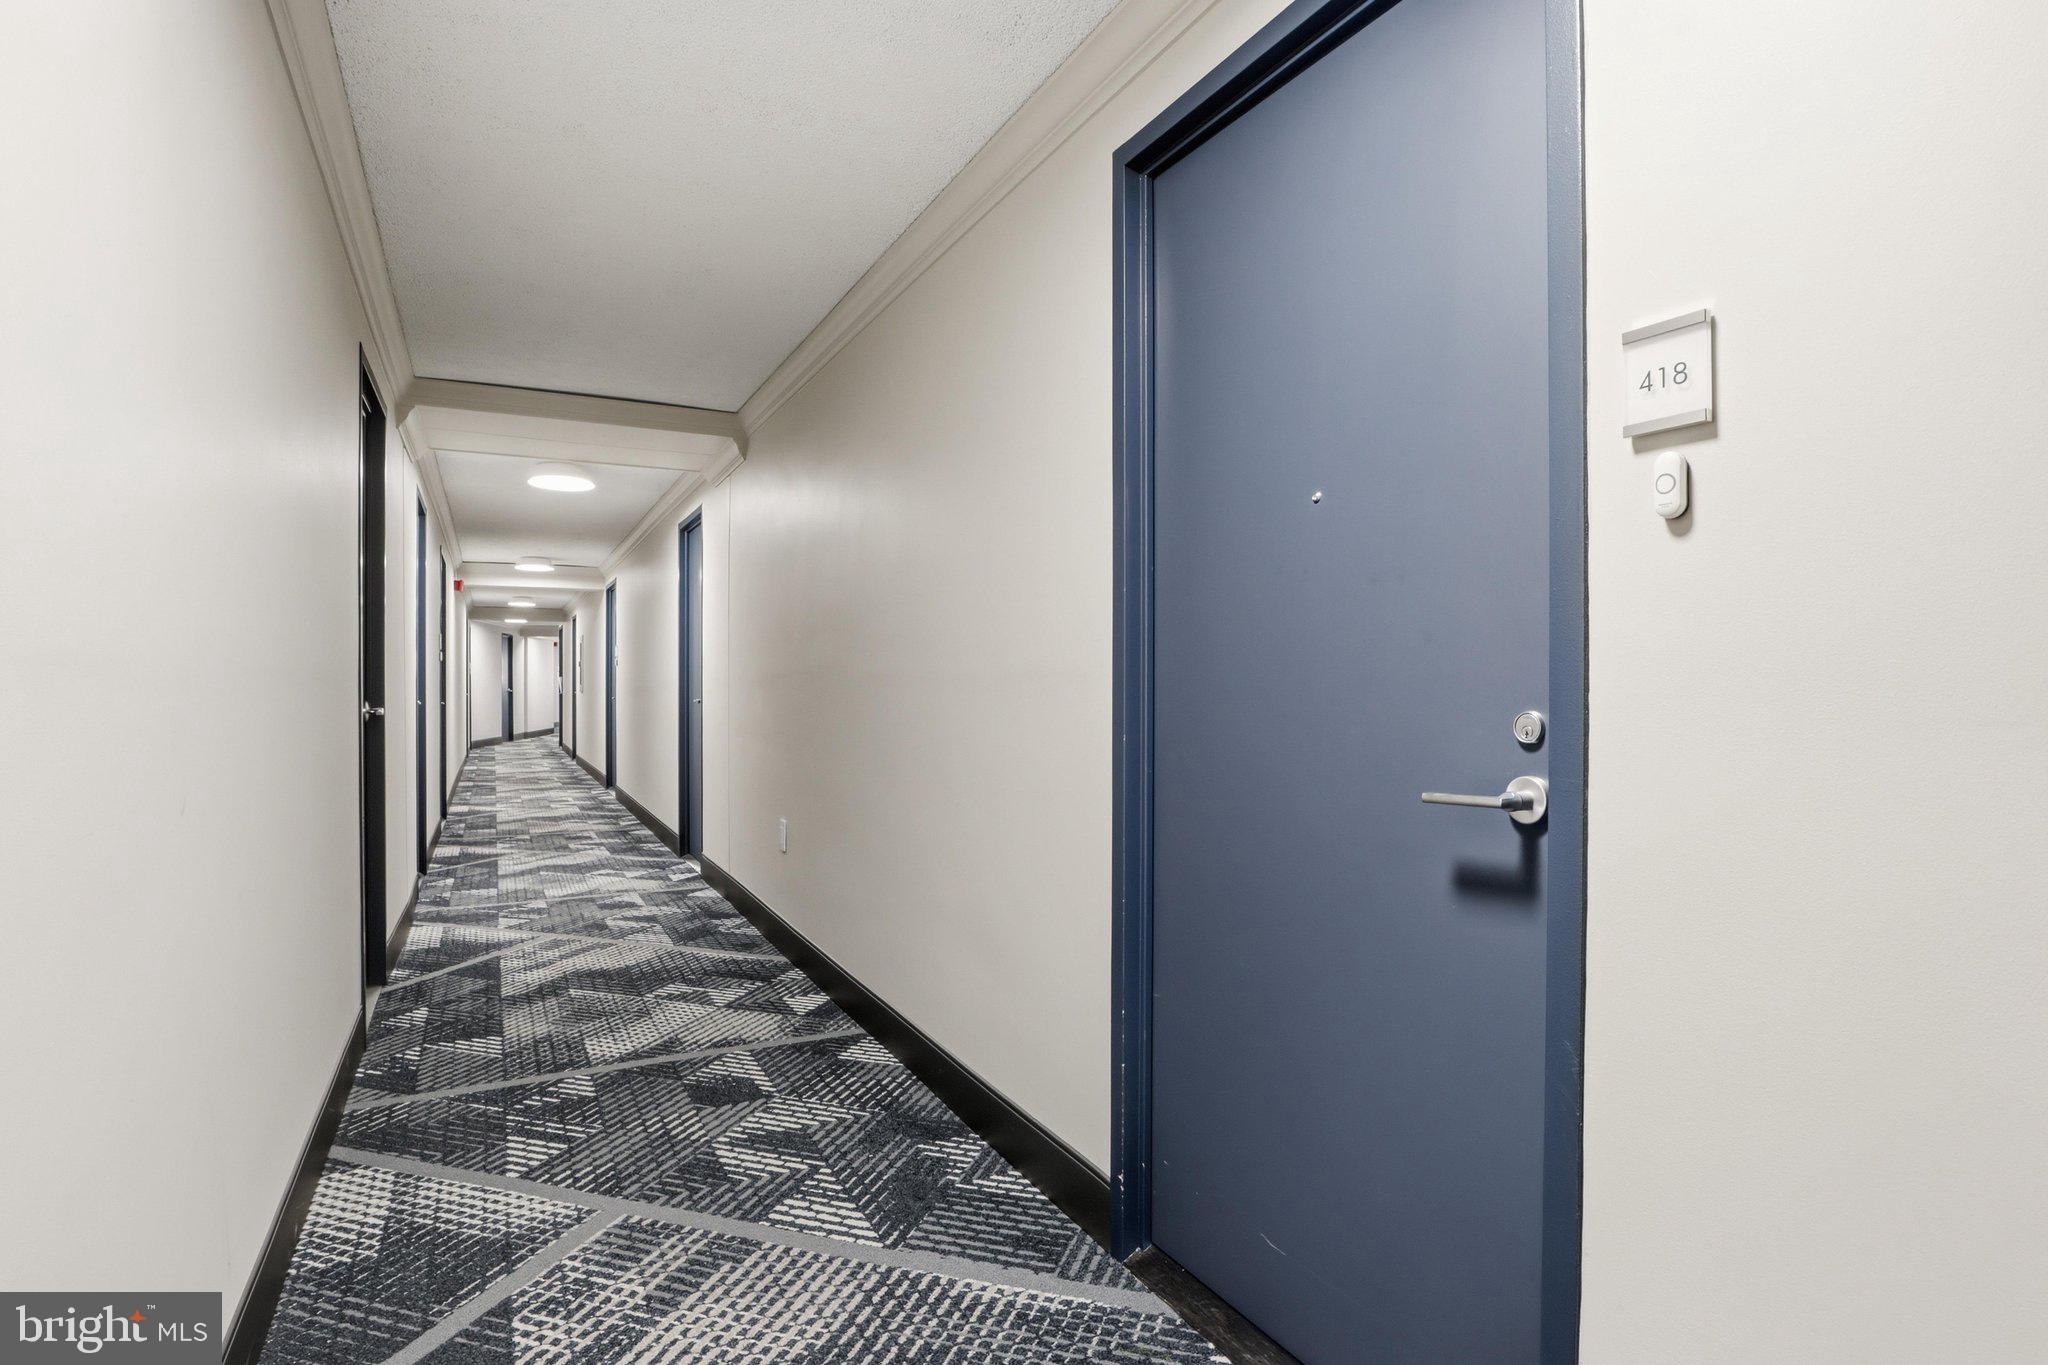
Updated kitchen. Updated bathroom. Private balcony. Garage parking. A home that has been genuinely cared for, in a location that keeps you connected. Come discover Unit 418.
Save
Ask
Tour
Hide
Share
Listing Snapshot
Price
$234,900
Days On Site
50 Days
Bedrooms
2
Inside Area (SqFt)
1,059 sqft
Total Baths
1
Full Baths
1
Partial Baths
N/A
Lot Size
N/A
Year Built
1964
MLS Number
MDMC2261402
Status
Pending
Property Tax
$2,572
HOA/Condo/Coop Fees
$1,254 monthly
Sq Ft Source
Assessor
Friends & Family
React
Invite
Recent Activity
9 hours ago
Status changed to Pending
9 hours ago
Listing updated with changes from the MLS
2 months ago
Listing first seen on site
General Features
Levels
One
Parking
None
Pets
Yes
Property Sub Type
Condominium
Sewer
Public Sewer
Special Circumstances
Standard
SqFt Above
1059
SqFt Total
1059
Style
Other
Water Source
Public
Zoning
R10
Interior Features
Appliances
OvenElectric Water HeaterGas Water HeaterCooktopDishwasherDisposalRefrigerator
Cooling
Central AirElectric
Flooring
Wood
Heating
Natural GasCentral
Interior
Open Floorplan
Laundry Features
Common Area
Main Level Bedrooms
2
Window Features
Window CoveringsWindow Treatments
Save
Ask
Tour
Hide
Share
Exterior Features
Construction Details
Brick
Exterior
BarbecueTennis Court(s)BalconyLighting
Pool Features
Community
Waterfront Features
Lake
Windows/Doors
Window CoveringsWindow Treatments
Community Features
Accessibility Features
Accessible Elevator Installed
Association Amenities
Party RoomPicnic AreaSecurityTennis Court(s)Fitness CenterGame RoomElevator(s)Jogging PathLaundryPlayground