OPEN HOUSE FOR 11/1/26 CANCELLED, PROPERTY IS UNDER CONTRACT.
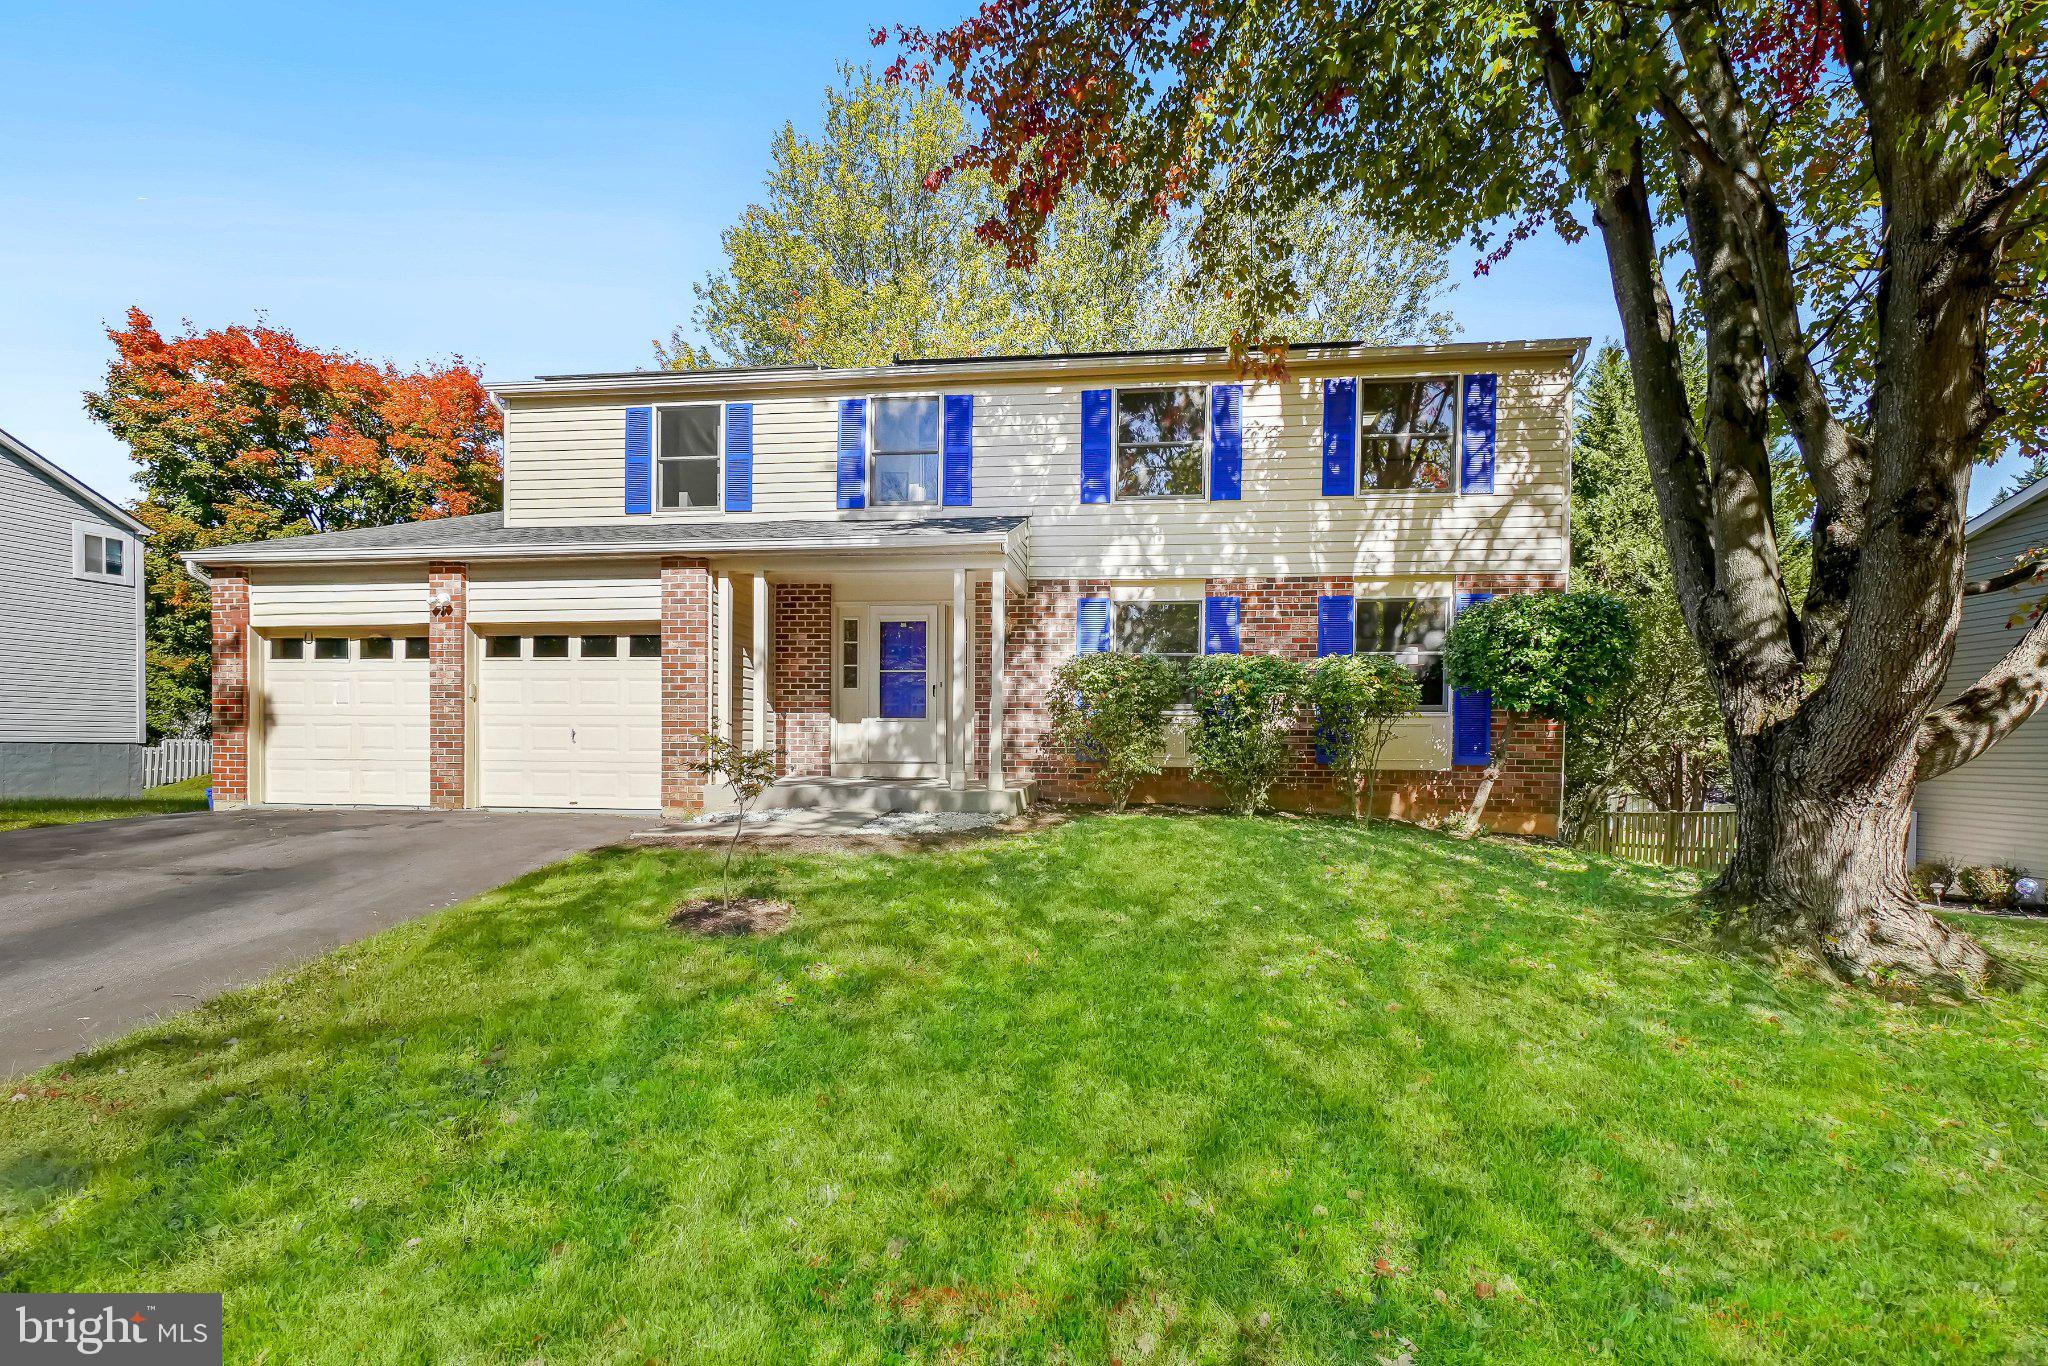
Welcome to 14429 Twig Road in Oak Springs!
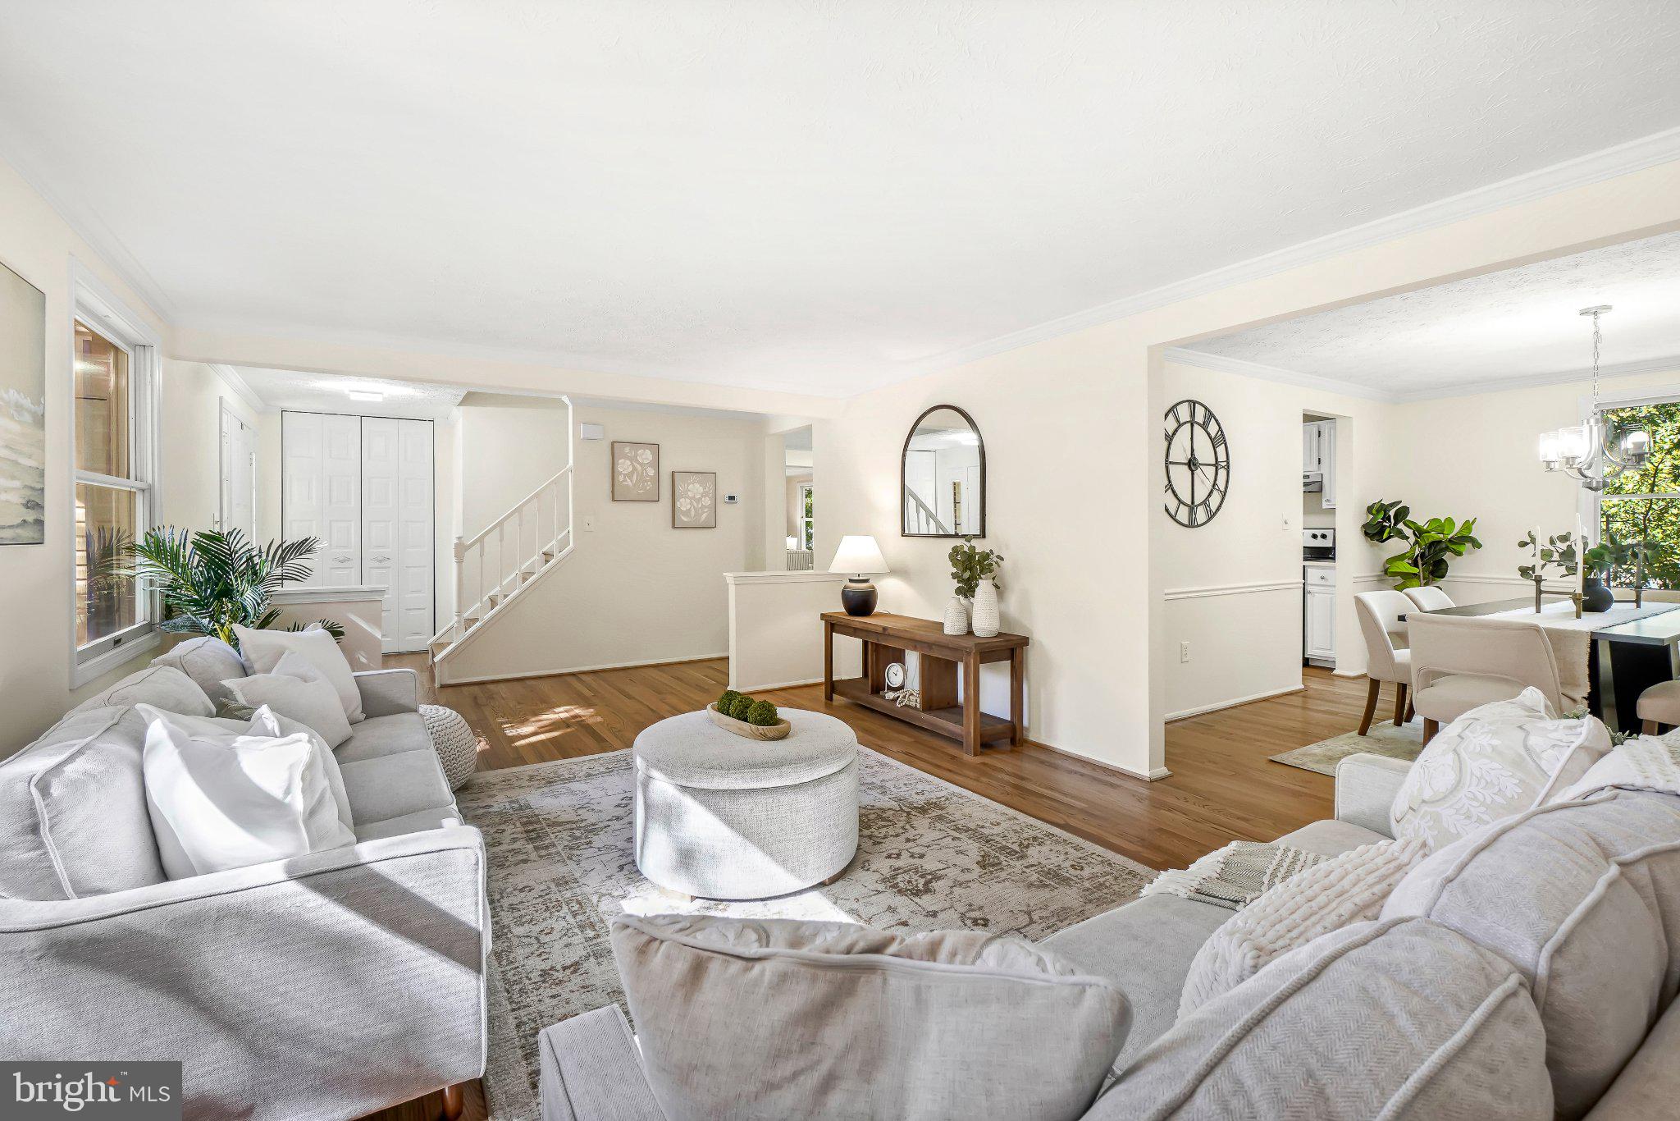
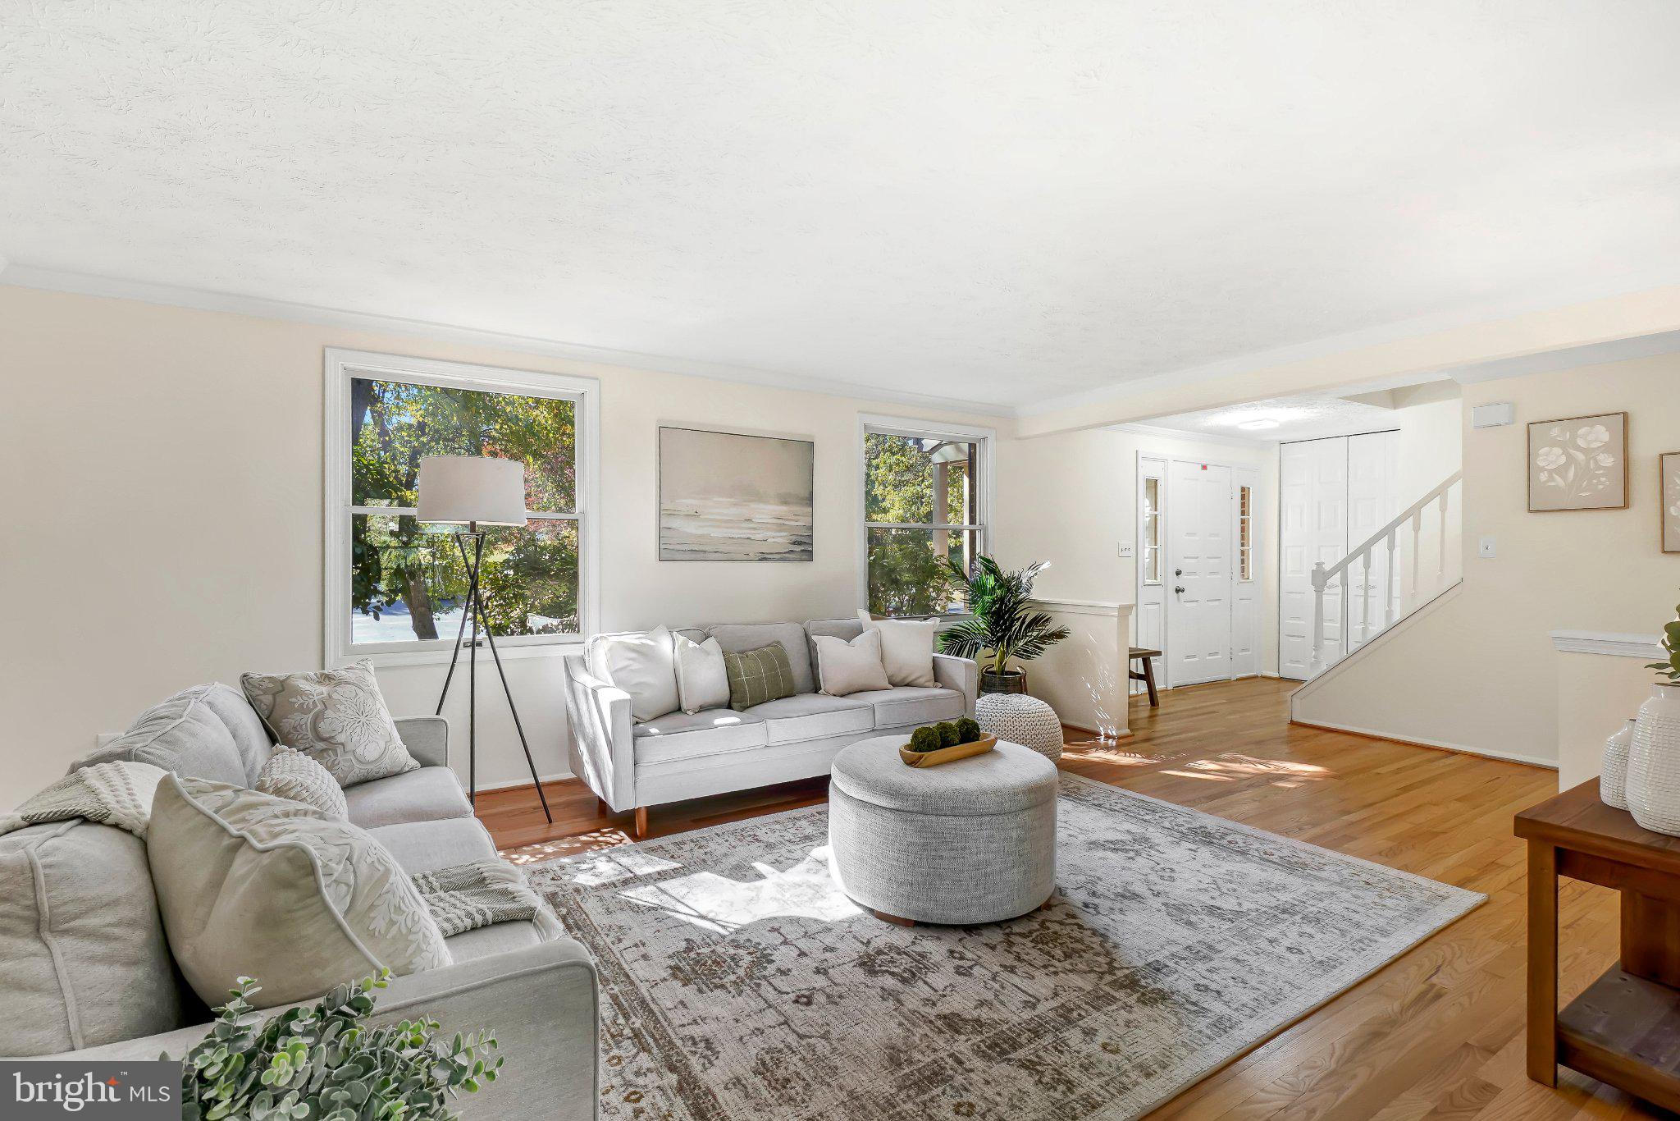
Discover the space, comfort, and convenience of this move-in-ready colonial offering OVER 3,500 SQUARE FEET, 5 BEDROOMS, 3.5 BATHROOMS, PLUS A BONUS ROOM IN THE FINISHED BASEMENT!
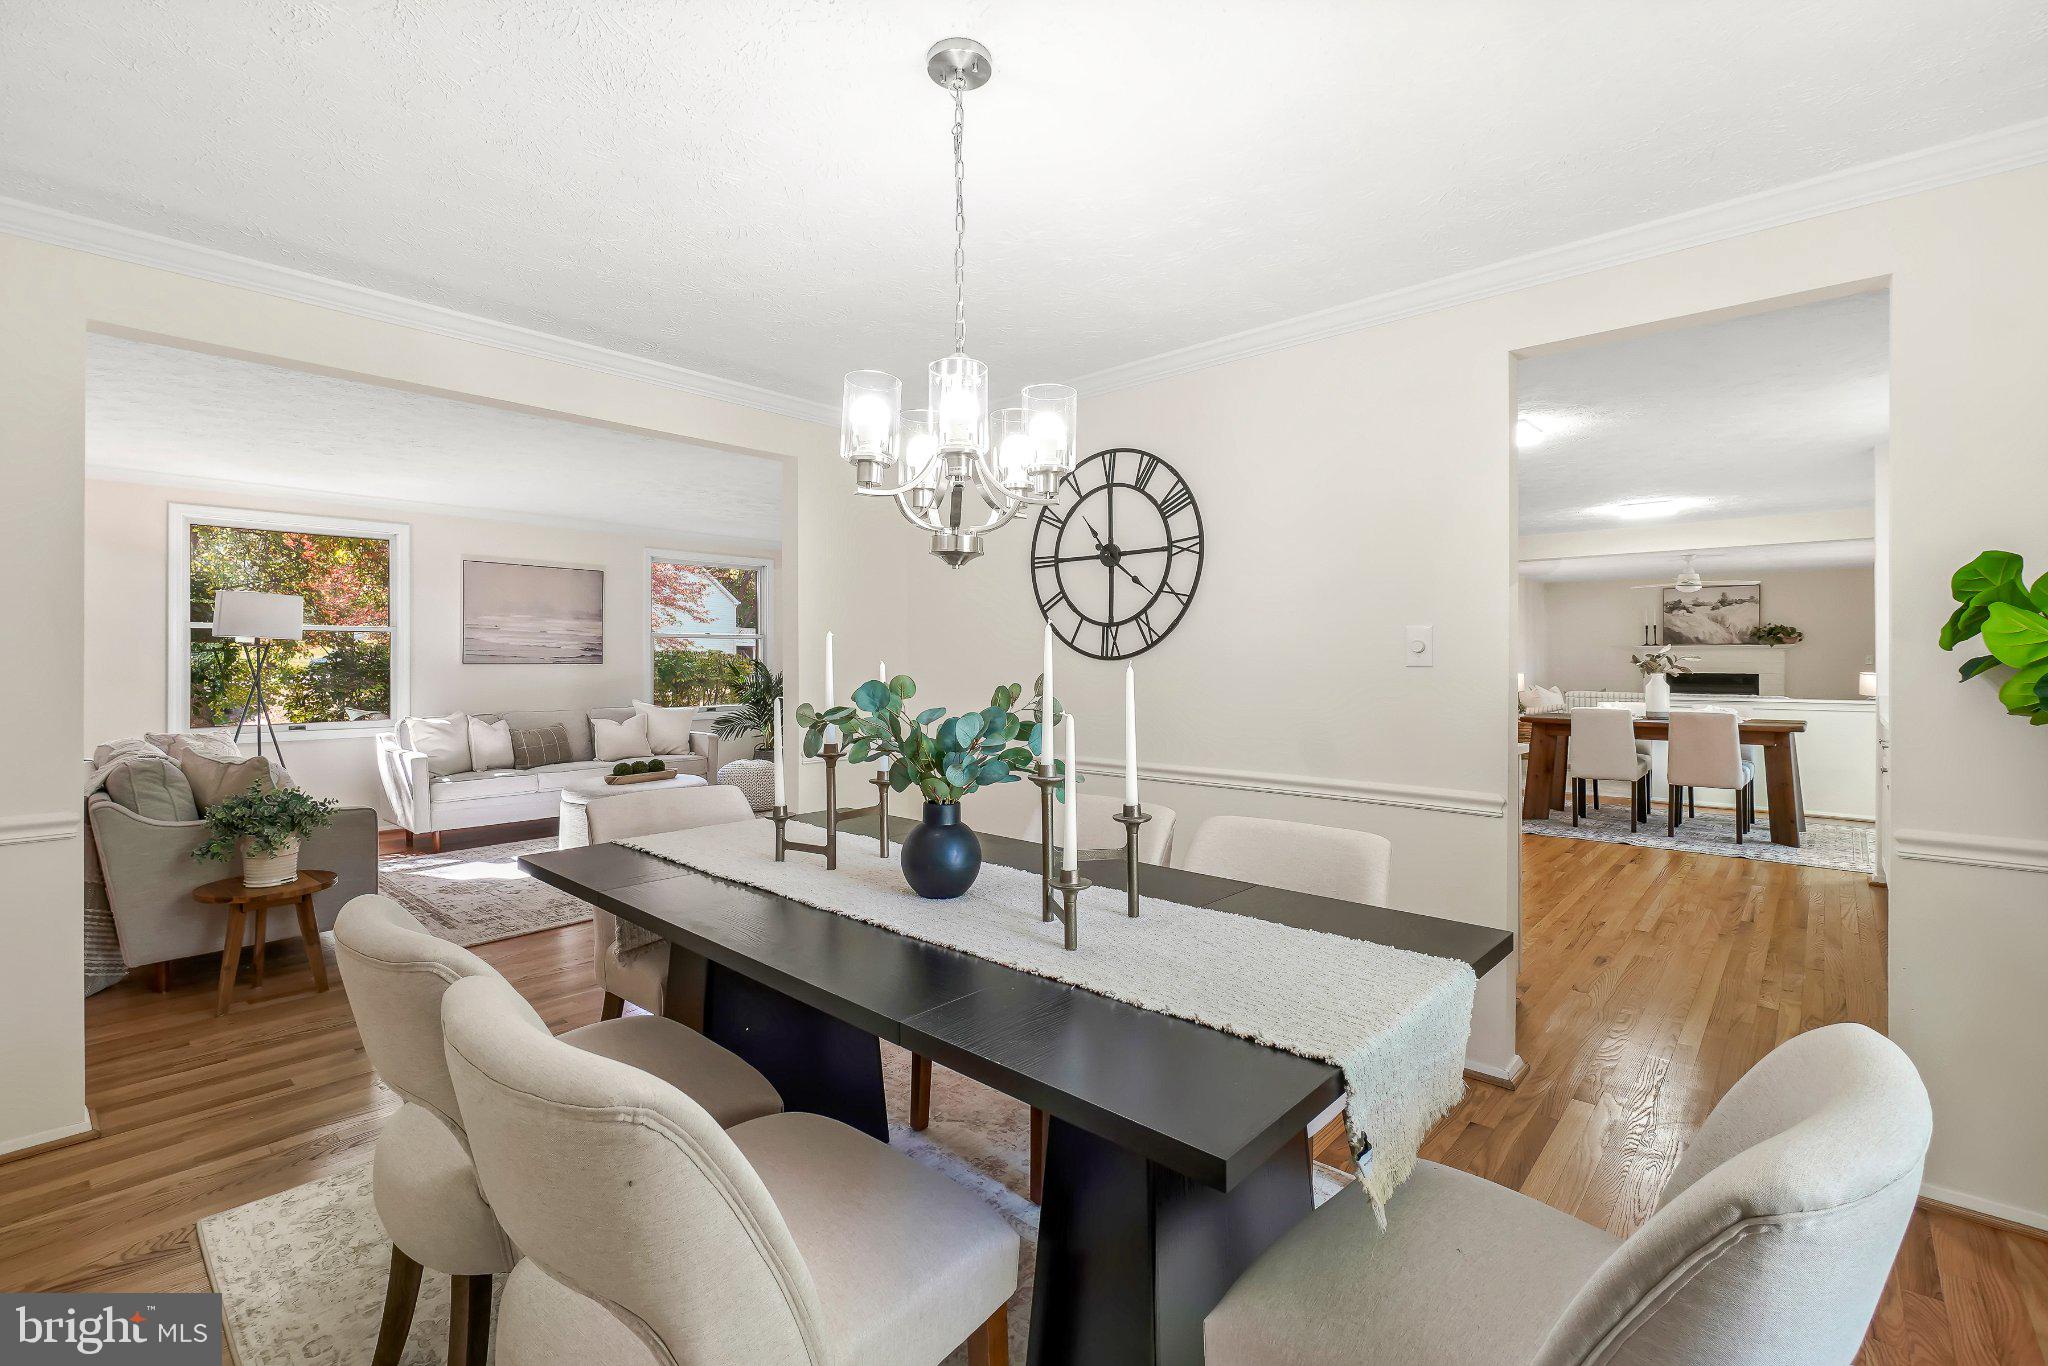
Freshly painted throughout, this beautiful home features refinished hardwood floors on the main level and upstairs hallway, along with new carpeting and updated bathroom vanities.
The spacious, light-filled kitchen boasts white cabinetry, new quartz countertops, and a generous table-space dining area—perfect for everyday living and entertaining. Step directly from the kitchen onto the large deck overlooking the expansive, private backyard, creating the perfect setting for outdoor dining, gatherings, or relaxing evenings.
Upstairs, the spacious primary suite features a private en-suite bathroom and a large walk-in closet. Four additional bedrooms and a full bathroom provide plenty of room for family, guests, or a home office.
The finished walkout basement offers even more versatile living space, complete with a full bathroom and a bonus room ideal for a home office, gym, or guest space.
Additional highlights include a two-car garage and NO HOA! Conveniently located near shopping, commuter routes, and everyday amenities, this home offers an appealing combination of space, thoughtful updates, and convenience.
Move right in and make this wonderful home your own!
Save
Ask
Tour
Hide
Share
Listing Snapshot
Price
$680,000
Days On Site
20 Days
Bedrooms
5
Inside Area (SqFt)
3,208 sqft
Total Baths
4
Full Baths
3
Partial Baths
1
Lot Size
0.24 Acres
Year Built
1986
MLS Number
MDMC2261436
Status
Active Under Contract
Property Tax
$7,340
HOA/Condo/Coop Fees
N/A
Sq Ft Source
Assessor
Friends & Family
React
Invite
Recent Activity
2 weeks ago
Status changed to Active Under Contract
2 weeks ago
Listing updated with changes from the MLS
3 weeks ago
Listing first seen on site
General Features
Acres
0.24
Attached Garage
Yes
Foundation
Concrete Perimeter
Garage
Yes
Garage Spaces
2
Levels
Three Or More
Parking
AsphaltGarageAttached
Parking Spaces
2
Pets
Yes
Property Sub Type
Single Family Residence
Sewer
Public Sewer
Special Circumstances
Standard
SqFt Above
2408
SqFt Below
800
SqFt Total
3584
Style
Traditional
Water Source
Public
Zoning
R200
Interior Features
Appliances
Electric RangeElectric OvenElectric Water HeaterDishwasherDisposalRefrigeratorWasherWater Heater