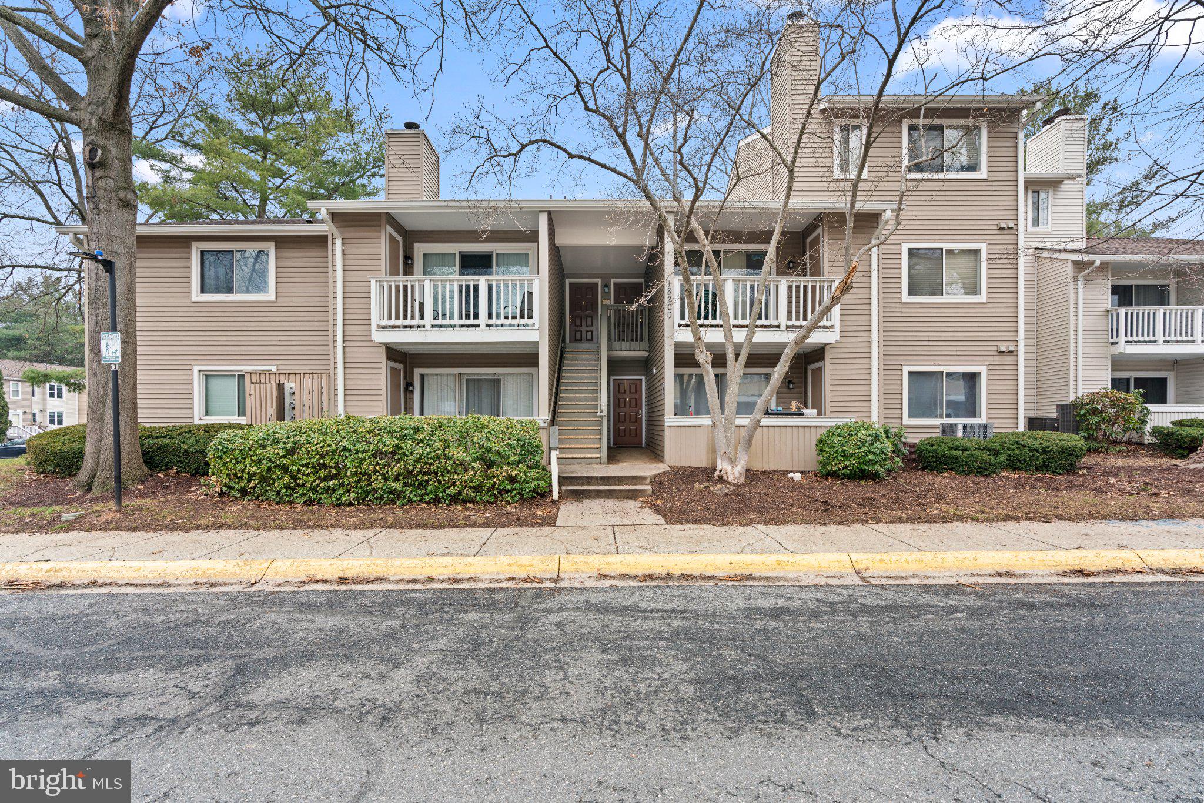
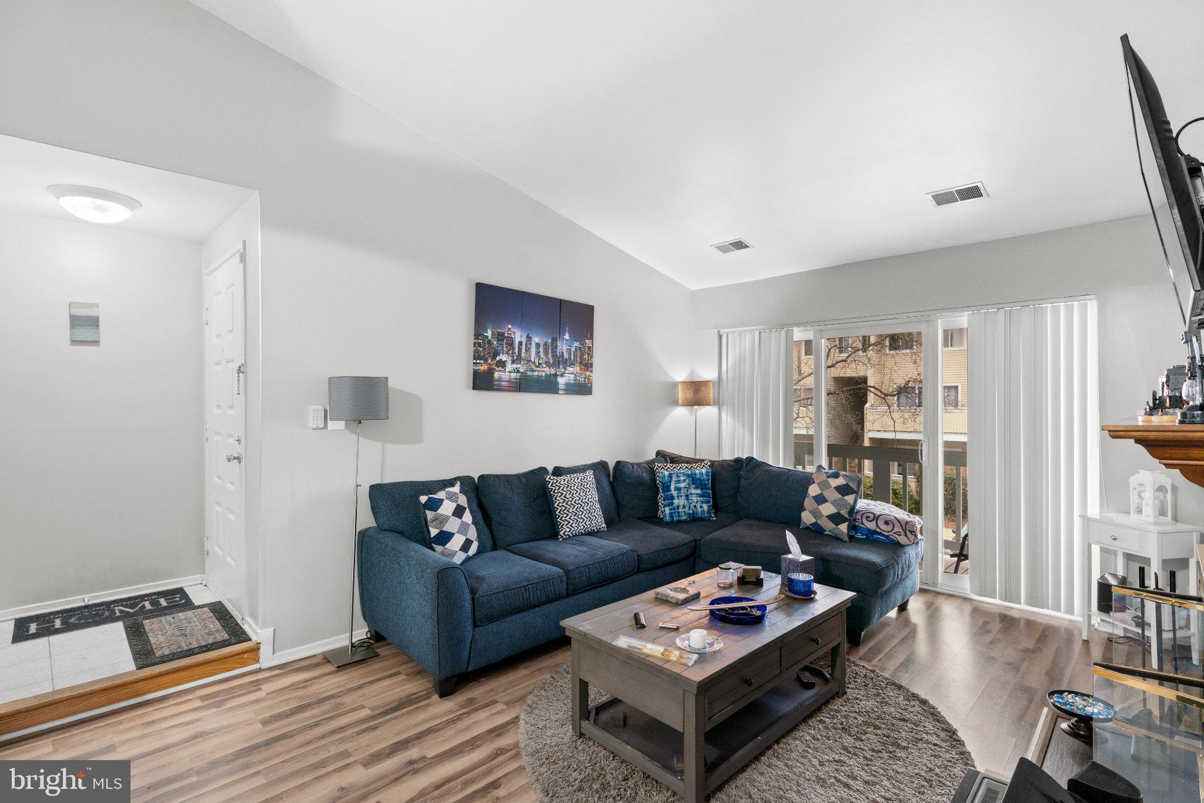
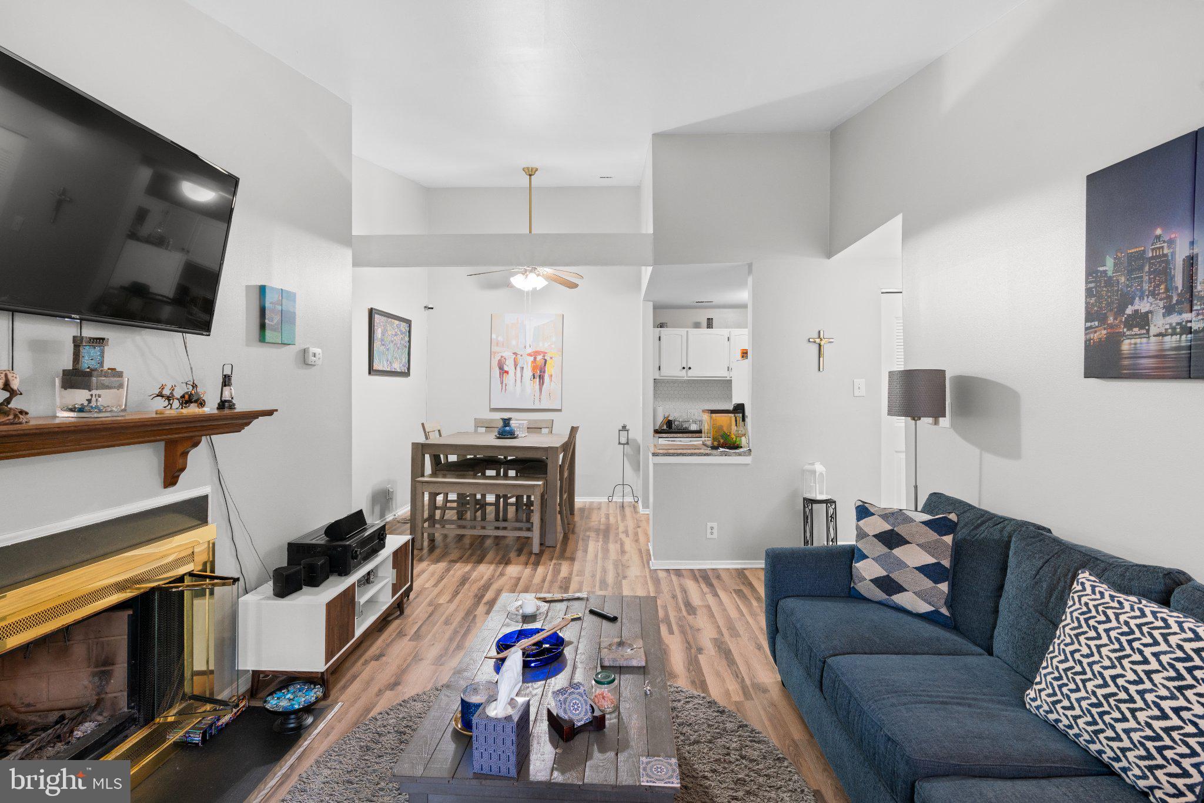
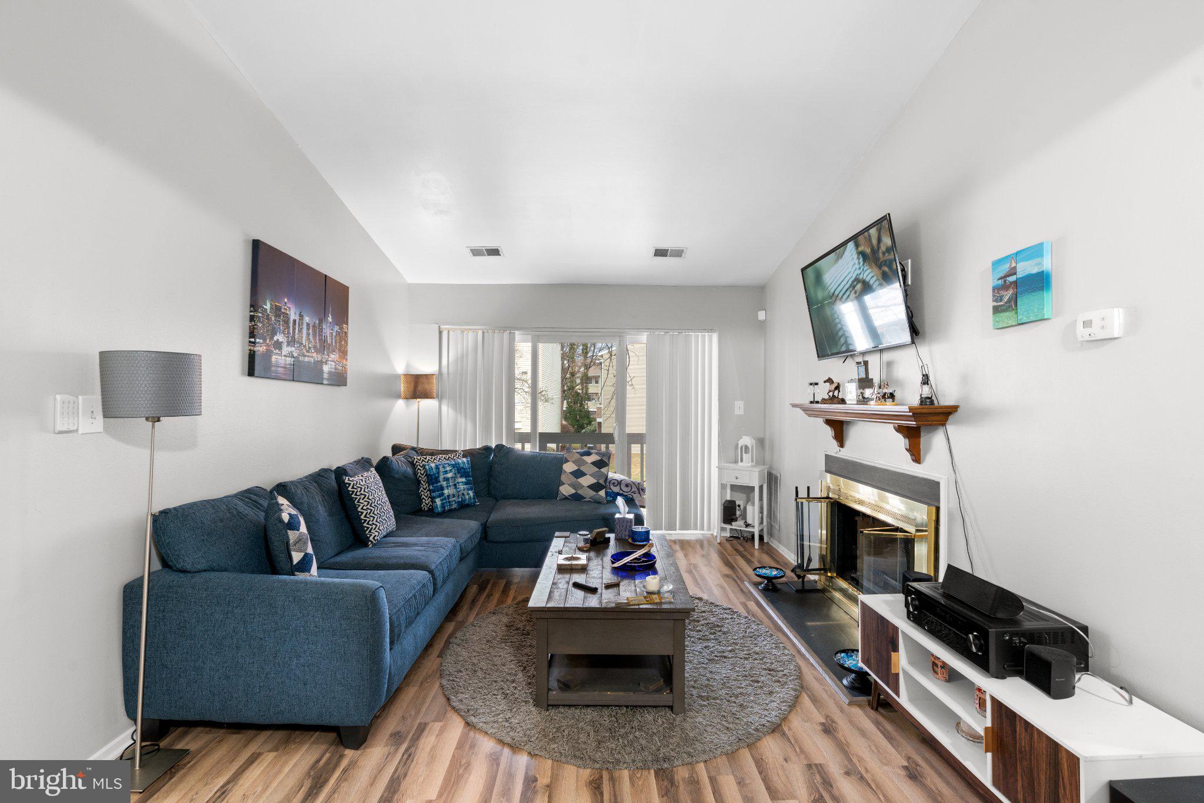
Nestled in the charming Farmingdale community, this exquisite 2-bedroom, 2-bathroom unit offers a harmonious blend of contemporary design and luxurious living. As you step inside, you are greeted by the warm embrace of hardwood floors that flow seamlessly throughout the open-concept layout, creating an inviting atmosphere perfect for both relaxation and entertaining. The heart of this home is the thoughtfully designed living area, where natural light dances through the space, highlighting the elegant ceiling fans and the cozy ambiance created by the traditional floor plan. The combination dining and living area provides an ideal setting for intimate dinners or lively gatherings, all while enjoying the comfort of a fireplace that adds a touch of warmth on cooler evenings. The kitchen is a culinary enthusiast's dream, equipped with high-end appliances including a built-in microwave, dishwasher, and a sleek stove, ensuring that meal preparation is both efficient and enjoyable. The refrigerator and disposal add to the convenience, making this kitchen not just functional but a true centerpiece of the home. Retreat to the spacious bedrooms, each designed with comfort in mind, offering ample closet space and serene views. The two full bathrooms are elegantly appointed, providing a spa-like experience with modern fixtures and finishes that elevate your daily routine. Step outside to discover the community's exceptional amenities, including a refreshing swimming pool, a well-equipped fitness center, and delightful tot lots for outdoor enjoyment. The meticulously maintained grounds, with lawn care included, ensure that your surroundings are always pristine, allowing you to focus on what truly matters-enjoying your home and lifestyle. Additional features include convenient washer and dryer hookups, off-site parking, and a community that fosters a sense of belonging. With snow removal and trash services included in the association fee, you can enjoy a low-maintenance lifestyle that allows you to spend more time doing what you love. This property is not just a home; it's a lifestyle choice that offers comfort, convenience, and a sense of community. Experience the best of Farmingdale living in this stunning unit that perfectly balances luxury and warmth.
Save
Ask
Tour
Hide
Share
Listing Snapshot
Price
$255,000
Days On Site
20 Days
Bedrooms
2
Inside Area (SqFt)
922 sqft
Total Baths
2
Full Baths
2
Partial Baths
N/A
Lot Size
N/A
Year Built
1983
MLS Number
MDMC2261492
Status
Active
Property Tax
$2,450
HOA/Condo/Coop Fees
$310 monthly
Sq Ft Source
Assessor
Friends & Family
React
Comment
Invite
No Comments Yet
Did you know? You can invite friends and family to your search. They can join your search, rate and discuss listings with you.
Recent Activity
3 weeks ago
Listing updated with changes from the MLS
3 weeks ago
Listing first seen on site
General Features
Levels
One
Parking
Off SiteParking Lot
Pets
Cats OKDogs OKYes
Property Sub Type
Condominium
Sewer
Public Sewer
Special Circumstances
Standard
SqFt Above
922
SqFt Total
922
Style
Contemporary
Utilities
Sewer AvailableWater AvailableElectricity Available
Water Source
Public
Zoning
RESIDENTIAL
Interior Features
Appliances
CooktopElectric Water HeaterDishwasherDisposalDryerExhaust FanMicrowaveRefrigeratorWasher
Cooling
Central AirElectric
Fireplace
Yes
Fireplaces
1
Flooring
Hardwood
Heating
Exhaust FanElectricCentralForced Air
Laundry Features
Washer Hookup
Main Level Bedrooms
2
Save
Ask
Tour
Hide
Share
Exterior Features
Construction Details
BrickBlown-In Insulation
Pool Features
Community
Community Features
Association Amenities
Fitness CenterPlayground
Additional Association Fee
$310.0
Additional Association Fee Frequency
Monthly
Community Features
Pool
School District
MONTGOMERY COUNTY PUBLIC SCHOOLS
Schools
School District
MONTGOMERY COUNTY PUBLIC SCHOOLS
Elementary School
Unknown
Middle School
Unknown
High School
Unknown
Listing courtesy of Long & Foster Real Estate, Inc.



Did you know? You can invite friends and family to your search. They can join your search, rate and discuss listings with you.