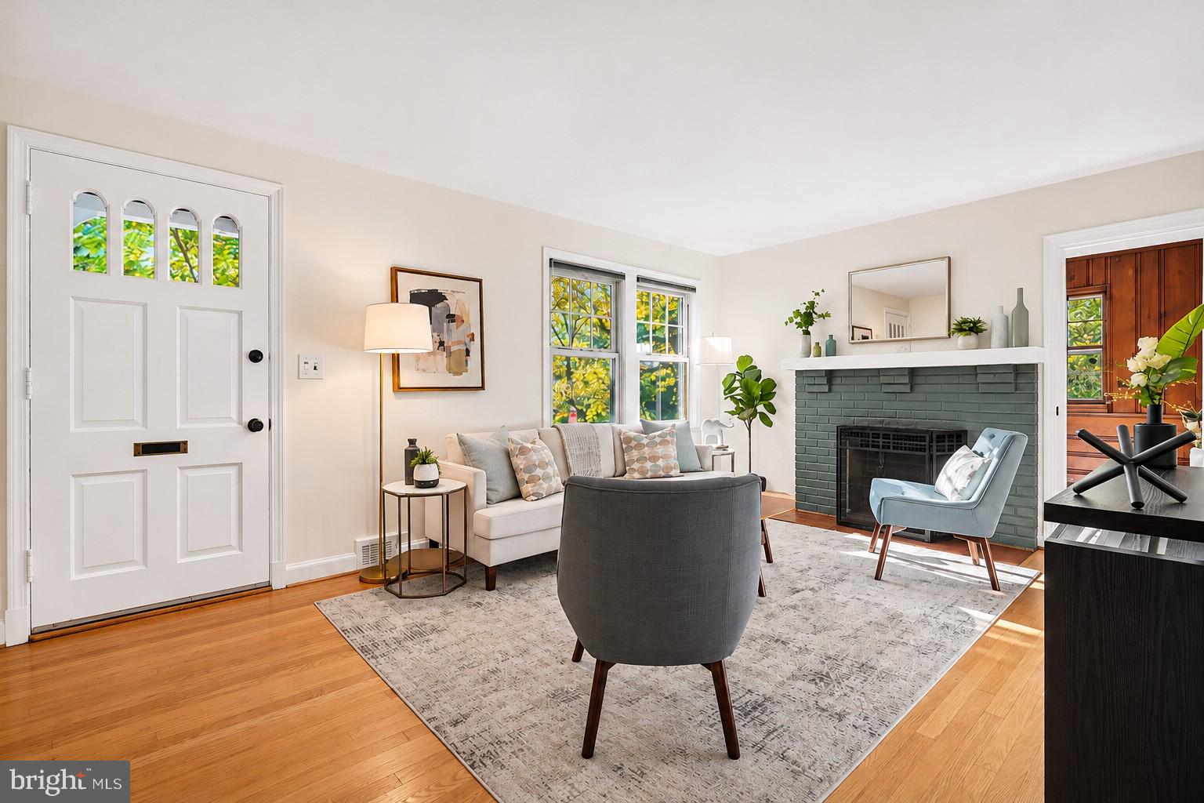
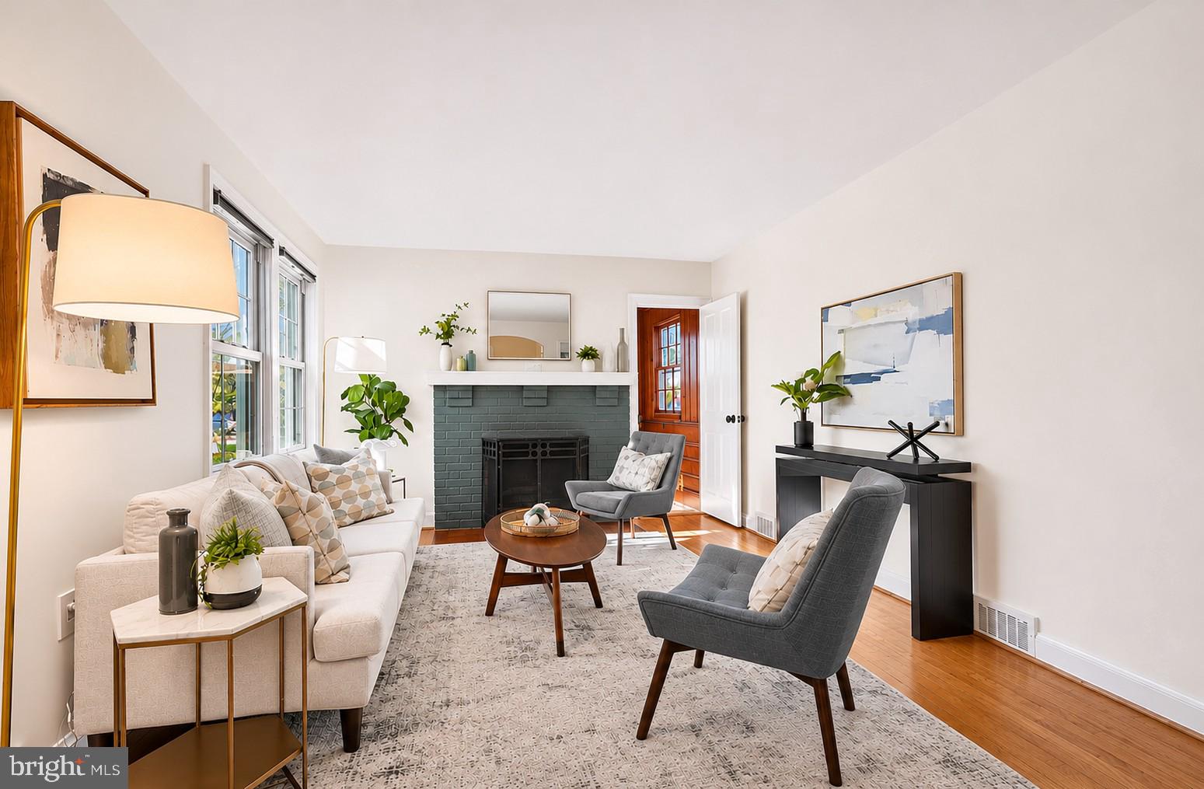
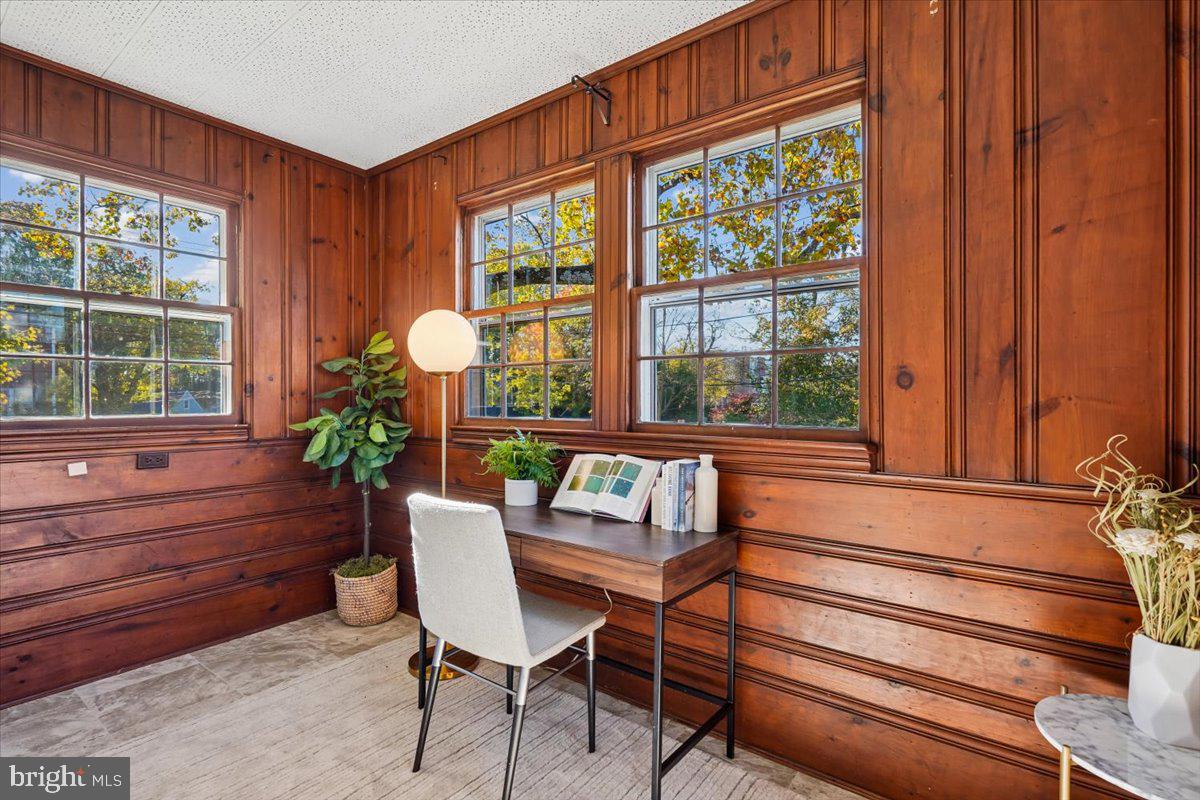
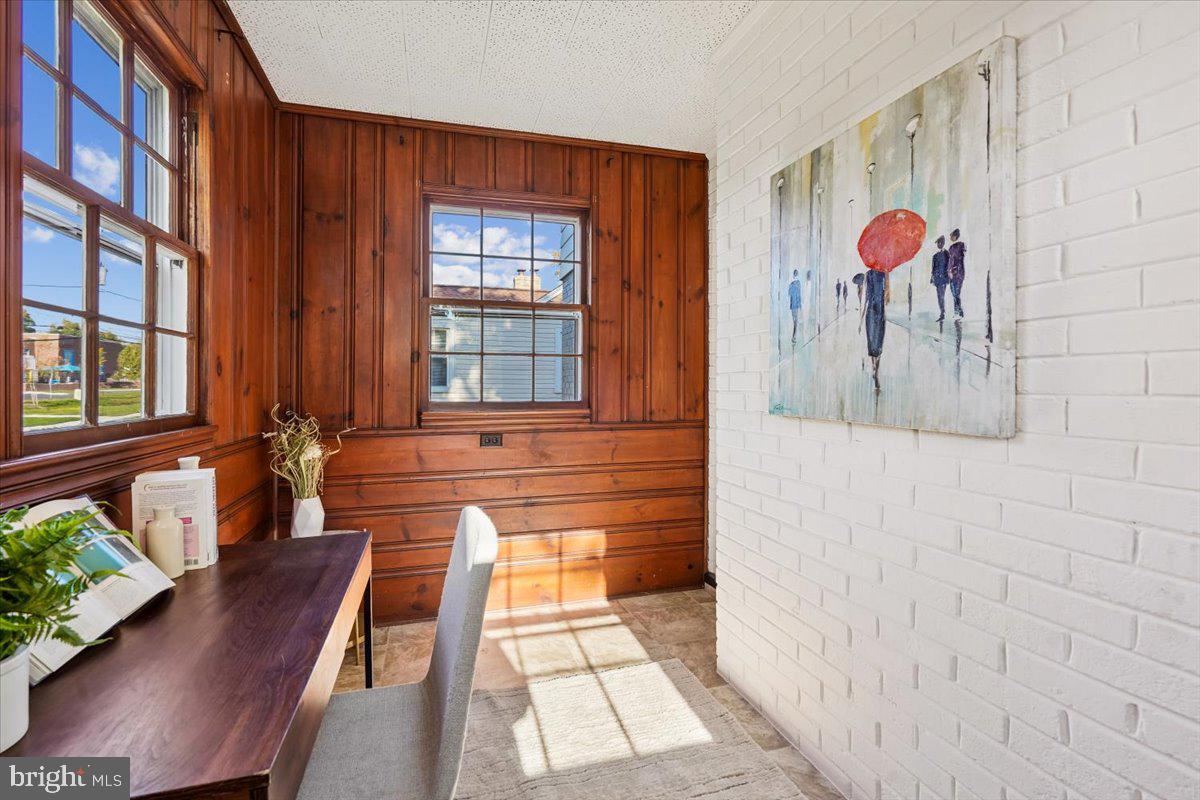
Beautifully Refreshed Home in Desirable North Woodside – Walk to Metro! Welcome to this spacious and light-filled single-family home, beautifully situated on a lovely corner lot in the sought-after North Woodside neighborhood. Freshly painted throughout with gleaming refinished hardwood floors, AND a new roof, this inviting home offers a wonderfully flexible floor plan with generous living spaces and room for everyone! The main level features a welcoming living room with an adjoining den or home office, an updated kitchen, separate dining room, and a delightful, bright and sunny three-season porch just off the kitchen—perfect for morning coffee, casual dining, or simply relaxing while overlooking the fenced yard. Two additional rooms on the main level offer the flexibility of bedrooms, guest accommodations, or additional work-from-home space. Upstairs, four bedrooms provide plenty of room for comfortable living. The expansive lower level adds even more versatility, featuring a recreation room, craft or hobby room, utility room, laundry area, and generous storage, with convenient walkout access to the yard. Outside, enjoy the beautifully situated corner lot, fenced yard, and private driveway with parking for two cars. Location, flexibility, and charm! Enjoy the best of North Woodside living, with its beautiful tree-lined streets, established neighborhood character, and convenient walkability to Metro. With its freshly updated interiors, versatile floor plan, and exceptional location, this wonderful home is ready for its next chapter!
Save
Ask
Tour
Hide
Share
Listing Snapshot
Price
$899,000
Days On Site
20 Days
Bedrooms
6
Inside Area (SqFt)
2,996 sqft
Total Baths
2
Full Baths
2
Partial Baths
N/A
Lot Size
0.14 Acres
Year Built
1939
MLS Number
MDMC2261518
Status
Active
Property Tax
$7,404
HOA/Condo/Coop Fees
N/A
Sq Ft Source
Estimated
Friends & Family
React
Invite
Recent Activity
14 hours ago
Listing updated with changes from the MLS
a week ago
Status changed to Active
3 weeks ago
Listing first seen on site
General Features
Acres
0.14
Cross Street
Luzerne
Foundation
Block
Levels
Three Or More
Parking
ConcreteOff Street
Parking Spaces
2
Property Sub Type
Single Family Residence
Sewer
Public Sewer
Special Circumstances
Standard
SqFt Above
1948
SqFt Below
1048
SqFt Total
2996
Style
Colonial
Water Source
Public
Zoning
R60
Interior Features
Appliances
Gas RangeGas OvenCooktopGas Water HeaterDishwasherDisposalDryerIce MakerRefrigeratorWasherMicrowave
Basement
Full
Cooling
Central AirElectric
Fireplace
Yes
Fireplace Features
Wood Burning
Fireplaces
1
Flooring
Wood
Heating
ElectricNatural GasForced Air
Laundry Features
Laundry RoomLower Level
Main Level Bedrooms
2
Den
Level - Main
Dining Room
Level - Main
Hobby Room
Kitchen
Level - Main
Laundry
Living Room
Level - Main
Recreation Room
Screened Porch
Level - Main
Utility Room
Save
Ask
Tour
Hide
Share
Exterior Features
Construction Details
Brick
Pool Features
None
Roof
Composition
Community Features
School District
MONTGOMERY COUNTY PUBLIC SCHOOLS
Schools
School District
MONTGOMERY COUNTY PUBLIC SCHOOLS
Elementary School
Unknown
Middle School
Unknown
High School
Unknown
Listing courtesy of Long & Foster Real Estate, Inc.