Exceptional Caruso Kingsport Home | Custom Design, Expansive Living & No HOA
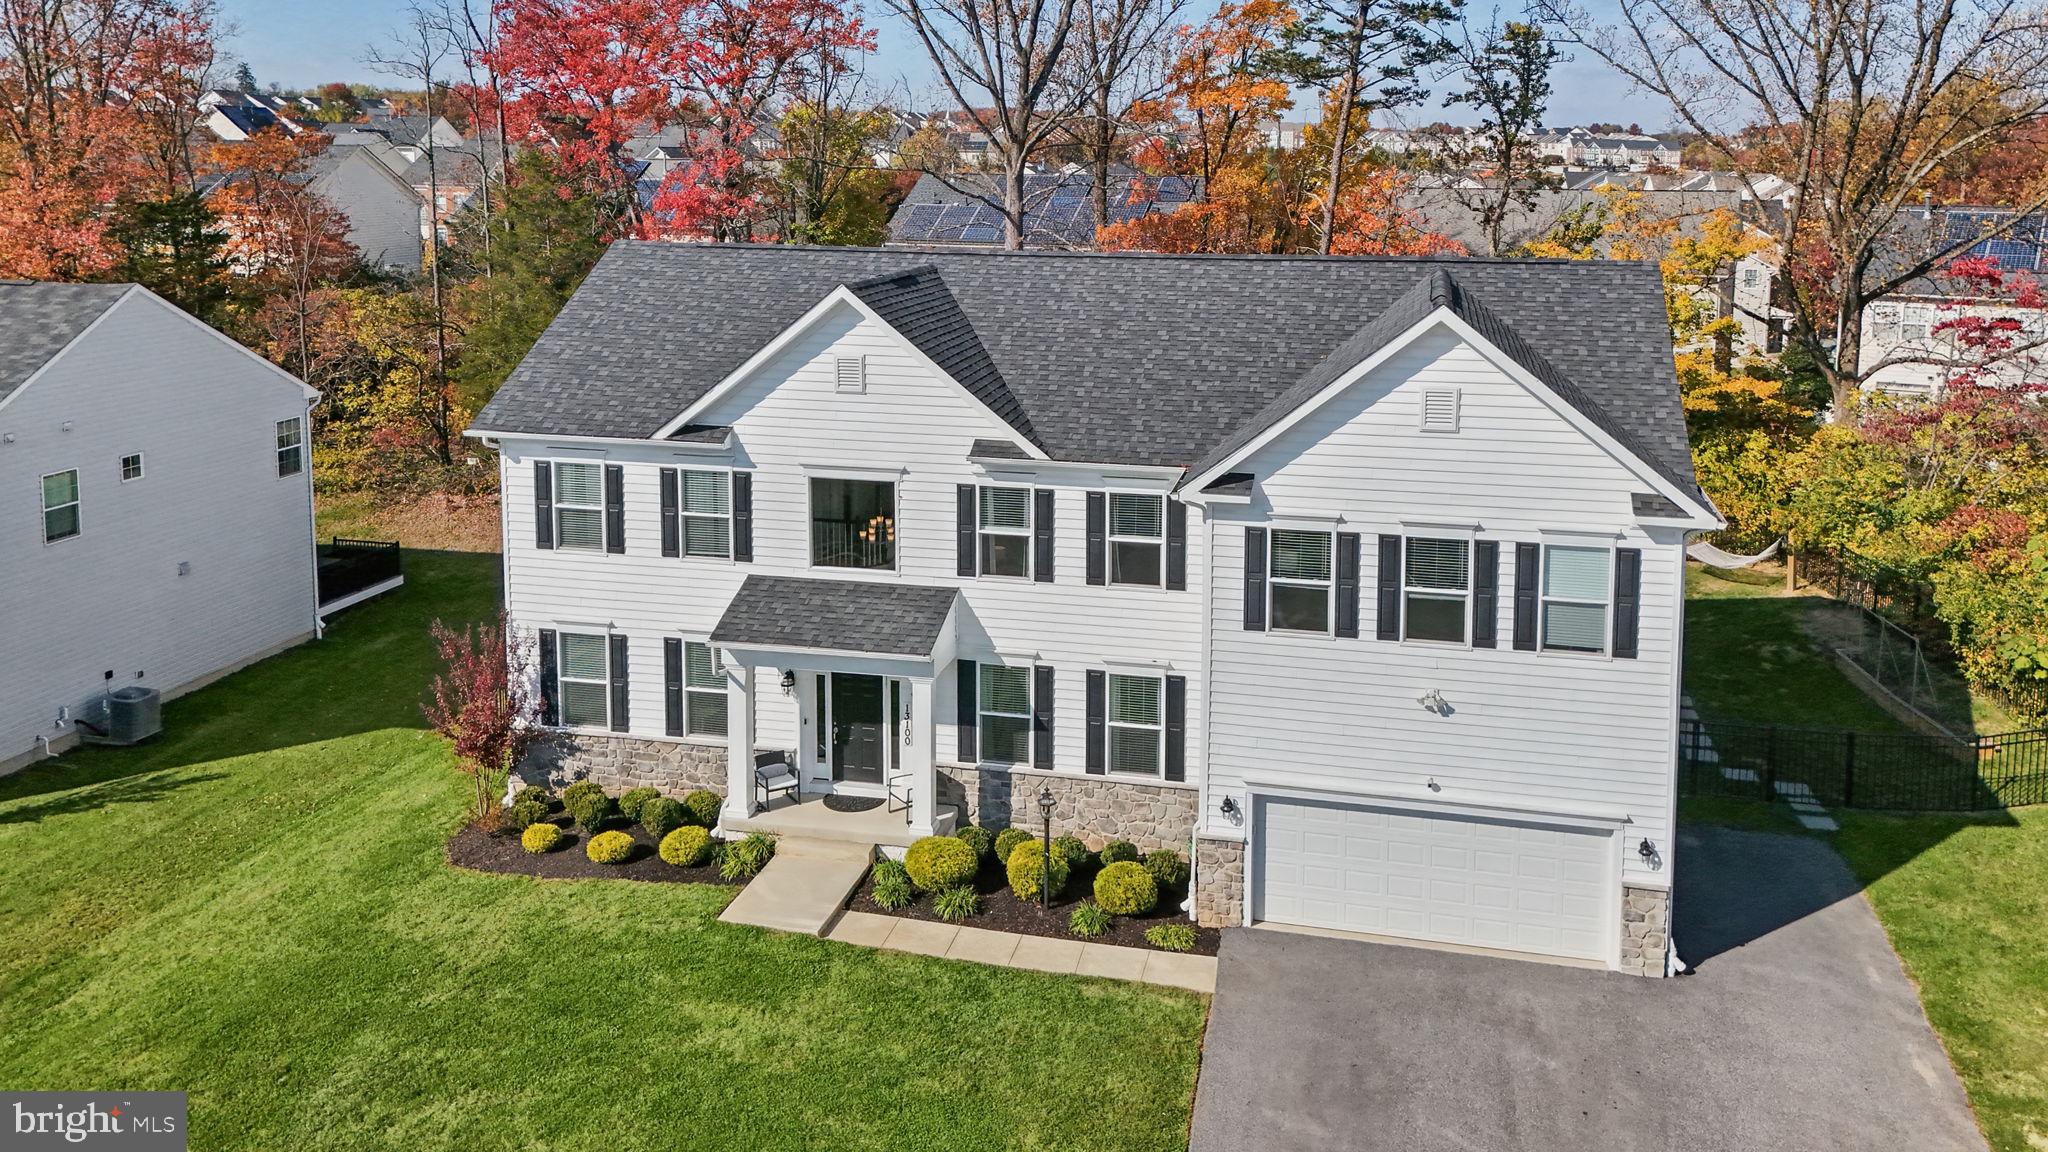
Welcome to 13100 Suncrest Avenue, an exceptional custom-built Caruso Kingsport home nestled at the end of a quiet avenue in Clarksburg. Built just four years ago, this thoughtfully designed residence offers an impressive combination of architectural detail, generous living spaces, modern finishes, and privacy—all without an HOA. A striking partial stone façade, welcoming front porch, and oversized two-car garage create beautiful curb appeal.
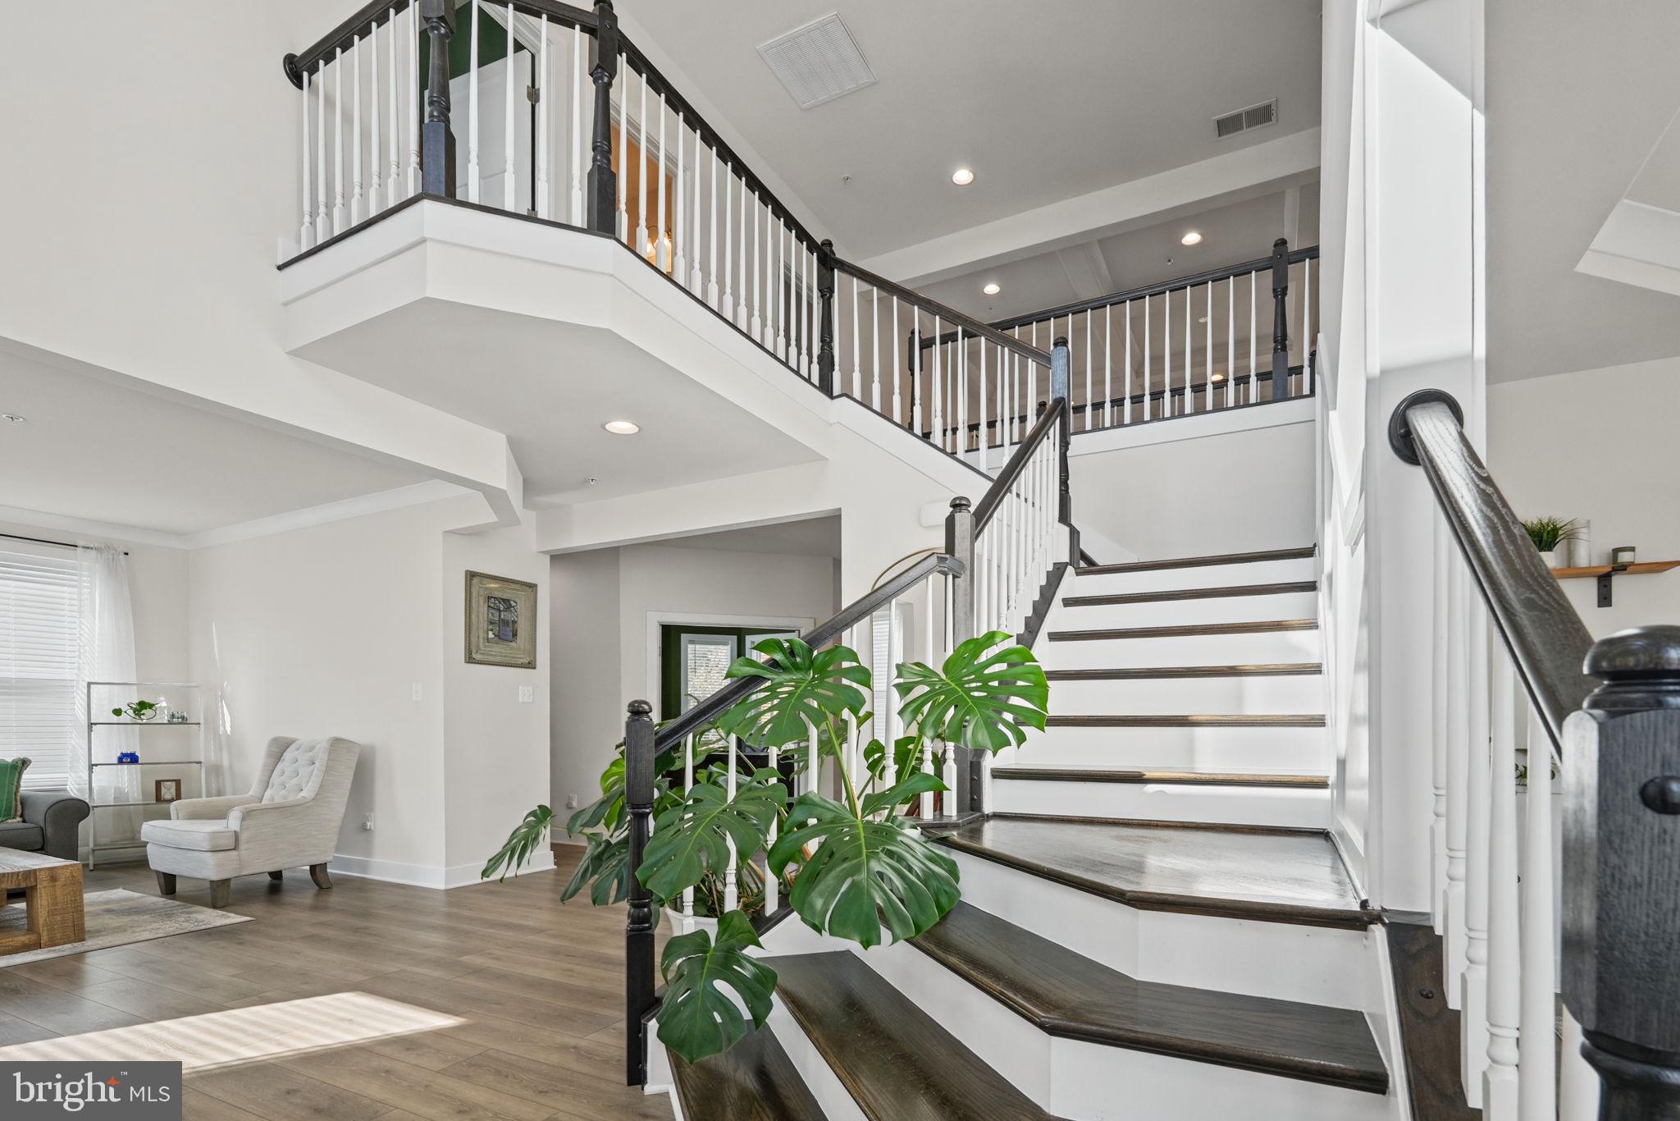
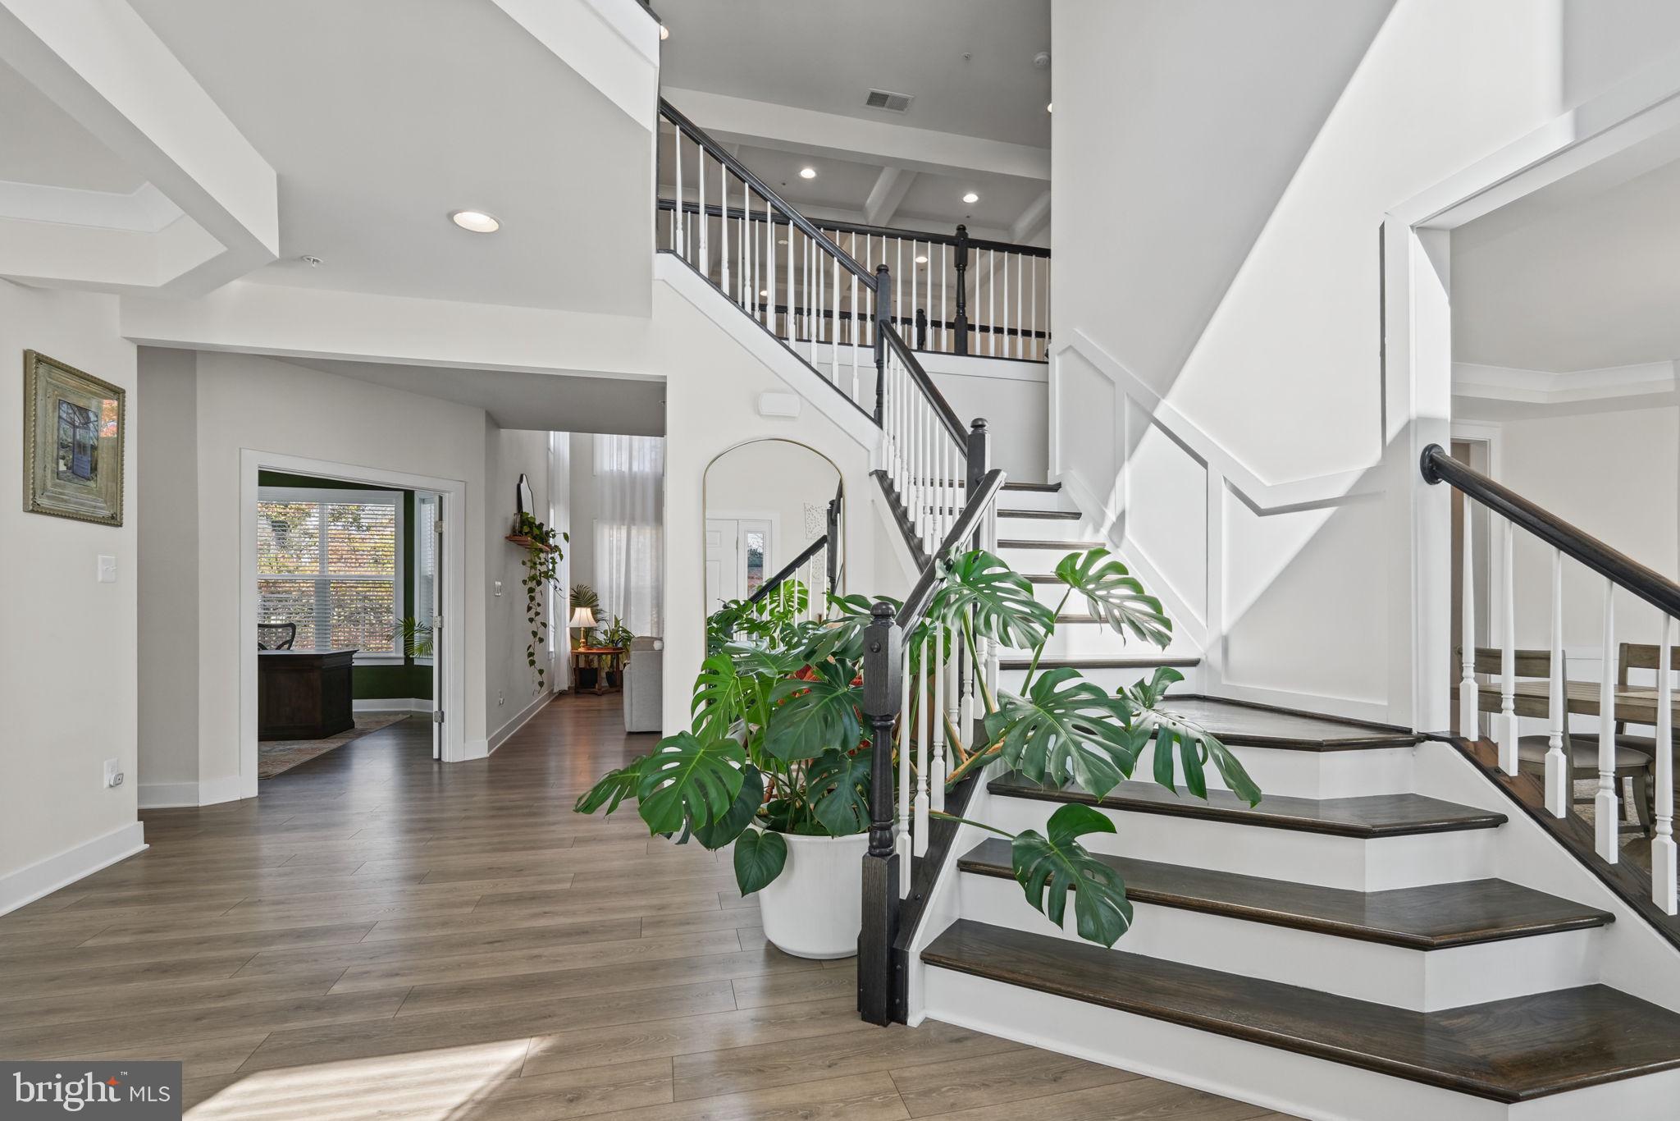
Inside, a grand two-story foyer with soaring ceilings and an elegant split staircase sets the tone. Luxury vinyl plank flooring extends throughout the main level, complementing the home's bright, open design. A formal living room with crown molding, a private home office with French doors, a powder room, and generous storage provide both sophistication and everyday functionality.
At the heart of the home, a spectacular two-story great room makes an unforgettable impression. Soaring coffered ceilings, recessed lighting, and a dramatic stone-surround gas fireplace create a stunning focal point. The open layout connects seamlessly to the gourmet kitchen and expansive dining area, offering an exceptional setting for both intimate gatherings and large celebrations.
Designed with entertaining in mind, the kitchen features an oversized center island with generous seating, quartz countertops, stainless steel appliances, double wall ovens, gas cooking with a statement range hood, a beverage refrigerator, and abundant cabinetry. The adjoining dining area offers remarkable space for hosting holidays and memorable gatherings. A spacious mudroom with a utility sink and additional oversized pantry provides convenience and storage.
The upper level features four generously sized bedrooms, three full bathrooms, and a conveniently located laundry room. Two bedrooms offer walk-in closets and share a hall bathroom, while a third bedroom includes its own private ensuite bathroom.
The expansive primary suite serves as a peaceful retreat, complete with double-door entry, two oversized walk-in closets, and ample room for a sitting area. The beautifully appointed primary bathroom features separate vanities, a soaking tub, a separate shower, and a private water closet.
The fully finished lower level significantly expands the home's living and entertaining possibilities. Featuring a fifth bedroom with a full egress window, full bathroom, and spacious recreation area, this level is ideal for guests, extended stays, or multigenerational living. A separate media room with French doors creates the perfect setting for movie nights or game days, while a wet bar rough-in offers future customization potential. A walk-up staircase provides convenient access to the backyard.
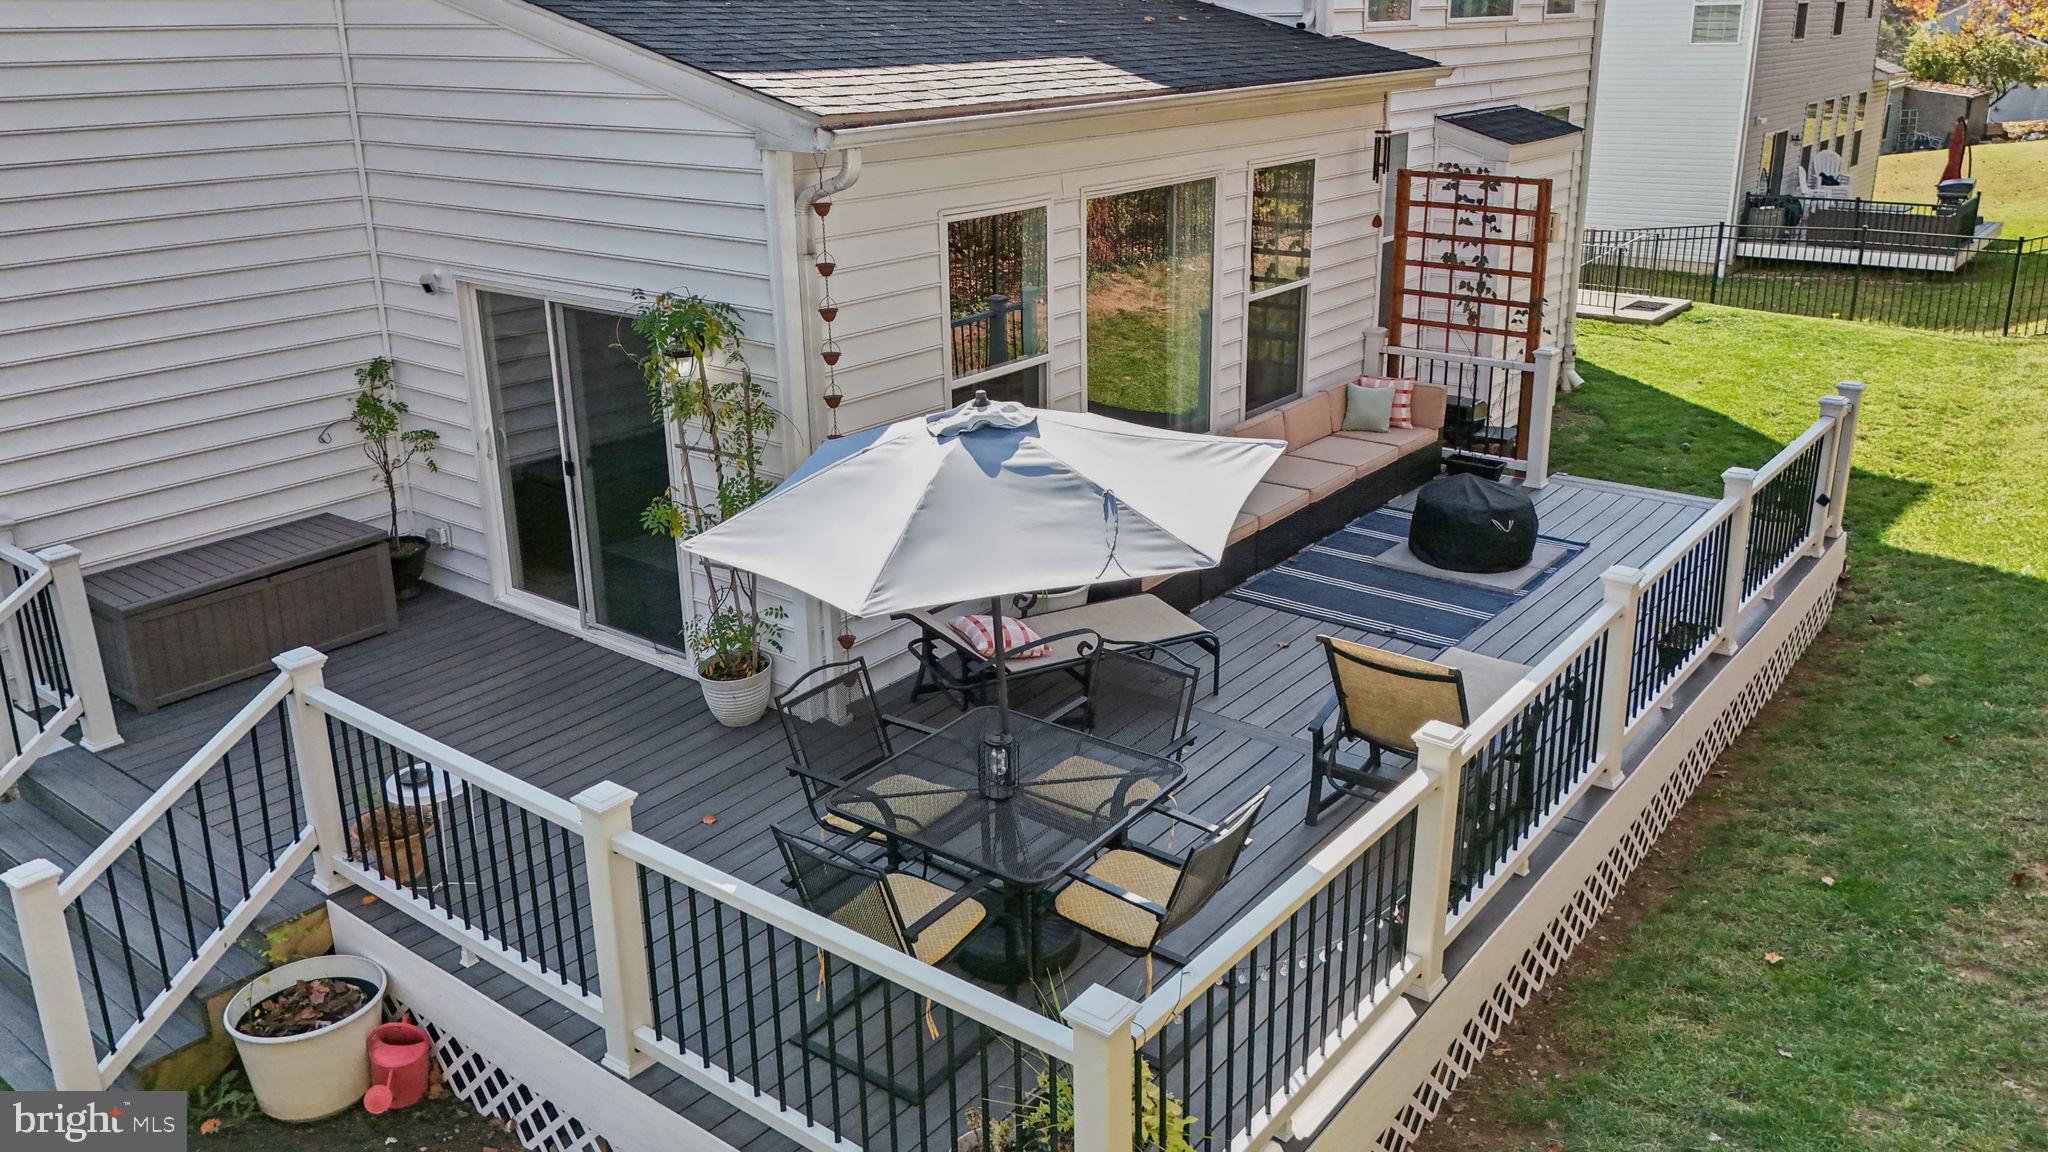
Outside, the fully fenced backyard offers a private setting with room for recreation, gardening, and outdoor entertaining. The spacious Trex deck extends the living space outdoors, providing an inviting place to dine, gather, or unwind. The backyard previously accommodated an above-ground pool, offering inspiration for future outdoor possibilities.
Distinctive architecture, exceptional space, thoughtful design, and the freedom of no HOA make this Clarksburg property a rare opportunity. Experience the comfort and elegance of a home designed for the way you live.
Schedule your private tour of 13100 Suncrest Avenue today!
Save
Ask
Tour
Hide
Share
Listing Snapshot
Price
$1,100,000
Days On Site
18 Days
Bedrooms
5
Inside Area (SqFt)
5,572 sqft
Total Baths
5
Full Baths
4
Partial Baths
1
Lot Size
0.25 Acres
Year Built
2022
MLS Number
MDMC2261644
Status
Active
Property Tax
$13,978
HOA/Condo/Coop Fees
N/A
Sq Ft Source
Assessor
Friends & Family
React
Comment
Invite
No Comments Yet
Did you know? You can invite friends and family to your search. They can join your search, rate and discuss listings with you.
Recent Activity
2 weeks ago
Status changed to Active
2 weeks ago
Listing updated with changes from the MLS
3 weeks ago
Listing first seen on site
General Features
Acres
0.25
Attached Garage
Yes
Cross Street
MD 355 / Frederick Road
Foundation
Concrete Perimeter
Garage
Yes
Garage Spaces
2
Levels
Three Or More
Parking
OversizedGarage Door OpenerAsphaltGarageInside EntranceAttached
Parking Spaces
2
Pets
Yes
Property Sub Type
Single Family Residence
Sewer
Public Sewer
Special Circumstances
Standard
SqFt Above
4572
SqFt Below
1000
SqFt Total
6618
Style
Craftsman
Utilities
Underground Utilities
Water Source
Public
Zoning
R200
Interior Features
Appliances
Gas RangeGas OvenGas Water HeaterWasherDishwasherDisposalRefrigeratorIce MakerMicrowaveStainless Steel Appliance(s)Dryer



Did you know? You can invite friends and family to your search. They can join your search, rate and discuss listings with you.