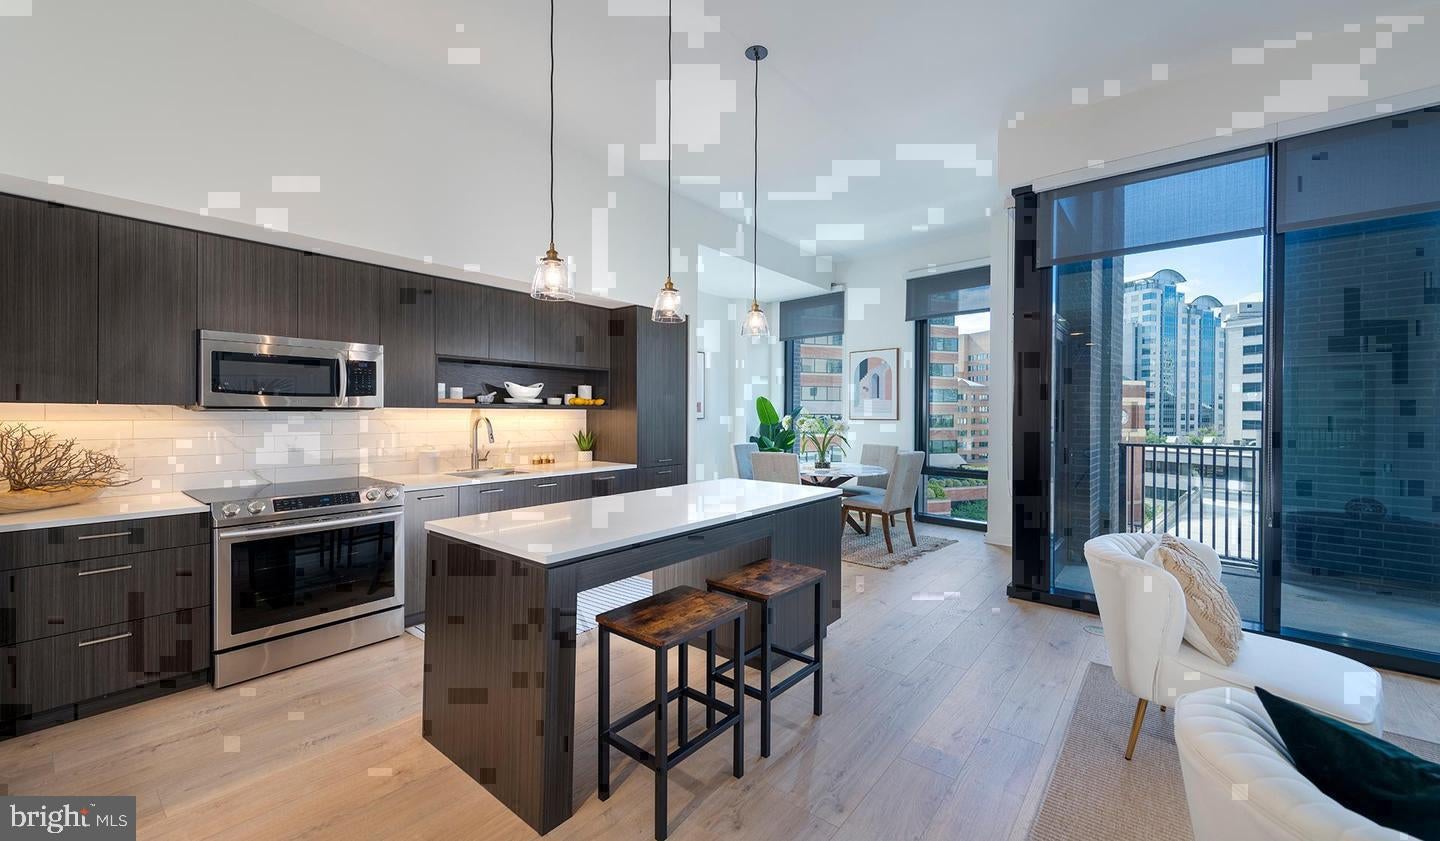
Finished in 2021 and never touched by a prior resident, this fourteenth-floor corner home at The Elm offers the particular satisfaction of being the first to live somewhere — no worn edges, no layered histories, just clean lines and materials chosen to last. The two-bedroom, two-bathroom layout spans 1,183 square feet in an open floor plan that lets the living space breathe, connecting the kitchen to the main room without interruption so that conversation and movement flow naturally from one moment to the next.
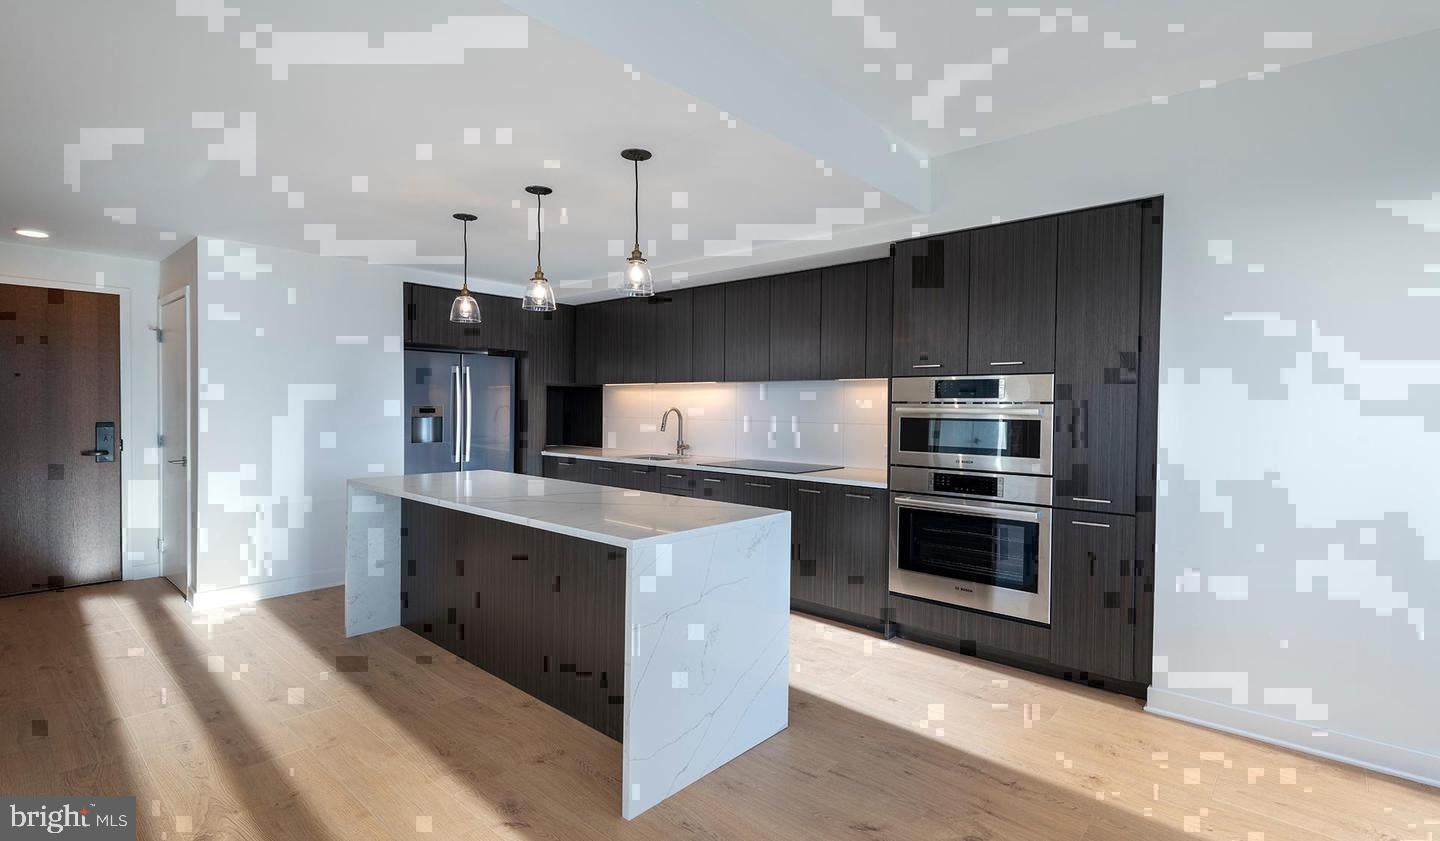
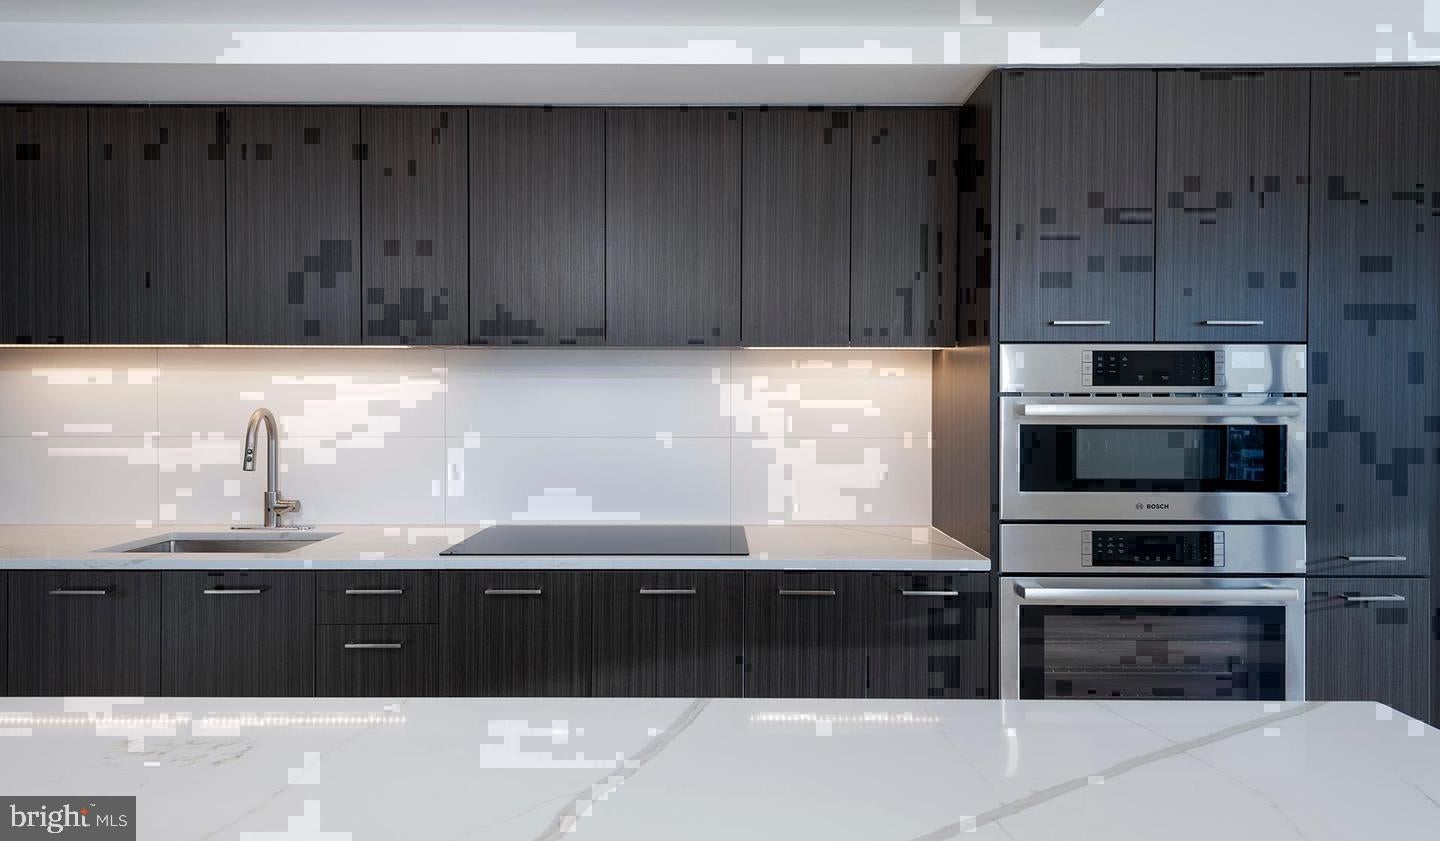
The kitchen is built for real cooking. Stainless steel appliances, upgraded countertops, and a range hood signal that the design took the cook seriously. A dishwasher, disposal, ice maker, refrigerator, self-cleaning oven, and in-unit washer and dryer mean the daily logistics of home life are handled quietly in the background, leaving the space to feel like a residence rather than a utility closet dressed up with nice finishes. Recessed lighting keeps the ceiling uncluttered, and the ceiling fans in each room give you control over comfort without reaching for a thermostat. Both bedrooms include walk-in closets, and the primary suite has the depth and separation from the second bedroom to make working from home, hosting guests, or simply having a door to close feel genuinely possible.
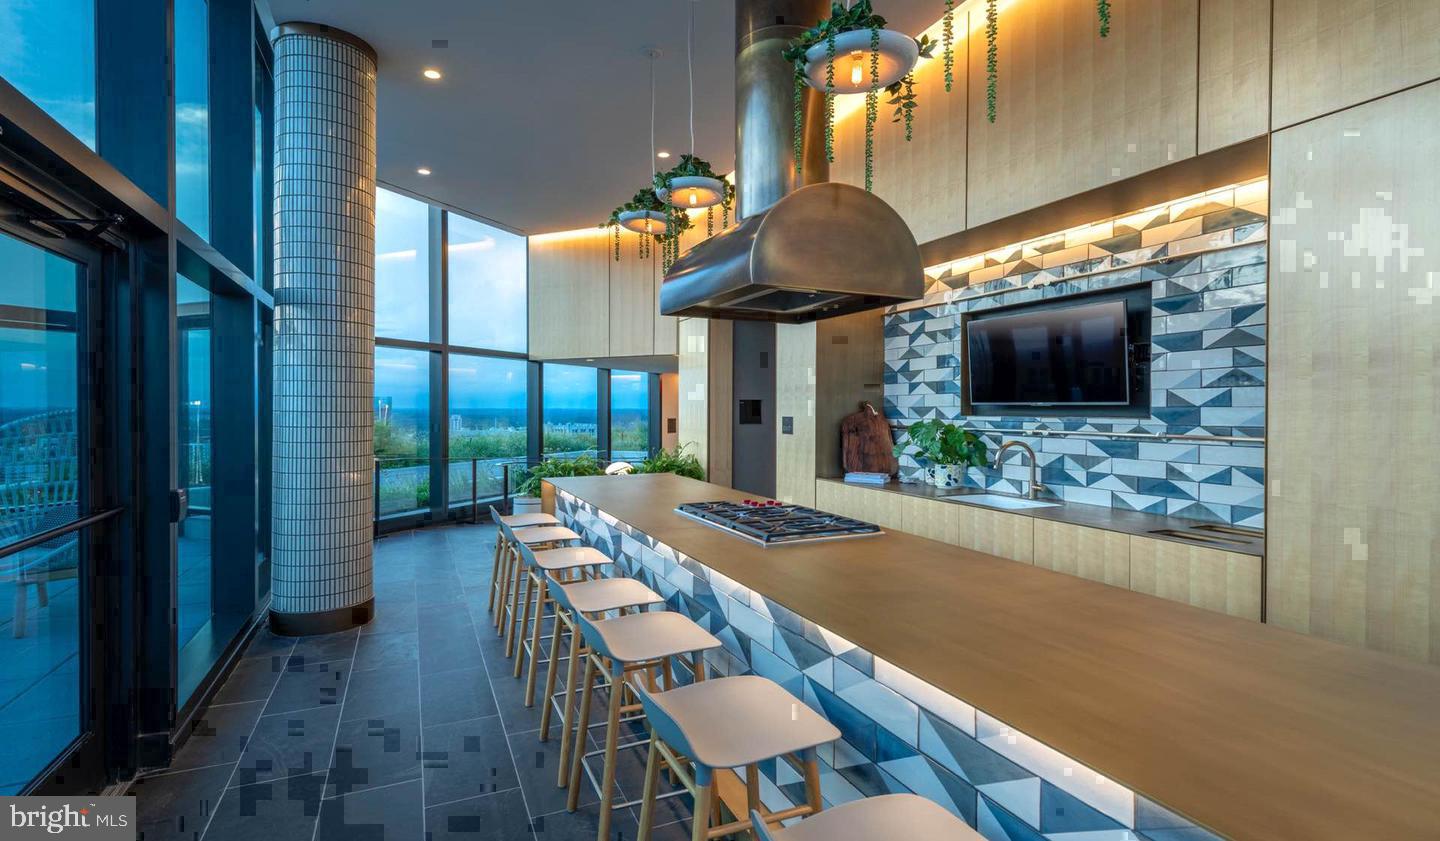
The building itself was built from scratch with the kind of resident experience in mind that older converted properties can only approximate. A staffed concierge greets you at the entrance. The gated community and on-site security mean the building operates at a baseline of calm. When you want to work up a sweat, the fitness center is downstairs. When you want something more social, the game room and clubhouse offer the kind of common spaces that make staying in feel like a choice rather than a default. The roof deck is the room that changes everything on a clear evening — open sky above Bethesda, the neighborhood laid out below, the kind of view that turns the end of a long day into something to look forward to. There is also a pool, a picnic area, a dog park, and a meeting room for those days when you need a proper place to take a call or gather a small team. Parking is available in the garage, and the elevator makes the fourteenth floor feel as accessible as the first.
Downtown Bethesda sits just outside the door. Bethesda Row's restaurants, shops, and cafes are within easy walking distance, which means errands and evenings out happen on foot rather than by car. The Wisconsin Avenue corridor brings together the kind of neighborhood energy that makes living in Bethesda feel engaged rather than suburban. Pets are welcome, with both cats and dogs permitted subject to the building's deposit and restriction policies, so the four-legged members of the household are accounted for as well.
The Elm was designed for residents who want a new-construction home in one of the most walkable pockets of Montgomery County, with the infrastructure of a full-service building and the convenience of a neighborhood that puts daily life within reach. For those who commute, the proximity to Metro access keeps the broader region connected without requiring a car for every trip. The city is close. The building is ready. The apartment has been waiting for its first resident. Pricing and availability subject to change on a daily basis. Photos are of model units. Parking may be available subject to availability and may be an additional fee.
Save
Ask
Tour
Hide
Share
Listing Snapshot
Price
$4,680
Days On Site
17 Days
Bedrooms
2
Inside Area (SqFt)
1,183 sqft
Total Baths
2
Full Baths
2
Partial Baths
N/A
Lot Size
N/A
Year Built
2022
MLS Number
MDMC2261738
Status
Active
Property Tax
N/A
HOA/Condo/Coop Fees
N/A
Sq Ft Source
Estimated
Friends & Family
React
Comment
Invite
No Comments Yet
Did you know? You can invite friends and family to your search. They can join your search, rate and discuss listings with you.
Recent Activity
a week ago
Price changed to $4,680
a week ago
Listing updated with changes from the MLS
2 weeks ago
Listing first seen on site
General Features
Attached Garage
Yes
Available on
2027-01-30
Garage
Yes
Garage Spaces
2
Levels
One
Parking
Garage Door OpenerOff StreetLeasedPermit RequiredGarageAssignedCommunity StructureAttached
Electric RangeElectric OvenCooktopWasherDishwasherDisposalDryerFreezerMicrowaveRefrigeratorStainless Steel Appliance(s)Range HoodENERGY STAR Qualified Appliances



Did you know? You can invite friends and family to your search. They can join your search, rate and discuss listings with you.