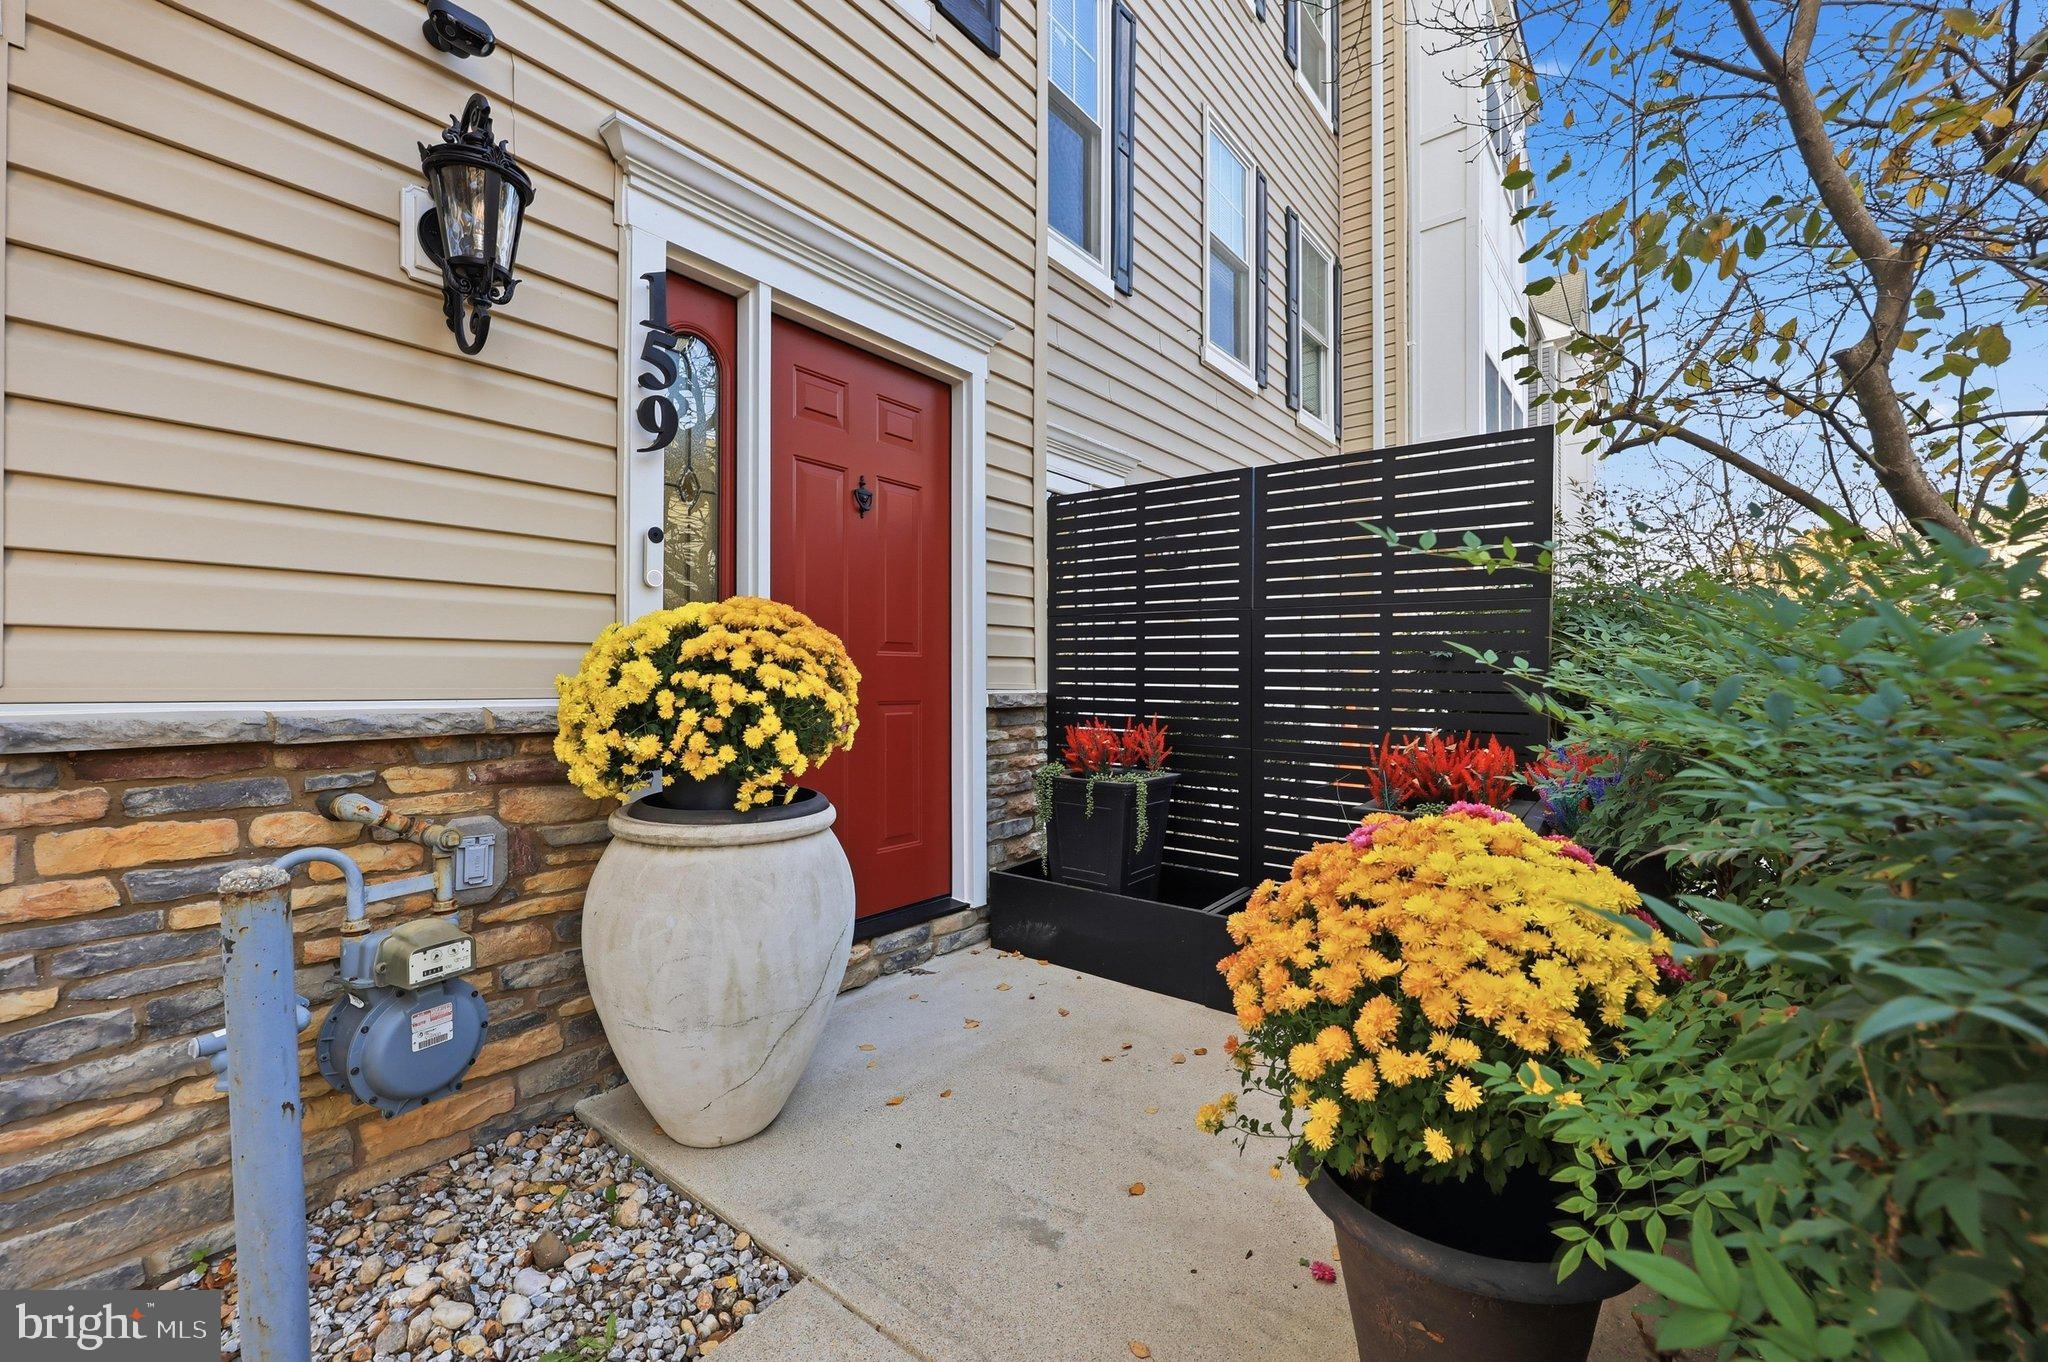
Beautifully updated, lovingly maintained, and move-in ready! This gorgeous three-level townhome offers the perfect combination of stylish finishes, comfortable living spaces, and an incredibly convenient Rockville location. With a long list of recent improvements, including a brand-new kitchen, roof, HVAC, windows, and more, this is a home that truly shines!
The heart of the home is the bright and spacious open-concept living and dining area, where a beautiful box bay window fills the space with natural light. Just beyond is the stunning, completely renovated kitchen (October 2026), featuring crisp white cabinetry, gorgeous white quartz countertops, all-new stainless steel appliances, and a convenient breakfast bar. There's also plenty of room for a kitchen table, making this space as functional as it is beautiful. Step outside from the kitchen's eating area onto the large, freshly painted deck, perfect for outdoor dining, entertaining, or simply relaxing.
The upper level features two generously sized bedrooms, including a lovely primary suite with a soaring vaulted ceiling and private en suite bath. Both the primary and additional full bathroom showcase beautiful stone finishes that bring warmth, texture, and a sophisticated designer touch to these spaces.
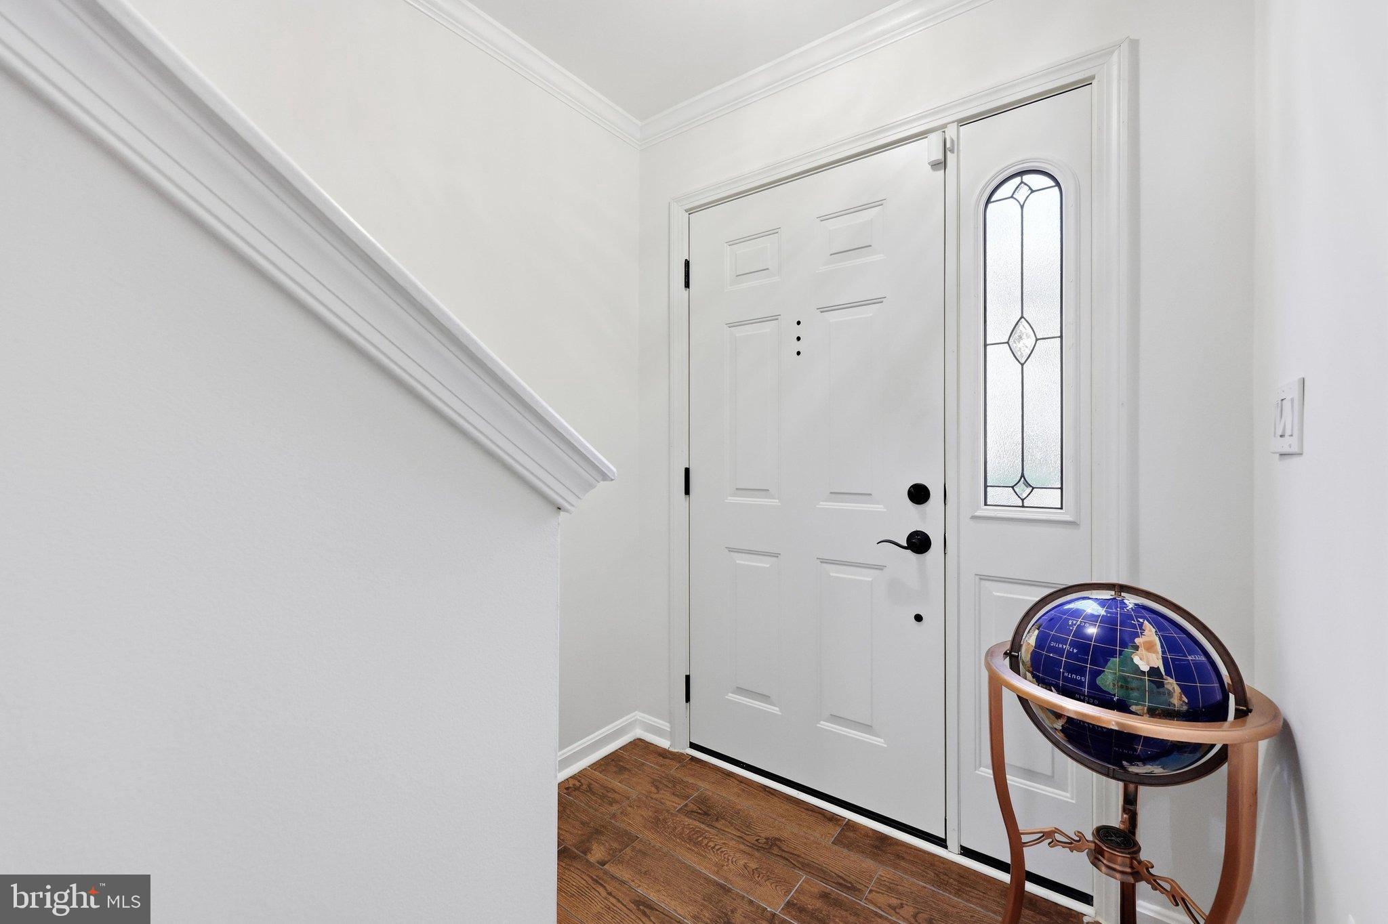
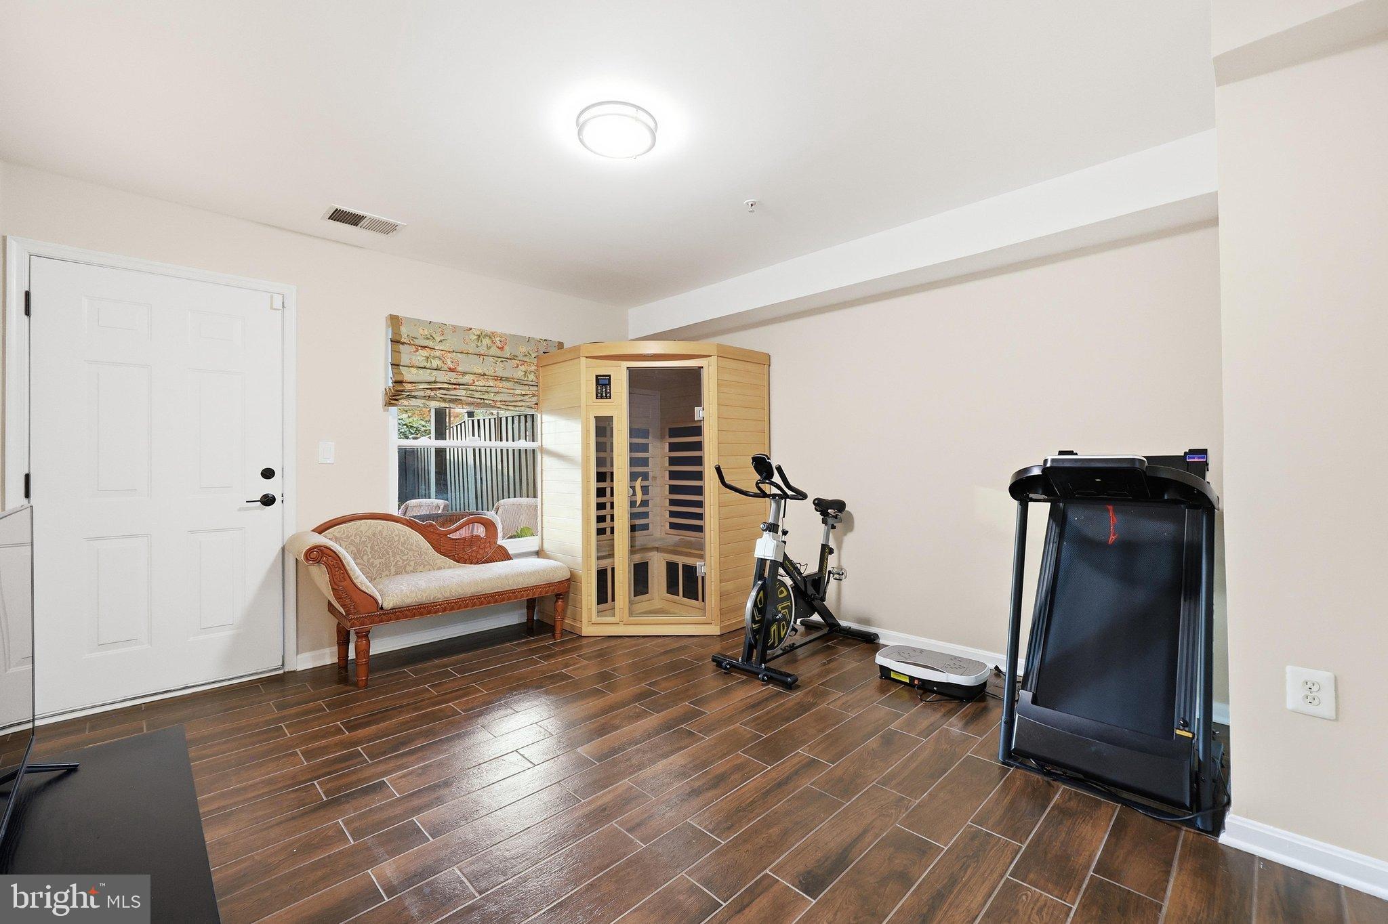
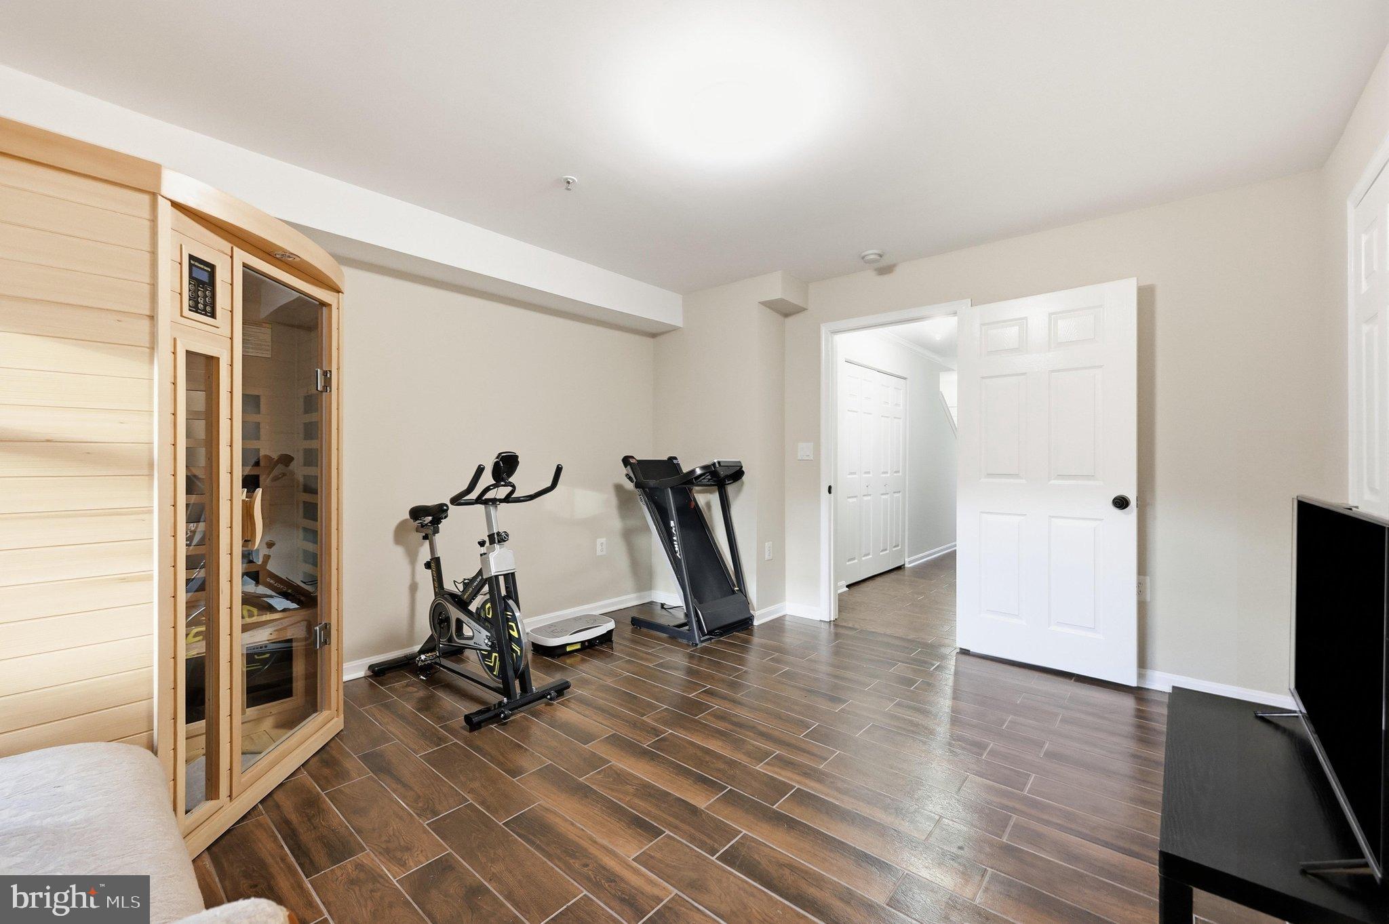
The entry level offers wonderful flexibility with a third bedroom and full bath, making it ideal for a private home office, additional living space, or recreation room if a third bedroom isn't needed. This level also provides walkout access to the backyard, where a patio and freshly painted privacy fence create a welcoming outdoor retreat. A one-car garage adds even more everyday convenience.
The extensive list of recent improvements provides added peace of mind, including a new front door (November 2023), new roof and gutters (October 2023), new HVAC system (November 2023), new windows (January 2024), and the spectacular new kitchen (October 2026).
Ideally situated in Rockville, this home offers exceptional convenience to shopping, dining, entertainment, major commuter routes, and everything the surrounding area has to offer. Beautifully maintained, thoughtfully updated, and ready for its next chapter. Welcome home!
Save
Ask
Tour
Hide
Share
Listing Snapshot
Price
$599,000
Days On Site
19 Days
Bedrooms
3
Inside Area (SqFt)
1,874 sqft
Total Baths
3
Full Baths
3
Partial Baths
N/A
Lot Size
0.03 Acres
Year Built
2007
MLS Number
MDMC2261752
Status
Active
Property Tax
$6,443
HOA/Condo/Coop Fees
$68 monthly
Sq Ft Source
Assessor
Friends & Family
React
Comment
Invite
No Comments Yet
Did you know? You can invite friends and family to your search. They can join your search, rate and discuss listings with you.
Recent Activity
a week ago
Listing updated with changes from the MLS
a week ago
Status changed to Active
3 weeks ago
Listing first seen on site
General Features
Acres
0.03
Attached Garage
Yes
Foundation
Slab
Garage
Yes
Garage Spaces
1
Levels
Three Or More
Parking
Garage Door OpenerAsphaltGarageInside EntranceAttached
Parking Spaces
1
Pets
Yes
Property Sub Type
Townhouse
Sewer
Public Sewer
Special Circumstances
Standard
SqFt Above
1874
SqFt Total
1874
Style
Colonial
Water Source
Public
Zoning
R60
Interior Features
Appliances
OvenGas RangeGas OvenGas Water HeaterDisposalDishwasherDryerExhaust FanIce MakerRefrigeratorStainless Steel Appliance(s)WasherWater HeaterMicrowave



Did you know? You can invite friends and family to your search. They can join your search, rate and discuss listings with you.