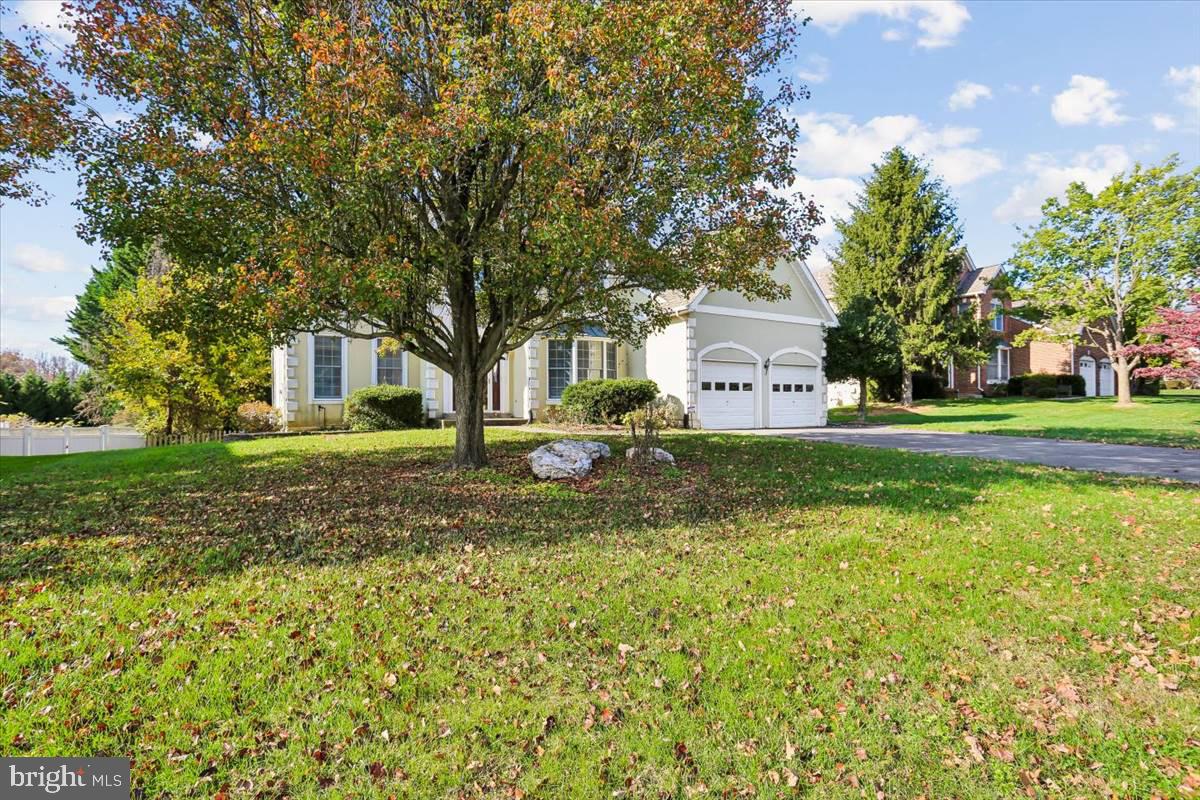
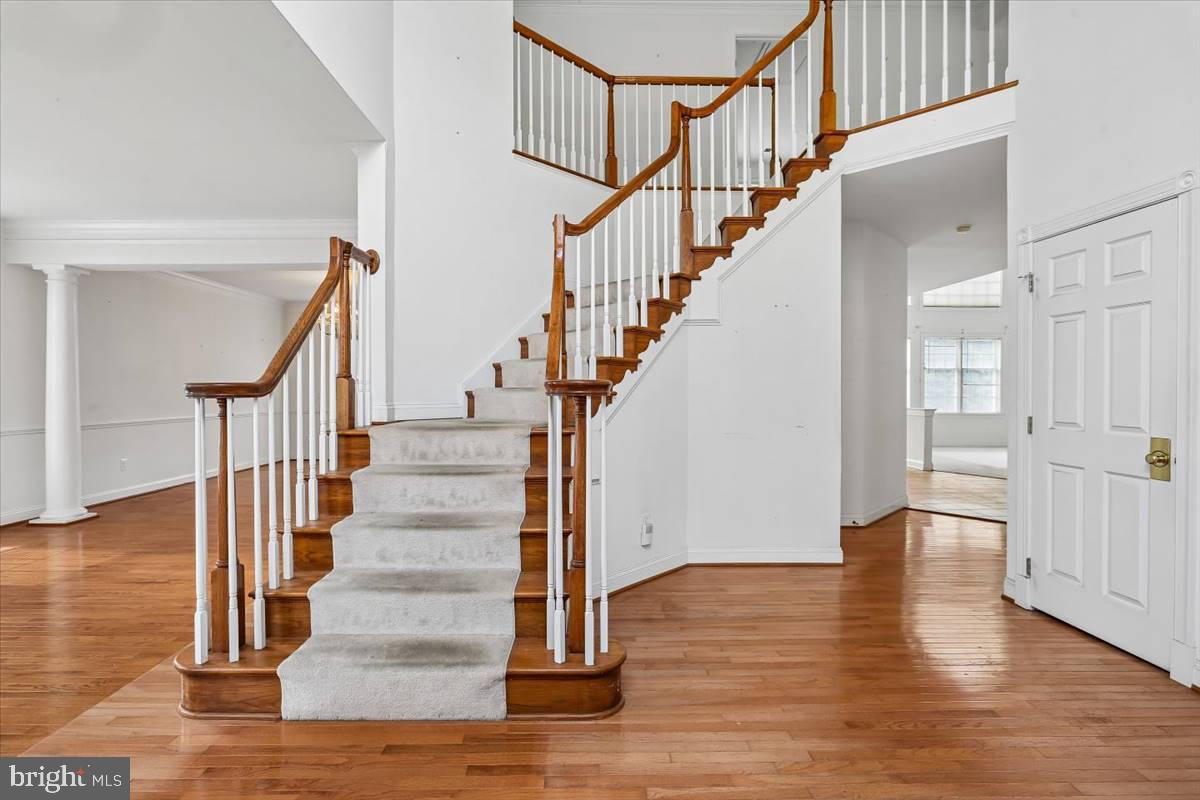
Toll Brothers living at a price you won’t find again! This spacious home offers incredible value inside Brooke Manor, one of Rockville’s most desirable communities. Upon entry to the right is a main level office space that can be turned into a future bedroom. Ceilings are 9 feet high throughout the home, with the foyer and great room being up to 18 feet ceilings. The kitchen has an open floorplan, with cooking on the kitchen island, formal dining and living room all seamlessly connected. Next to the kitchen is a dedicated sun room, as additional space for personal needs and allows easy entry to the sliding door to the large deck and huge flat backyard. There is dual entry staircases for the upper level. The upper level features 4 generous-sized bedrooms and 3 full baths. The primary bedroom is spacious that it has space for a sitting area, and has large walk-in closets.
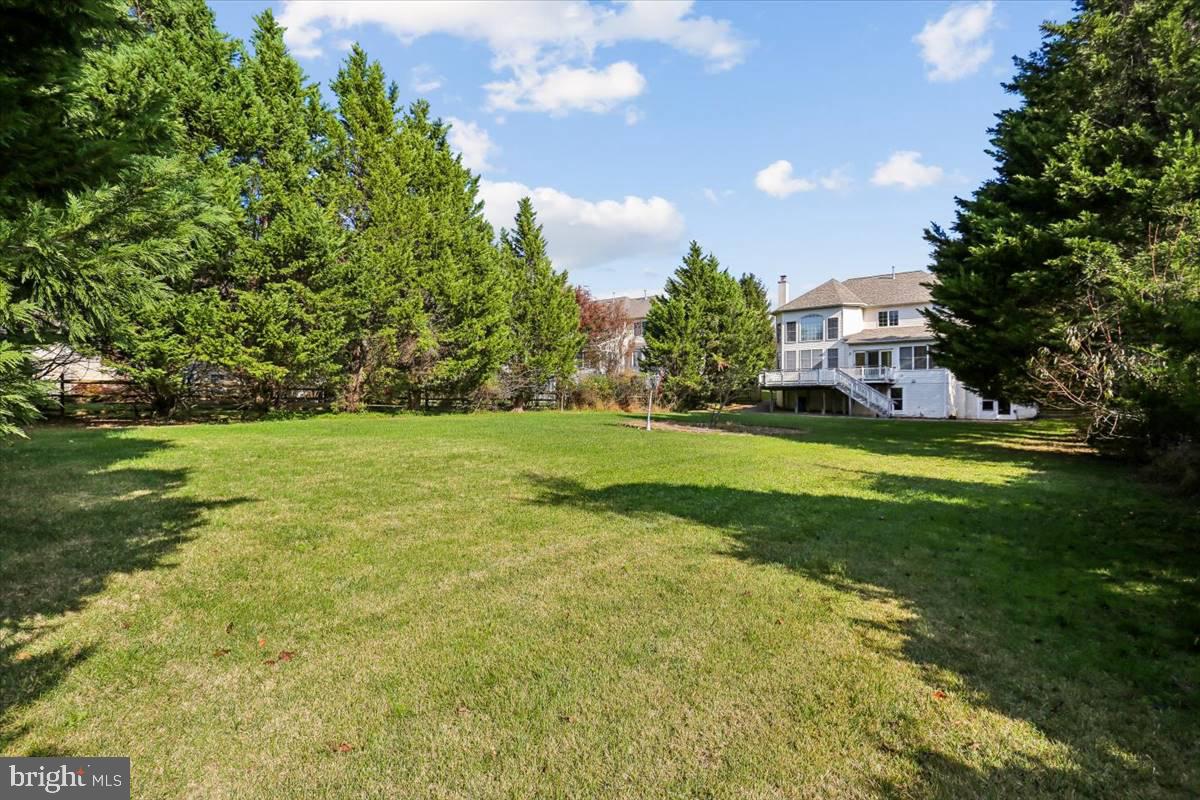
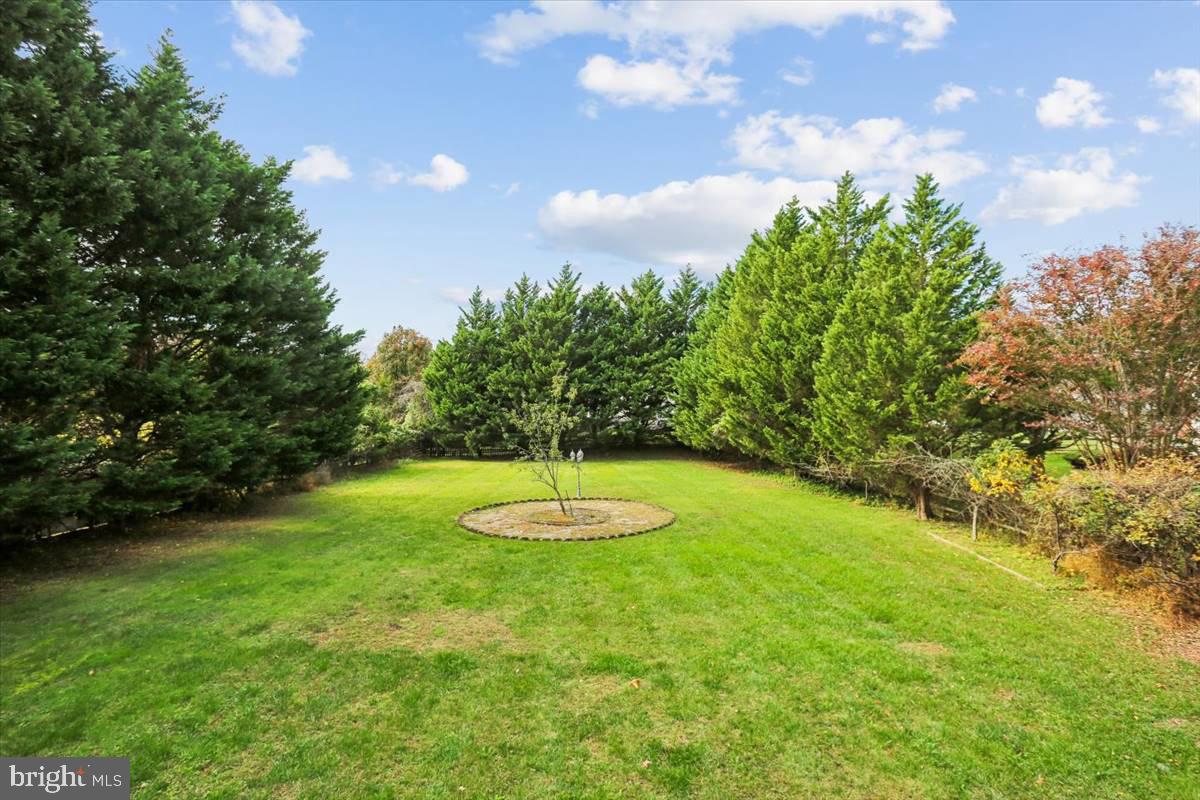
The fully finished walk-out basement is a standout, with its own kitchen built by the original builder, and 2 large dens that could serve as a 6-bedroom home.They all serve well for future guests, multigenerational living, a home office, or a gym. Natural light and direct outdoor access make this lower level feel like a true extension of the home. The home features a generous front yard with a wide driveway and a spacious, private backyard, perfect for outdoor dining, play, or gardening.
Recent updates with a brand new roof 2025, and 1 of 2 AC units replaced in May 2025.
Opportunities like this in a Toll Brothers community are rare, especially at this price. Home is being sold strictly as-is, making it ideal for buyers ready to add their personal touch and build equity. Location is central being in access to the ICC-200, Georgia Ave into Olney and Silver Spring, with few minutes of a drive to so much amenities and retail.
Save
Ask
Tour
Hide
Share
Listing Snapshot
Price
$999,000
Days On Site
18 Days
Bedrooms
4
Inside Area (SqFt)
6,295 sqft
Total Baths
5
Full Baths
4
Partial Baths
1
Lot Size
0.52 Acres
Year Built
1999
MLS Number
MDMC2261758
Status
Active
Property Tax
$10,883.15
HOA/Condo/Coop Fees
$130 monthly
Sq Ft Source
Estimated
Friends & Family
React
Comment
Invite
No Comments Yet
Did you know? You can invite friends and family to your search. They can join your search, rate and discuss listings with you.
Recent Activity
3 days ago
Listing updated with changes from the MLS
4 days ago
Status changed to Active
3 weeks ago
Listing first seen on site
General Features
Acres
0.52
Attached Garage
Yes
Foundation
Slab
Garage
Yes
Garage Spaces
2
Levels
Three Or More
Parking
Garage Door OpenerOn StreetGarageDrivewayCoveredInside EntranceAttached
Parking Spaces
6
Pets
Yes
Property Sub Type
Single Family Residence
Security
Smoke Detector(s)
Sewer
Public Sewer
Special Circumstances
Standard
SqFt Above
4032
SqFt Below
2263
SqFt Total
6295
Style
Colonial
Water Source
Public
Zoning
RE1
Interior Features
Appliances
Double OvenOvenGas Water HeaterWasherCooktopDishwasherDisposalDryerExhaust FanRefrigeratorWater HeaterMicrowave
Basement
FinishedDaylightFullInterior Entry
Cooling
Central AirElectric
Flooring
Carpet
Furnished
Unfurnished
Heating
Exhaust FanNatural GasCentral
Interior
Eat-in KitchenKitchen IslandPantryRecessed LightingWalk-In Closet(s)Crown MoldingOpen FloorplanSoaking Tub



Did you know? You can invite friends and family to your search. They can join your search, rate and discuss listings with you.