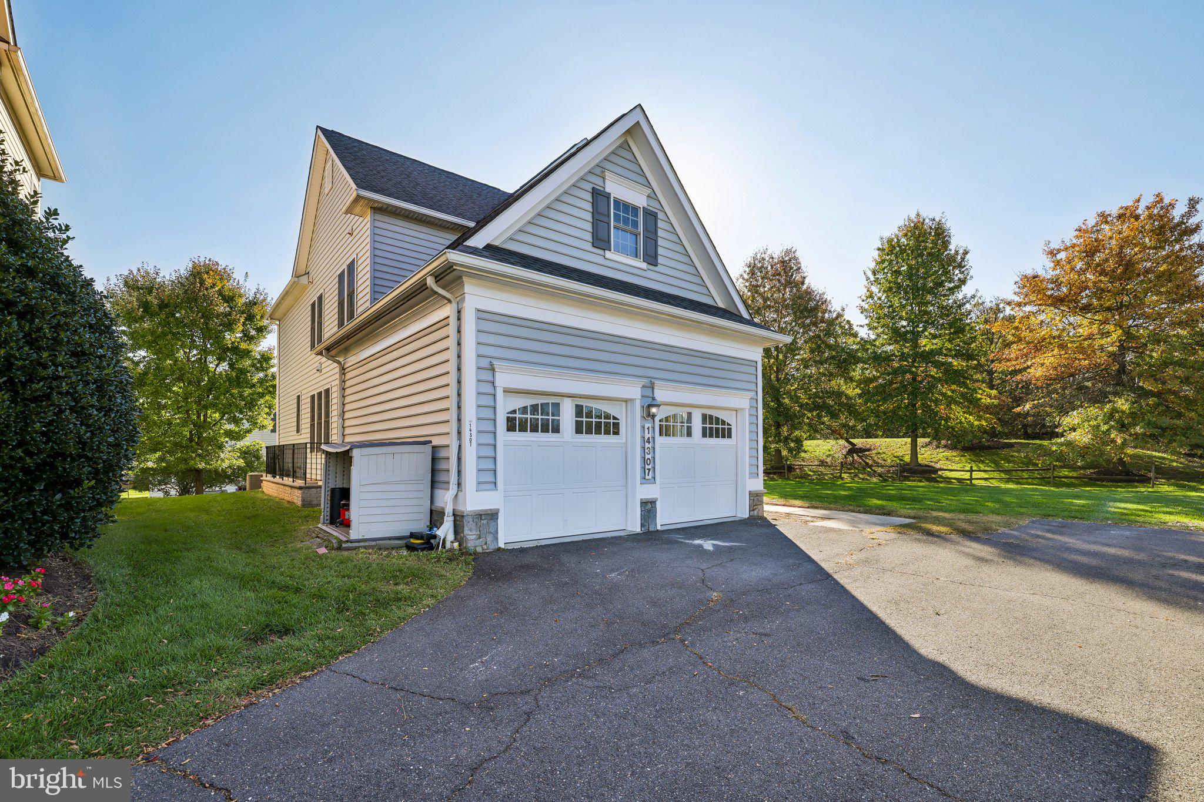
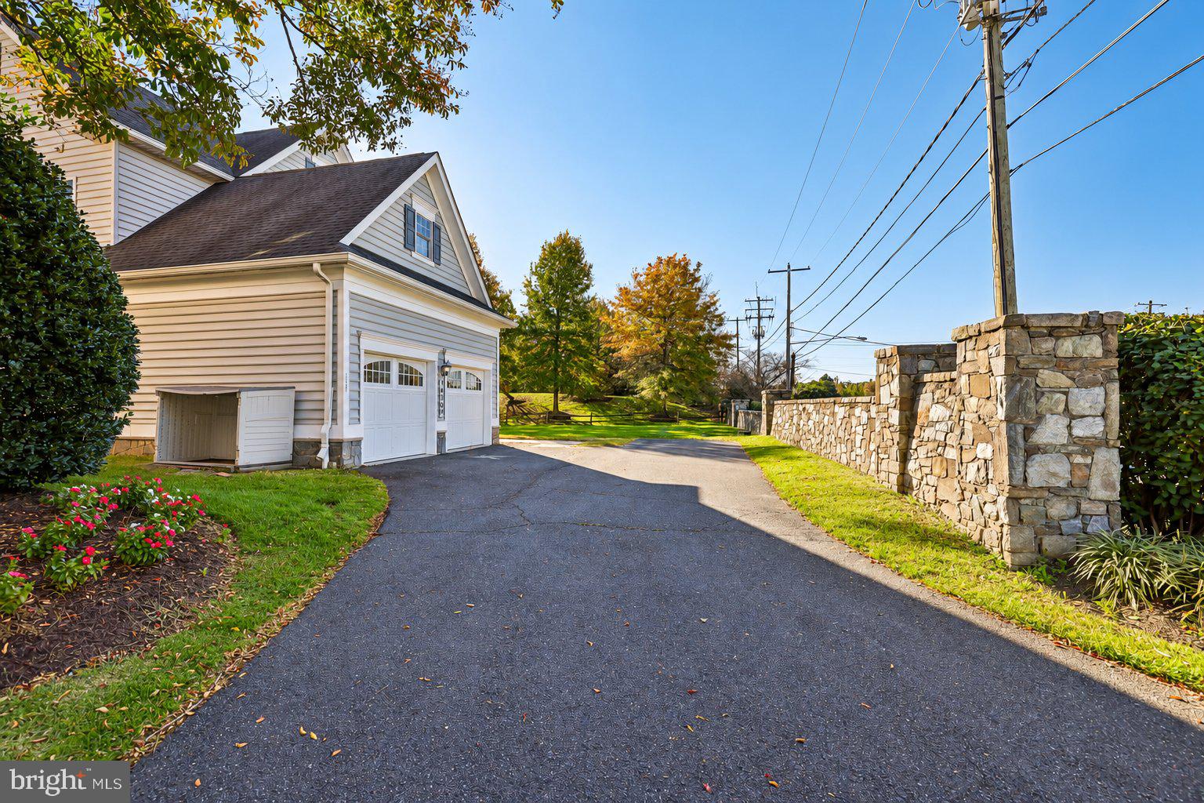
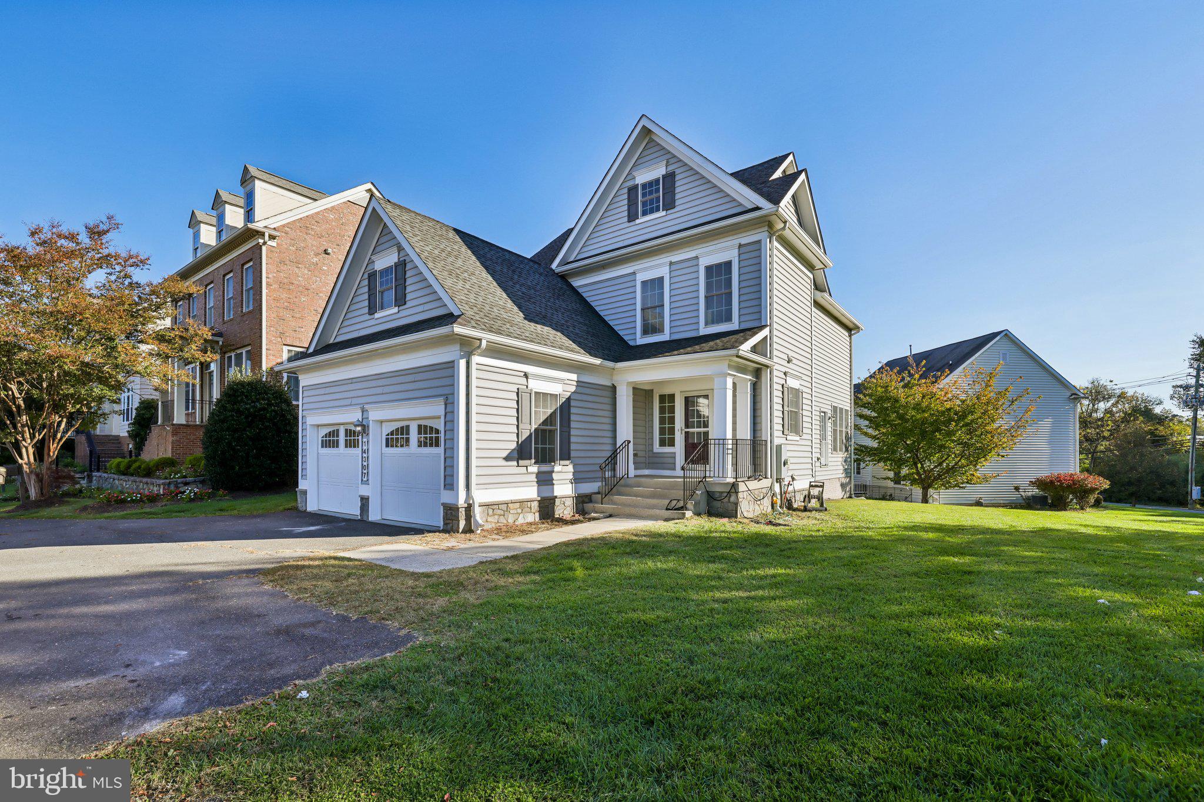
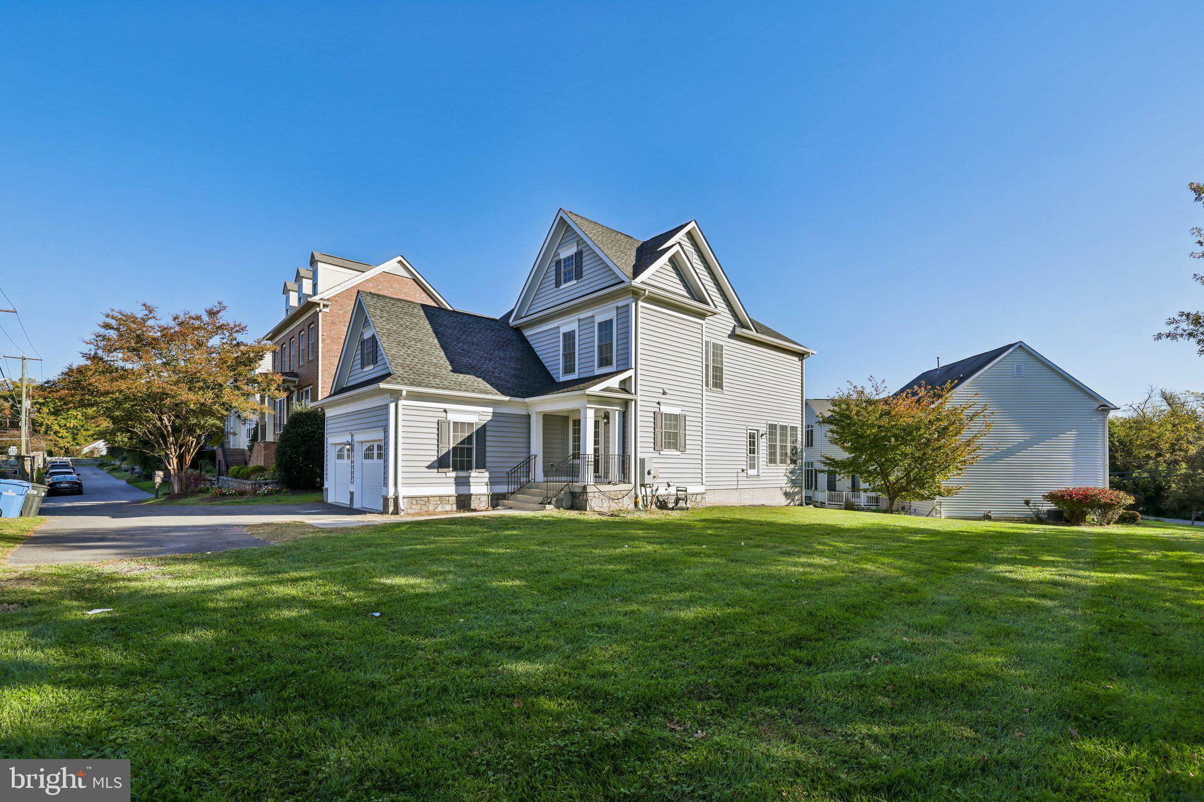
Welcome to 14307 New Hampshire Avenue! Built in 2010 by Mitchell & Best and offered for sale by its original owner, this spacious, light-filled Colonial features 4 bedrooms, 3 full bathrooms, and 1 half bathroom, plus an unfinished room with potential for a fifth bedroom. The thoughtfully designed open floor plan offers an appealing combination of comfort, flexibility, and functionality.
Situated on a desirable corner lot, the home enjoys an open, scenic setting overlooking HOA-maintained green space, mature trees, and attractive landscaping. The adjoining green space creates a beautiful natural backdrop and a sense of openness without the upkeep of a larger private yard. A dead-end street runs alongside the property with no through traffic, adding to the appeal of this unique setting.
Inside, abundant natural light fills the living spaces, creating a bright and welcoming atmosphere throughout. The main level features formal living and dining rooms, a comfortable family room with a fireplace, and a spacious kitchen with granite countertops, a center island, and ample cabinetry. The layout provides inviting spaces for everyday living and entertaining.
Upstairs, you'll find four bedrooms, including a spacious primary suite with a private bathroom and a walk-in closet. A dedicated upper-level laundry room with washer and dryer hookups offers added convenience and flexibility. The existing washer and dryer are located in the basement, providing the potential for laundry setups on both levels.
The lower level features a finished recreation room, a full bathroom, and a separate mechanical room with additional storage space. An additional unfinished room, equipped with electricity, heating and cooling, and French doors providing direct outdoor access, offers excellent potential to be finished as a fifth bedroom, home office, or additional living space.
The home features a brand-new range, while the refrigerator, dishwasher, washer, dryer, and furnace have been replaced within the past few years, along with the outdoor A/C unit's compressor. Fresh interior paint and new carpeting add to the home's appeal.
An attached two-car garage with convenient main-level access, along with a generous driveway offering additional parking, makes everyday living even easier.
Enjoy a location close to shopping centers, grocery stores, restaurants, and everyday essentials, with easy access to the Intercounty Connector (ICC/MD-200) and other major commuter routes. The home is well positioned for travel throughout Montgomery County and to Washington, DC, Baltimore, and major employment centers including the FDA and NIH.
Some photos have been virtually staged to illustrate potential furniture placement and room use.
Save
Ask
Tour
Hide
Share
Listing Snapshot
Price
$779,800
Days On Site
18 Days
Bedrooms
4
Inside Area (SqFt)
3,042 sqft
Total Baths
4
Full Baths
3
Partial Baths
1
Lot Size
0.23 Acres
Year Built
2010
MLS Number
MDMC2261814
Status
Active
Property Tax
$8,458
HOA/Condo/Coop Fees
$183 monthly
Sq Ft Source
Assessor
Friends & Family
React
Invite
Recent Activity
2 weeks ago
Status changed to Active
2 weeks ago
Listing updated with changes from the MLS
2 weeks ago
Price changed to $779,800
3 weeks ago
Listing first seen on site
General Features
Acres
0.23
Attached Garage
Yes
Foundation
Concrete PerimeterSlab
Garage
Yes
Garage Spaces
2
Levels
Three Or More
Parking
Garage Door OpenerGarageDrivewayAttached
Parking Spaces
5
Property Sub Type
Single Family Residence
Sewer
Public Sewer
Special Circumstances
Standard
SqFt Above
2342
SqFt Below
700
SqFt Total
3513
Style
Colonial
Water Source
Public
Zoning
RE1
Interior Features
Appliances
Double OvenOvenGas Water HeaterCooktopDishwasherDisposalExhaust FanIce MakerMicrowaveRefrigeratorENERGY STAR Qualified Appliances