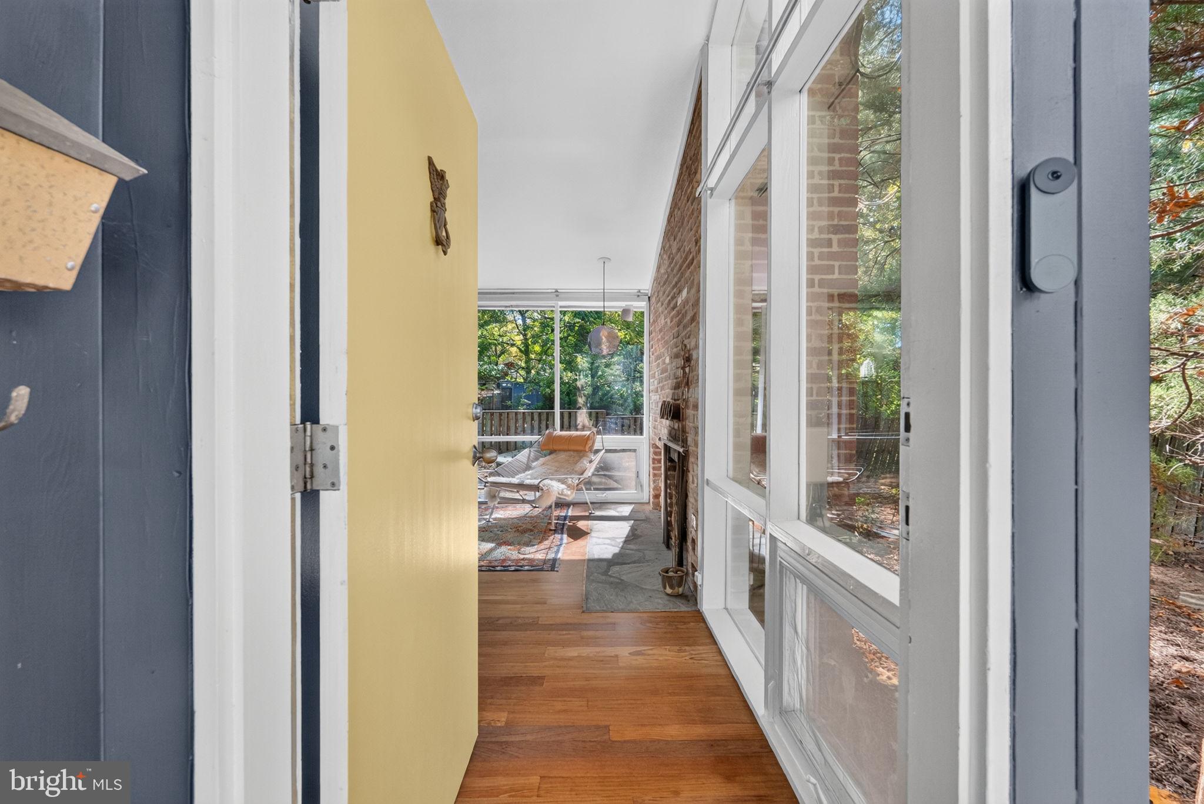
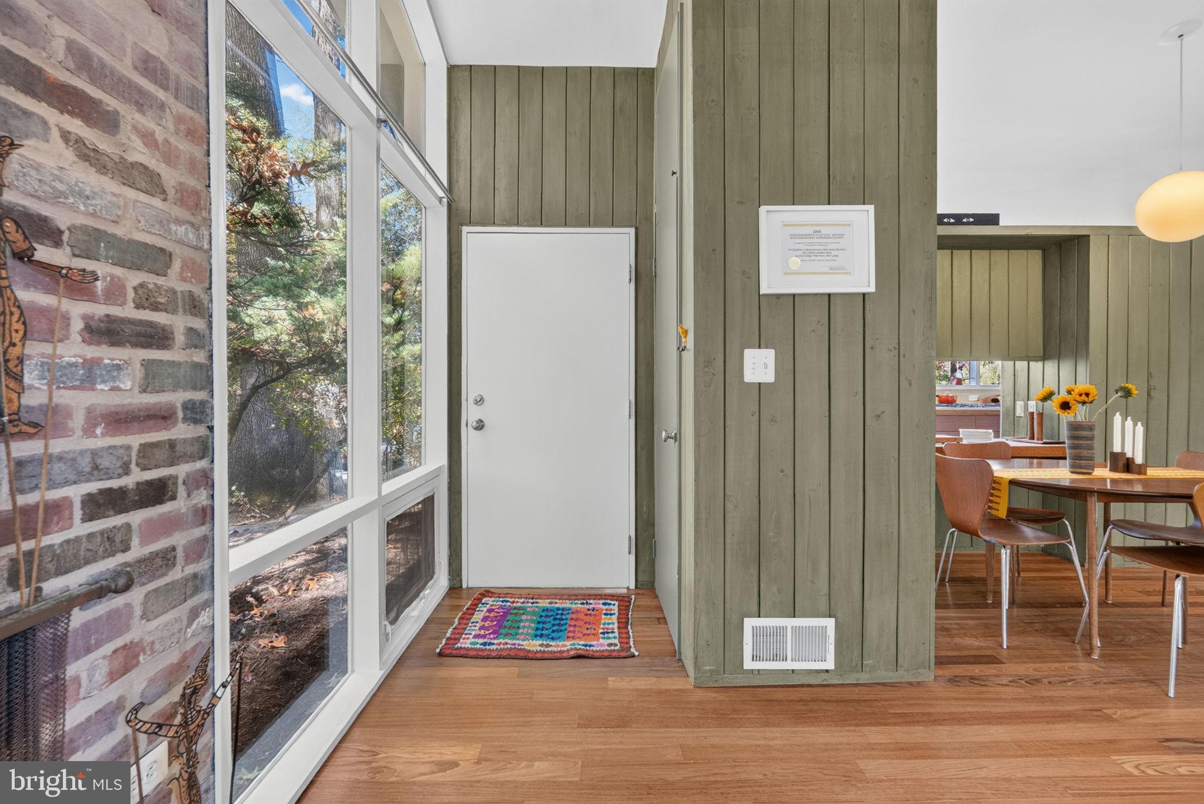
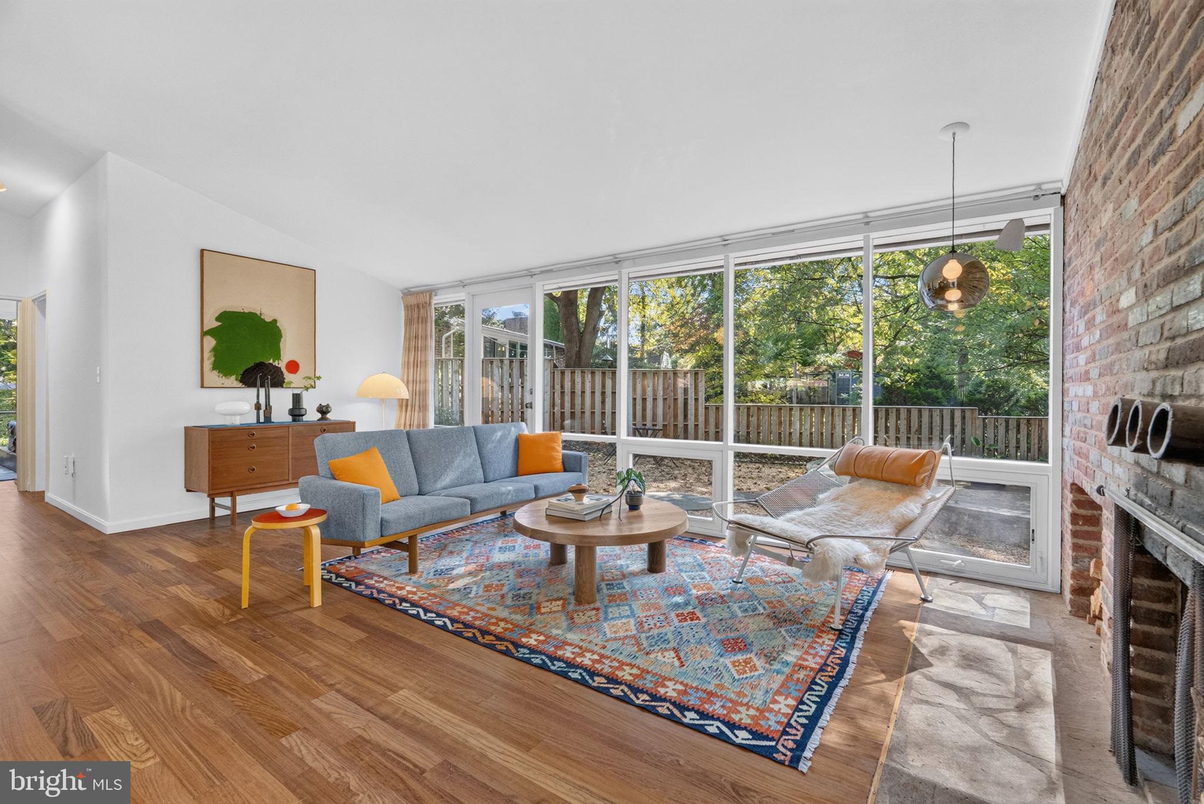
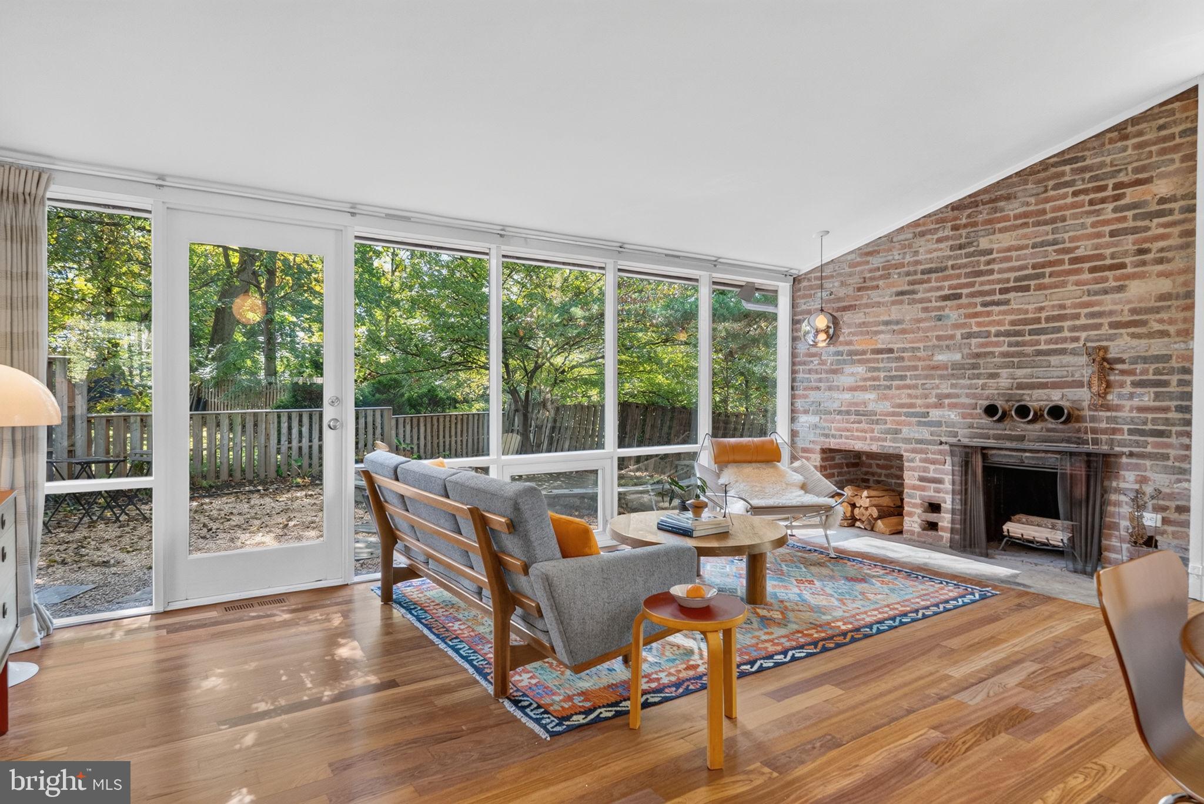
11618 College View Dr. is an award-winning, renovated mid-century modern in the National Register-designated neighborhood of Hammond Wood in Silver Spring. Originally designed by Charles M. Goodman, the one-level 3-bedroom 1 full bathroom home was carefully renovated and preserved by a trio of architects who met and studied architecture at Sci-Arc in California.
Bringing the LA mid-century vibe to the East Coast, Michael Cook of Cook Architecture, Carlos Zubieta of CZ-A and Tatiana Barhar of Verdego Design Group purchased the home in 2005 and won a Montgomery County Preservation award in 2006. They reimagined not only the aesthetics of the home but the major systems as well. They installed new electrical, plumbing, HVAC systems and installed double pane glass and newly refinished Brazilian cherry wood floor with Loba super matte finish throughout the home. They created a large flagstone patio with built-in seating and fire pit. Around six years ago, they replaced the sewer line from the house to the road. A brand-new roof was just installed.
The trio also renovated the kitchen and bathroom. The kitchen features custom shelving, wood cabinets, Heath Ceramics tile backsplash and white Formica kitchen countertops that match the design of Goodman’s office presentation table, which Cook now owns. In renovating the kitchen, the sellers removed a door that entered the kitchen from the front and installed a door on the back of the house to allow easy access to the patio and backyard.
In the bathroom, Italian white tile lines the walls, and a custom storage-shelving with Heath accent tiles unit was installed. Lighting fixtures in the bedrooms are Dioscuri by Italian lighting firm Artemide.
While making these major improvements, they kept true to Goodman’s vision by maintaining the original layout, keeping the original green-stained wood pass-through divider between the kitchen and the dining room that many people tear out and restoring the original sliding closet doors. The hearth of the fireplace is original with upgraded chimney flue.
Developed between 1949 and 1951, Hammond Wood was conceived as a fresh alternative to conventional suburban neighborhoods of the postwar era. Working with developers Paul Hammond and Paul I. Burman, Goodman envisioned a community where thoughtful architecture, natural surroundings, and practical living could coexist. The result was a collection of 58 contemporary homes situated across approximately 15 acres of rolling, wooded terrain.
Rather than clearing the land and imposing a rigid street grid, Goodman designed gently curving roads and cul-de-sacs that followed the natural contours of the property and preserved many of its mature trees. Homes were positioned to provide privacy, welcome natural light, and create a harmonious relationship between indoor and outdoor spaces. This innovative approach helped establish Hammond Wood as a distinctive example of postwar modernist community planning.
Goodman’s architectural style was heavily influenced by the modernist movement, which was gaining momentum in Europe during his formative years. He drew inspiration from European modernists like Le Corbusier and Walter Gropius, as well as the emerging Bauhaus movement. These influences can be seen in his commitment to simplicity, functionality, and a rejection of unnecessary ornamentation.
In recognition of its architectural and historical significance, Hammond Wood was listed on the National Register of Historic Places in 2004.
Hammond Wood, nestled in a tract of heavily wooded, rolling land, is located just north of Kensington and just over a mile from the Wheaton Metro (Red Line). A Ride On bus stop is just steps from the front door. The home is convenient to the restaurants, shopping and entertainment options in Wheaton, downtown Silver Spring, Rockville and Bethesda. NIH and the Navy Medical Center are just a few minutes away.
Save
Ask
Tour
Hide
Share
Listing Snapshot
Price
$695,000
Days On Site
16 Days
Bedrooms
3
Inside Area (SqFt)
1,029 sqft
Total Baths
1
Full Baths
1
Partial Baths
N/A
Lot Size
0.17 Acres
Year Built
1951
MLS Number
MDMC2261860
Status
Active
Property Tax
$6,157
HOA/Condo/Coop Fees
N/A
Sq Ft Source
Assessor
Friends & Family
React
Invite
Recent Activity
2 weeks ago
Listing updated with changes from the MLS
2 weeks ago
Status changed to Active
2 weeks ago
Listing first seen on site
General Features
Acres
0.17
Foundation
Slab
Levels
One
Parking
On Street
Property Sub Type
Single Family Residence
Sewer
Public Sewer
Special Circumstances
Standard
SqFt Above
1029
SqFt Total
1029
Style
ContemporaryMid-Century ModernRanch/Rambler
Water Source
Public
Zoning
R60
Interior Features
Appliances
OvenWasherGas Water HeaterWasher/Dryer StackedWater HeaterDishwasherExhaust FanRefrigerator