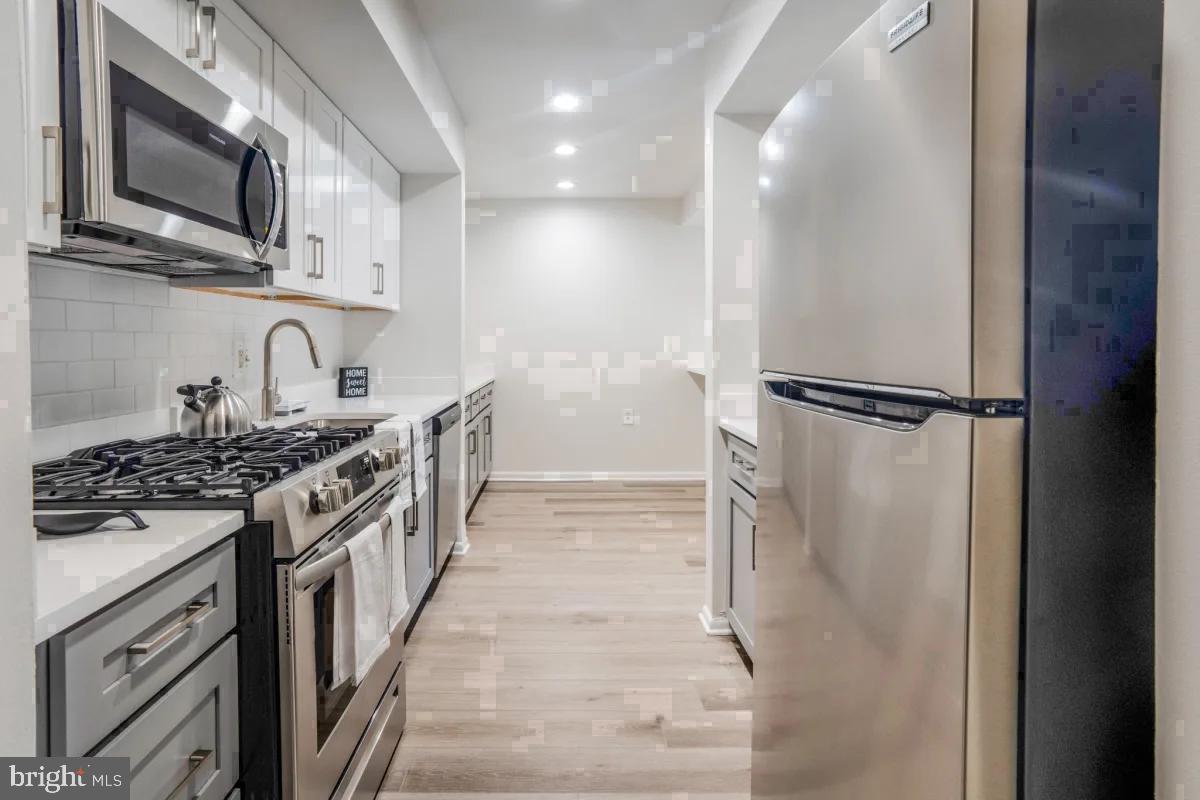
An open kitchen flows into a generous living space where upgraded countertops catch the afternoon light and stainless steel appliances line the walls in clean, purposeful order. This is a home that earns its square footage — all 2,242 of it — across three bedrooms, two and a half baths, and a layout designed around the way people actually live. The dishwasher hums quietly after dinner. The in-unit washer and dryer handle laundry on your schedule, not the building's. The refrigerator is stocked, the disposal handles the rest, and by the time the evening settles in, you realize how little friction there is to a day lived here.
The kitchen is the natural anchor of the unit, positioned to make cooking feel less like a chore and more like a rhythm. Upgraded countertops provide generous prep space, and the full suite of stainless steel appliances — refrigerator, stove, dishwasher, disposal — means nothing is missing when you need it. The living area extends naturally from the kitchen, wide enough to arrange furniture with real intention, to carve out a reading corner or a proper dining setup without compromise. Window treatments frame each room with a sense of completeness, softening the light and giving every space a finished, settled quality.
Each bedroom offers walk-in closet space that solves the storage problem before it starts. The primary suite carries the weight of a true retreat — room enough to breathe, a full bath, and closet depth that makes the morning routine easier. The additional two bedrooms hold their own, comfortable for guests, a home office, or simply the extra square footage that shifts the feeling of a place from adequate to genuinely spacious. The half bath on the main level handles daily traffic without pulling from the privacy of the full baths upstairs.
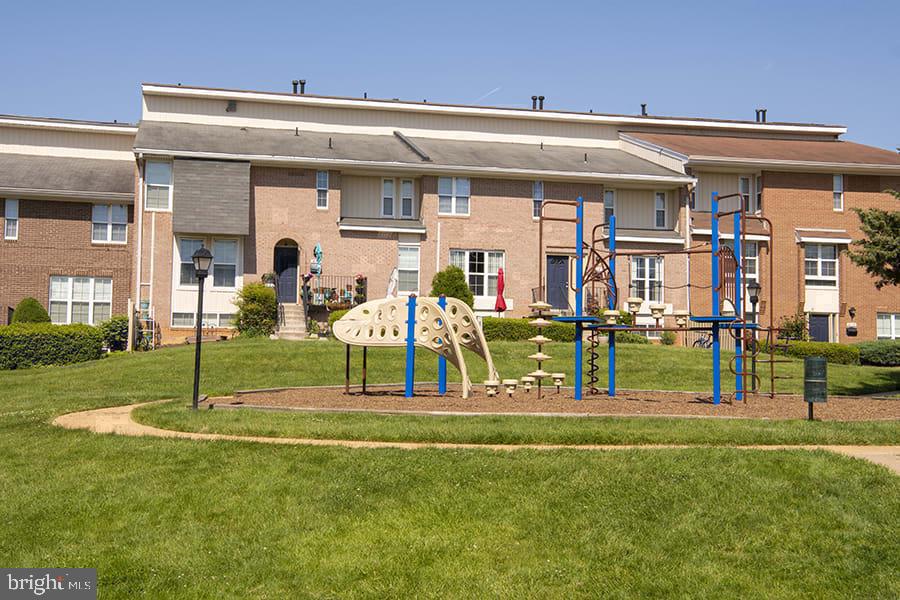
Beyond the unit itself, The Ivy Rockville builds a full daily environment around its residents. The fitness center is there for early mornings or late evenings, on your timeline. The pool anchors summer weekends, and the picnic area extends that ease into open air. A game room and meeting room round out the shared spaces, covering everything from informal gatherings to focused work sessions when you need a change of scenery from home. Parking is included on the lot, removing the daily calculation that comes with street parking in an active town center.
Pets are part of the picture here. Cats are welcome, and dogs are permitted with applicable size and weight considerations, making this a home that accommodates the full household.
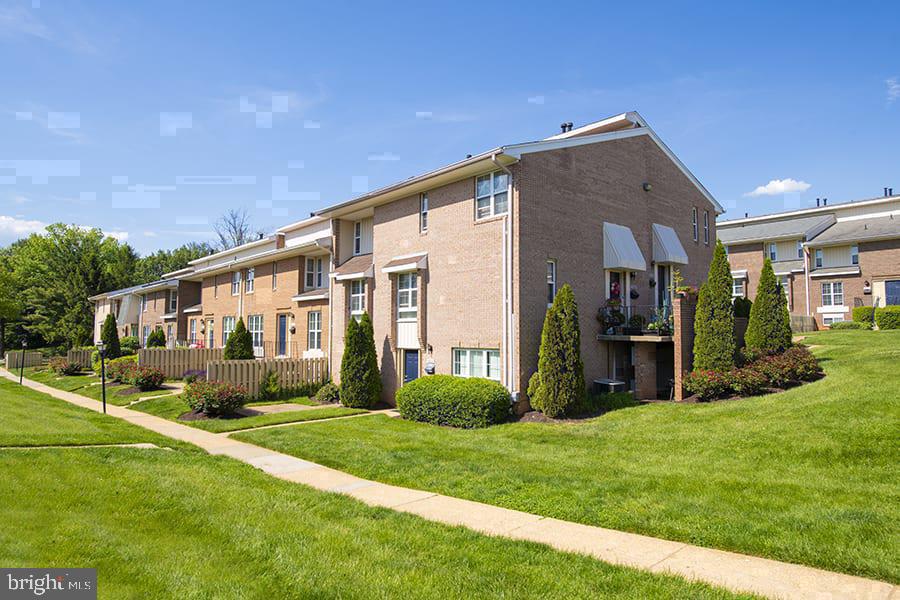
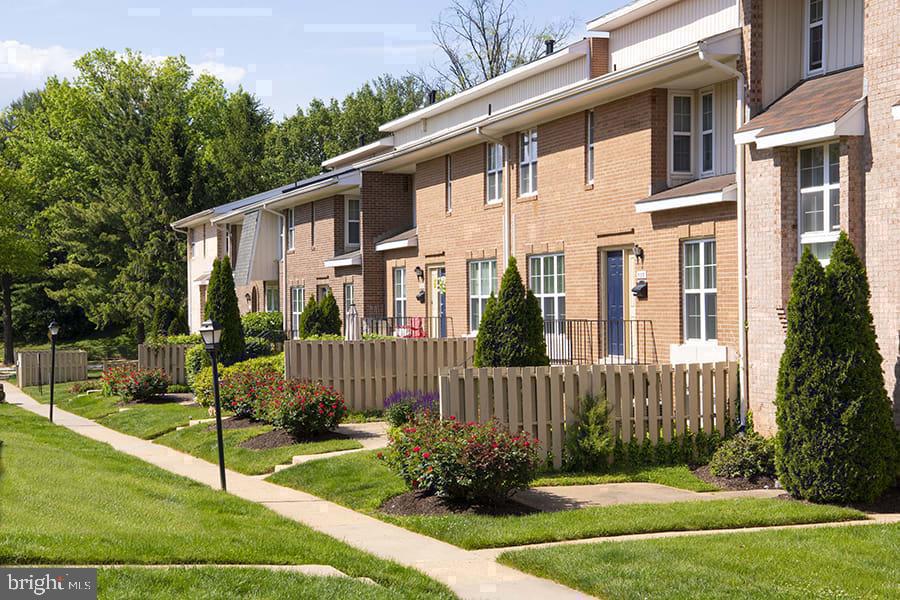
Rockville Town Center surrounds you with the kind of walkable energy that makes a neighborhood feel alive. Restaurants, retail, and green space are woven into the blocks immediately around the building, and the broader Rockville corridor continues to draw new businesses and residents who recognize the momentum of this area. For those commuting into the greater Washington region, the location puts major transit options within practical reach, connecting this address to the city without demanding the city's density in return. Life here moves at a pace you set — grounded in a neighborhood that is very much in the middle of its next chapter. Pricing and availability subject to change on a daily basis. Photos are of model units. Parking may be available subject to availability and may be an additional fee.
Save
Ask
Tour
Hide
Share
Listing Snapshot
Price
$3,014
Days On Site
16 Days
Bedrooms
3
Inside Area (SqFt)
2,242 sqft
Total Baths
3
Full Baths
2
Partial Baths
1
Lot Size
N/A
Year Built
1980
MLS Number
MDMC2261864
Status
Pending
Property Tax
N/A
HOA/Condo/Coop Fees
N/A
Sq Ft Source
Estimated
Friends & Family
React
Comment
Invite
No Comments Yet
Did you know? You can invite friends and family to your search. They can join your search, rate and discuss listings with you.
Recent Activity
2 weeks ago
Status changed to Pending
2 weeks ago
Listing updated with changes from the MLS
2 weeks ago
Listing first seen on site
General Features
Attached Garage
Yes
Available on
2027-01-05
Garage
Yes
Garage Spaces
1
Levels
Two
Parking
Garage Door OpenerGarageAssignedOff SiteAttached
Parking Spaces
1
Pets
Cats OKDogs OKNumber LimitYes
Property Sub Type
Condominium
Sewer
Public Sewer
SqFt Above
2242
SqFt Total
2242
Style
TraditionalUnit/FlatBi-level
Water Source
Public
Zoning
N/A
Interior Features
Appliances
Gas RangeGas OvenCooktopWasherDishwasherDisposalDryerFreezerIce MakerMicrowaveRefrigeratorStainless Steel Appliance(s)



Did you know? You can invite friends and family to your search. They can join your search, rate and discuss listings with you.