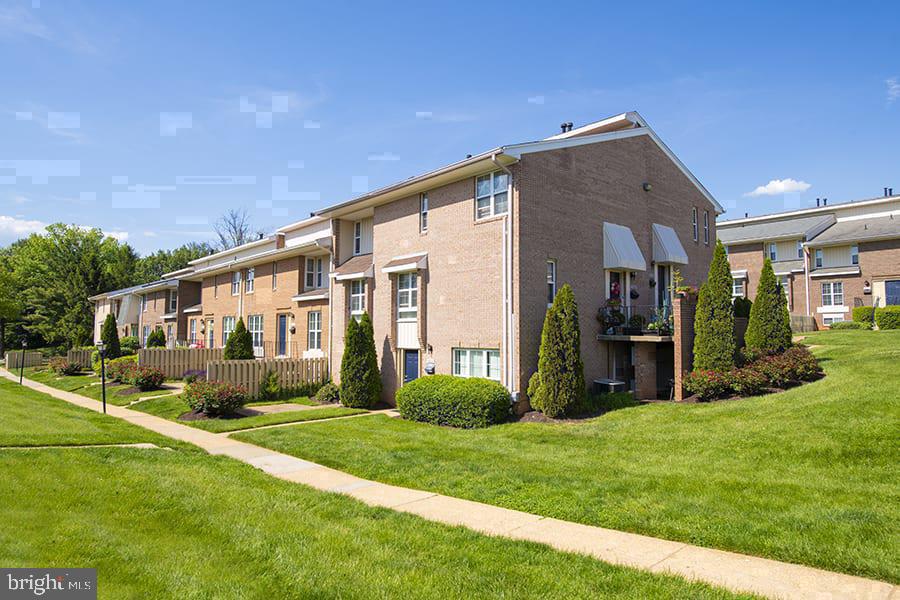
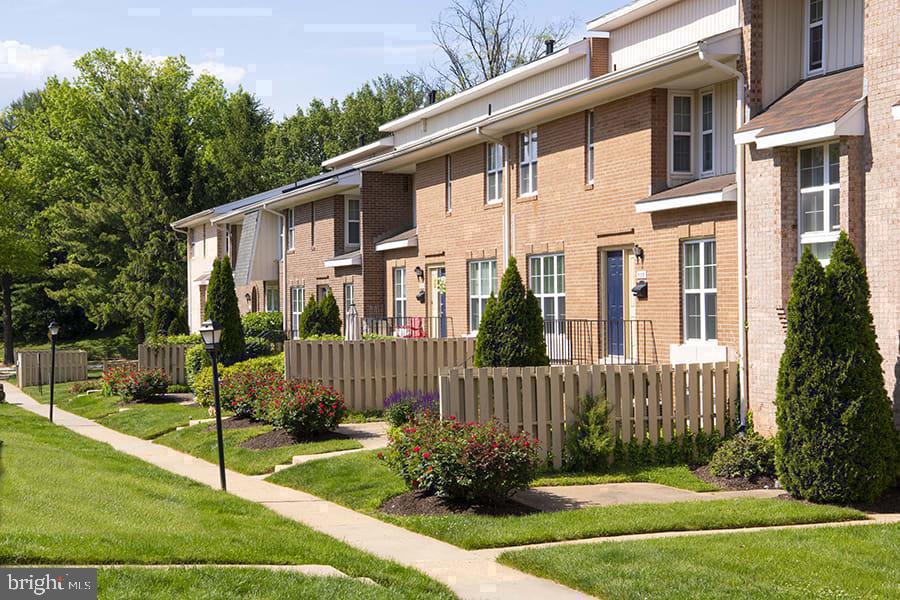
Tucked into the heart of Rockville Town Center, this three-bedroom, two-and-a-half-bath residence stretches across 2,242 square feet of thoughtfully arranged living space — the kind of floor plan that gives every room room to breathe. From the moment you step through the door, the scale of it settles in quietly, and you start mentally placing furniture, claiming corners, imagining how the afternoon light shifts across the walls.
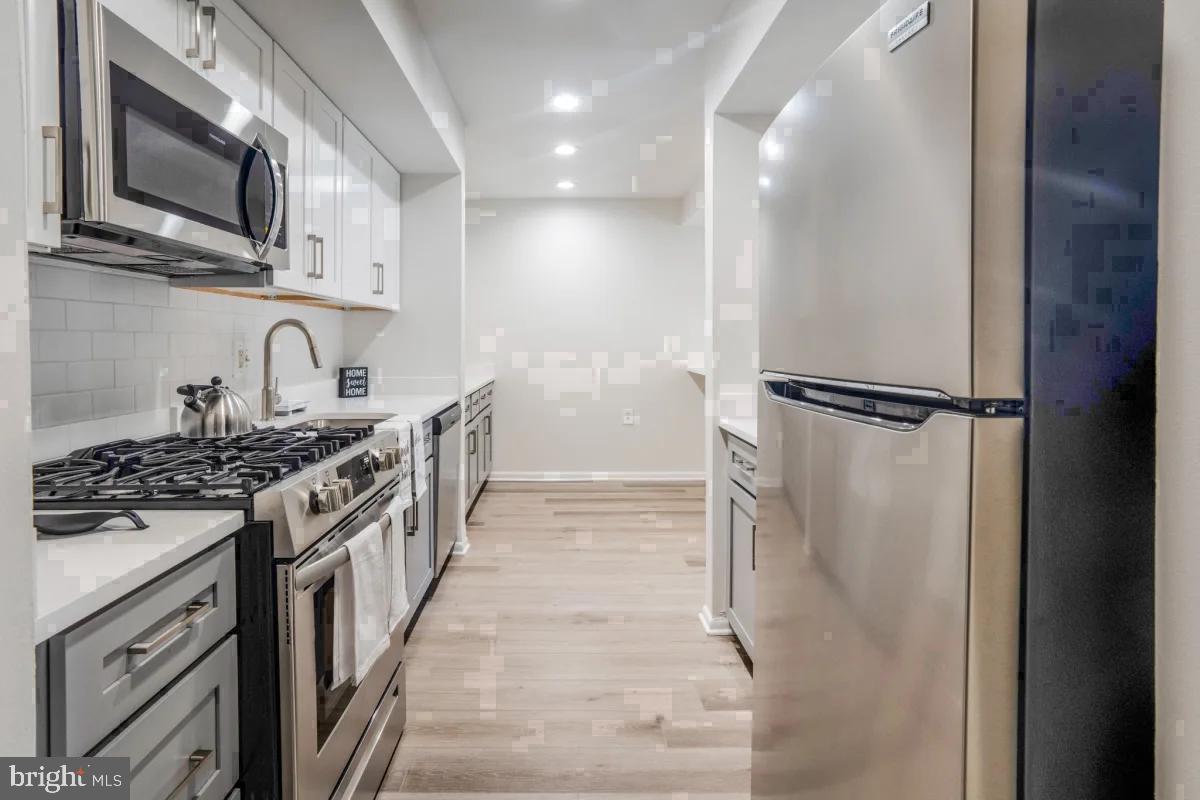
The kitchen is where this home earns its reputation. Upgraded countertops provide a clean, durable surface that handles everything from a slow Sunday breakfast to a full weeknight dinner without complaint. Stainless steel appliances line the space with a coherent, polished look — the refrigerator, stove, and dishwasher all pulling their weight — while the in-unit washer and dryer sit tucked nearby, turning laundry from an errand into a background task. The disposal makes cleanup straightforward, and window treatments throughout the unit soften the transition between the brightness outside and the calm you want inside. You picture yourself at the counter with coffee, the kitchen doing exactly what a kitchen should: staying out of your way while making everything easier.
The three bedrooms spread out with genuine separation, which matters in a home you share — whether with roommates, family, or a work-from-home setup that needs a dedicated door. The walk-in closets shift storage from something you negotiate to something you simply have. Two full bathrooms and a half bath mean mornings run on their own schedule, without the bottlenecks that smaller floor plans quietly impose.
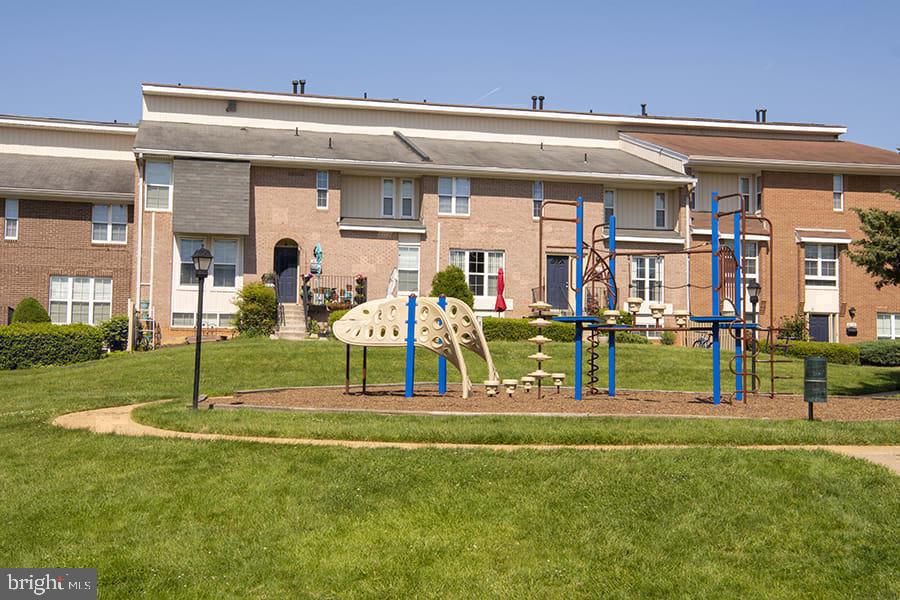
Beyond the front door, The Ivy Rockville offers a fitness center for the mornings you choose not to leave the building, a game room and meeting room for the hours that fall between work and sleep, and a pool and picnic area that make summer feel less like something that happens elsewhere. Parking is available on-site, so whether you drive daily or only occasionally, the logistics stay simple.
Rockville Town Center places everyday life within easy reach. The Rockville Metro station on the Red Line connects you to Shady Grove, Bethesda, and on into downtown Washington without a car, making the commute something you plan around rather than dread. Restaurants, shops, and the rhythm of a genuine town center are woven into the streets just outside — the kind of neighborhood where a quick errand becomes a pleasant walk if you let it.
Pets are welcome here, cats and dogs alike, with size and weight restrictions in place and a deposit required, so four-legged residents are part of the household from the start.
At 2,242 square feet, this is a home built for living fully — not for squeezing in. The space accommodates the version of daily life where you have room for a proper dining table, a couch you actually like, and a bedroom that feels like a retreat rather than a place to store a mattress. That is the quiet promise of a floor plan this generous: it gives you the room to live the way you actually want to. Pricing and availability subject to change on a daily basis. Photos are of model units. Parking may be available subject to availability and may be an additional fee.
Save
Ask
Tour
Hide
Share
Listing Snapshot
Price
$2,869
Days On Site
16 Days
Bedrooms
3
Inside Area (SqFt)
2,242 sqft
Total Baths
3
Full Baths
2
Partial Baths
1
Lot Size
N/A
Year Built
1980
MLS Number
MDMC2261866
Status
Active
Property Tax
N/A
HOA/Condo/Coop Fees
N/A
Sq Ft Source
Estimated
Friends & Family
React
Comment
Invite
No Comments Yet
Did you know? You can invite friends and family to your search. They can join your search, rate and discuss listings with you.
Recent Activity
5 days ago
Price changed to $2,869
5 days ago
Listing updated with changes from the MLS
2 weeks ago
Listing first seen on site
General Features
Attached Garage
Yes
Available on
2026-10-28
Garage
Yes
Garage Spaces
1
Levels
Two
Parking
Garage Door OpenerGarageAssignedOff SiteAttached
Parking Spaces
1
Pets
Cats OKDogs OKNumber LimitYes
Property Sub Type
Condominium
Sewer
Public Sewer
SqFt Above
2242
SqFt Total
2242
Style
TraditionalUnit/FlatBi-level
Water Source
Public
Zoning
N/A
Interior Features
Appliances
Gas RangeGas OvenCooktopWasherDishwasherDisposalDryerFreezerIce MakerMicrowaveRefrigeratorStainless Steel Appliance(s)



Did you know? You can invite friends and family to your search. They can join your search, rate and discuss listings with you.