Welcome Home!
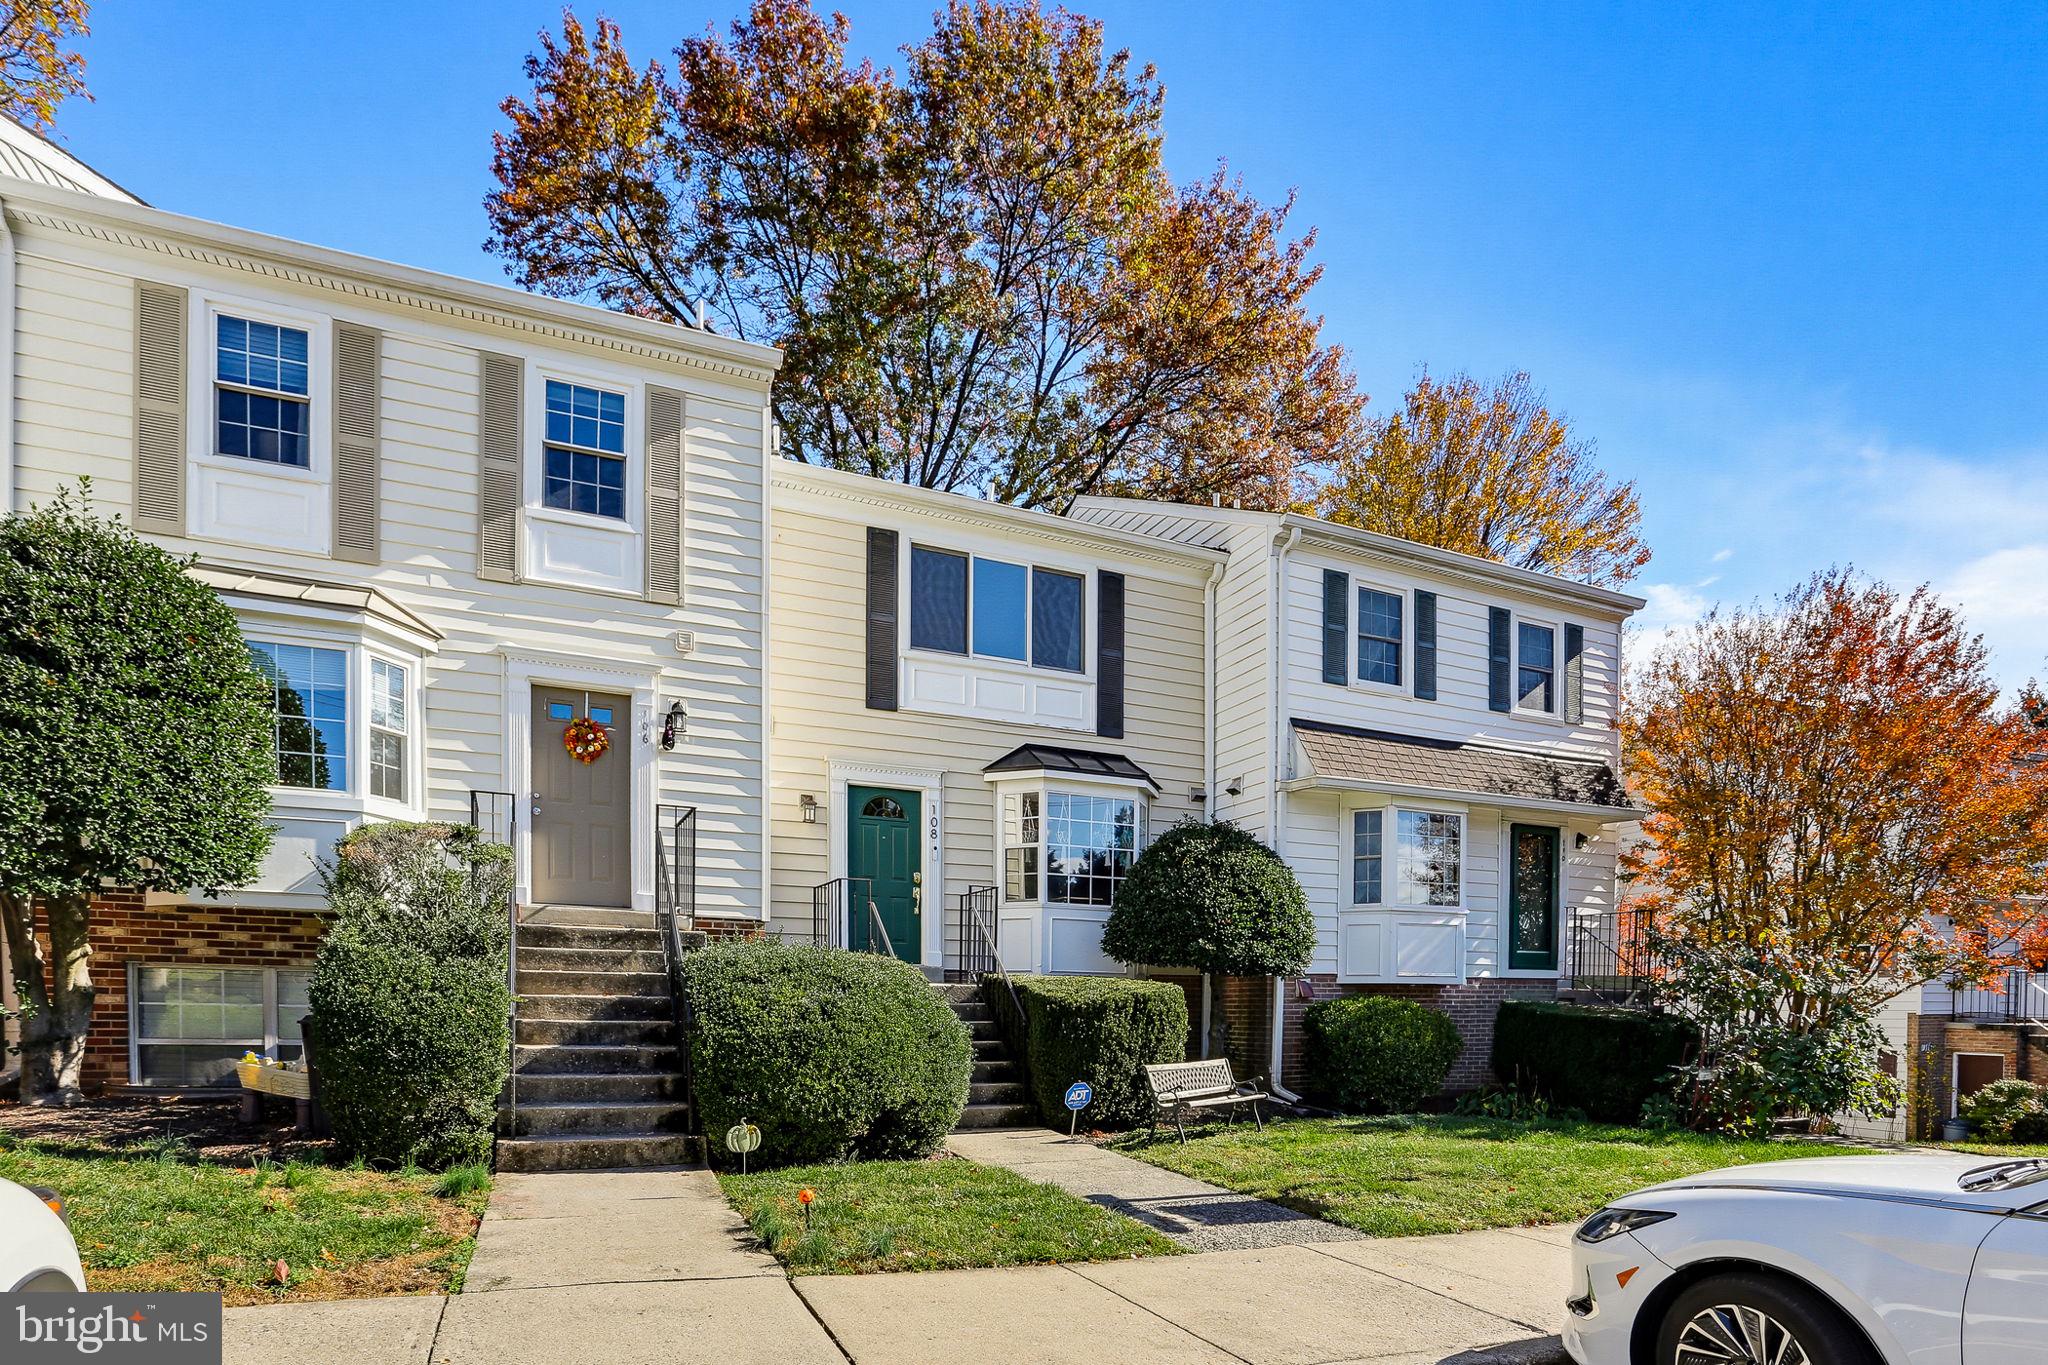
Beautifully updated, freshly painted, and move-in ready, this sun-drenched home is tucked away at the end of a quiet cul-de-sac and is located in the highly desirable Wootton High School district (beginning in 2027)!
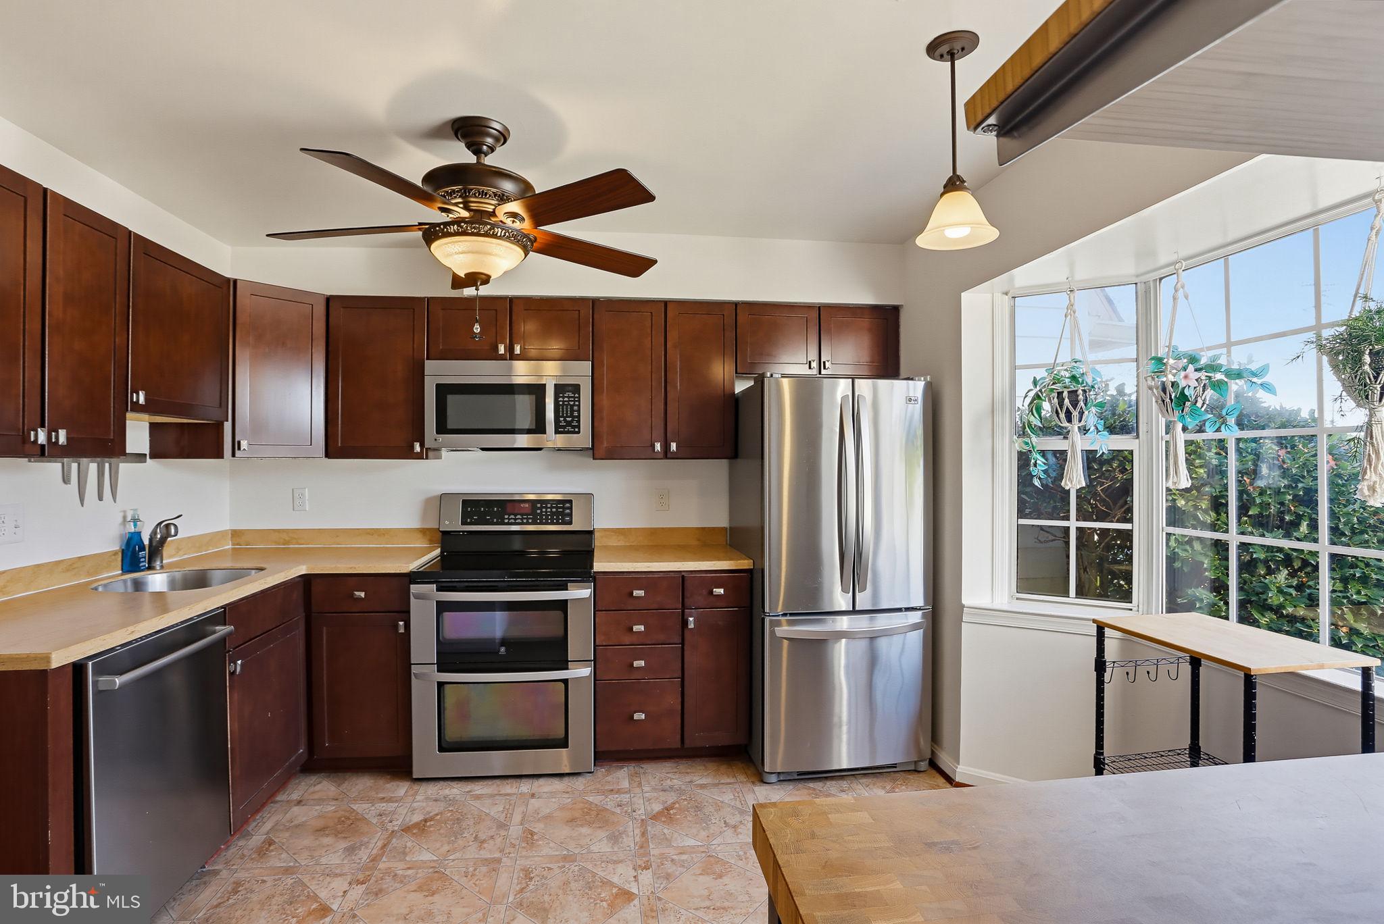
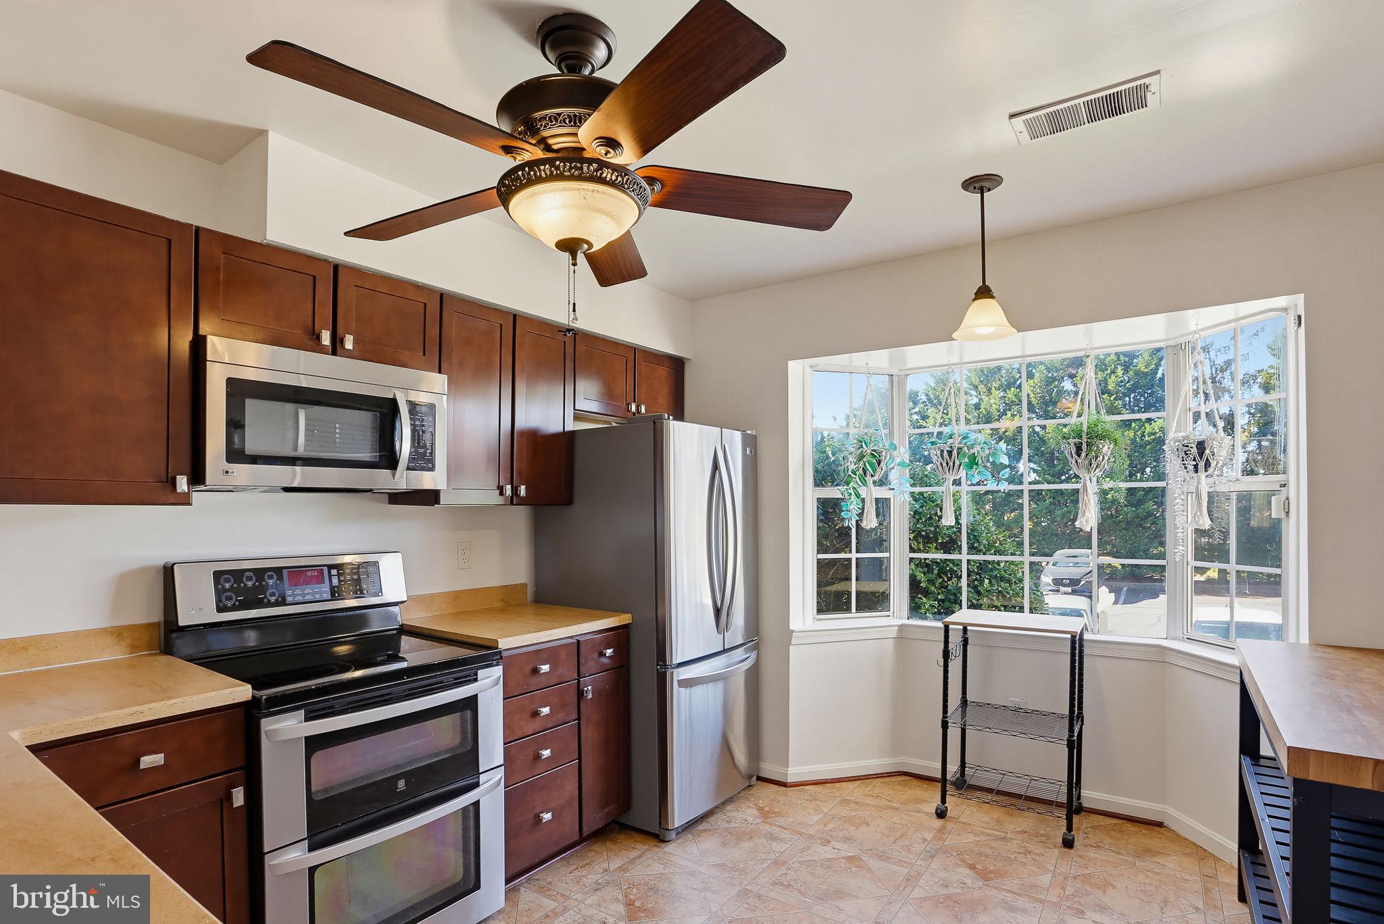
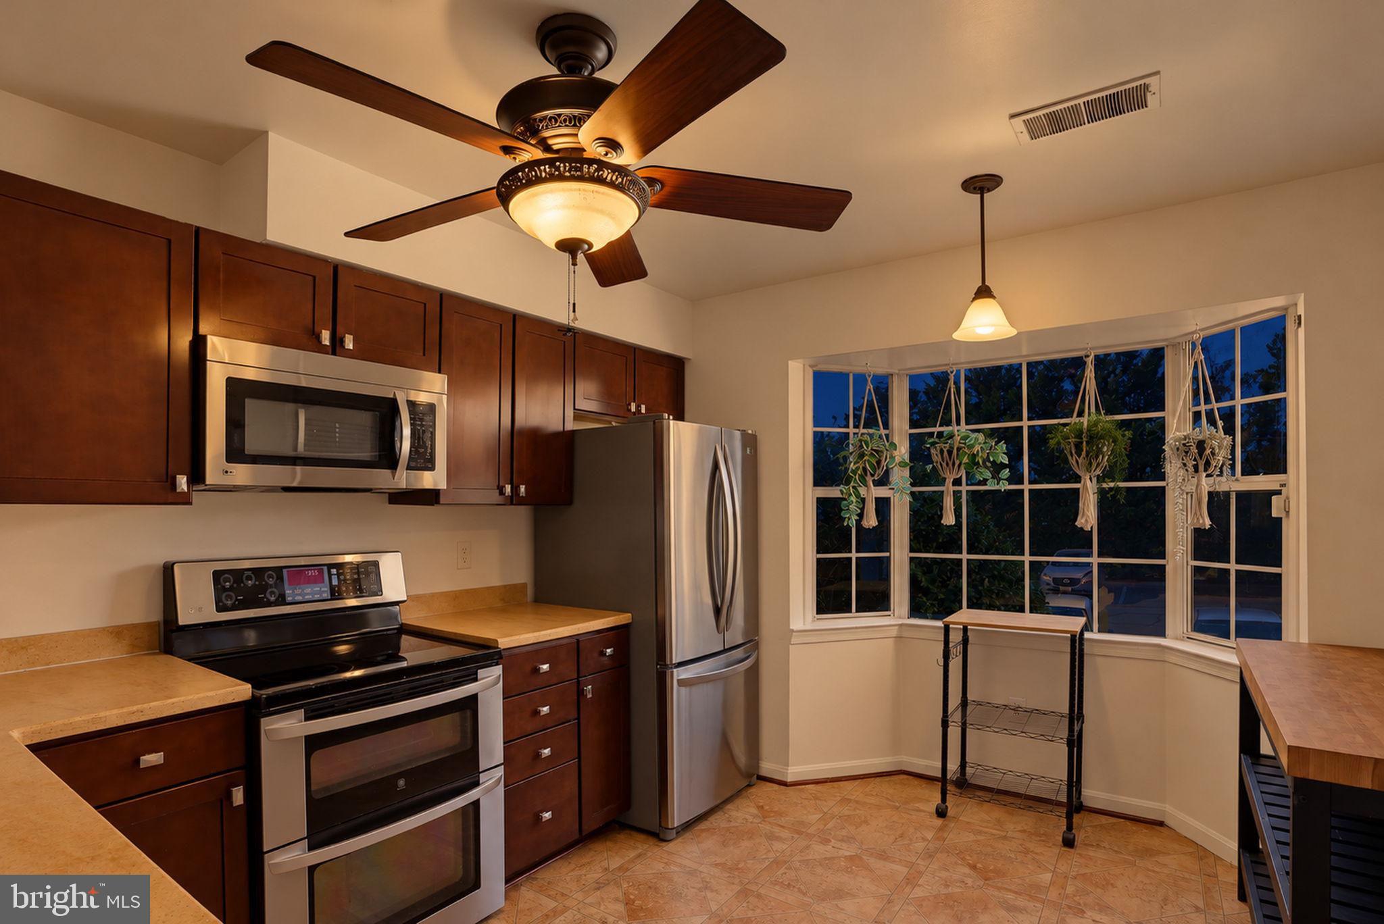
Step inside to a welcoming main level featuring an updated kitchen, dining area, and a spacious living room complete with a cozy fireplace, along with a convenient half bath. Upstairs, you'll find three generously sized bedrooms and two full bathrooms, with the primary bathroom featuring a gorgeously updated shower.
The lower level offers direct access to the backyard and brand new patio, creating the perfect setting for summer grilling, entertaining friends and family, or simply unwinding and enjoying a peaceful evening outdoors.
The location is almost impossible to beat! Enjoy the convenience of being within walking distance of Downtown Crown, RIO, and Muddy Branch Shopping Center. You're also just minutes from major commuter routes, including I-270, Route 370, ICC/Route 200, Sam Eig Highway, and Great Seneca Highway. And with Fallsgrove and The Kentlands just down the road, you'll have endless options for shopping, dining, and entertainment right at your fingertips.
For those who enjoy the outdoors, nearby playgrounds, parks, and scenic walking paths make it easy to enjoy everything this wonderful area has to offer.
The perfect combination of comfort, convenience, and location! This is the one you've been waiting for. Don't miss it!
Boundary Study: MS starting fall 2027 for grades 6 and 7. HS reassigned from Quince Orchard HS to Wootton HS starting fall 2027 for grades 9 and 10.
Save
Ask
Tour
Hide
Share
Listing Snapshot
Price
$435,000
Days On Site
17 Days
Bedrooms
3
Inside Area (SqFt)
1,986 sqft
Total Baths
3
Full Baths
2
Partial Baths
1
Lot Size
N/A
Year Built
1981
MLS Number
MDMC2261928
Status
Active
Property Tax
$5,296
HOA/Condo/Coop Fees
$175 monthly
Sq Ft Source
Estimated
Friends & Family
React
Invite
Recent Activity
yesterday
Listing updated with changes from the MLS
yesterday
Status changed to Active
2 weeks ago
Listing first seen on site
General Features
Foundation
Other
Levels
Three Or More
Parking
AssignedParking Lot
Parking Spaces
2
Pets
Yes
Property Sub Type
Condominium
Sewer
Public Sewer
Special Circumstances
Standard
SqFt Above
1386
SqFt Below
600
SqFt Total
1986
Style
Colonial
Water Source
Public
Zoning
R18
Interior Features
Appliances
Electric Water Heater
Cooling
Central AirCeiling Fan(s)Electric
Fireplace
Yes
Fireplaces
1
Heating
ElectricHeat Pump
Laundry Features
Upper Level
Save
Ask
Tour
Hide
Share
Exterior Features
Construction Details
BrickVinyl Siding
Fencing
Fenced
Pool Features
None
Community Features
Association Amenities
None
Additional Association Fee
$175.0
Additional Association Fee Frequency
Monthly
School District
MONTGOMERY COUNTY PUBLIC SCHOOLS
Schools
School District
MONTGOMERY COUNTY PUBLIC SCHOOLS
Elementary School
Unknown
Middle School
Unknown
High School
Unknown
Listing courtesy of Keller Williams Capital Properties