Property Search

Save
Ask
Tour
Hide
Share
$1,449,000
17 Days On Site

9017 CHARRED OAK DRIVE
BETHESDA, MD 20817

For Sale|Single Family Residence|Active
5
Beds
4
Total Baths
3
Full Baths
1
Partial Bath
3,624
SqFt
$400
/SqFt
1960
Built
Subdivision:
BURNING TREE MANOR
County:
MONTGOMERY
Listing courtesy of HG Realty Services, Ltd.
Call Now: (703) 898-3565
Is this the listing for you? We can help make it yours.
(703) 898-3565
9017 CHARRED OAK DRIVE9017 CHARRED OAK DRIVE9017 CHARRED OAK DRIVE9017 CHARRED OAK DRIVE
Save
Ask
Tour
Hide
Share

Mortgage Calculator

Monthly Payment (Est.)

Enter an interest rate to see your estimated monthly payment.
Calculator powered by Showcase IDX, a Constellation1 Company. Copyright ©2026 Information is deemed reliable but not guaranteed.

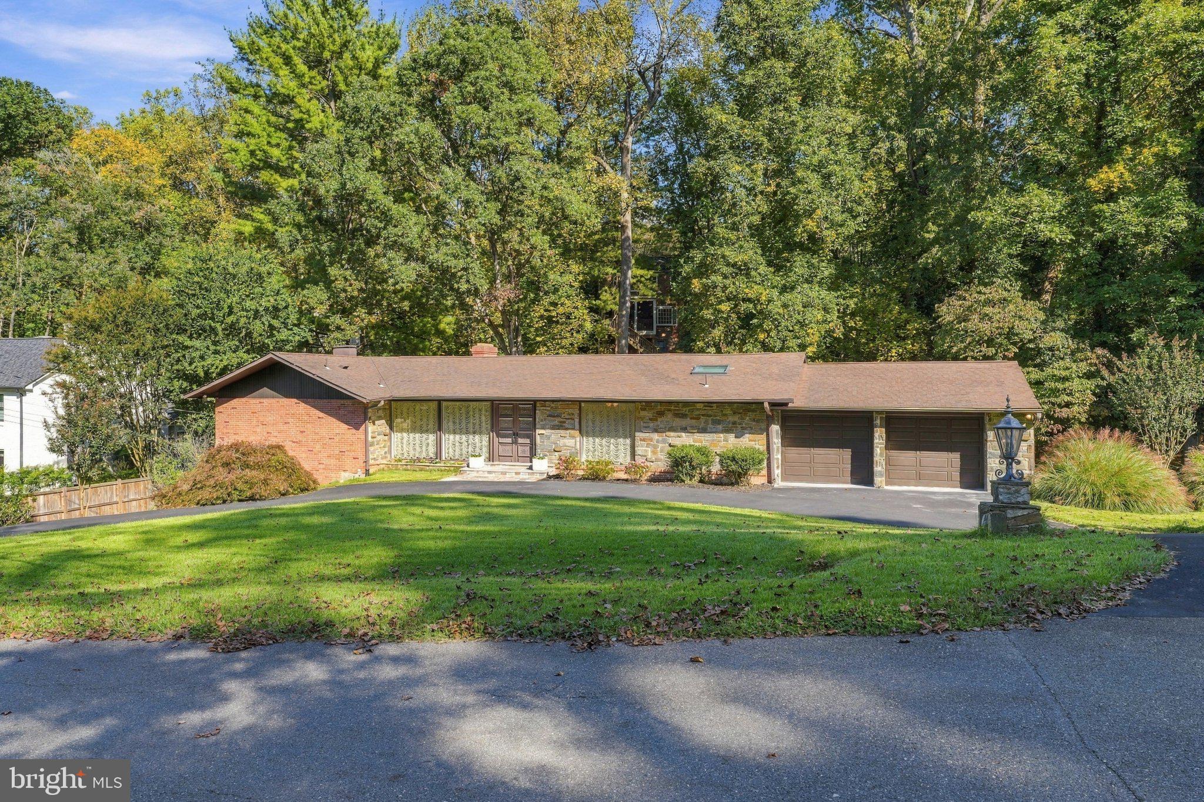
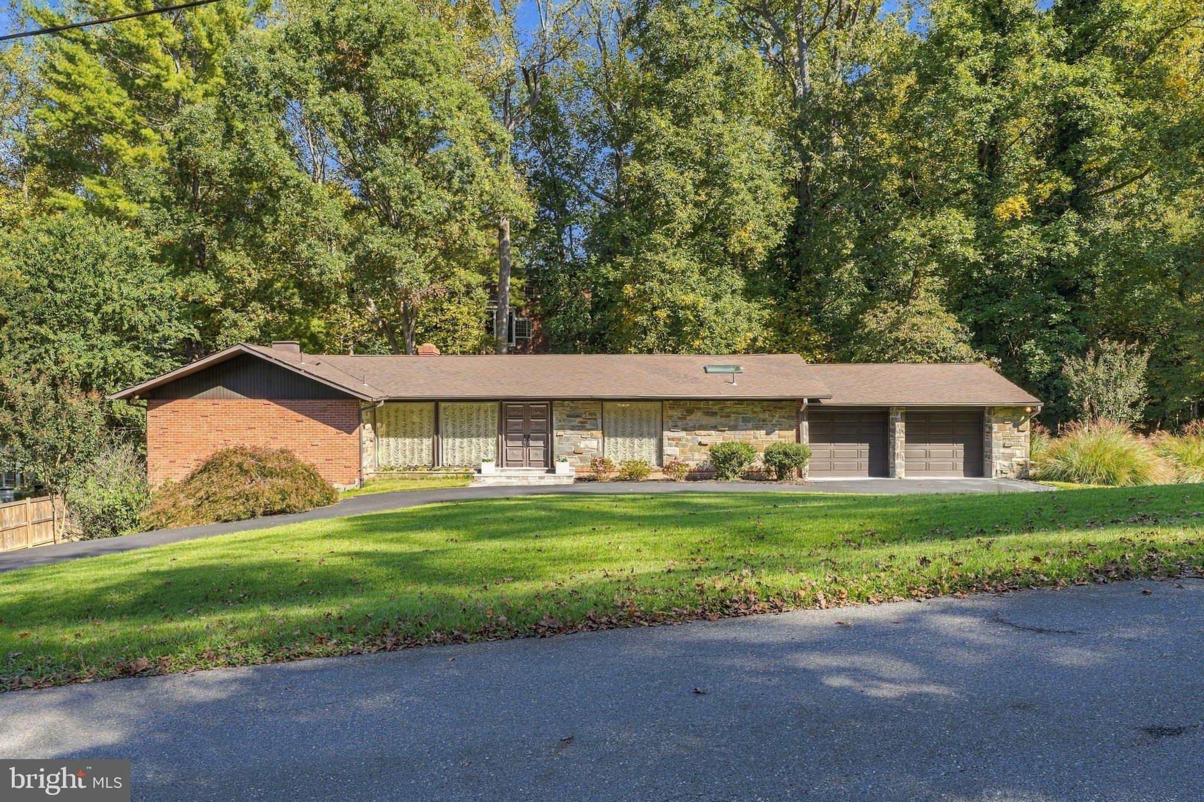
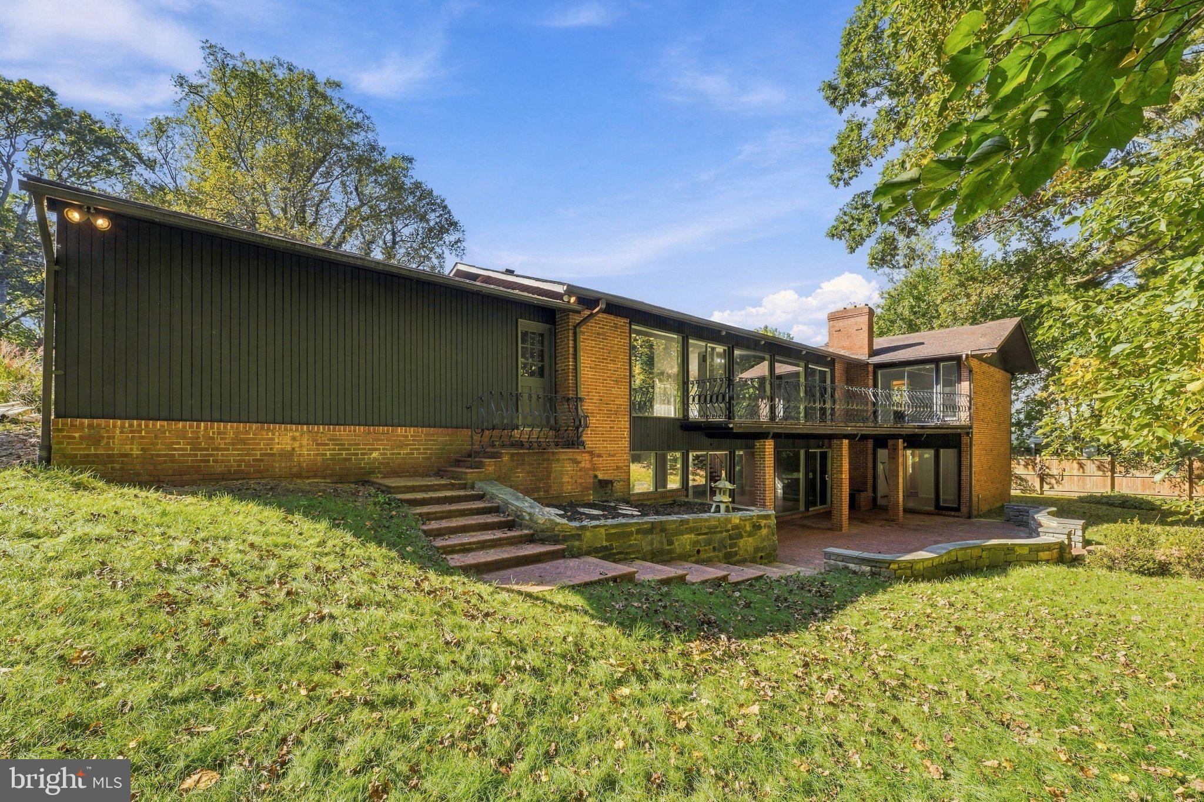
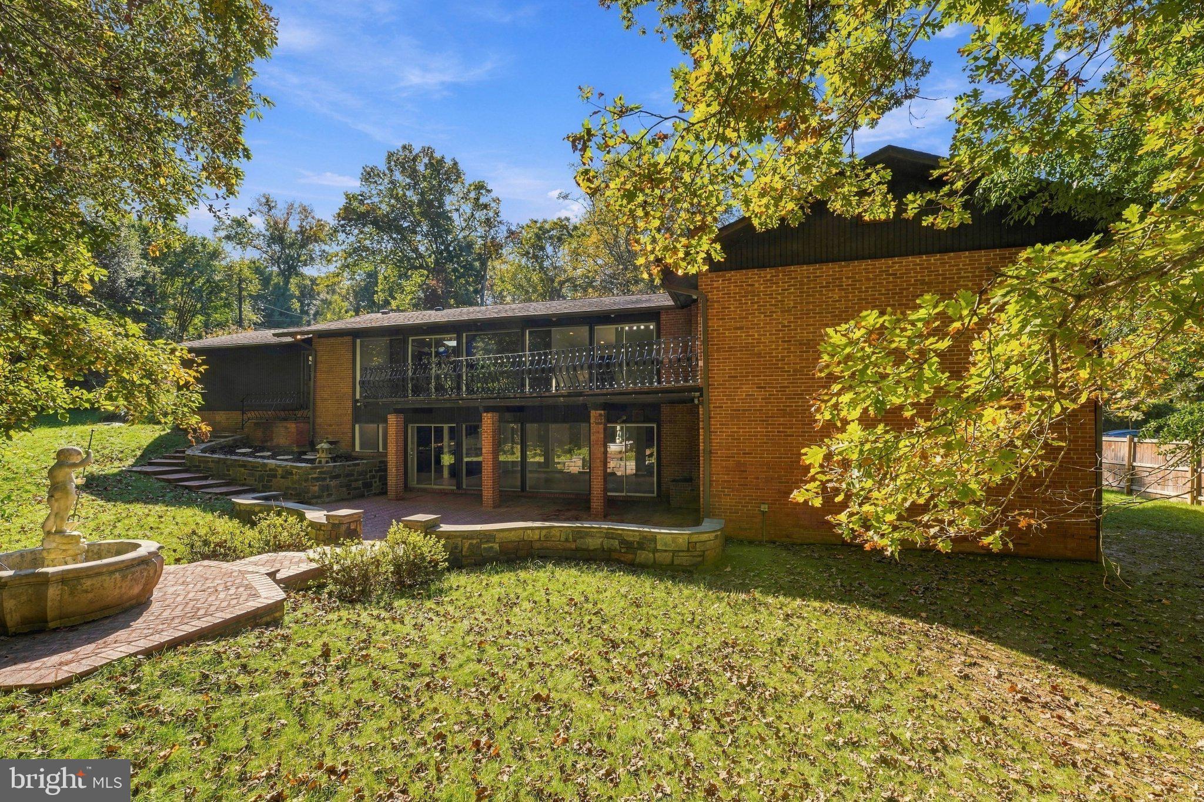
Nestled on a magnificent, private 0.47-acre lot in one of Bethesda’s most desirable communities, this custom prototype Mid-Century Modern home was built at the dawn of the MCM architectural movement in the Potomac/Bethesda area. This single-family home perfectly blends timeless architectural charm with expansive, modern living. Offering 3,600 square feet of finished living space, this property features 5 spacious bedrooms and 3.5 bathrooms, presenting an extraordinary opportunity to own a premium piece of real estate at an incredible value. Property Highlights: Upgraded Gourmet Kitchen: Designed for effortless daily living and grand-scale entertaining, featuring a Sub-Zero refrigerator, Monogram appliances, granite countertops, and an induction cooktop, all beautifully encapsulated in Rosewood-finished cabinetry. Spacious & Light-Filled Interiors: Step inside to an Italian marble foyer, gorgeous teak hardwood floors, and large panoramic windows that create a magnificent, seamless union between nature and the indoors. The broad main living area is anchored by a stunning fireplace finished in custom ceramic tiles featuring a landscape art mural. Flexible Layout: With 5 total bedrooms, find the ideal arrangement for a private primary suite, guest quarters, or a quiet executive office space. Finished Lower Level: The versatile, finished basement features an expansive layout with seamless walkout access to the yard, making it ideal for a sprawling media room, home gym, recreation space, or a creative studio. Outdoor Oasis: The lush backyard serves as a quiet sanctuary, complete with mature trees and endless potential for al fresco dining, gardening, or adding custom outdoor amenities. Pristine Infrastructure & Care: Meticulously maintained with a three-zone hybrid radiant/forced-air HVAC system, cedar closets, central vacuum, brick and stone exterior and an attached 2 car garage. An Unbeatable Bethesda Location: Situated in a premier location minutes from the Capital Beltway, Clara Barton Parkway, and George Washington Parkway, commuters will enjoy the convenience of reaching downtown D.C. in less than 30 minutes. Residents also have access to a plethora of nationally top-ranked private schools or enrollment in the highly acclaimed Winston Churchill High School district.

Save
Ask
Tour
Hide
Share
Listing Snapshot
Price 
$1,449,000
Days On Site 
17 Days
Bedrooms 
5
Inside Area (SqFt) 
3,624 sqft
Total Baths 
4
Full Baths 
3
Partial Baths 
1
Lot Size 
0.47 Acres
Year Built 
1960
MLS Number 
MDMC2262020
Status 
Active
Property Tax 
$12,163
HOA/Condo/Coop Fees 
N/A
Sq Ft Source 
Estimated
Friends & Family
Recent Activity
2 weeks agoListing updated with changes from the MLS
2 weeks agoStatus changed to Active
2 weeks agoListing first seen on site
General Features
Acres 
0.47
Attached Garage 
Yes
Foundation 
BlockBrick/MortarConcrete PerimeterSlab
Garage 
Yes
Garage Spaces 
2
Levels 
Two
Parking 
Garage Door OpenerAsphaltCircular DrivewayPrivateGarageDrivewayAttached
Parking Spaces 
2
Property Sub Type 
Single Family Residence
Security 
Smoke Detector(s)Carbon Monoxide Detector(s)Security Lights
Sewer 
Public Sewer
Special Circumstances 
Standard
SqFt Above 
1812
SqFt Below 
1812
SqFt Total 
3624
Style 
Mid-Century Modern
Utilities 
Cable Available
Water Source 
PrivateWell
Zoning 
R200
Interior Features
Appliances 
RangeOvenElectric RangeElectric OvenCooktopBuilt-In RangeDishwasherDisposalExhaust FanFreezerIce MakerMicrowaveRange HoodRefrigeratorStainless Steel Appliance(s)ENERGY STAR Qualified FreezerENERGY STAR Qualified RefrigeratorENERGY STAR Qualified DishwasherENERGY STAR Qualified AppliancesENERGY STAR Qualified Water Heater
Basement 
FinishedExterior EntryWalk-Out AccessDaylightFullOtherInterior Entry
Cooling 
Central AirElectric
Electric 
200+ Amp ServiceCircuit Breakers
Fireplace 
Yes
Fireplace Features 
GasWood BurningStoneOther
Fireplaces 
2
Flooring 
HardwoodWoodCeramic TileMarble
Heating 
Exhaust FanNatural GasCeilingCentralForced AirRadiant
Interior 
Central VacuumEat-in KitchenBarCedar Closet(s)PantryRecessed LightingWalk-In Closet(s)OtherHigh CeilingsBuilt-in FeaturesOpen Floorplan
Laundry Features 
Lower Level
Main Level Bedrooms 
3
Window Features 
Skylight(s)Window CoveringsDouble Pane WindowsScreensLow Emissivity WindowsWindow TreatmentsWood Frames
Save
Ask
Tour
Hide
Share
Exterior Features
Construction Details 
Brick VeneerBrickBatts InsulationBlockConcreteGlassStoneOther
Exterior 
BalconyLightingRain Gutters
Lot Features 
WoodedFront YardFew TreesBack Yard
Patio And Porch 
Patio
Pool Features 
None
Roof 
Asphalt
View 
Trees/WoodsGarden
Waterview 
Trees/WoodsGarden
Windows/Doors 
Skylight(s)Window CoveringsDouble Pane WindowsScreensLow Emissivity WindowsWindow TreatmentsWood Frames
Community Features
Accessibility Features 
Accessible Doors
School District 
MONTGOMERY COUNTY PUBLIC SCHOOLS
Roads 
Paved
Schools
School District
MONTGOMERY COUNTY PUBLIC SCHOOLS
Elementary School
Unknown
Middle School
Unknown
High School
Unknown
Listing courtesy of HG Realty Services, Ltd.


The real estate listing information is provided by Bright MLS is for the consumer's personal, non-commercial use and may not be used for any purpose other than to identify prospective properties consumer may be interested in purchasing. Any information relating to real estate for sale or lease referenced on this web site comes from the Internet Data Exchange (IDX) program of the Bright MLS. This web site references real estate listing(s) held by a brokerage firm other than the broker and/or agent who owns this web site. The accuracy of all information is deemed reliable but not guaranteed and should be personally verified through personal inspection by and/or with the appropriate professionals. Properties in listings may have been sold or may no longer be available. The data contained herein is copyrighted by Bright MLS and is protected by all applicable copyright laws. Any unauthorized collection or dissemination of this information is in violation of copyright laws and is strictly prohibited. Copyright © 2020 Bright MLS. All rights reserved.

Neighborhood & Commute
Source: Walkscore
Disclosure: Community information and market data powered by Constellation Data Labs. Information is deemed reliable but not guaranteed.
Save
Ask
Tour
Hide
Share
Popular areas we serve

Northern Virginia Communities

  1. Aldie
  2. Alexandria
  3. Annandale
  4. Arlington
  5. Ashburn
  6. Bluemont
  7. Brambleton
  8. Bristow
  9. Broadlands
  10. Burke
  11. Centreville
  12. Chantilly
  13. Fairfax
  14. Falls Church
  15. Gainesville
  16. Great Falls
  17. Herndon
  18. Leesburg
  19. Manassas
  20. Manassas Park
  21. McLean
  22. Middleburg
  23. Oakton
  24. Reston
  25. South Riding
  26. Springfield
  27. Sterling
  28. Stone Ridge
  29. Vienna
  30. Winchester
  31. Woodbridge

Browse by Area

Start A Custom Search