Introducing 14444 Kings Grant Street!
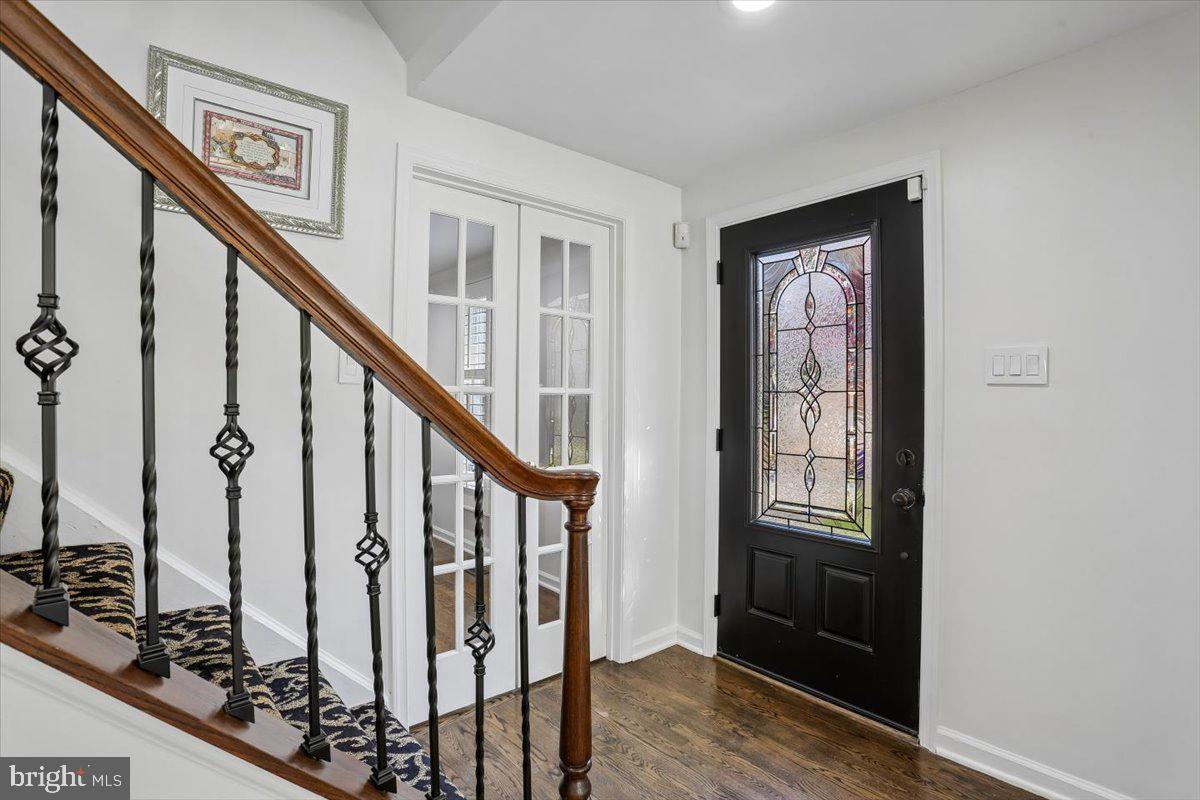
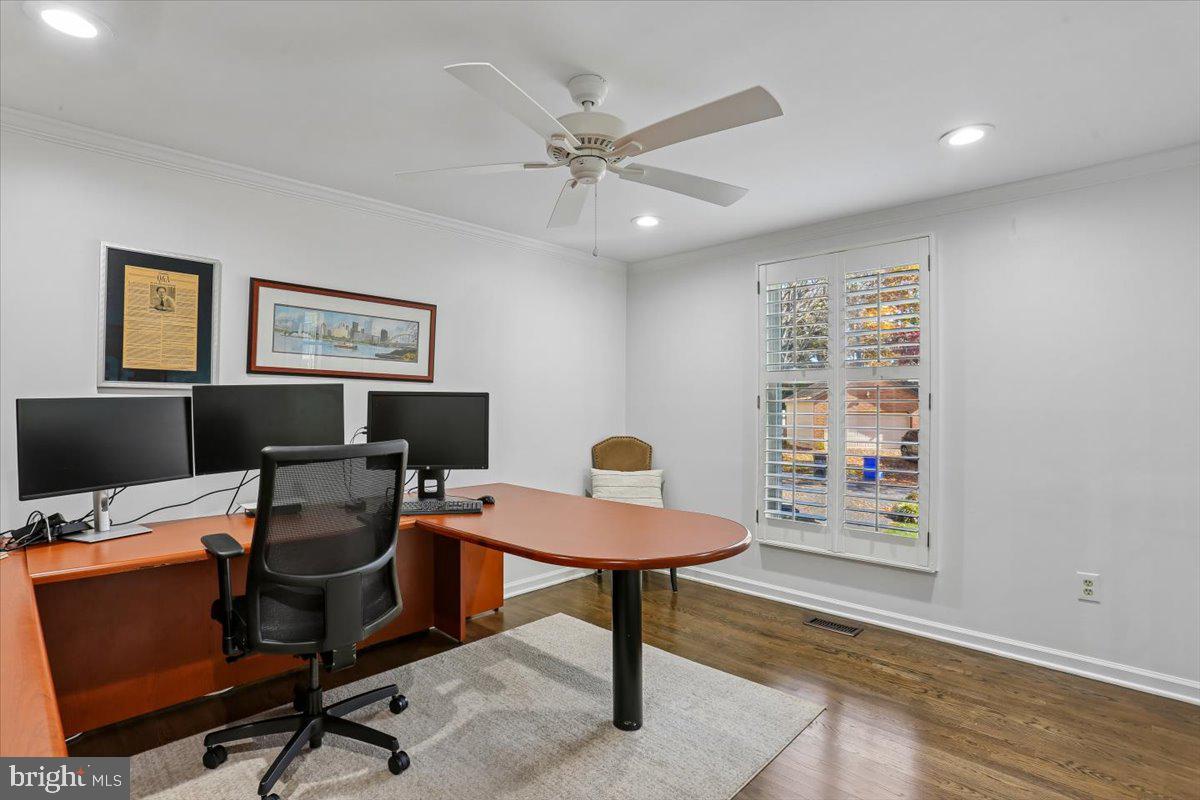
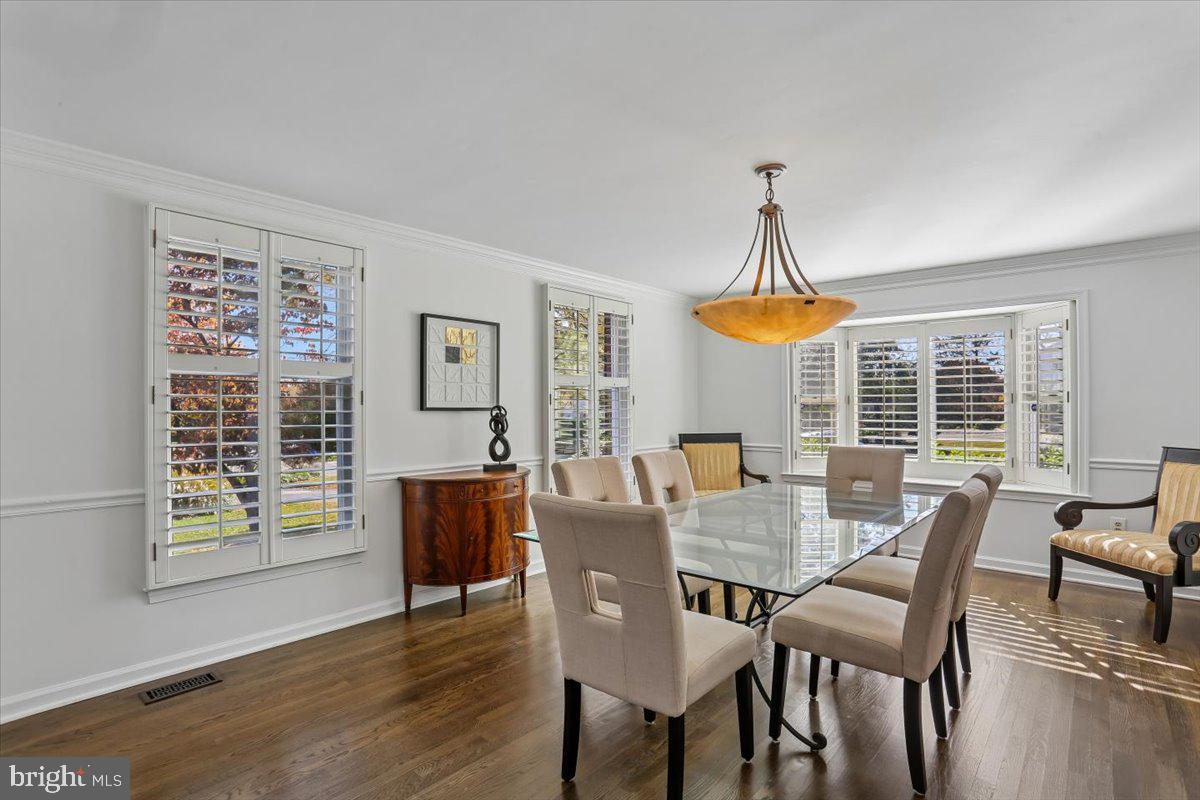
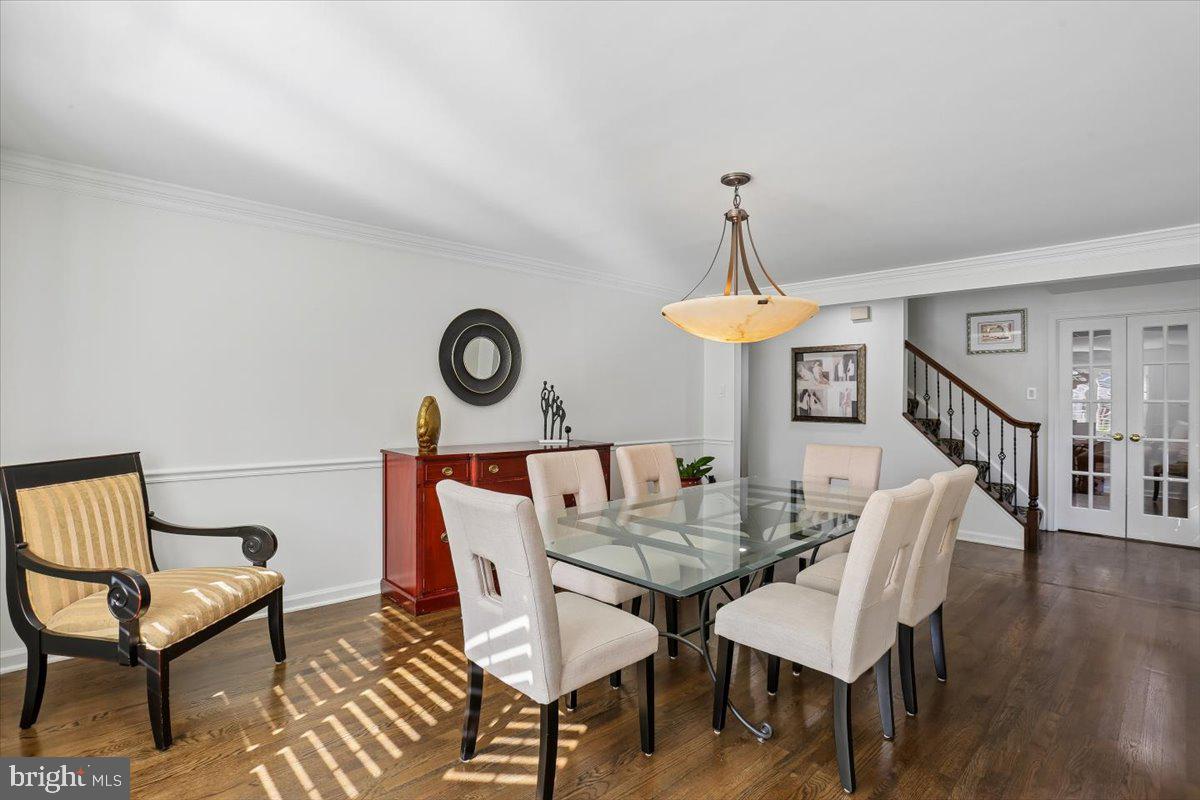
Welcome to this beautifully maintained 4-bedroom, 3.5-bath home in the desirable Dufief Mill neighborhood. Offering an expanded floor plan with a spacious bump-out, this home combines comfort, functionality, and inviting living spaces. The open-concept kitchen and family room create the perfect setting for everyday living and entertaining. Additional highlights include plantation shutters throughout, and beautifully updated bathrooms. The spacious primary suite features an updated bathroom with convenient access to a walk-in closet—a thoughtful design feature that sets this home apart from others of its model.
The finished lower level offers even more versatile living space, with an ideal layout for a home gym, recreation area, or additional gathering space.
And then there's the backyard—a true standout! In a neighborhood where outdoor space can be limited, this property is a rare find. Enjoy an expansive backyard with two Trex decks flanking both sides of the home, a basketball court, and plenty of green space to relax, play, and entertain. This is a special opportunity to enjoy the space and lifestyle that make a house feel like home!
Save
Ask
Tour
Hide
Share
Listing Snapshot
Price
$1,049,000
Days On Site
15 Days
Bedrooms
4
Inside Area (SqFt)
3,246 sqft
Total Baths
4
Full Baths
3
Partial Baths
1
Lot Size
0.42 Acres
Year Built
1983
MLS Number
MDMC2262086
Status
Active Under Contract
Property Tax
$11,983
HOA/Condo/Coop Fees
$38.16 monthly
Sq Ft Source
Assessor
Friends & Family
React
Invite
Recent Activity
yesterday
Status changed to Active Under Contract
yesterday
Listing updated with changes from the MLS
2 weeks ago
Listing first seen on site
General Features
Acres
0.42
Attached Garage
Yes
Foundation
Slab
Garage
Yes
Garage Spaces
2
Levels
Three Or More
Parking
Garage Door OpenerGarageInside EntranceAttached
Parking Spaces
2
Pets
Yes
Property Sub Type
Single Family Residence
Sewer
Public Sewer
Special Circumstances
Standard
SqFt Above
2496
SqFt Below
750
SqFt Total
3504
Style
Colonial
Water Source
Public
Zoning
R200
Interior Features
Appliances
Electric Water Heater
Basement
Finished
Cooling
Central AirElectric
Fireplace
Yes
Fireplaces
1
Heating
ElectricCentral
Laundry Features
Main Level
Spa
Yes
Bedroom 1
Save
Ask
Tour
Hide
Share
Exterior Features
Construction Details
BrickVinyl Siding
Fencing
Wood
Pool Features
None
Roof
Shingle
Spa
Yes
Community Features
Association Fee
$457.96
Association Fee Frequency
Annually
School District
MONTGOMERY COUNTY PUBLIC SCHOOLS
Schools
School District
MONTGOMERY COUNTY PUBLIC SCHOOLS
Elementary School
STONE MILL
Middle School
CABIN JOHN
High School
THOMAS S. WOOTTON
Listing courtesy of Long & Foster Real Estate, Inc.