Location, location, location!
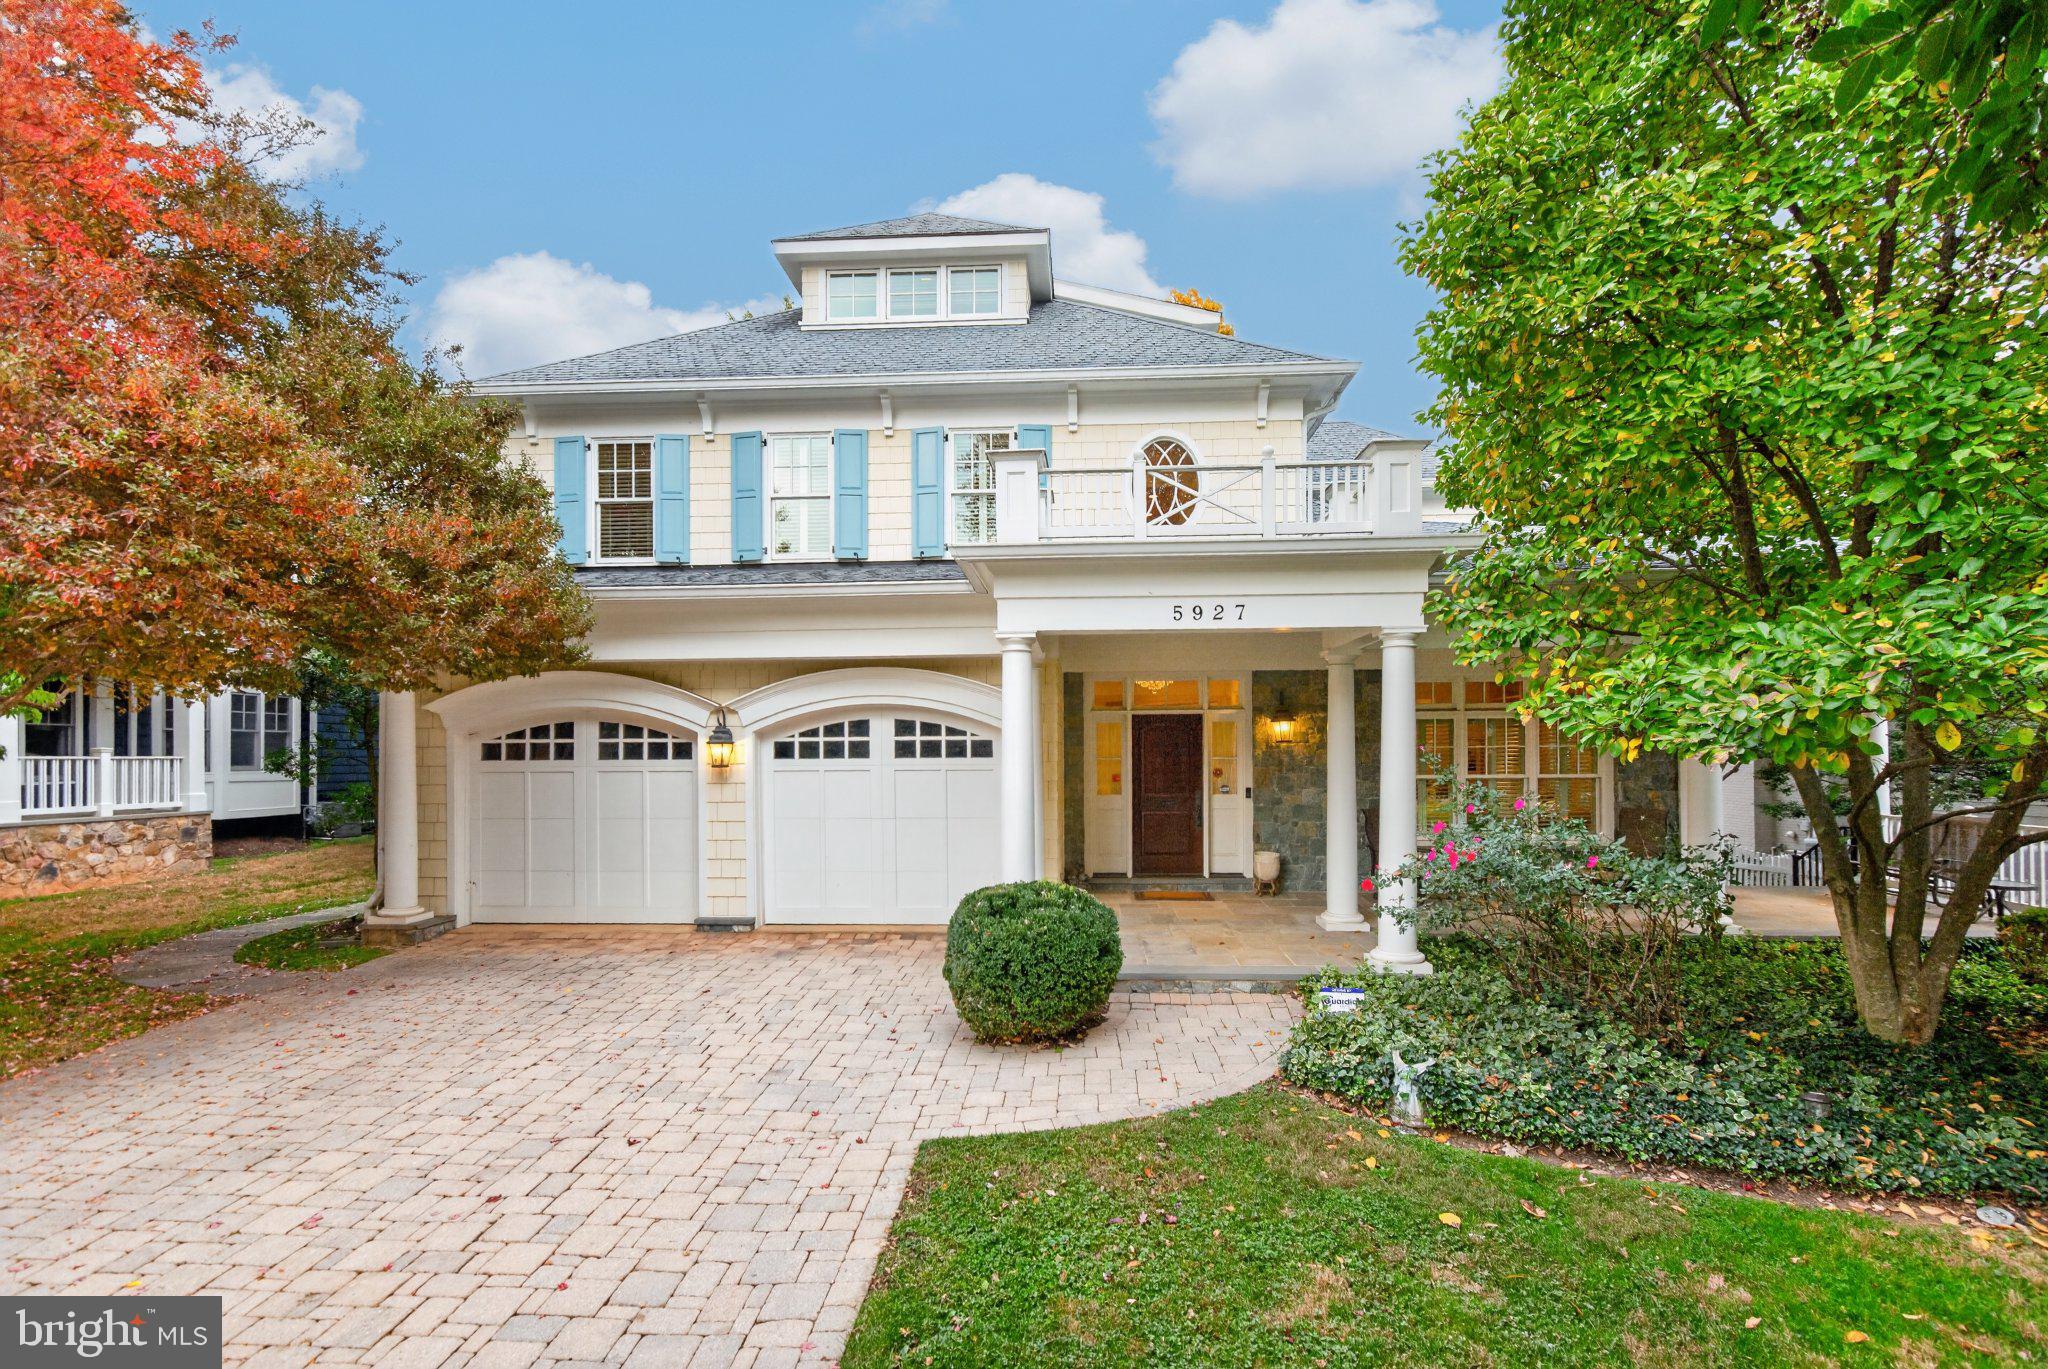
Custom built by Larry Cafritz in 2008, this distinguished residence offers an exceptional expression of timeless design, understated luxury, and thoughtful livability. Five bedrooms, four full baths, one half bath, and an elevator serving all four levels create a home of remarkable versatility, where beautifully appointed spaces accommodate both gracious entertaining and the quiet pleasures of daily life.
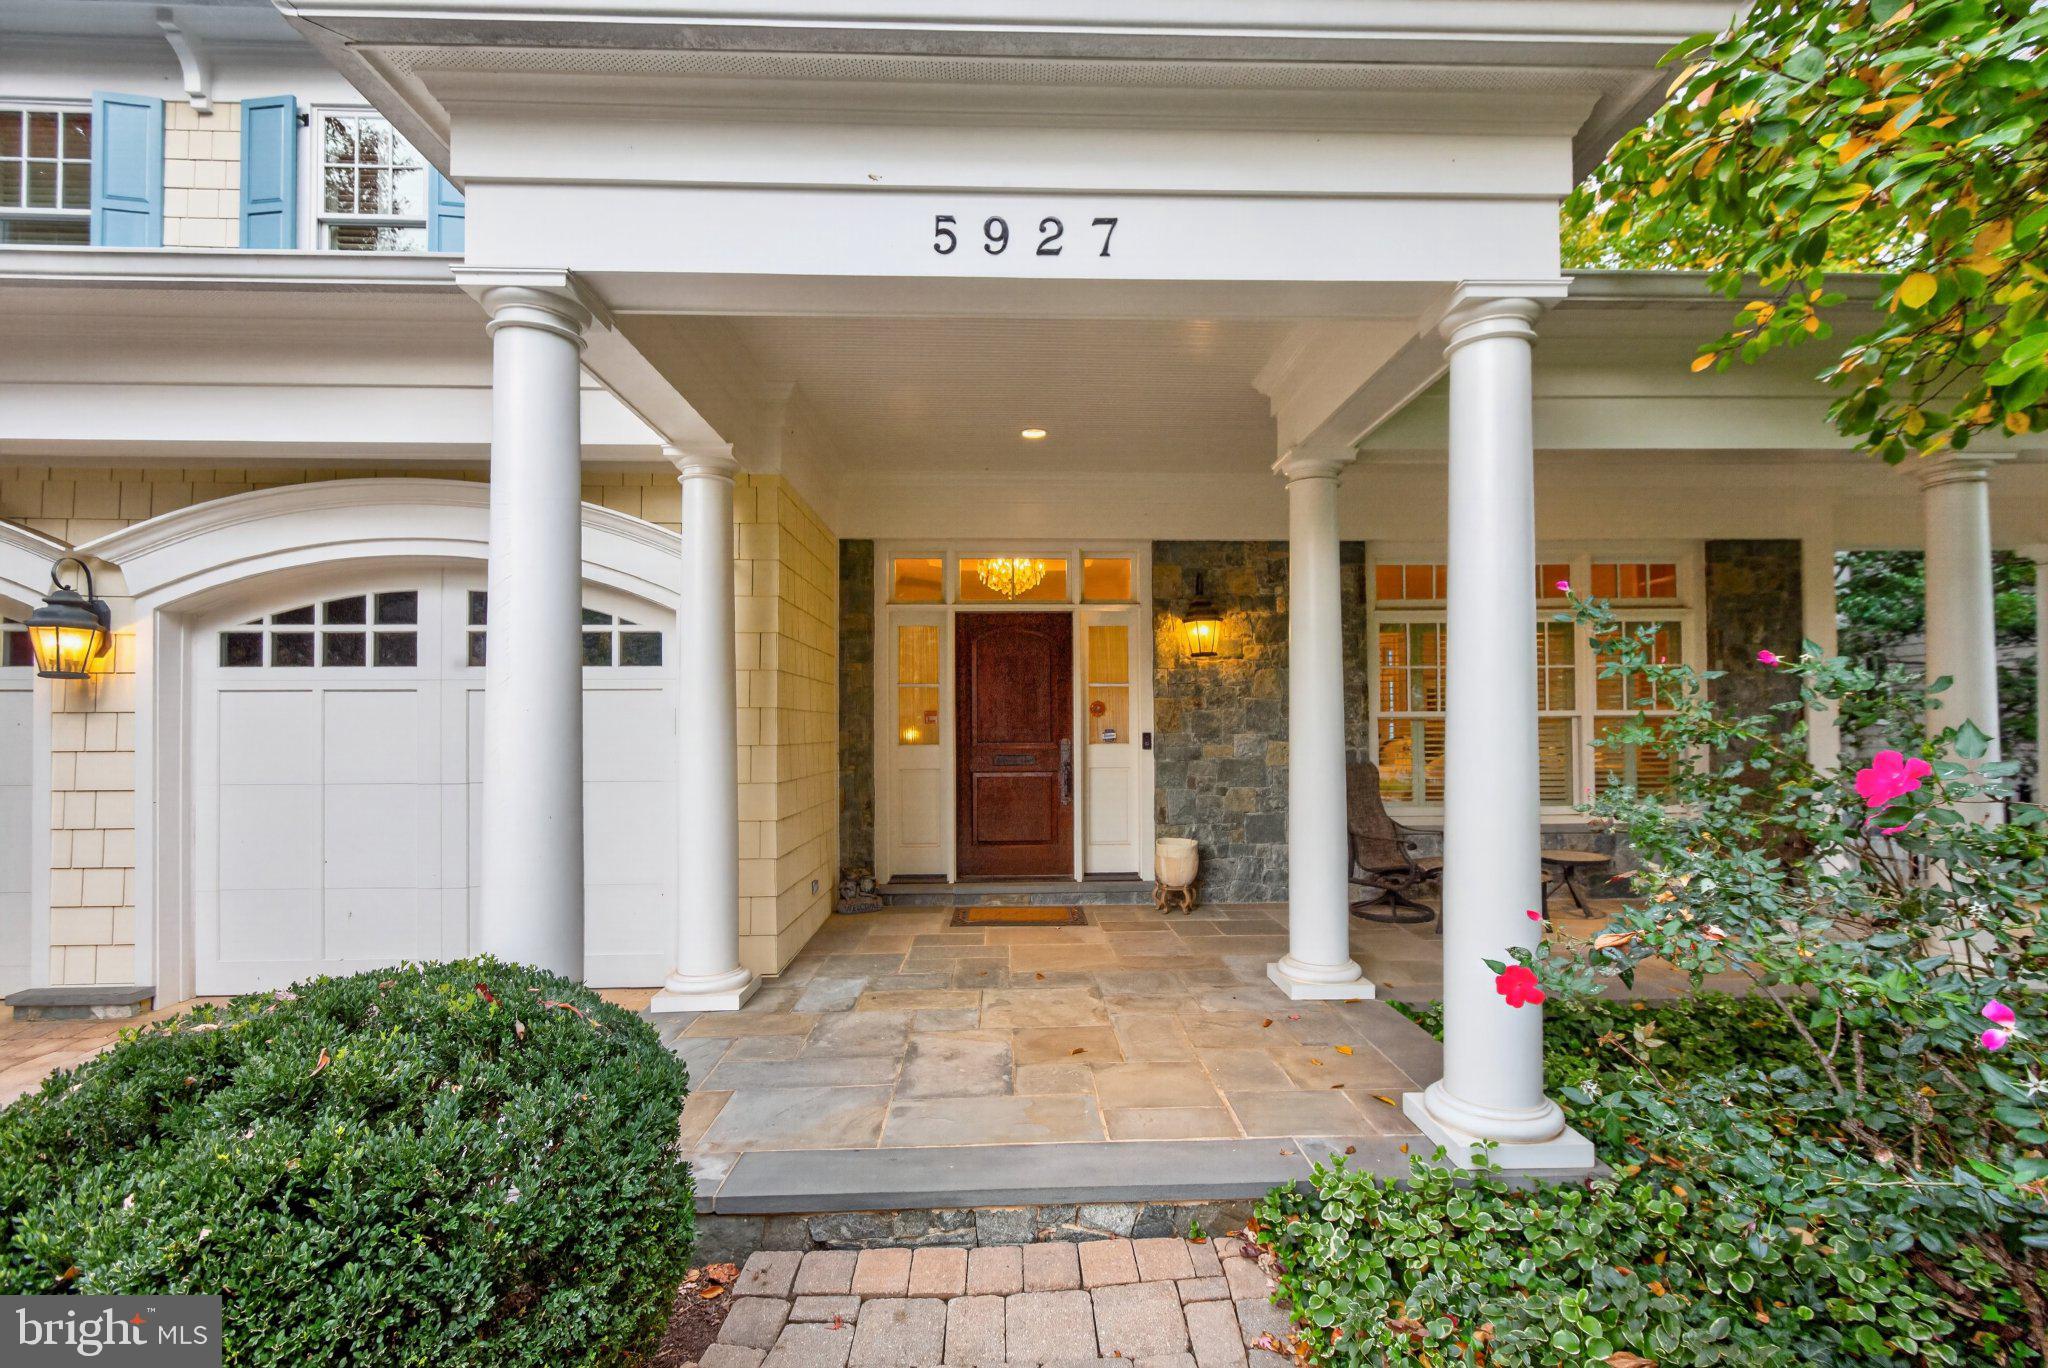
Beyond the custom front door, high ceilings and eight-foot doors establish an elegant sense of scale. Wood floors, plantation shutters, tailored carpeting, and extensive custom millwork bring warmth and refinement to the interiors, while integrated surround sound enhances the atmosphere throughout.
At the heart of the home, a superbly appointed kitchen balances culinary performance with everyday ease. A Wolf range and Sub-Zero refrigerator are complemented by double ovens, a warming drawer, two dishwashers, two refrigeration drawers, a wine refrigerator, a built-in microwave, and a double sink. A thoughtfully integrated desk workstation keeps daily essentials close at hand.
The dining room provides a gracious setting for celebrations and intimate dinners alike. Its dining table, ten chairs, and custom protective pads convey with the residence. Custom built-ins lend character and functionality to the family room, while French doors introduce a private office with shelving—a polished retreat for work, reading, or study.
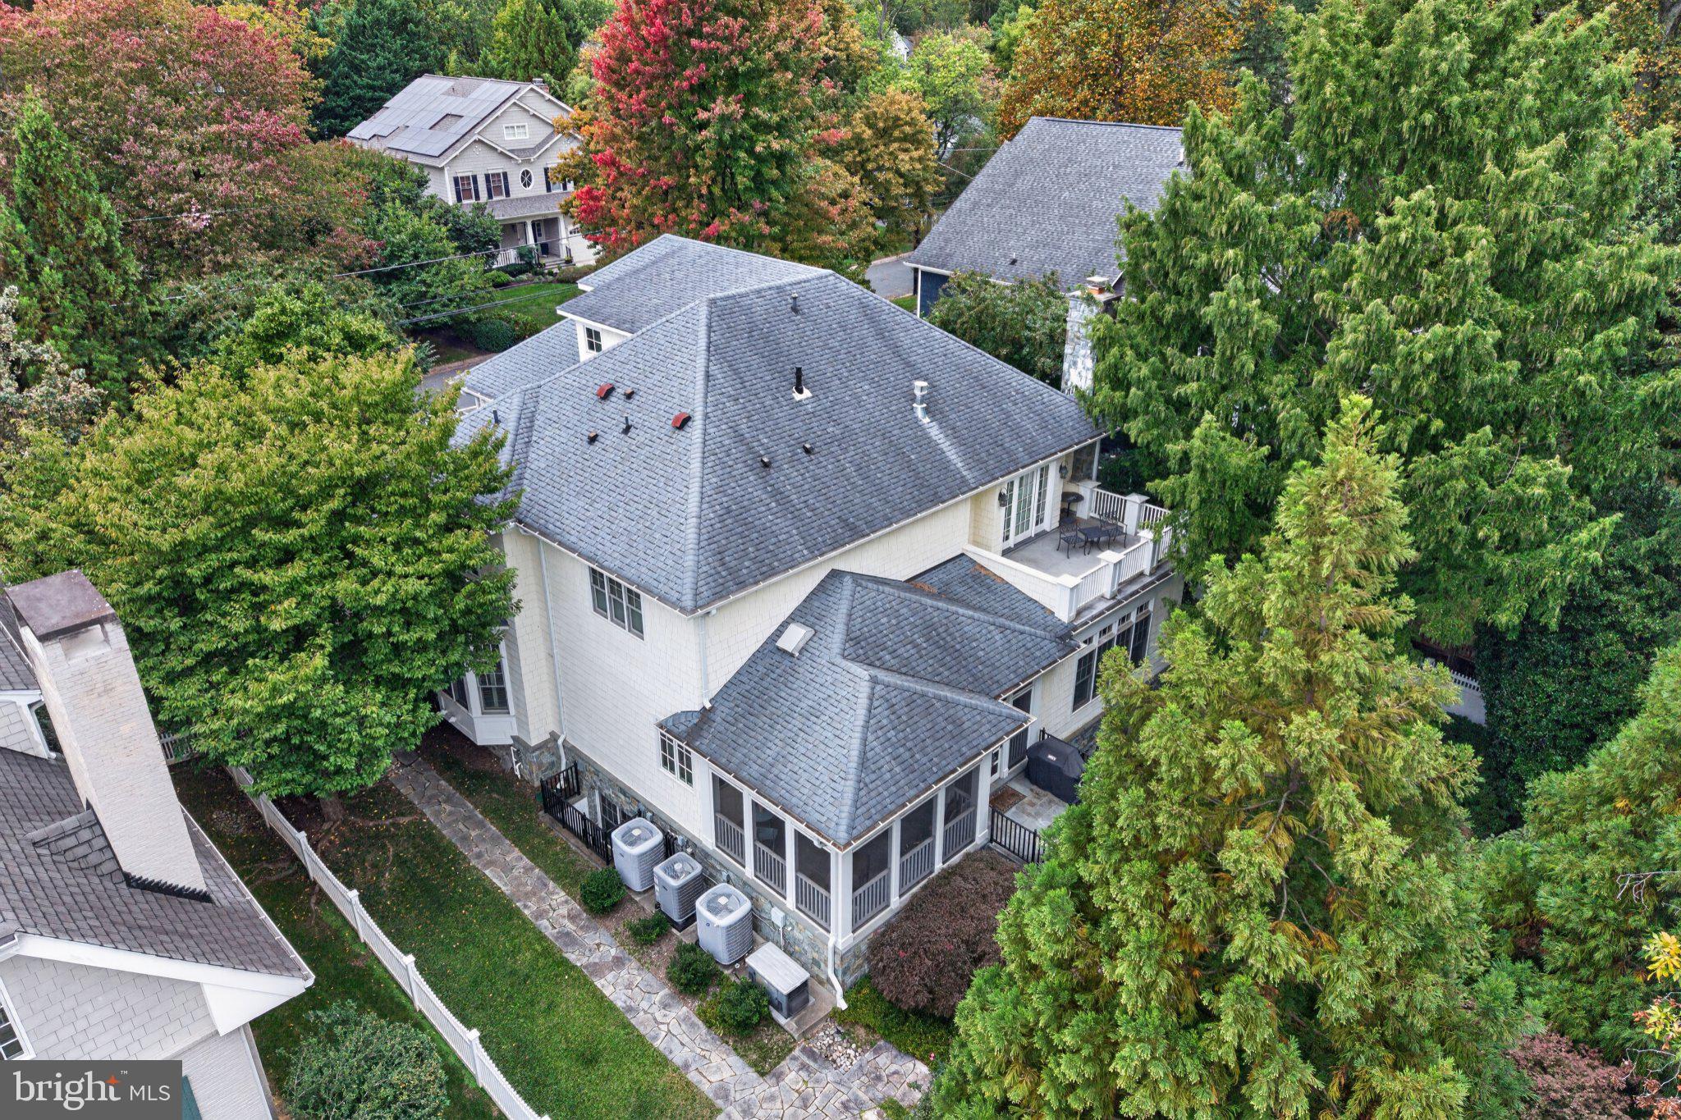
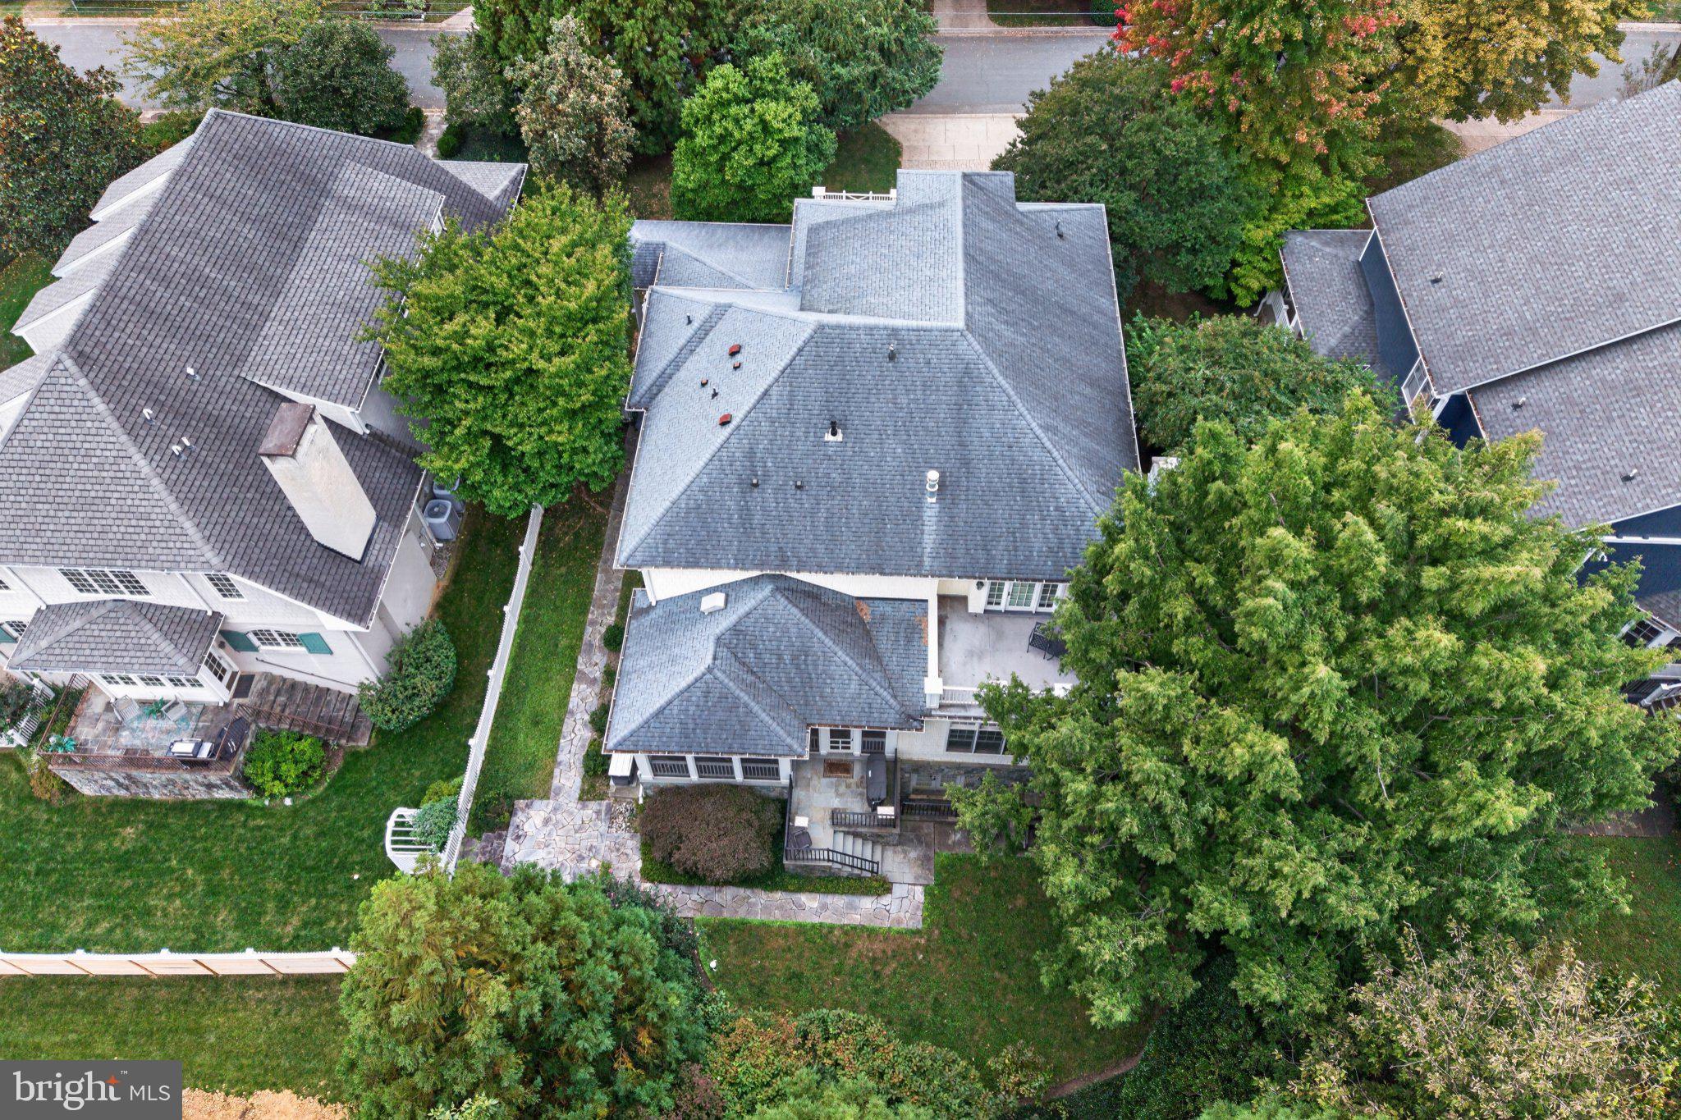
With stone flooring, custom built-ins, and a beadboard ceiling accented by recessed lighting, the furnished sunroom is among the home’s most inviting spaces. A covered porch carries this architectural detail outdoors, pairing a beadboard ceiling with recessed lighting for an equally welcoming setting. The low-maintenance backyard allows more time for relaxation, while a magnolia, crape myrtle, and Knock Out roses contribute beauty and seasonal interest to the front landscape.
The primary suite unfolds as a private sanctuary, with a gas fireplace, its own balcony, and a separate sitting area offering space for a quiet lounge, nursery, or personal office. Dual custom walk-in closets and an en suite bath with dual vanities complete the retreat. Additional bedrooms include rooms connected by a shared connecting bath, while an upper-level loft offers another comfortable place to gather or unwind. Laundry is conveniently situated on the third floor near the bedrooms.
The lower level extends the home’s possibilities with a full bath and an additional kitchen featuring granite countertops, cork flooring, a microwave, and a refrigerator. Well suited to extended visits and multigenerational living, this level offers welcome flexibility within the home’s four-floor elevator access. A cedar closet and abundant storage on every floor underscore the attention given to everyday comfort.
Two gas fireplaces, three-zone HVAC, a mudroom with custom built-ins and an additional refrigerator, and newly carpeted stairs further enhance the residence. Sunroom furnishings, televisions, and a new freezer convey.
From its enduring architectural details to the ease of movement between all four levels, this exceptional Cafritz-built home brings elegance and practicality into beautiful balance—a residence designed to be enjoyed fully and lived in beautifully.
**Optional** All furnishings (entire home) to convey!
Save
Ask
Tour
Hide
Share
Listing Snapshot
Price
$2,995,000
Days On Site
37 Days
Bedrooms
5
Inside Area (SqFt)
6,103 sqft
Total Baths
5
Full Baths
4
Partial Baths
1
Lot Size
0.27 Acres
Year Built
2009
MLS Number
MDMC2262146
Status
Active
Property Tax
$27,948
HOA/Condo/Coop Fees
N/A
Sq Ft Source
Assessor
Friends & Family
React
Invite
Recent Activity
2 weeks ago
Listing updated with changes from the MLS
2 weeks ago
Status changed to Active
a month ago
Listing first seen on site
General Features
Acres
0.27
Attached Garage
Yes
Foundation
Concrete Perimeter
Garage
Yes
Garage Spaces
2
Levels
Three Or More
Parking
OversizedGarageAttached
Parking Spaces
2
Pets
Yes
Property Sub Type
Single Family Residence
Sewer
Public Sewer
Special Circumstances
Standard
SqFt Above
4470
SqFt Below
1633
SqFt Total
7108
Style
Traditional
Water Source
Public
Zoning
R90
Interior Features
Appliances
Electric Water Heater
Basement
FinishedDaylightPartialOther
Cooling
Central AirOtherCeiling Fan(s)Electric
Fireplace
Yes
Fireplaces
1
Flooring
CarpetHardwoodStoneOther
Heating
Natural GasForced Air
Loft
Save
Ask
Tour
Hide
Share
Exterior Features
Construction Details
StoneAluminum Siding
Pool Features
None
Community Features
Accessibility Features
Accessible Hallway(s)Accessible Elevator Installed