Mornings at this address have a particular quality — the kind that makes you slow down instead of rush. In a one-bedroom, one-bathroom residence of 641 square feet, the open floor plan draws you from the entry straight into a kitchen that earns its place as the anchor of the home. Upgraded countertops run the length of the work surface, cool and smooth underhand, with enough room to roll out dough on a Sunday or plate a dinner for two on a Wednesday without moving anything out of the way. Stainless steel finishes carry across the refrigerator, stove, dishwasher, and microwave, giving the space a clean coherence that holds up over time rather than chasing a trend. The self-cleaning oven and range hood handle the heavier cooking sessions without fanfare, the disposal clears the sink quickly, and the ice maker is one of those small details that quietly improves every evening you spend at home.
The living area opens directly off the kitchen, so whoever is cooking stays part of the room rather than disappearing behind a wall. Natural light moves through the space as the day shifts, and the open layout keeps the 641 square feet from ever reading as cramped. The walk-in closet off the bedroom is a genuine asset — organized, proportioned well, and deep enough to actually use. The in-unit washer and dryer tuck in discreetly, handling laundry on your schedule rather than the building's. The bedroom sits at entry level, which offers ease of movement that becomes more valuable the longer you live here.
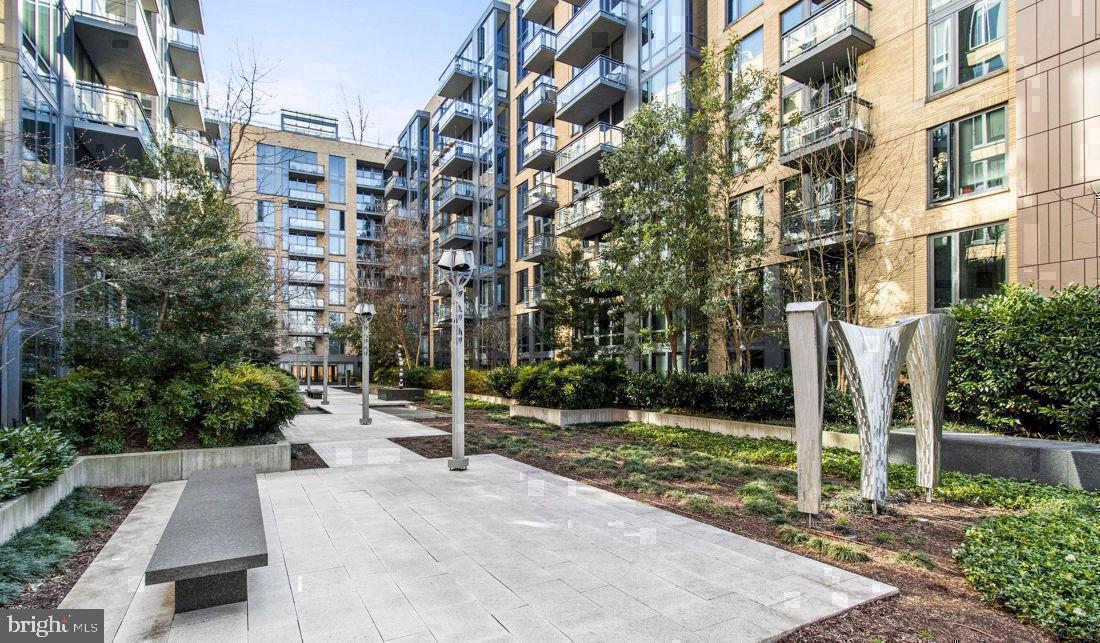
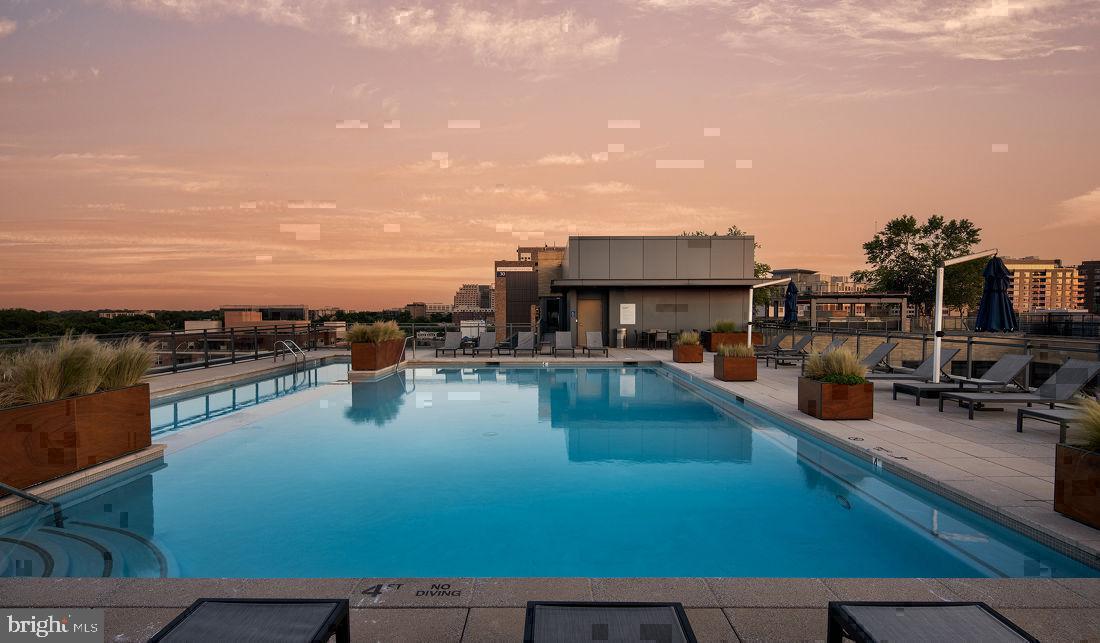
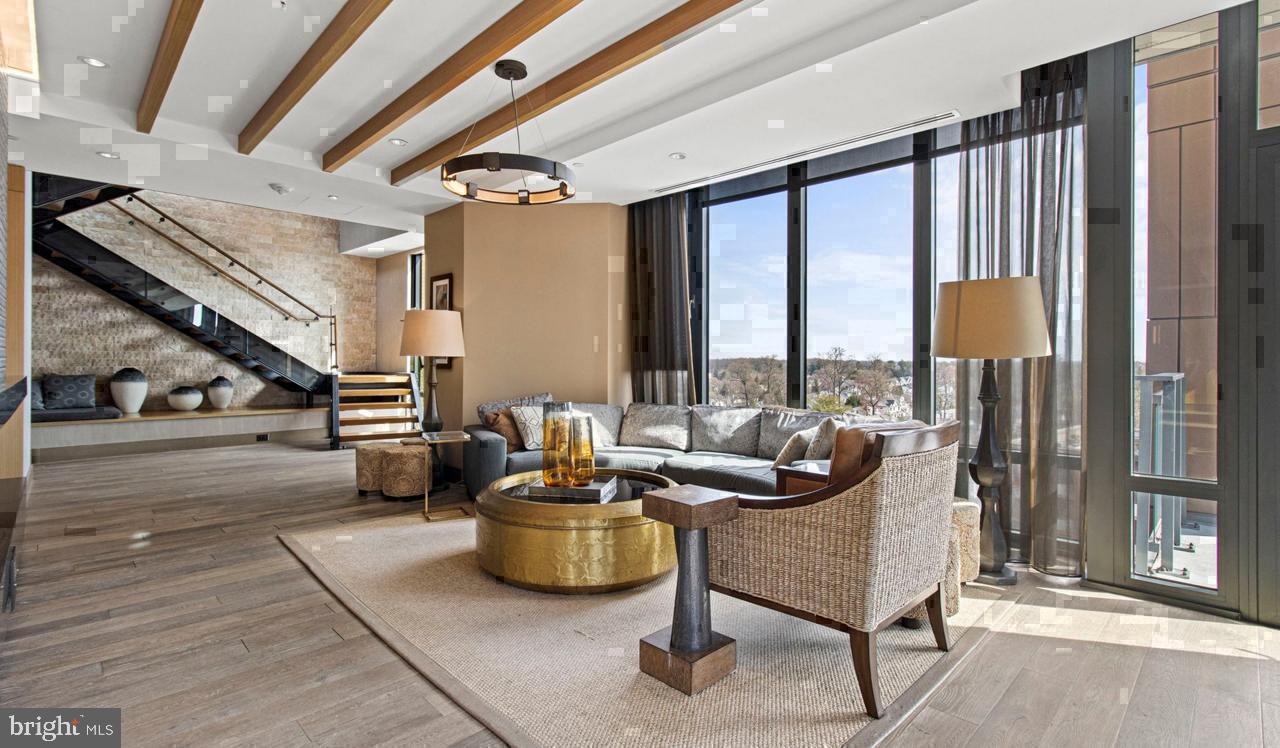
Step past the unit door and the building opens into a range of shared spaces worth actually using. The fitness center is on-site for the mornings when motivation arrives early. The rooftop deck earns its reputation on warm evenings and crisp fall afternoons alike, offering open sky above one of Bethesda's most active corridors. When the day calls for unwinding rather than working out, the spa and hot tub provide an easy answer. A clubhouse, game room, and meeting room round out the interior options, while a picnic area and dog park give outdoor time a proper destination. For four-legged residents, the pet-friendly policy extends to both cats and dogs, with the dog park sitting just steps away. Parking is available in the attached garage, eliminating one of the more persistent urban headaches.
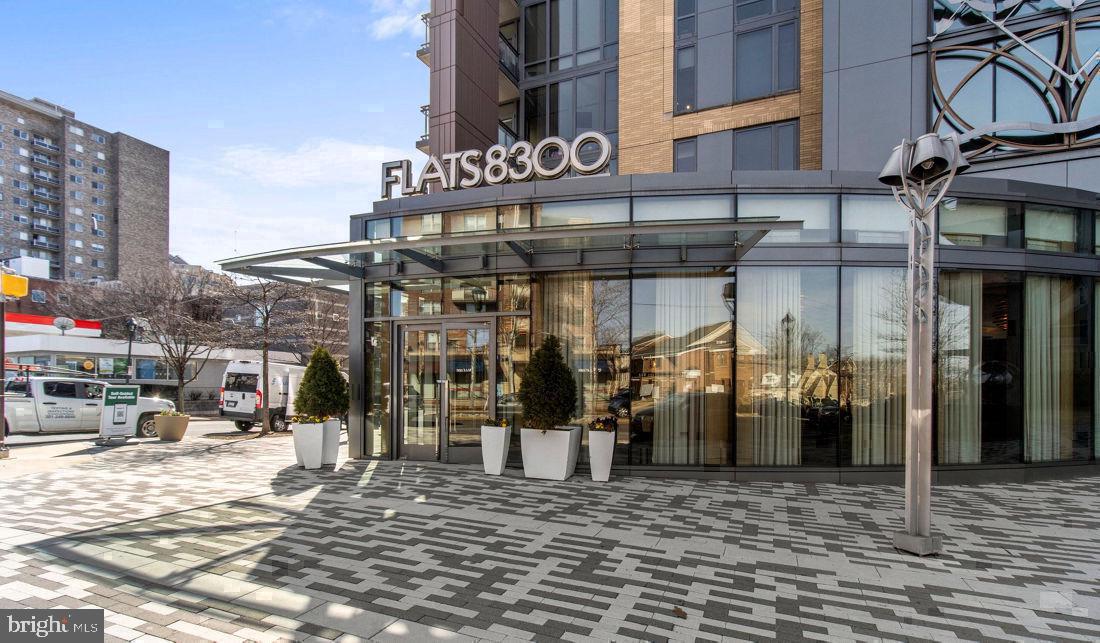
Outside, Wisconsin Avenue places Downtown Bethesda directly in your orbit. The Metro is within reach, putting the broader region on a short ride rather than a long drive. Restaurants, independent shops, and neighborhood staples fill the surrounding blocks in every direction, building the kind of rhythm where the car stays parked by choice rather than necessity. A gated building with concierge and security means you return each evening to something that operates with consistency and care. At 641 square feet, this residence asks you to live with intention — and the surrounding infrastructure, both inside the building and out, makes that easy to do. Pricing and availability subject to change on a daily basis. Photos are of model units. Parking may be available subject to availability and may be an additional fee.
Save
Ask
Tour
Hide
Share
Listing Snapshot
Price
$2,430
Days On Site
14 Days
Bedrooms
1
Inside Area (SqFt)
641 sqft
Total Baths
1
Full Baths
1
Partial Baths
N/A
Lot Size
N/A
Year Built
2016
MLS Number
MDMC2262180
Status
Active
Property Tax
N/A
HOA/Condo/Coop Fees
N/A
Sq Ft Source
Estimated
Friends & Family
React
Comment
Invite
No Comments Yet
Did you know? You can invite friends and family to your search. They can join your search, rate and discuss listings with you.
Recent Activity
2 weeks ago
Listing first seen on site
2 weeks ago
Listing updated with changes from the MLS
General Features
Attached Garage
Yes
Available on
2026-12-25
Garage
Yes
Garage Spaces
2
Levels
One
Parking
Garage Door OpenerOff StreetLeasedPermit RequiredGarageAssignedCommunity StructureAttached



Did you know? You can invite friends and family to your search. They can join your search, rate and discuss listings with you.