Some homes impress you. This one makes you exhale.
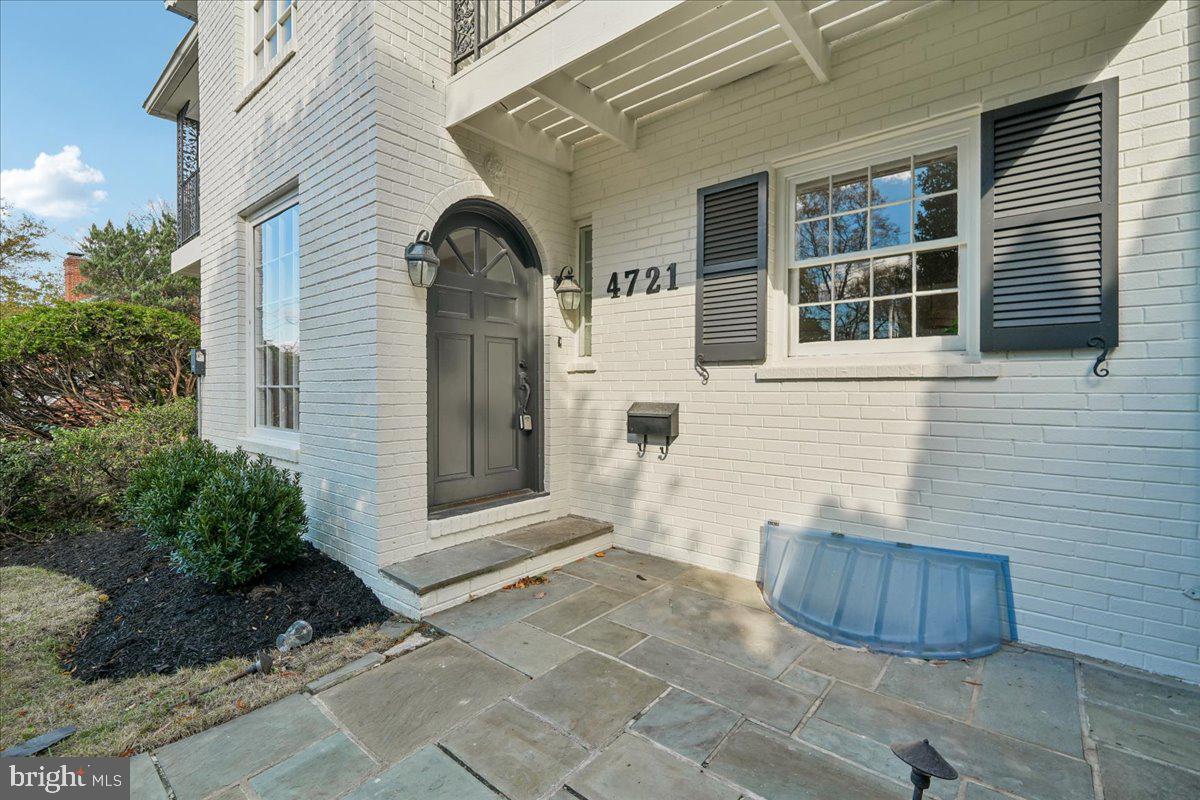
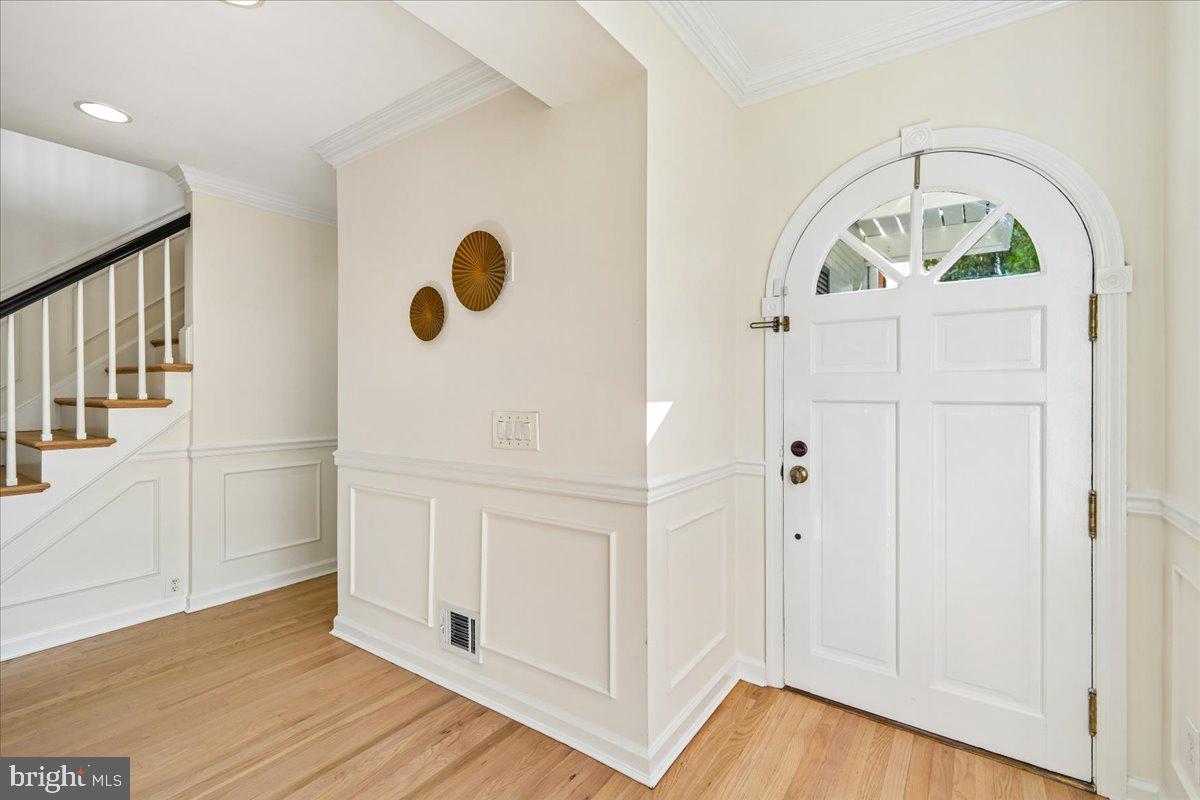
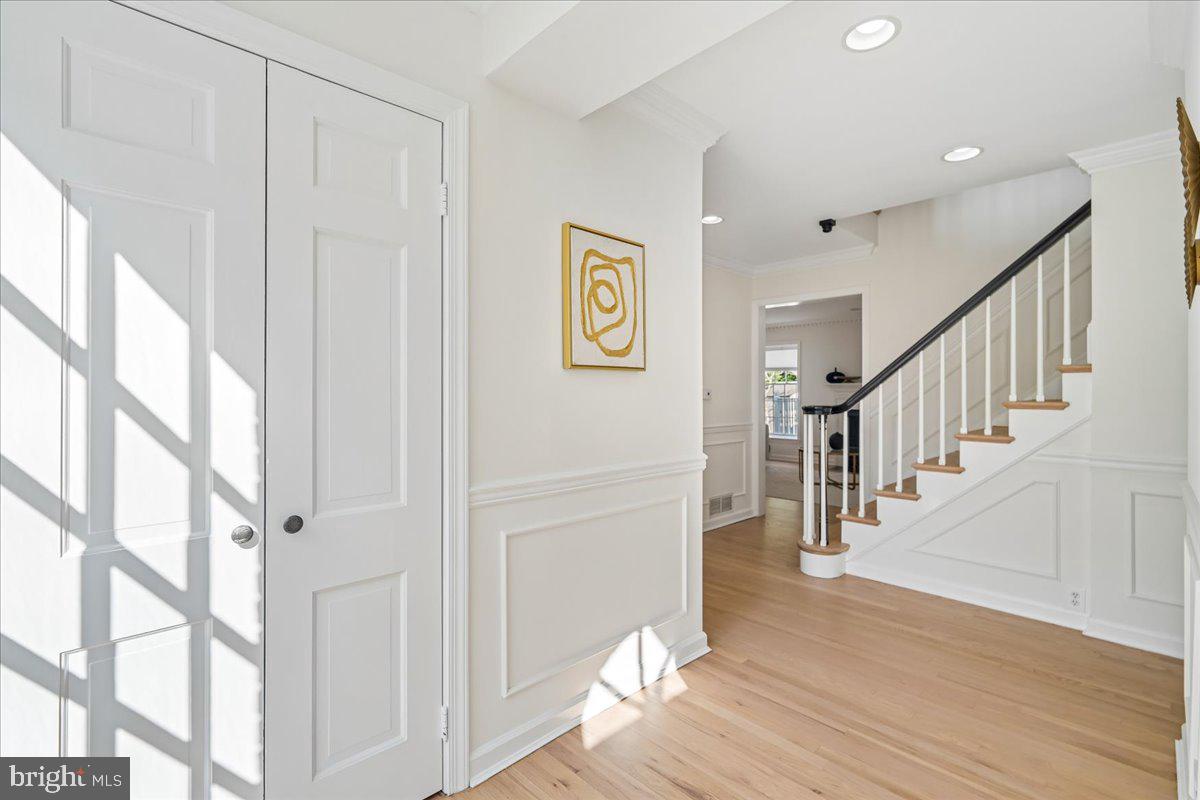
Step through the front door of 4721 River Road and you feel it right away: the light on fresh walls, newly refinished hardwood underfoot, and a house that is ready for its next chapter. This classic 1964 brick colonial has been lovingly refreshed from top to bottom. It has new paint throughout, gleaming new quartz countertops, a brand-new range and oven, a modern statement chandelier in the dining room, and a brand-new roof installed in 2026. The big worries are already handled, so all that’s left is moving in and making it yours.
Then walk out back… and prepare to fall in love.
The rear yard is the soul of this home. It’s a private, tree-lined retreat that feels a world away from the city, even though the city is just down the road. Picture slow Saturday mornings with coffee on the deck, summer dinners on the patio as the light fades through the trees, and evenings in the enclosed porch listening to the rain. With multiple balconies, extensive hardscape, a partially fenced yard and a garden shed, this is a backyard people dream about and rarely find this close to DC.
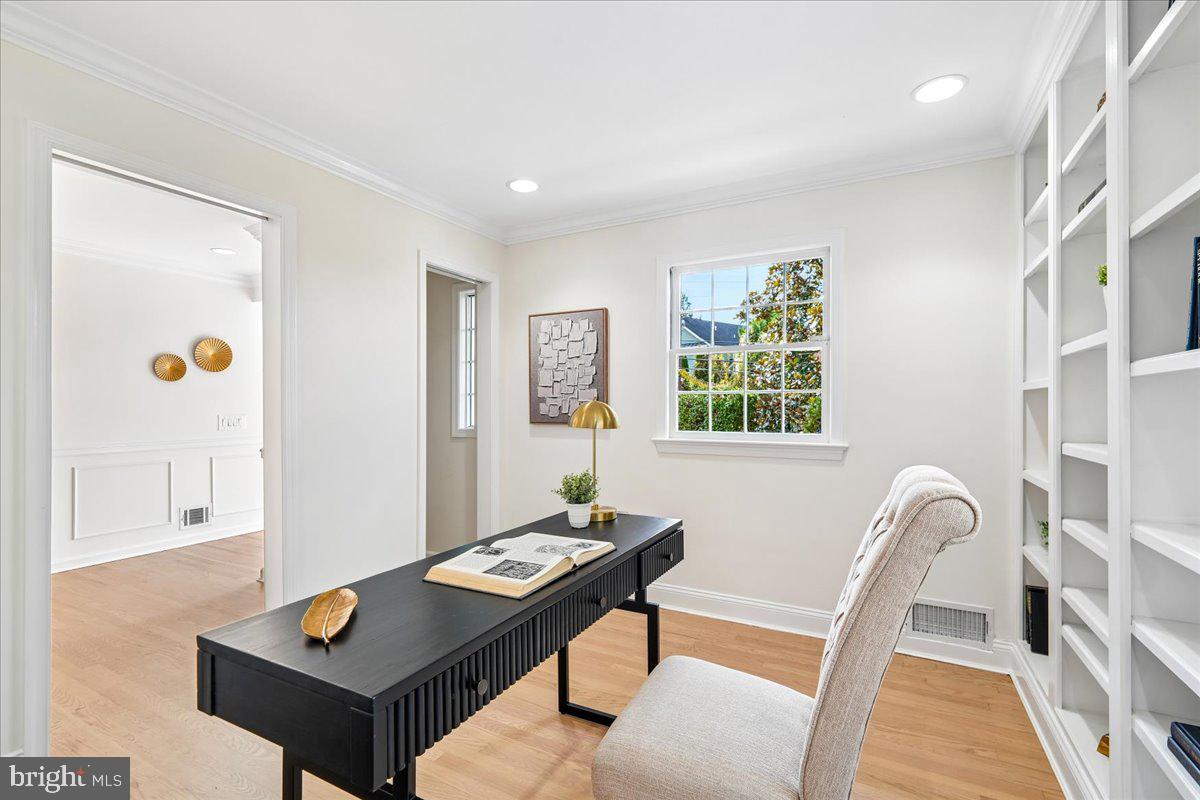
Inside, the home is graceful and generous across three finished levels with more than 3,200 square feet. Crown moldings, wainscoting, custom built-ins and a fireplace with a classic mantel give it warmth and character. The formal dining room is made for holidays and long conversations. A bay window and French doors pull the outdoors in. With six bedrooms, including one on the entry level, there’s room for everyone: guests who stay a while, a quiet home office, a studio, or the in-law suite you’ve been hoping for. The primary bath has a soaking tub where the day melts away.
The walkout lower level adds remarkable flexibility, with a second kitchen, a workshop, and direct access to the attached two-car garage. Add a driveway that holds six more cars, and you have parking for eight. That’s almost unheard of inside the Beltway.
And then there’s the location. Here, life gets easier. Friendship Heights Metro, Whole Foods and great shopping are less than a mile away. Downtown Bethesda’s restaurants, theaters and Saturday energy are just minutes up the road. Lace up your sneakers for the Capital Crescent Trail and Little Falls Trail, stroll to Kenwood and Westbard for errands, and reach Georgetown, downtown DC, NIH and Walter Reed in an easy drive. You get the peace of a treasured Bethesda neighborhood with the whole region at your doorstep.
The mechanicals have been well cared for too, with a 2021 furnace and A/C, a 2023 gas water heater and professional duct cleaning.
This is the kind of home you don’t just buy. You settle into it, grow into it, and never want to leave. Come see it for yourself at the Open House on Saturday, November 14, from 2–4 PM.
Save
Ask
Tour
Hide
Share
Listing Snapshot
Price
$1,260,000
Days On Site
14 Days
Bedrooms
6
Inside Area (SqFt)
3,223 sqft
Total Baths
4
Full Baths
3
Partial Baths
1
Lot Size
0.2 Acres
Year Built
1964
MLS Number
MDMC2262212
Status
Active
Property Tax
$17,700
HOA/Condo/Coop Fees
N/A
Sq Ft Source
Estimated
Friends & Family
React
Invite
Recent Activity
yesterday
Listing updated with changes from the MLS
3 days ago
Status changed to Active
2 weeks ago
Listing first seen on site
General Features
Acres
0.2
Attached Garage
Yes
Cross Street
Saratoga Ave
Direction Faces
Southwest
Foundation
Other
Garage
Yes
Garage Spaces
2
Levels
Three Or More
Parking
Garage Door OpenerConcreteGarageDrivewayBasementCoveredInside EntranceAttached
Parking Spaces
8
Pets
Yes
Property Sub Type
Single Family Residence
Sewer
Public Sewer
Special Circumstances
Standard
SqFt Above
2169
SqFt Below
1054
SqFt Total
3223
Style
Colonial
Water Source
Public
Zoning
R60
Interior Features
Appliances
RangeDouble OvenOvenWasherGas Water HeaterDishwasherDryerWasher/Dryer StackedBuilt-In RangeCooktopDisposalIce MakerRefrigeratorStainless Steel Appliance(s)
Basement
Exterior EntryWalk-Out Access
Cooling
Central AirCeiling Fan(s)Electric
Fireplace
Yes
Fireplaces
1
Flooring
WoodOtherVinyl
Furnished
Unfurnished
Heating
Natural GasForced Air
Interior
Recessed LightingCeiling Fan(s)Built-in FeaturesCrown MoldingSoaking Tub
Laundry Features
Upper Level
Main Level Bedrooms
1
Window Features
Window CoveringsBay Window(s)Window Treatments
Save
Ask
Tour
Hide
Share
Exterior Features
Construction Details
Brick
Exterior
Balcony
Fencing
Wood
Lot Features
Back Yard
Other Structures
Workshop
Patio And Porch
PatioDeckEnclosedPorch
Pool Features
None
Roof
Asphalt
View
StreetTrees/Woods
Waterview
StreetTrees/Woods
Windows/Doors
Window CoveringsBay Window(s)Window Treatments
Community Features
Community Features
SidewalksStreet Lights
School District
MONTGOMERY COUNTY PUBLIC SCHOOLS
Schools
School District
MONTGOMERY COUNTY PUBLIC SCHOOLS
Elementary School
WESTBROOK
Middle School
WESTLAND
High School
BETHESDA-CHEVY CHASE
Listing courtesy of Long & Foster Real Estate, Inc.