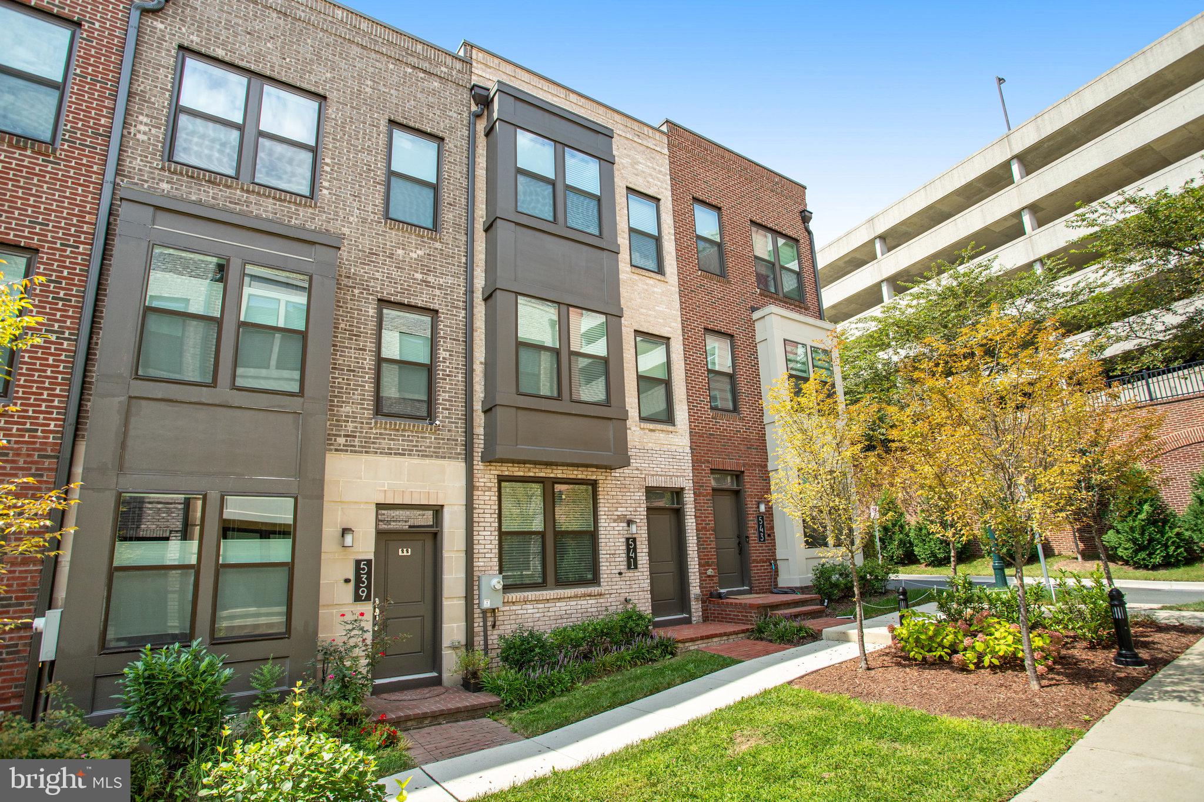
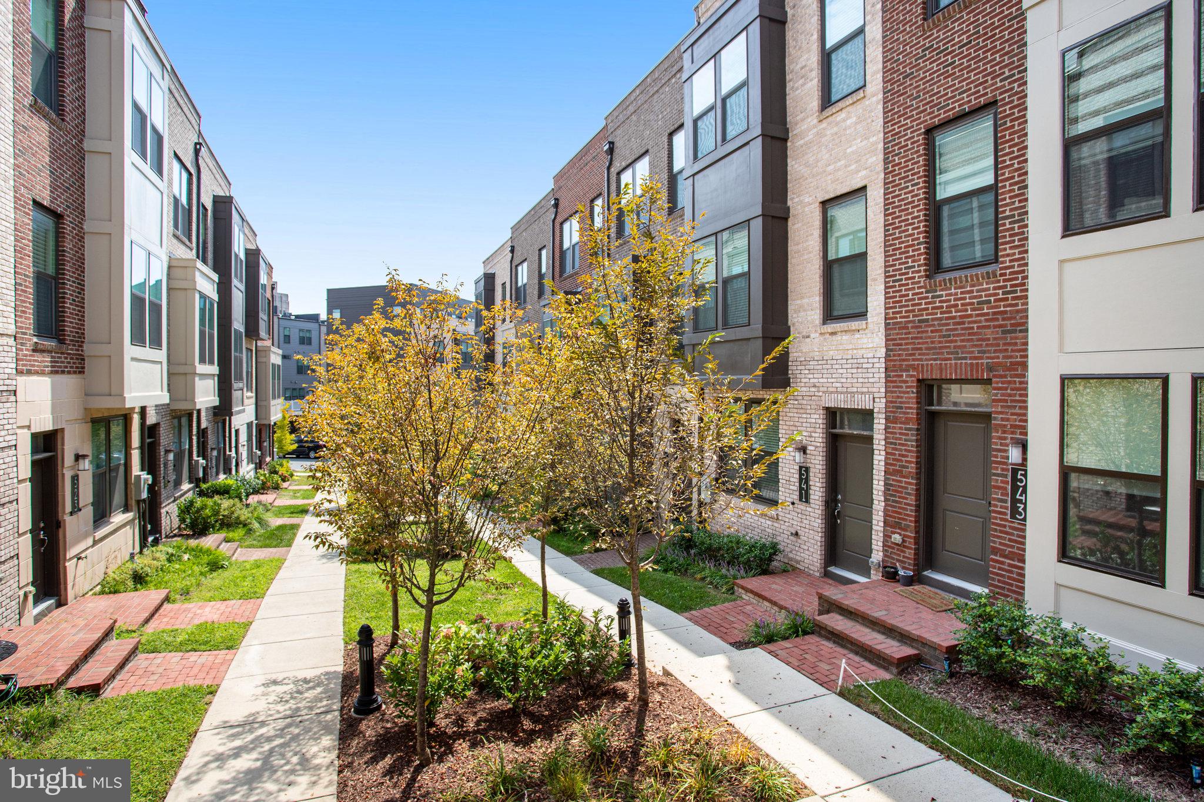
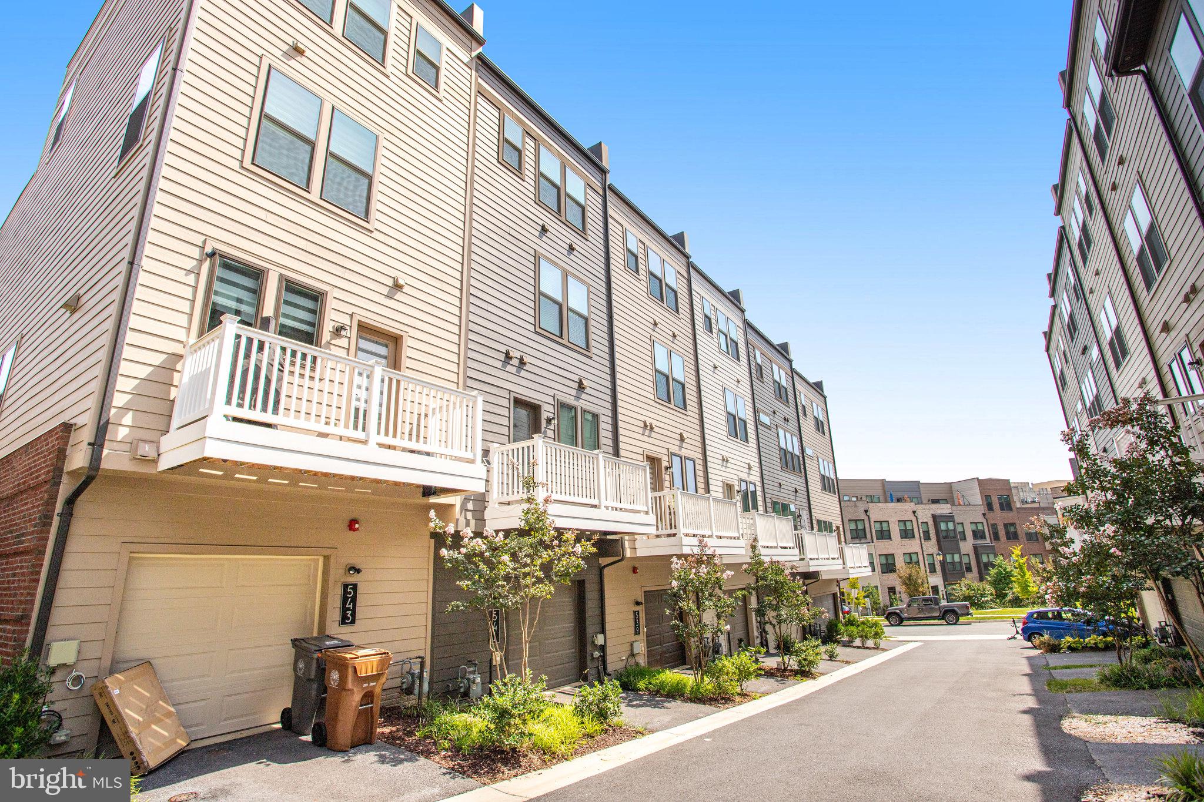
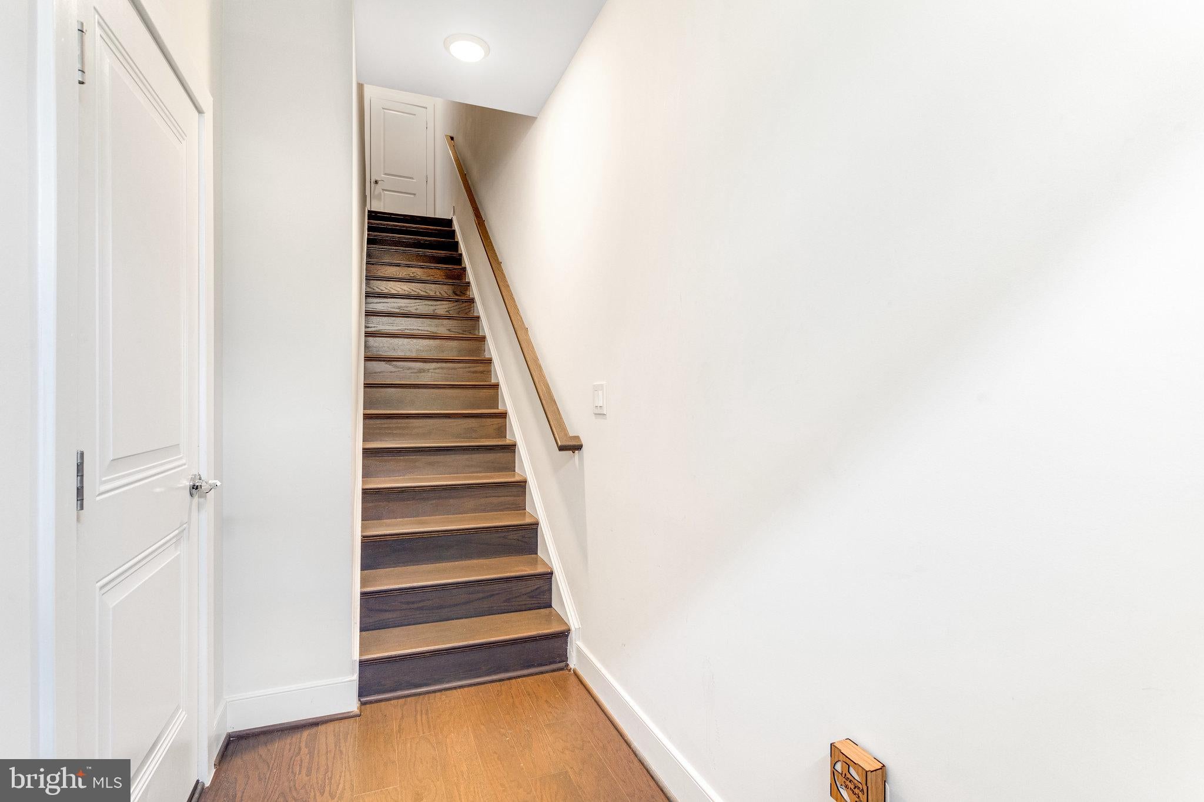
Welcome to a stunning Pulte-built residence—a Burton model townhome spanning four levels and offering 3 bedrooms and 3.5 baths. Impeccably built in 2020, this dwelling graces the coveted King Farm community in Rockville. This smart home showcases exceptional features such as smart switches, recessed lighting, custom and automatic blinds, smart lock, smart garage door, thermostat and custom-built dry bar with handmade rustic floating bar shelves with wine glass rack. Flooring from the foyer to upper levels are laid with upgraded engineered hardwood and solid hardwood staircases. Bathrooms exude elegance with upgraded tiling. Front and center of the main level is the top of the line KitchenAid refrigerator, which complements all other stainless steel appliances and the perfect backdrop of white cabinets, custom backsplash, cabinet lighting, and iced white quartz countertops in the kitchen. Upon entry, a private foyer seamlessly connects to a finished 2-car garage. The main level is designed to host a large dining table, and a thoughtfully placed powder room enhances convenience. Ascending, you'll find the primary suite, boasting two walk-in closets with customized shelving and wardrobe. The upgraded primary bath offers double sinks for a touch of luxury and a standing shower with a built-in bench. Also on the same floor is another en suite bedroom and a full-size laundry closet with Samsung washer and dryer. The third en suite bedroom is located on the top level and adjacent to an expansive loft area, perfect for a family room, offering ample space for games and entertainment, and a custom-built dry bar with handmade rustic floating bar shelves with wine glass rack. This level leads to the inviting rooftop terrace—an outdoor haven-perfect for entertaining guests or watching fireworks on Independence Day. The King Farm community offers a wealth of amenities including playgrounds, swimming pools, community centers, walking paths, and a dog park. Ideally located near the Shady Grove Metro, this home also provides easy access to shops, restaurants, as well as swift routes like I-270 and the ICC. Experience the epitome of modern living and convenience, this residence harmonizes comfort, style, and an enviable location. —schedule your visit today!
can be rented partially furnished or completely empty at future tenants choice.
Save
Ask
Tour
Hide
Share
Listing Snapshot
Price
$4,000
Days On Site
14 Days
Bedrooms
3
Inside Area (SqFt)
1,791 sqft
Total Baths
4
Full Baths
3
Partial Baths
1
Lot Size
0.02 Acres
Year Built
2020
MLS Number
MDMC2262220
Status
Active
Property Tax
N/A
HOA/Condo/Coop Fees
$131.62 monthly
Sq Ft Source
Estimated
Friends & Family
React
Invite
Recent Activity
6 hours ago
Price changed to $4,000
6 hours ago
Listing updated with changes from the MLS
2 weeks ago
Listing first seen on site
General Features
Acres
0.02
Attached Garage
Yes
Available on
2026-12-02
Foundation
Slab
Garage
Yes
Garage Spaces
2
Levels
Three Or More
Parking
On StreetGarageAttached
Parking Spaces
2
Pets
Yes
Property Sub Type
Townhouse
Sewer
Public Sewer
SqFt Above
1791
SqFt Total
1791
Style
Contemporary
Utilities
Cable AvailableElectricity AvailableNatural Gas Available
Water Source
Public
Zoning
PDKF
Interior Features
Appliances
Gas Water Heater
Cooling
OtherElectric
Furnished
Partially
Heating
Natural GasCentral
Main Level Bedrooms
3
Save
Ask
Tour
Hide
Share
Exterior Features
Construction Details
Brick
Pool Features
Community
Community Features
Association Amenities
ClubhouseDog ParkFitness CenterTrail(s)Playground
Association Fee
$131.62
Association Fee Frequency
Monthly
Community Features
Pool
School District
MONTGOMERY COUNTY PUBLIC SCHOOLS
Schools
School District
MONTGOMERY COUNTY PUBLIC SCHOOLS
Elementary School
Unknown
Middle School
Unknown
High School
Unknown
Listing courtesy of Long & Foster Real Estate, Inc.