Spread across 2,242 square feet, this three-bedroom, two-and-a-half-bathroom home at The Ivy Rockville gives every room permission to exist on its own terms — a living area that does not double as a workspace, bedrooms that close a door and mean it, and a kitchen that anchors the whole floor plan with genuine intention.
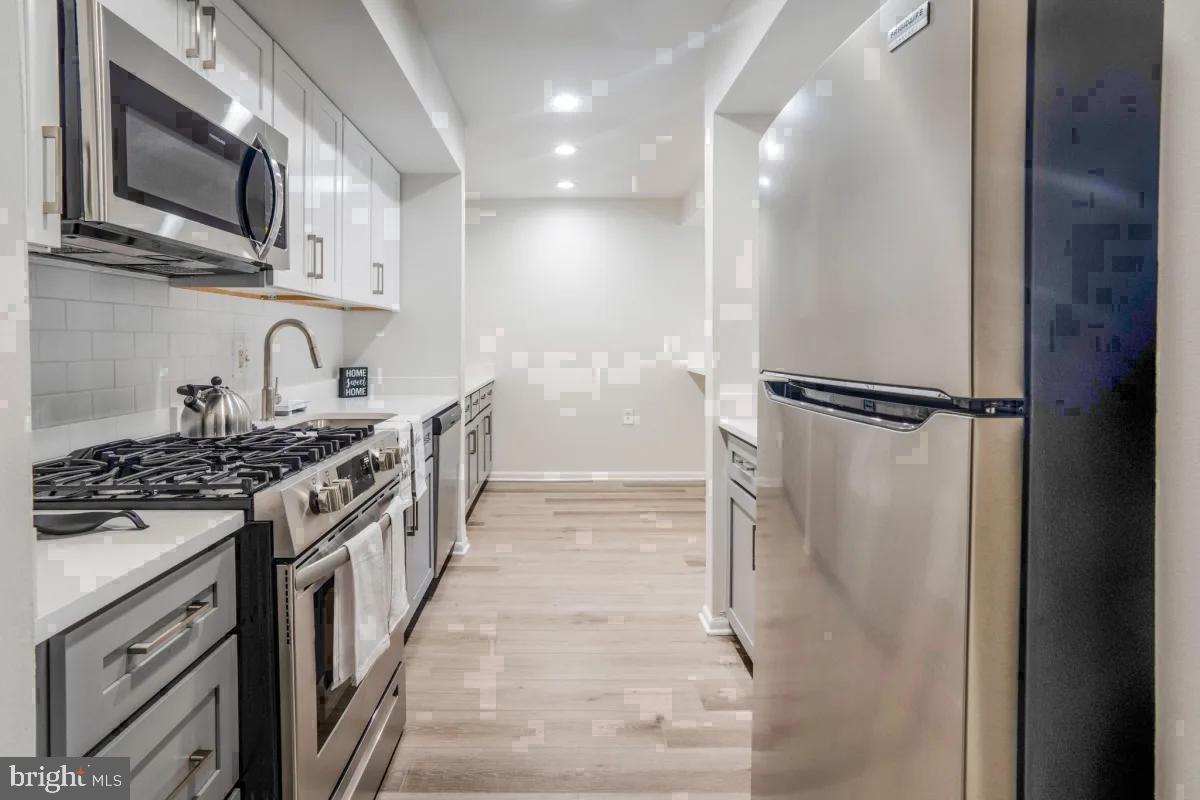
That kitchen earns its central role. Upgraded countertops stretch across a surface that can handle a serious cooking project or a leisurely Saturday morning spread with equal ease. Stainless steel appliances line up in clean formation: a full-size refrigerator, a stove, a dishwasher, and a disposal that keeps cleanup invisible. The setup does not ask you to improvise or work around its limitations — it just works, morning after morning. And because the washer and dryer are tucked in-unit, the rhythm of the household stays intact without anyone hauling a basket down a corridor.
The three bedrooms each claim genuine square footage, not the architectural courtesy of a room that fits exactly a bed and nothing more. Walk-in closets give wardrobe storage actual structure, and window treatments already in place mean the light is yours to manage — full brightness for early risers, drawn quiet for late ones. The two full baths plus a powder room keep the household moving without the negotiation that comes when the morning schedule stacks up.
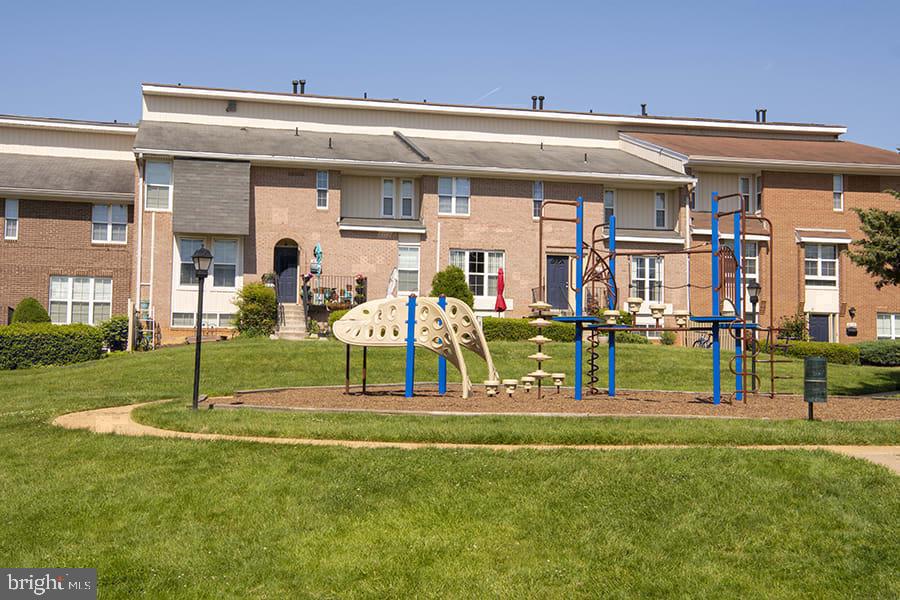
Pull the front door closed and the broader building extends your square footage further. A fitness center handles the workout without a commute. A pool and picnic area give warm-weather afternoons somewhere worthwhile to land. A game room and meeting room cover the social and professional edges of a well-rounded week. Parking is on-site in a surface lot, keeping the car close without complexity.
Rockville Town Center puts everyday errands and evening plans within easy reach — the kind of neighborhood where the walk to grab something for dinner is a pleasure rather than a logistics problem. Pets are part of the picture here too, with cats and dogs permitted, subject to size and weight guidelines and a required deposit.
At 2,242 square feet, this is the kind of home that stops the search — not because the numbers are right, but because standing inside it, the rooms already feel arranged. Pricing and availability subject to change on a daily basis. Photos are of model units. Parking may be available subject to availability and may be an additional fee.
Save
Ask
Tour
Hide
Share
Listing Snapshot
Price
$2,972
Days On Site
13 Days
Bedrooms
3
Inside Area (SqFt)
2,242 sqft
Total Baths
3
Full Baths
2
Partial Baths
1
Lot Size
N/A
Year Built
1980
MLS Number
MDMC2262294
Status
Active
Property Tax
N/A
HOA/Condo/Coop Fees
N/A
Sq Ft Source
Estimated
Friends & Family
React
Comment
Invite
No Comments Yet
Did you know? You can invite friends and family to your search. They can join your search, rate and discuss listings with you.
Recent Activity
5 days ago
Price changed to $2,972
5 days ago
Listing updated with changes from the MLS
2 weeks ago
Listing first seen on site
General Features
Attached Garage
Yes
Available on
2026-12-18
Garage
Yes
Garage Spaces
1
Levels
Two
Parking
Garage Door OpenerGarageAssignedOff SiteAttached
Parking Spaces
1
Pets
Cats OKDogs OKNumber LimitYes
Property Sub Type
Condominium
Sewer
Public Sewer
SqFt Above
2242
SqFt Total
2242
Style
TraditionalUnit/FlatBi-level
Water Source
Public
Zoning
N/A
Interior Features
Appliances
Gas RangeGas OvenCooktopWasherDishwasherDisposalDryerFreezerIce MakerMicrowaveRefrigeratorStainless Steel Appliance(s)



Did you know? You can invite friends and family to your search. They can join your search, rate and discuss listings with you.