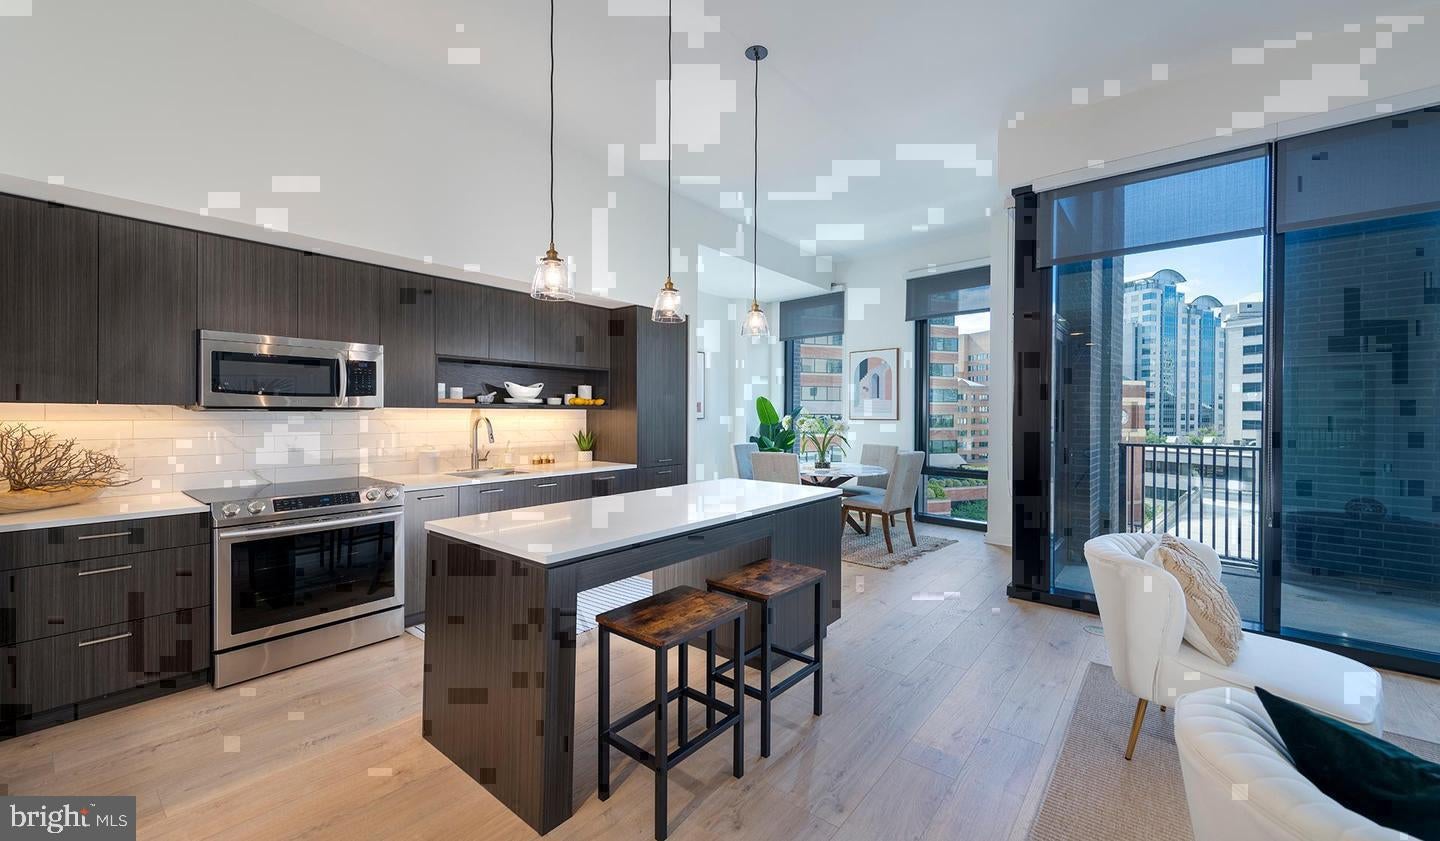
Raised from the ground up in 2021 and never touched by a previous tenant, this studio at The Elm puts 491 square feet to work in ways that make the number feel beside the point. The open floor plan does the heavy lifting — kitchen and living area breathing together as one uninterrupted stretch of thoughtfully finished space, where recessed lighting shifts the mood from bright and purposeful in the morning to warm and settled by evening. Ceiling fans hum quietly overhead, keeping the air easy through every season without drawing attention to themselves.
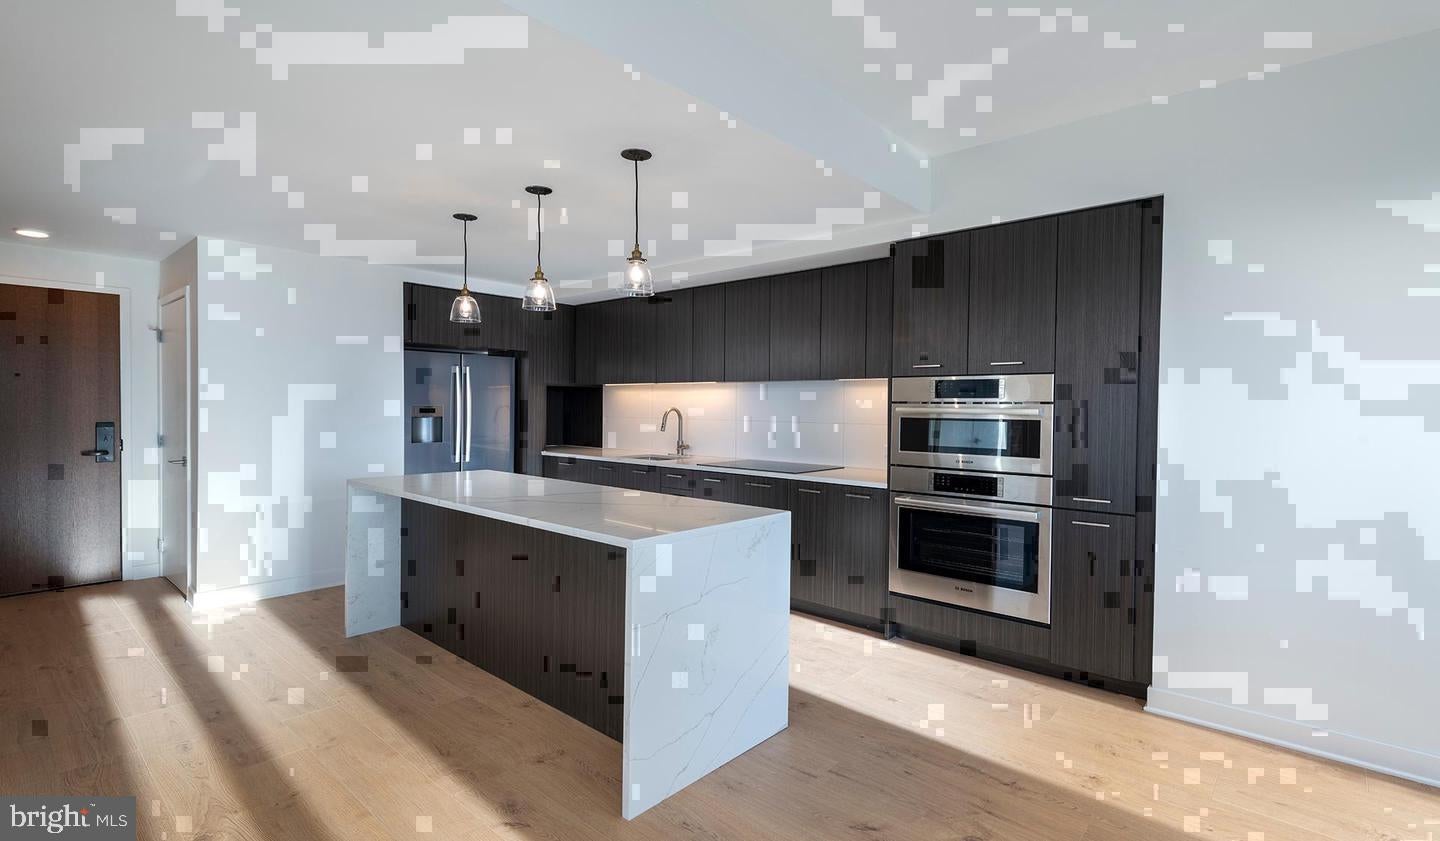
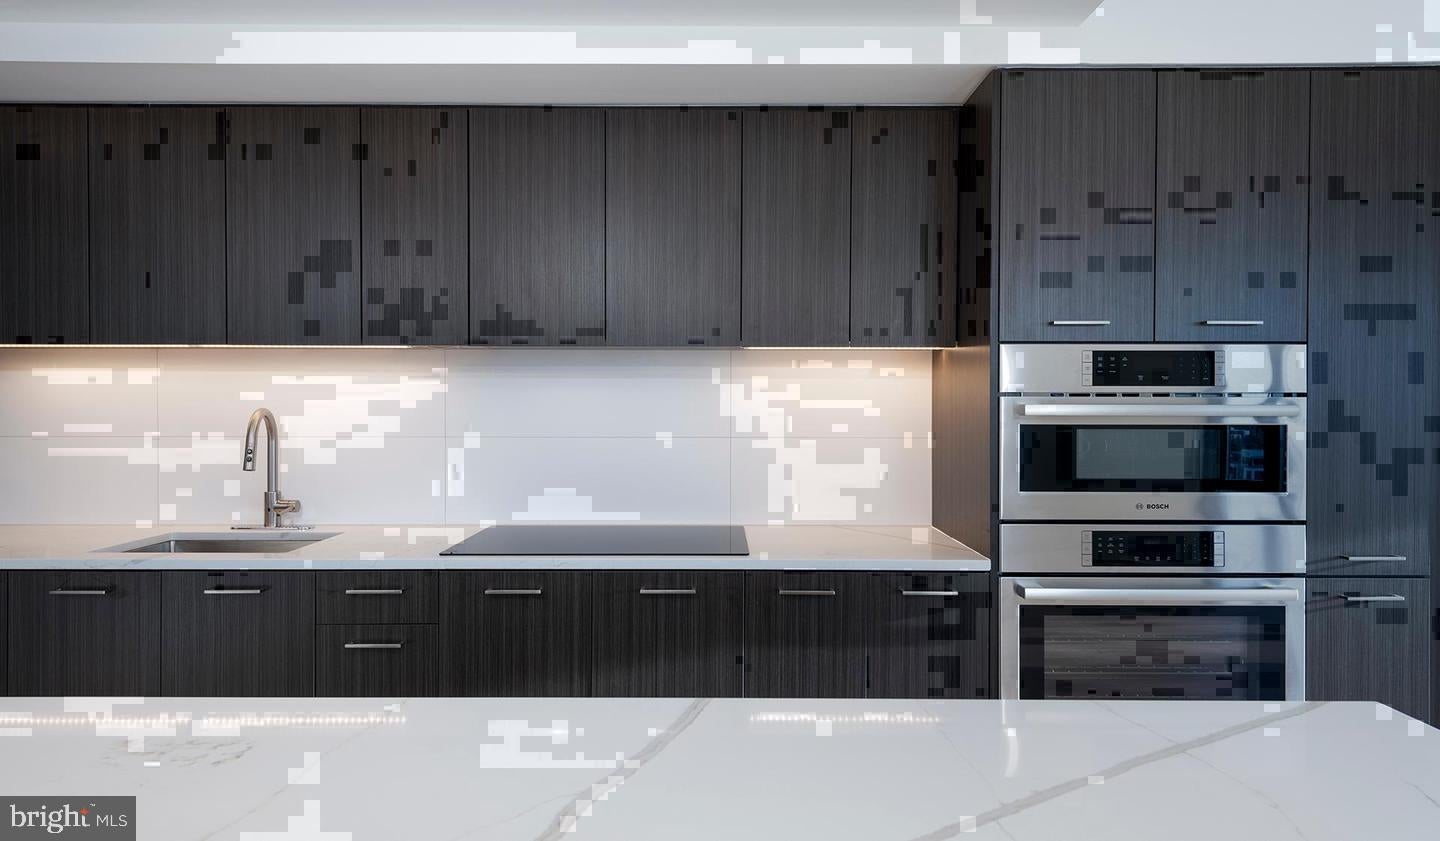
The kitchen is where this home earns its keep, and it earns it well. Upgraded countertops run a generous length, giving you real room to work — enough space to lay out a proper breakfast spread or set a cutting board beside a mixing bowl without either crowding the other. Stainless steel pieces fill out the lineup: refrigerator with an ice maker built in, stove, self-cleaning oven, dishwasher, disposal, microwave, and a range hood that pulls the steam clear while something good simmers below. The cohesion of the kitchen is unmistakable — not a collection of parts, but a room that was thought through from the start. Running a hand along those countertops on a quiet Saturday morning, coffee warming nearby, you understand quickly that this is a kitchen built to be used rather than admired from a distance.
Storage is handled better than you might expect in 491 square feet. A walk-in closet tucks your wardrobe out of sight and keeps the living area feeling open and uncluttered. An in-unit washer and dryer remove one more errand from the week — laundry becomes a background task, not a trip.
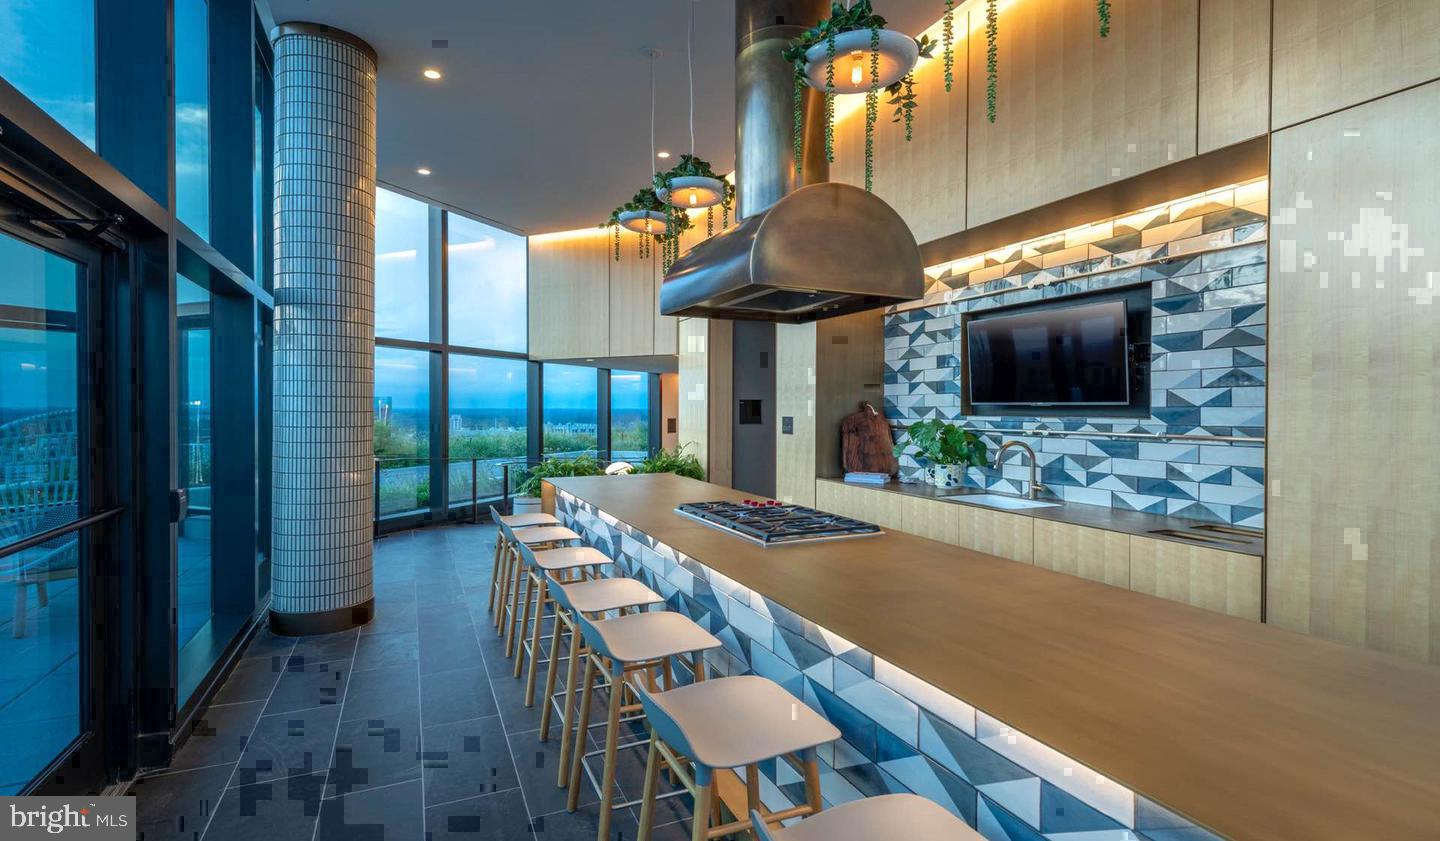
Step off the elevator and The Elm's amenity collection opens up around you. The fitness center is a full room, not a row of machines in a hallway. A rooftop deck gives you Bethesda sky and open air whenever the mood calls for it. The pool, the dog park, the picnic area, the game room, and the clubhouse together make the building feel like more than a place to sleep. A concierge and gated entry mean the building is looked after around the clock, and garage parking keeps the car sheltered and out of the weather.
Outside, Downtown Bethesda does the rest. Bethesda Row puts independent shops, restaurants, and gathering places within an easy walk, and the broader neighborhood extends that energy further in every direction. Commuting is straightforward — the location connects naturally to the transit options and street grid that make the rest of the city feel close without requiring much effort.
Returning home at the end of a long day, the elevator ride up, the familiar quiet of the hallway, the moment the door swings open and the light is exactly how you left it — that is the rhythm this place is built around. Small, purposeful, and entirely yours. Pricing and availability subject to change on a daily basis. Photos are of model units. Parking may be available subject to availability and may be an additional fee.
Save
Ask
Tour
Hide
Share
Listing Snapshot
Price
$2,147
Days On Site
12 Days
Bedrooms
N/A
Inside Area (SqFt)
491 sqft
Total Baths
1
Full Baths
1
Partial Baths
N/A
Lot Size
N/A
Year Built
2022
MLS Number
MDMC2262298
Status
Active
Property Tax
N/A
HOA/Condo/Coop Fees
N/A
Sq Ft Source
Estimated
Friends & Family
React
Comment
Invite
No Comments Yet
Did you know? You can invite friends and family to your search. They can join your search, rate and discuss listings with you.
Recent Activity
2 weeks ago
Listing first seen on site
2 weeks ago
Listing updated with changes from the MLS
General Features
Attached Garage
Yes
Available on
2027-03-27
Garage
Yes
Garage Spaces
2
Levels
One
Parking
Garage Door OpenerOff StreetLeasedPermit RequiredGarageAssignedCommunity StructureAttached
Electric RangeElectric OvenCooktopWasherDishwasherDisposalDryerFreezerMicrowaveRefrigeratorStainless Steel Appliance(s)Range HoodENERGY STAR Qualified Appliances



Did you know? You can invite friends and family to your search. They can join your search, rate and discuss listings with you.