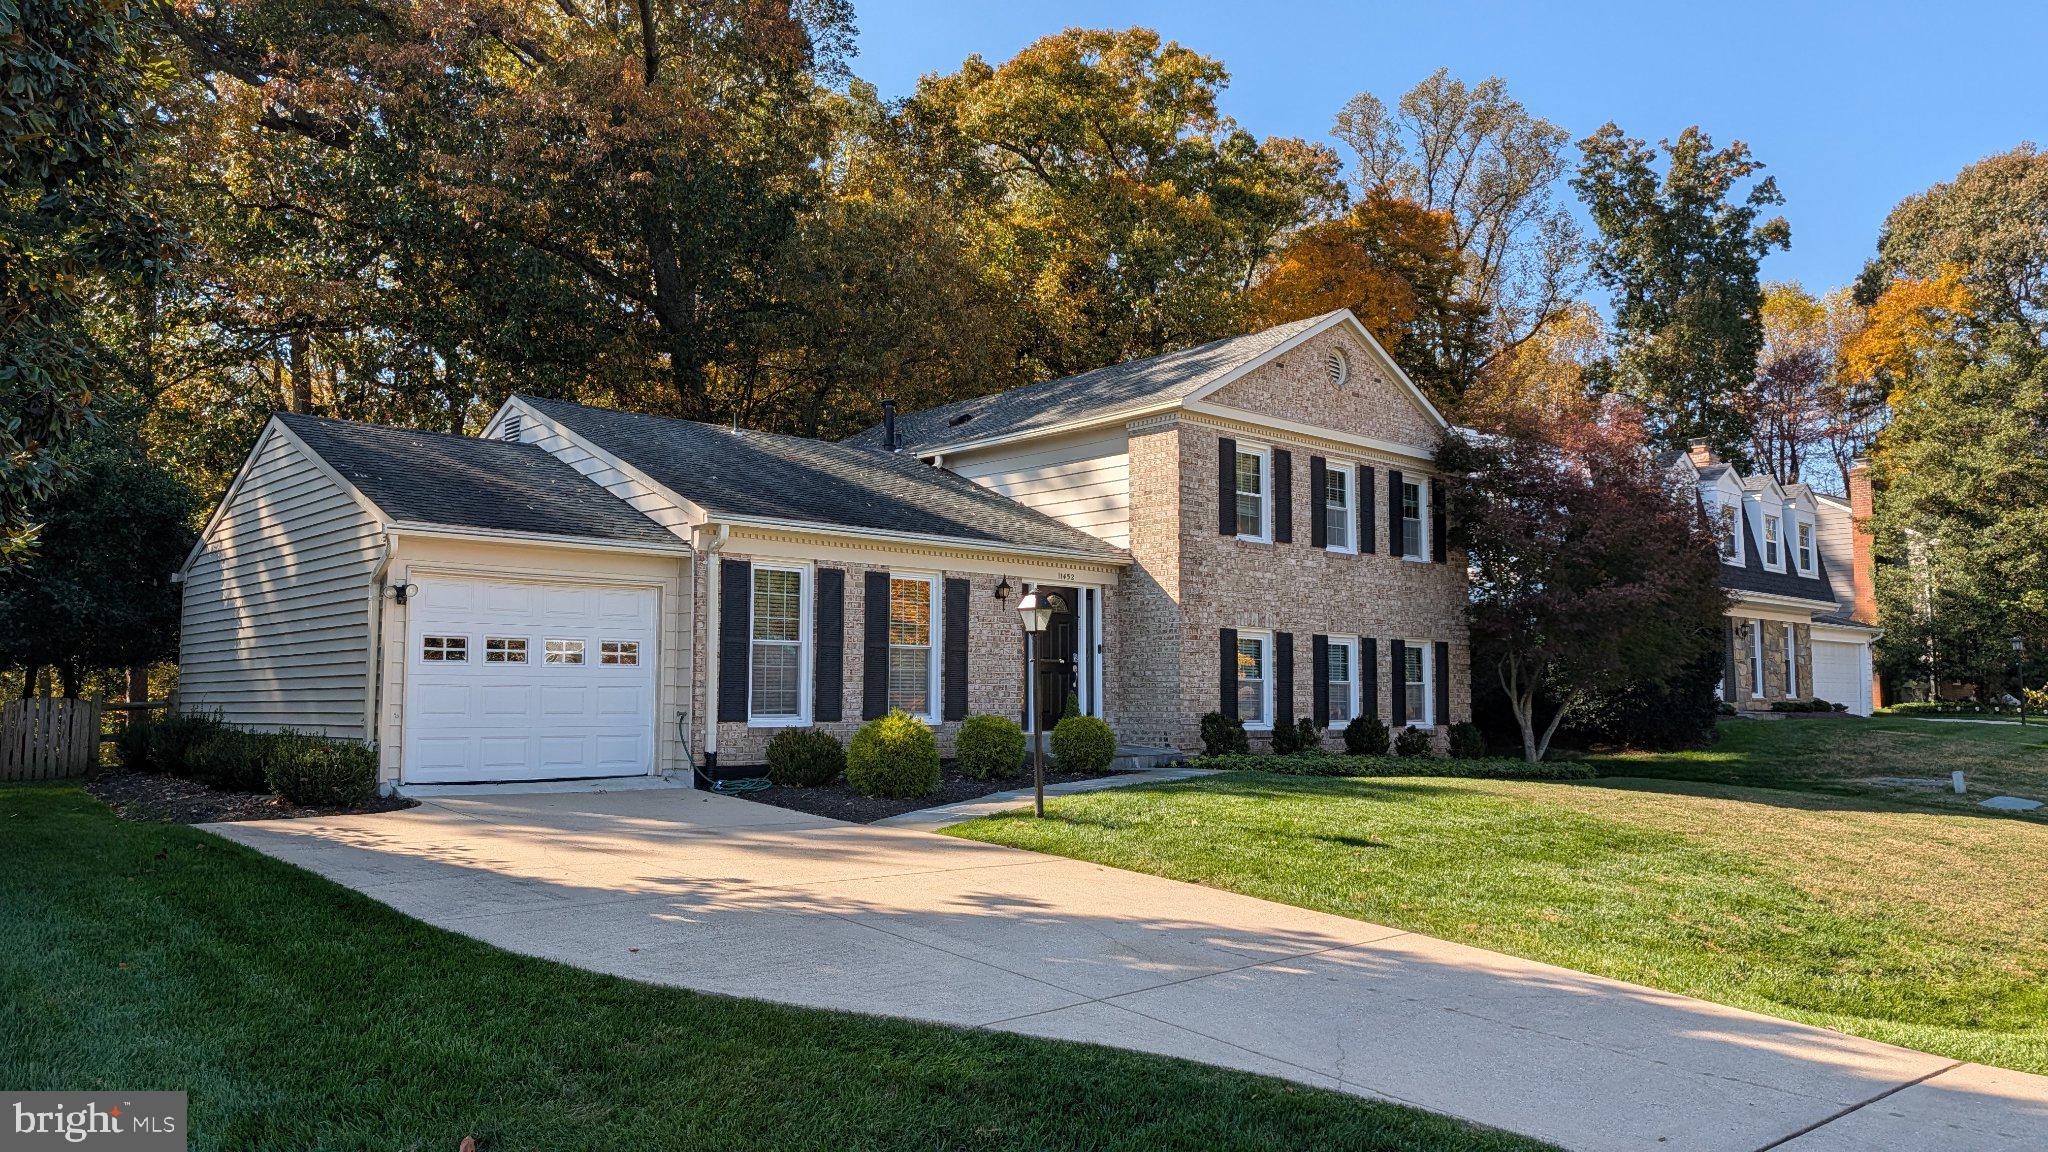
Welcome to 11452 Beechgrove Lane, a spacious and beautifully maintained split-level home located on a quiet street in the desirable Bedfordshire community. Offering approximately 3,060 total square feet across three finished above-ground levels, this home features 5 bedrooms, 3 full bathrooms, a large fenced backyard, attached garage, and plenty of additional storage.
The main level offers a bright and open living and dining area with cathedral ceilings, recessed lighting, oak hardwood floors, and sliding glass doors leading to the backyard. The updated eat-in kitchen features quartz countertops, white cabinetry, a five-burner gas range, breakfast area, and direct access to the attached garage.
Upstairs are three bedrooms and two full bathrooms. The spacious primary suite has a walk-in closet with built-in organizers, and private bathroom with dual vanity. The upper level, stairs, and laundry room feature newer LVP flooring installed in 2024.
Just a few steps down from the main level is a large family room with a wood-burning fireplace and painted brick accent wall. This level also includes a fourth bedroom, full bathroom, oversized laundry room, and separate side entrance.
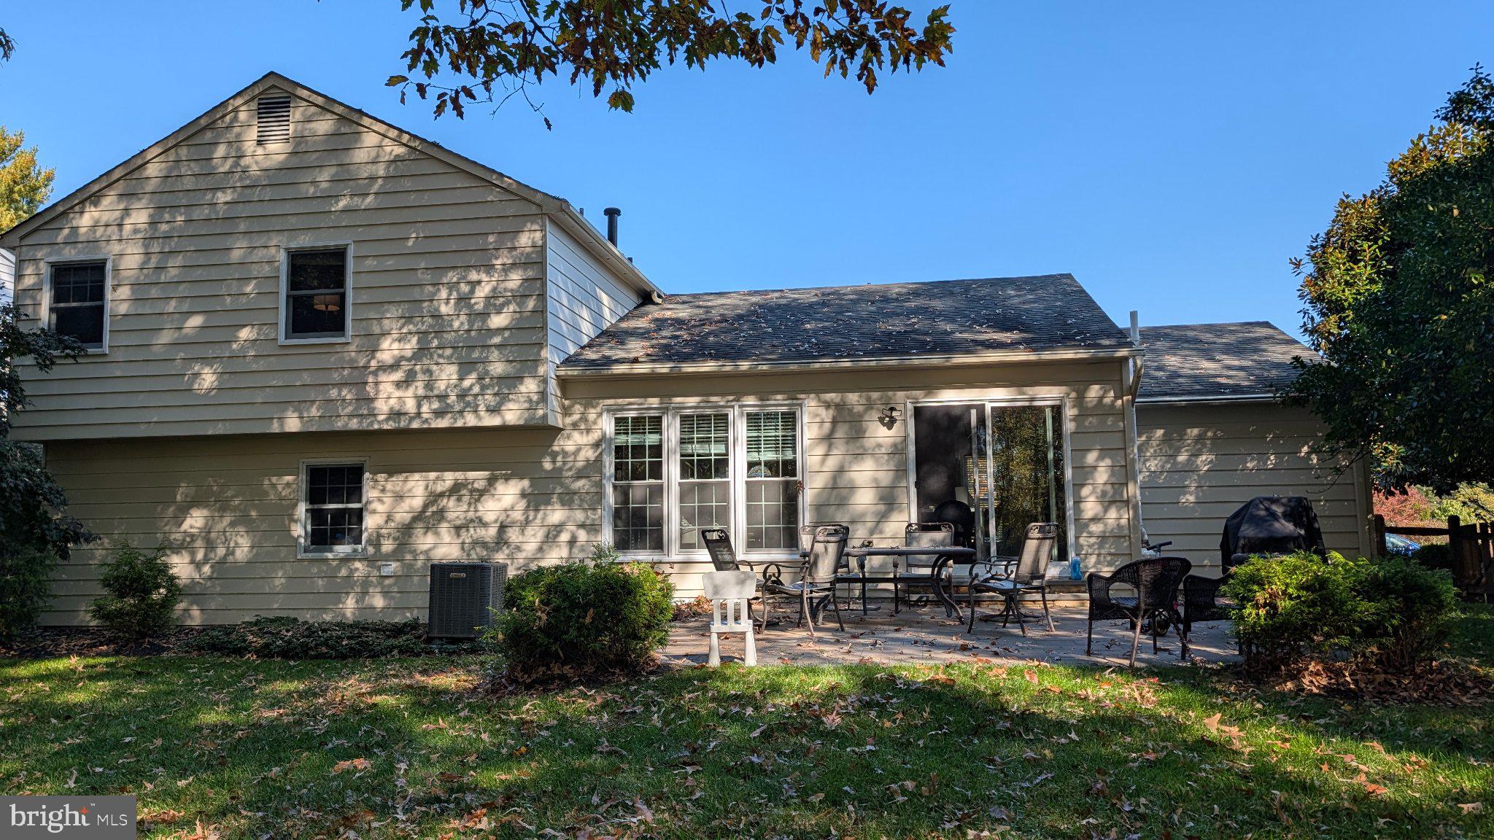
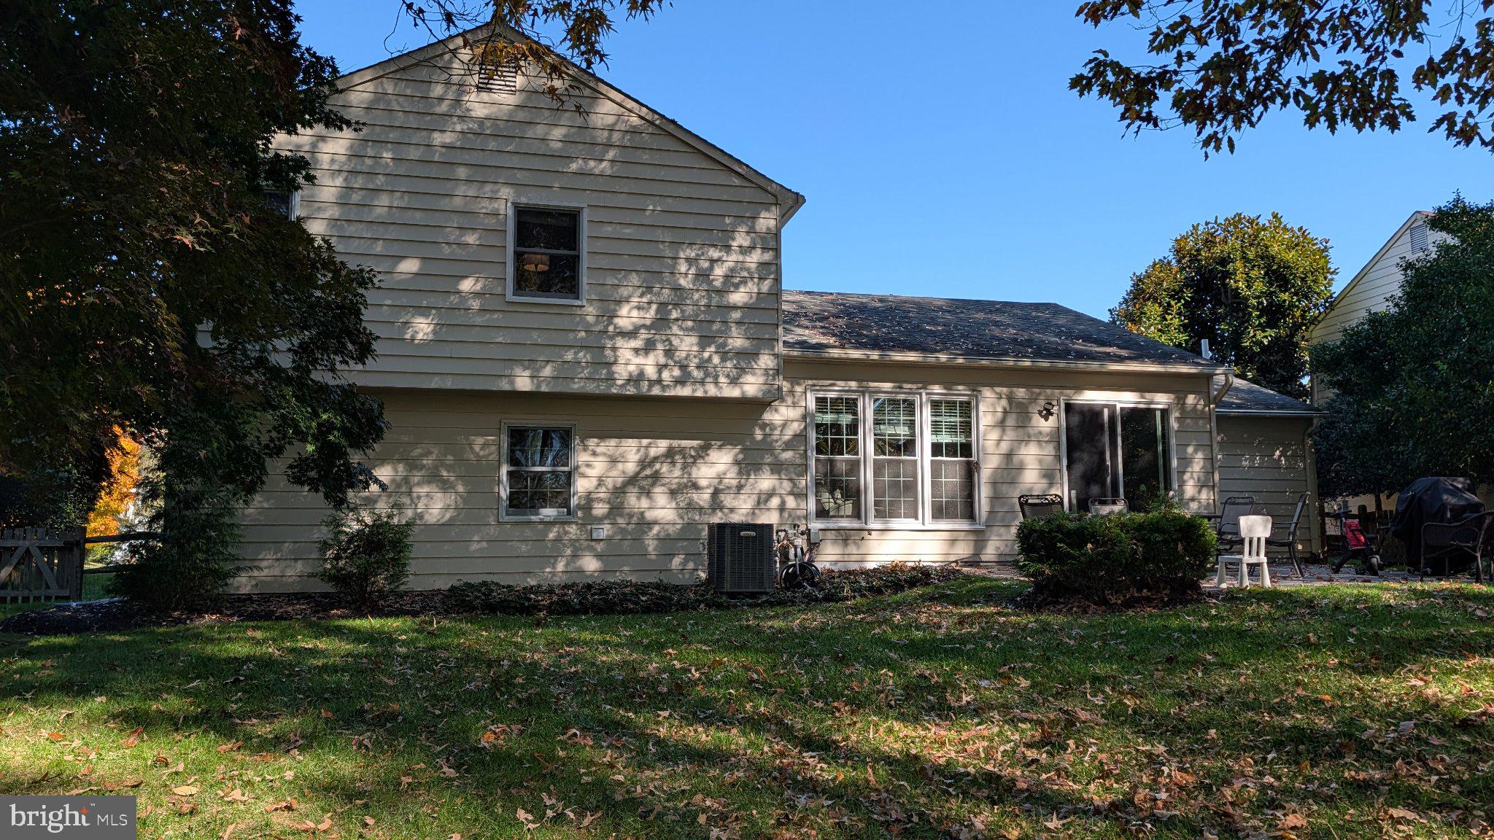
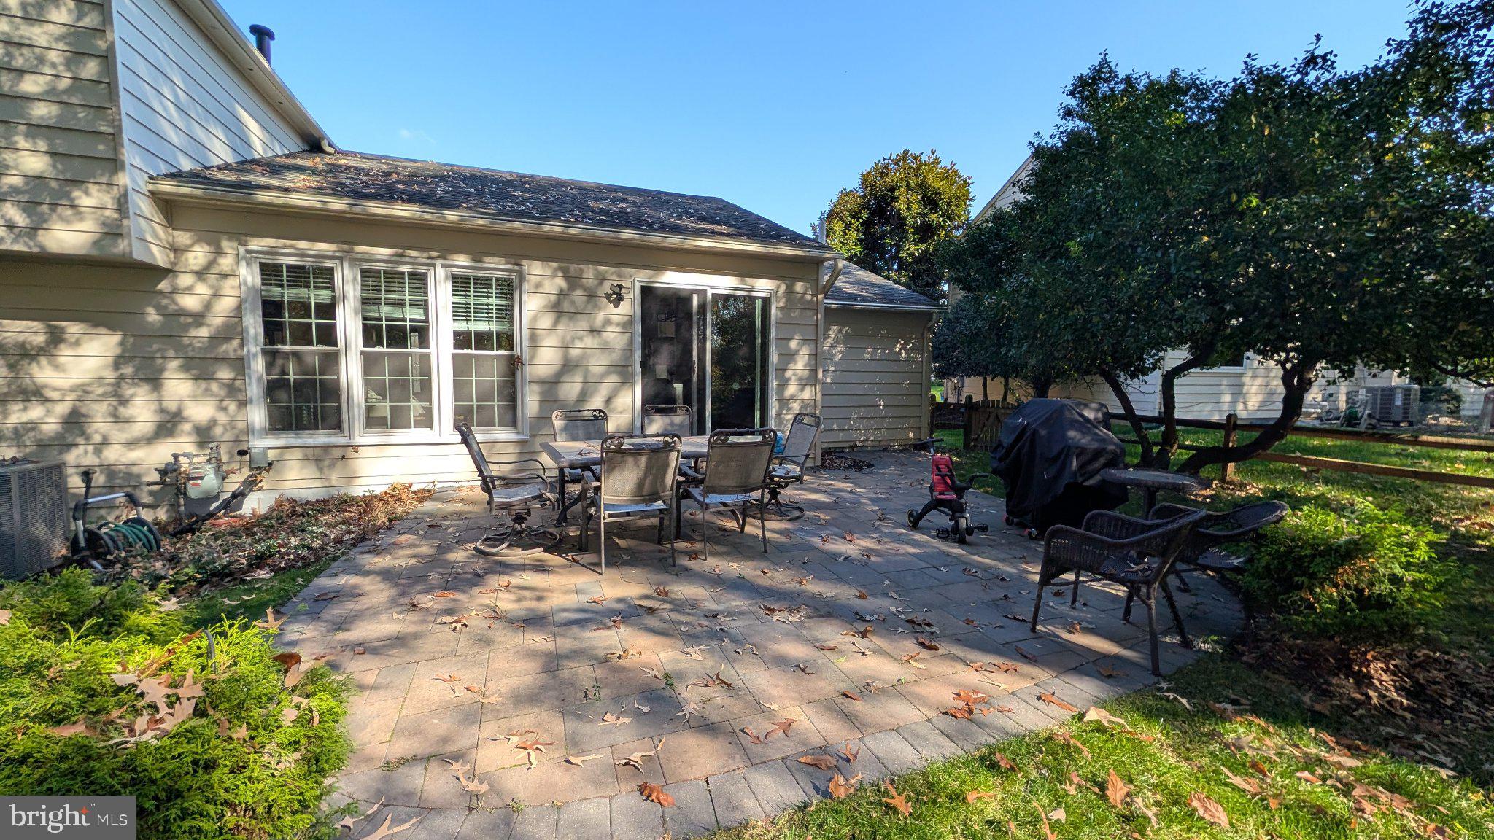
The fully fenced backyard backs to a wooded area and offers a private outdoor retreat with a paver patio, mature landscaping, generous lawn space, and multiple access gates. A 560-square-foot sub-basement provides plenty of additional storage space.
Additional updates and features include a newer HVAC system, hot water heater, replacement double-pane windows, radon remediation system, updated bathroom vanities, recessed lighting, and more.
Conveniently located near shopping, dining, recreation, golf courses, the C&O Canal, and major commuter routes.
A spacious and versatile home with plenty of indoor and outdoor living space.
Qualification guidelines
Application fee is $55.00 per occupant over 18
Resident score of at least 600+
Annual income of $164,500.00+
Save
Ask
Tour
Hide
Share
Listing Snapshot
Price
$4,700
Days On Site
11 Days
Bedrooms
5
Inside Area (SqFt)
2,370 sqft
Total Baths
3
Full Baths
3
Partial Baths
N/A
Lot Size
0.23 Acres
Year Built
1972
MLS Number
MDMC2262406
Status
Coming Soon
Property Tax
N/A
HOA/Condo/Coop Fees
N/A
Sq Ft Source
Assessor
Friends & Family
React
Comment
Invite
No Comments Yet
Did you know? You can invite friends and family to your search. They can join your search, rate and discuss listings with you.
Recent Activity
2 weeks ago
Listing updated with changes from the MLS
2 weeks ago
Listing first seen on site
General Features
Acres
0.23
Attached Garage
Yes
Available on
2026-12-15
Direction Faces
Southeast
Foundation
Other
Garage
Yes
Garage Spaces
1
Levels
Three Or More
Parking
ConcreteGarageDrivewayAttached
Parking Spaces
4
Pets
Yes
Property Sub Type
Single Family Residence
Sewer
Public Sewer
SqFt Above
2370
SqFt Total
3060
Style
Split Level
Water Source
Public
Zoning
R200
Interior Features
Appliances
Gas RangeGas OvenGas Water HeaterWasherDishwasherDisposalDryerRefrigeratorIce Maker
Basement
DaylightPartial
Cooling
Central AirElectric
Fireplace
Yes
Fireplace Features
Wood Burning
Fireplaces
1
Flooring
CarpetWoodCeramic Tile
Heating
Natural GasForced Air
Interior
Eat-in KitchenRecessed LightingWalk-In Closet(s)
Window Features
Skylight(s)
Save
Ask
Tour
Hide
Share
Exterior Features
Construction Details
Brick VeneerVinyl Siding
Pool Features
None
Roof
AsphaltShingle
View
Trees/Woods
Waterview
Trees/Woods
Windows/Doors
Skylight(s)
Community Features
School District
MONTGOMERY COUNTY PUBLIC SCHOOLS
Schools
School District
MONTGOMERY COUNTY PUBLIC SCHOOLS
Elementary School
WAYSIDE
Middle School
HERBERT HOOVER
High School
WINSTON CHURCHILL
Listing courtesy of HomeServices Property Management



Did you know? You can invite friends and family to your search. They can join your search, rate and discuss listings with you.