Built from the ground up in 2024 and untouched by any previous resident, this two-bedroom, two-and-a-half-bath home at Ravel and Royale arrives with a particular kind of freshness — every surface, fixture, and finish exactly as it left the builder's hands, waiting for the first person to claim it as their own.
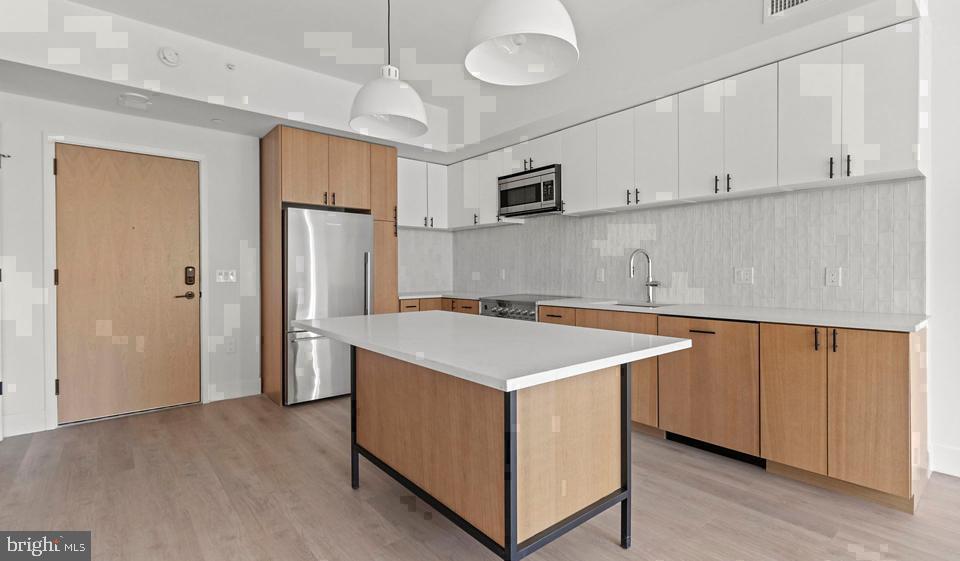
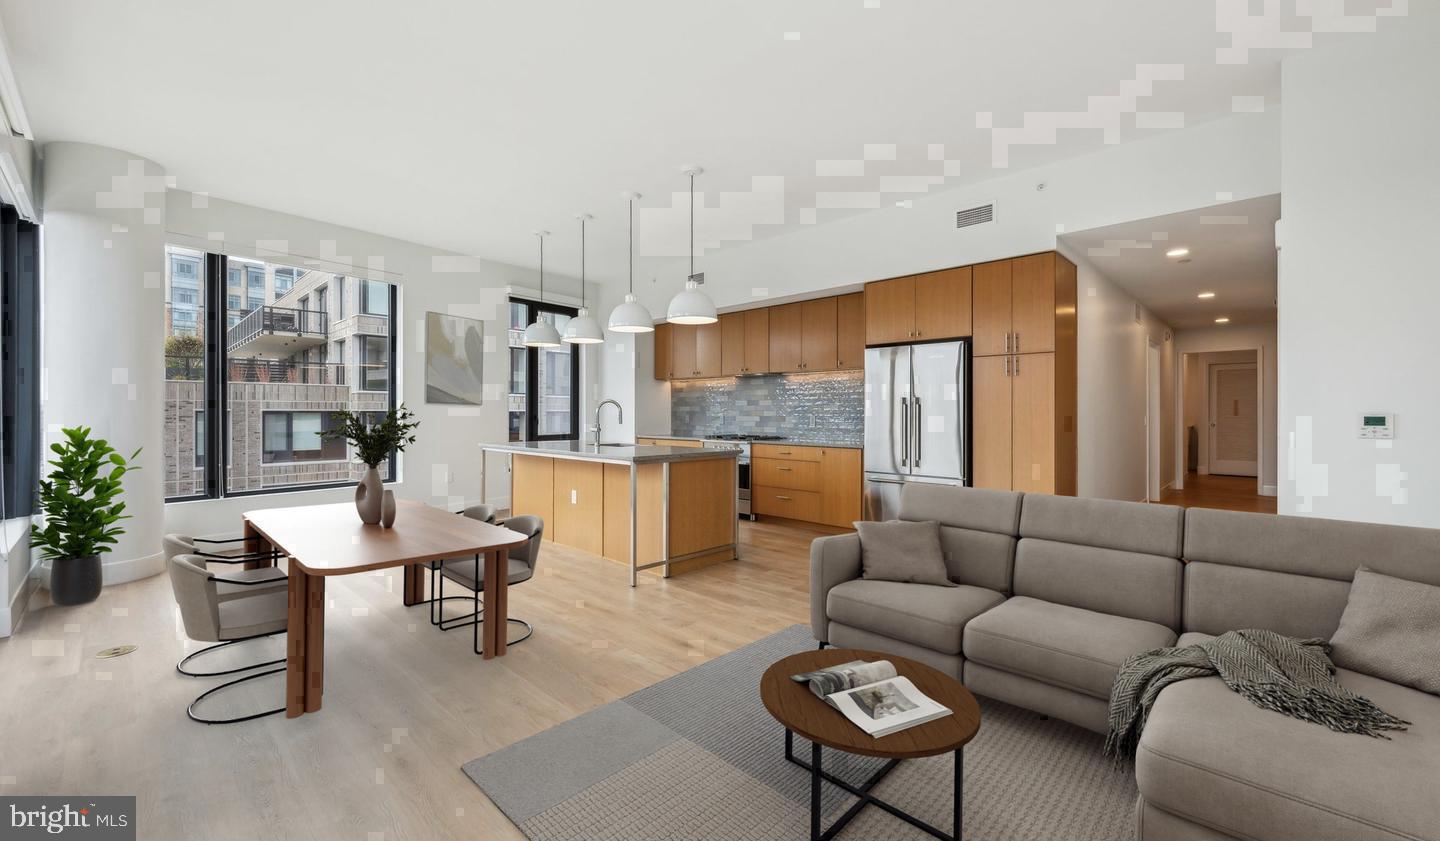
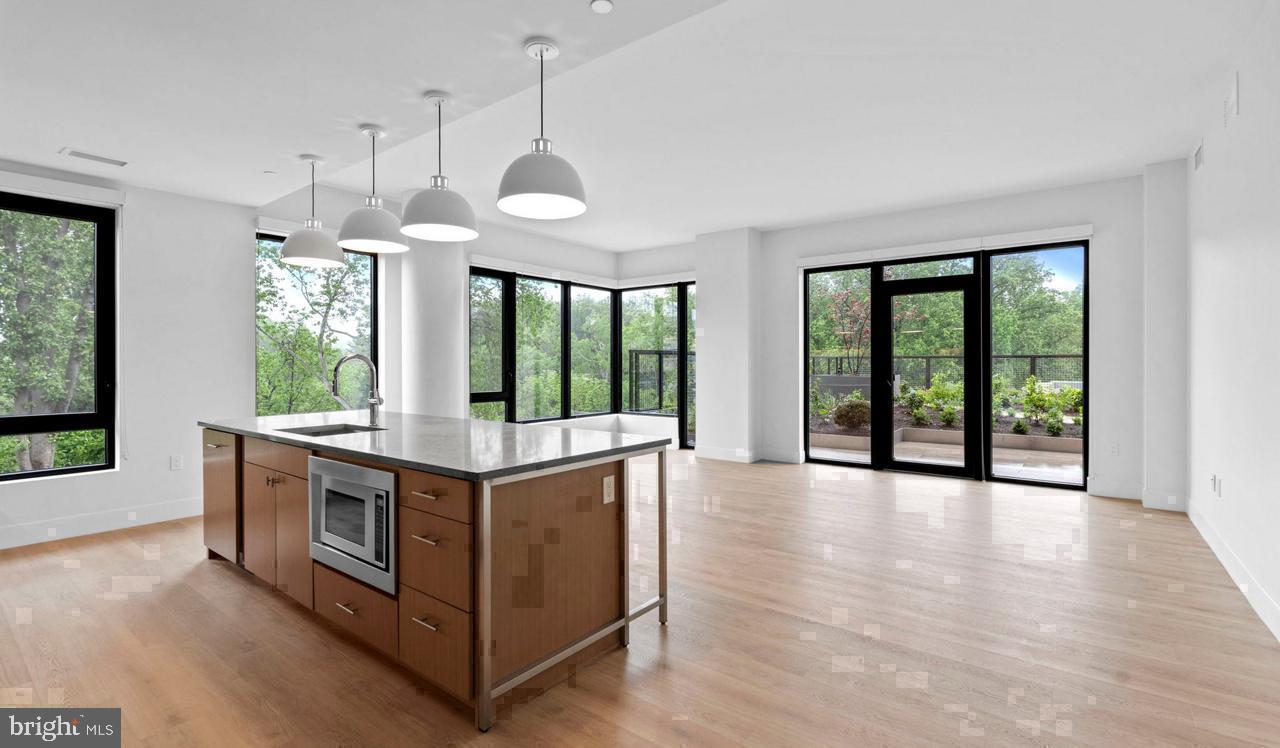
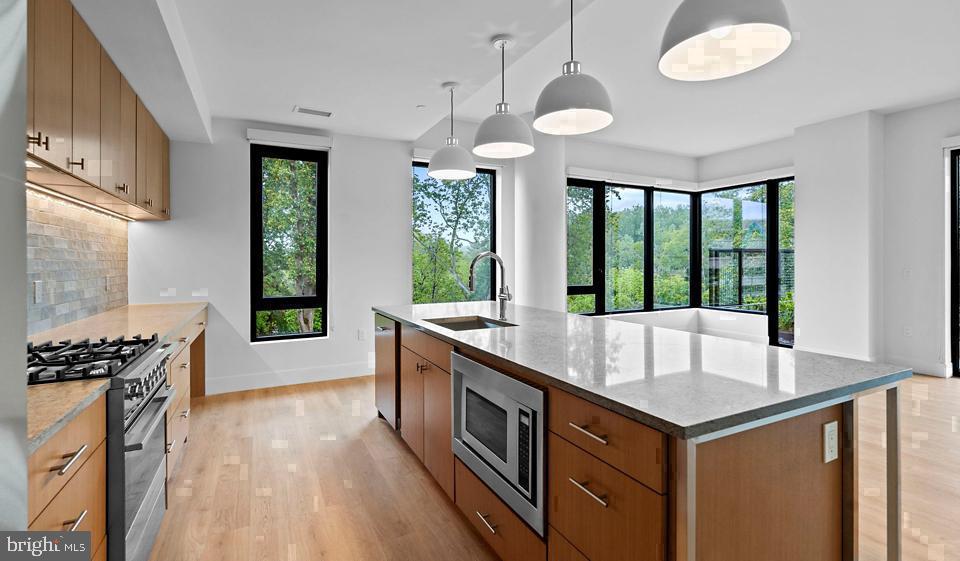
The kitchen earns its place at the center of this 1,530-square-foot home. Upgraded countertops stretch across a generous run of cabinetry, giving you room to spread out whether you're prepping a weeknight pasta or assembling a proper weekend brunch spread. The suite of stainless steel appliances — refrigerator with ice maker, self-cleaning oven, stove, microwave, and dishwasher — is arranged with the logic of someone who actually cooks, and the range hood draws steam away cleanly so the living area stays fresh as the kitchen heats up. The disposal handles the remnants while you move on to the rest of your evening. Because the floor plan is open, whoever is in the living room is still part of the conversation — wood floors pulling the two spaces together in a single, easy flow.
Both bedrooms are anchored by walk-in closets with the genuine depth to hold a full wardrobe, not the shallow gesture that passes for storage in so many floor plans. An entry-level bedroom adds flexibility, and ceiling fans in the living areas keep things comfortable without demanding the air conditioning does all the work. The in-unit washer and dryer close the loop on the domestic side of things — laundry runs on your timeline, not the building's.
The half-bath is a thoughtful detail that pays off the moment you have guests: a dedicated powder room keeps the private bathrooms exactly that, private.
Ravel and Royale's amenity package is broad enough that you genuinely use different parts of it depending on the day. The fitness center handles the Tuesday morning workout. The roof deck is where Sunday evenings make sense, looking out over North Bethesda with no particular place to be. The pool earns its keep through the warmer months, and the dog park means your pets aren't an afterthought — they have a real place here, too. A gated entry, security, concierge, and elevator access round out the building experience, and garage parking puts your car exactly where you want it.
The Grosvenor-Strathmore pocket of North Bethesda carries a rhythm that rewards paying attention. The Strathmore arts campus is essentially at the corner. The Metro is close enough that the car becomes optional on workdays — a straightforward ride on the Red Line puts you in the heart of the city without the circling for parking at the other end. Jogging paths thread through the surrounding area for the mornings when you want to move before the day fully begins.
Living here looks like this: you wake up in a home that feels genuinely new, move through a kitchen that makes cooking worth doing, and end the evening on a roof deck that reminds you how good a decision this address was. Pricing and availability subject to change on a daily basis. Photos are of model units. Parking may be available subject to availability and may be an additional fee.
Save
Ask
Tour
Hide
Share
Listing Snapshot
Price
$5,036
Days On Site
10 Days
Bedrooms
2
Inside Area (SqFt)
1,530 sqft
Total Baths
3
Full Baths
2
Partial Baths
1
Lot Size
N/A
Year Built
2024
MLS Number
MDMC2262410
Status
Pending
Property Tax
N/A
HOA/Condo/Coop Fees
N/A
Sq Ft Source
Estimated
Friends & Family
React
Comment
Invite
No Comments Yet
Did you know? You can invite friends and family to your search. They can join your search, rate and discuss listings with you.
Recent Activity
17 hours ago
Status changed to Pending
17 hours ago
Listing updated with changes from the MLS
2 weeks ago
Listing first seen on site
General Features
Attached Garage
Yes
Available on
2026-11-14
Garage
Yes
Garage Spaces
1
Levels
One
Parking
Garage Door OpenerOff StreetLeasedPermit RequiredGarageAssignedAttached
Parking Spaces
1
Pets
Breed RestrictionsCats OKDogs OKYes
Property Condition
New Construction
Property Sub Type
Condominium
Sewer
Public Sewer
SqFt Above
1530
SqFt Total
1530
Style
Unit/FlatTraditional
Water Source
Public
Zoning
N/A
Interior Features
Appliances
Gas RangeGas OvenWasherDishwasherDisposalExhaust FanFreezerIce MakerMicrowaveRefrigeratorStainless Steel Appliance(s)DryerRange HoodENERGY STAR Qualified Appliances



Did you know? You can invite friends and family to your search. They can join your search, rate and discuss listings with you.