Open SUNDAY 11/15 2-4 pm!!
BUILDER'S MODEL HOME WITH $450,000 IN UPGRADES!
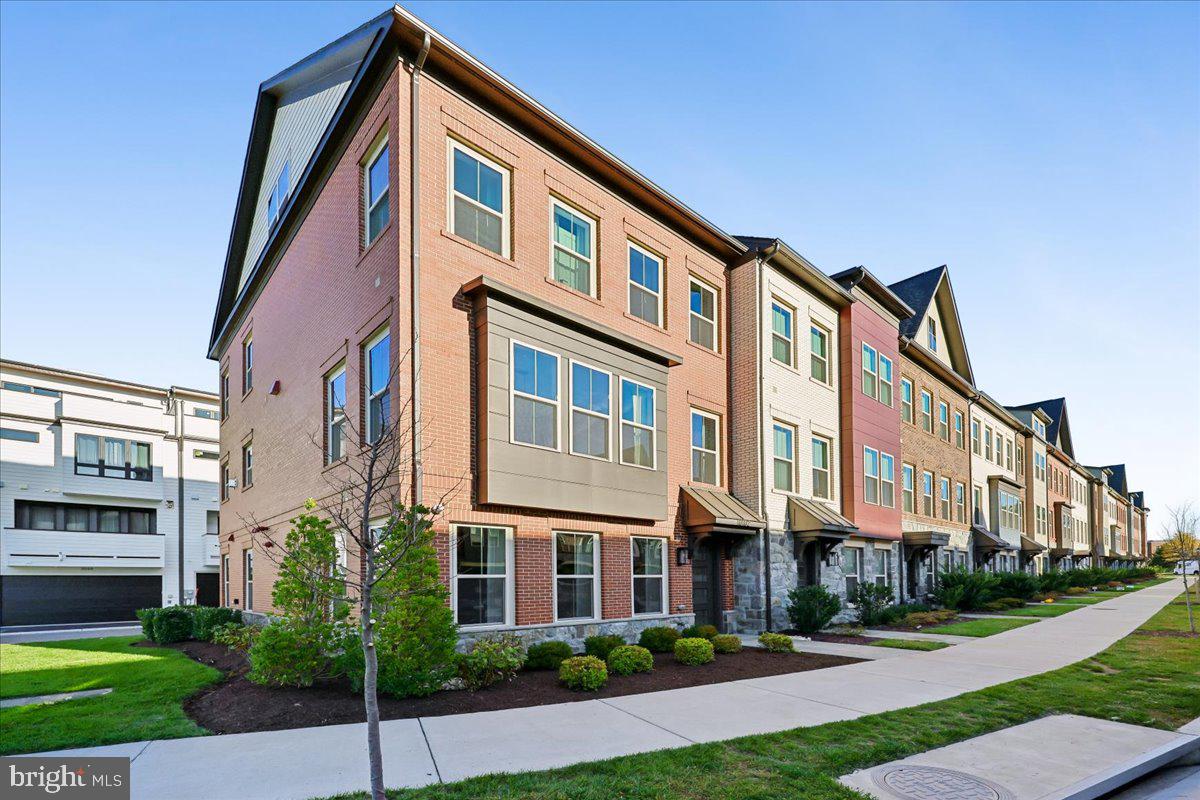
LUXURY NEW CRAFTMARK ELEVATOR END UNIT! This exceptional four-level, 3-bedroom, 4.5-bath model townhome in Rockville's The Grove community offers approximately 3,137 square feet of finished living space and a state-of-the-art elevator servicing all four levels. Sophisticated design and upscale finishes abound, with over $450,000 in upgrades!
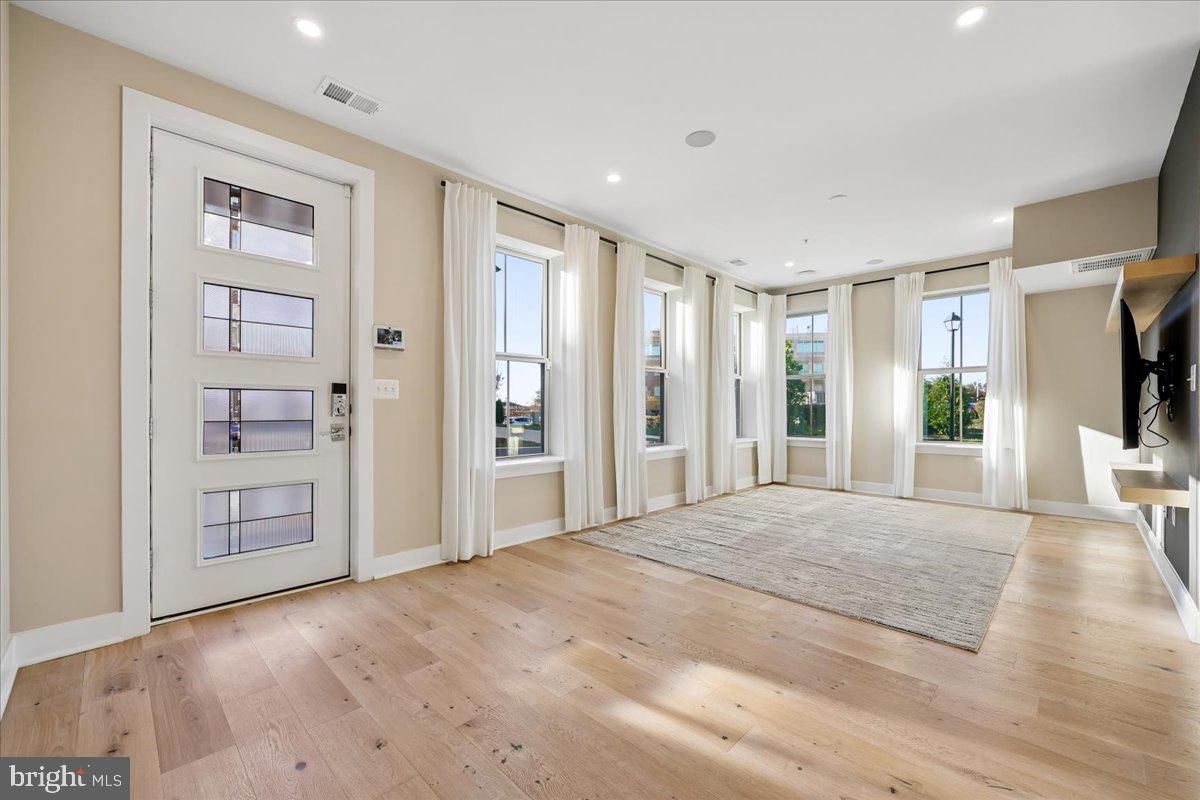
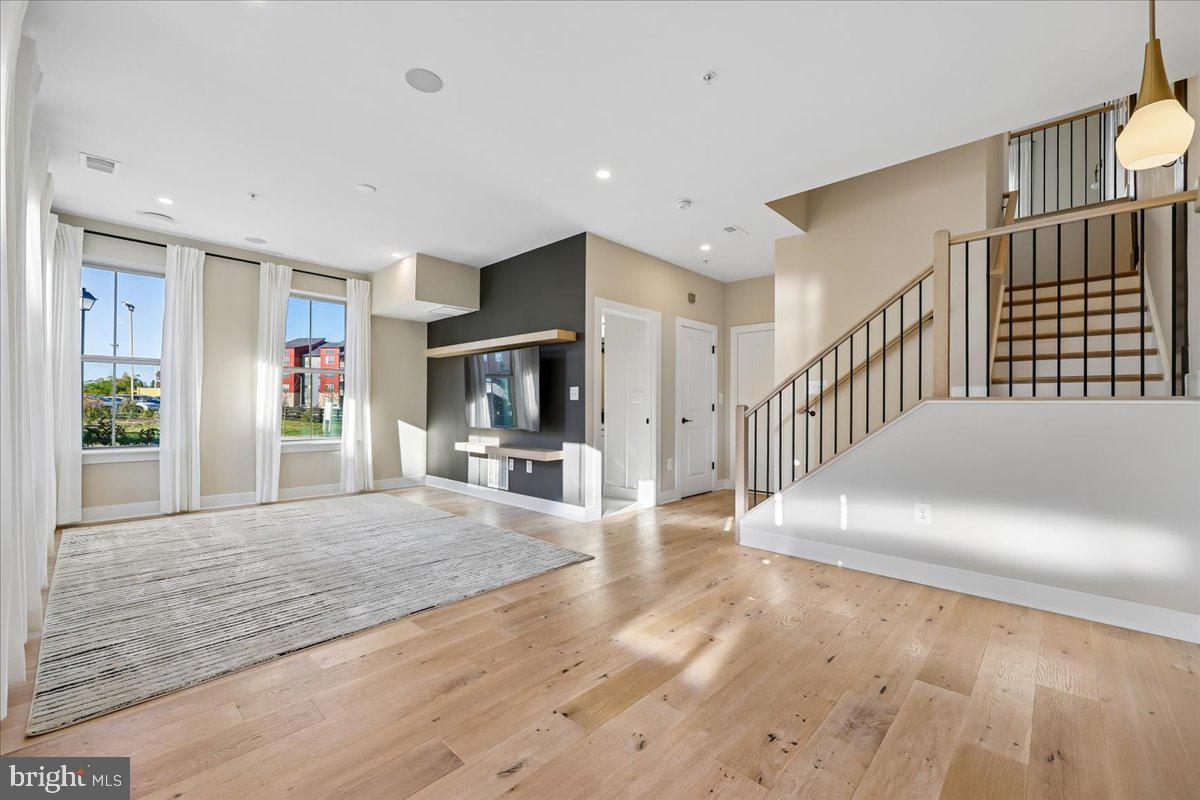
The entry level features a full bathroom and whole-house surround sound system, extending into the climate-controlled, two-car garage featuring epoxy flooring, two AC wall units, and an electric vehicle charger.
The main living level is open and light-filled, with 10-foot ceilings and views anchored around a stunning gourmet kitchen with quartz island and countertops, all Bosch appliances, a walk-in pantry, and wine refrigerator. A wall-mounted gas fireplace and charming window seats with additional storage add warmth and character, while the sun-drenched deck provides the perfect spot for morning coffee or evening relaxation.
The third level showcases hardwood flooring throughout and exceptional designer details. The spacious primary suite features elegant tray ceilings, walk-in closet with custom built-ins, and a beautifully appointed ensuite bath with a walk-in shower, dual vanities, and more. A Samsung washer and dryer, convenient hall closet, and second bedroom with decorative wall accents and a full bathroom featuring beautiful herringbone tilework complete this level.
The spectacular fourth-level loft suite, also accessible by elevator, is ideal for entertaining, hosting guests, or enjoying a private retreat. This versatile space features charming window seats, a wet bar, skylights, custom built-ins, an additional walk-in closet, and a full bathroom with a spacious walk-in glass shower.
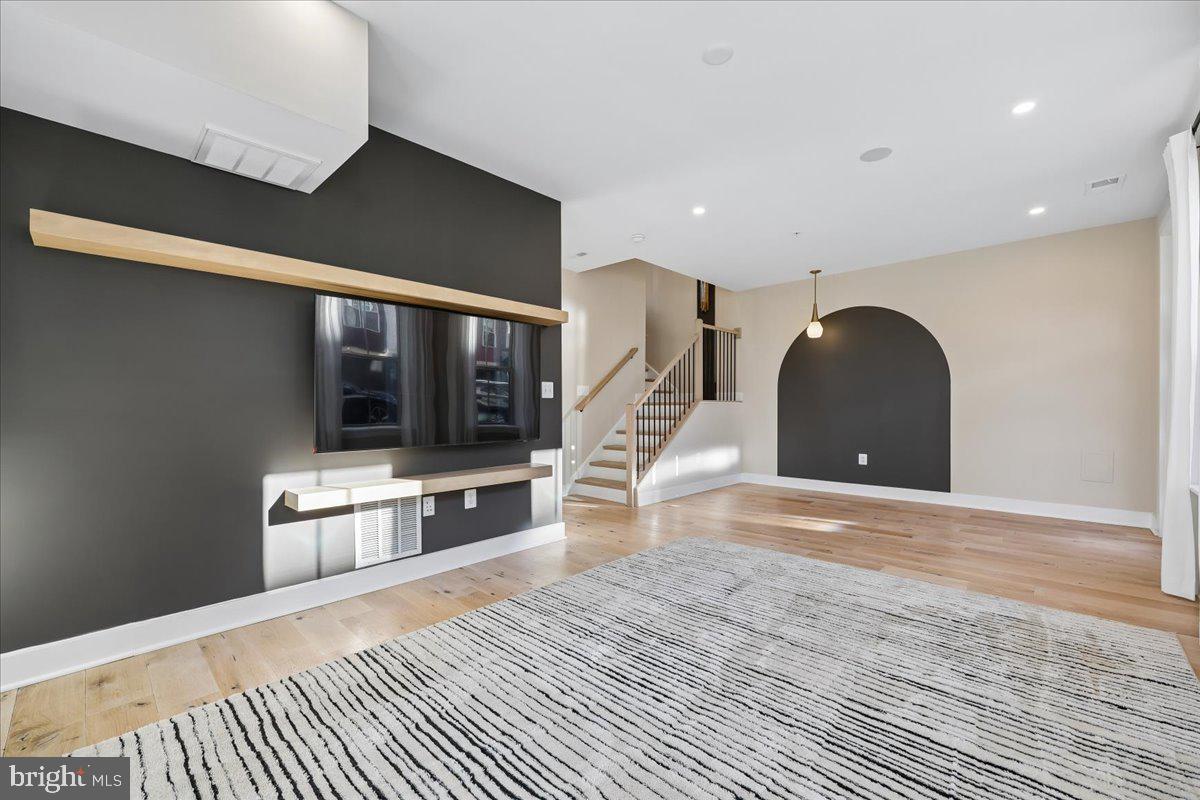
The entry-level living space also offers a distinctive decorative built-in wall feature, adding another custom architectural touch to this thoughtfully designed home.
Please see the extensive list of upgrades for additional details- too many to list!
All of this is located in Rockville's vibrant, amenity-rich Grove community, offering a modern lifestyle with everything at your doorstep, including a fitness center, playgrounds, soccer fields, dog park, community center, and swimming pool. Enjoy a short stroll to the shops and offices of Shady Grove, with convenient access to Rio, Fallsgrove, Kentlands, and Travilah shopping, as well as major commuting routes including I-270, I-495, the ICC/MD-200, and Shady Grove Metro.
Save
Ask
Tour
Hide
Share
Listing Snapshot
Price
$1,495,000
Days On Site
12 Days
Bedrooms
3
Inside Area (SqFt)
3,137 sqft
Total Baths
5
Full Baths
4
Partial Baths
1
Lot Size
0.04 Acres
Year Built
2024
MLS Number
MDMC2262450
Status
Active
Property Tax
$16,074
HOA/Condo/Coop Fees
$150 monthly
Sq Ft Source
Estimated
Friends & Family
React
Invite
Recent Activity
8 hours ago
Listing updated with changes from the MLS
a week ago
Status changed to Active
2 weeks ago
Listing first seen on site
General Features
Acres
0.04
Attached Garage
Yes
Foundation
Permanent
Garage
Yes
Garage Spaces
2
Levels
Three Or More
Parking
OversizedGarageOtherInside EntranceAttached
Parking Spaces
2
Property Condition
New Construction
Property Sub Type
Townhouse
Sewer
Public Sewer
Special Circumstances
Standard
SqFt Above
3137
SqFt Total
3137
Style
Contemporary
Utilities
Natural Gas AvailableSewer AvailableElectricity Available
Water Source
Public
Zoning
CR1.0
Interior Features
Appliances
RangeOvenGas RangeGas OvenBuilt-In RangeDishwasherDisposalDryerRange HoodRefrigeratorStainless Steel Appliance(s)WasherMicrowaveENERGY STAR Qualified AppliancesENERGY STAR Qualified Water Heater
Cooling
Central AirOtherENERGY STAR Qualified EquipmentGas