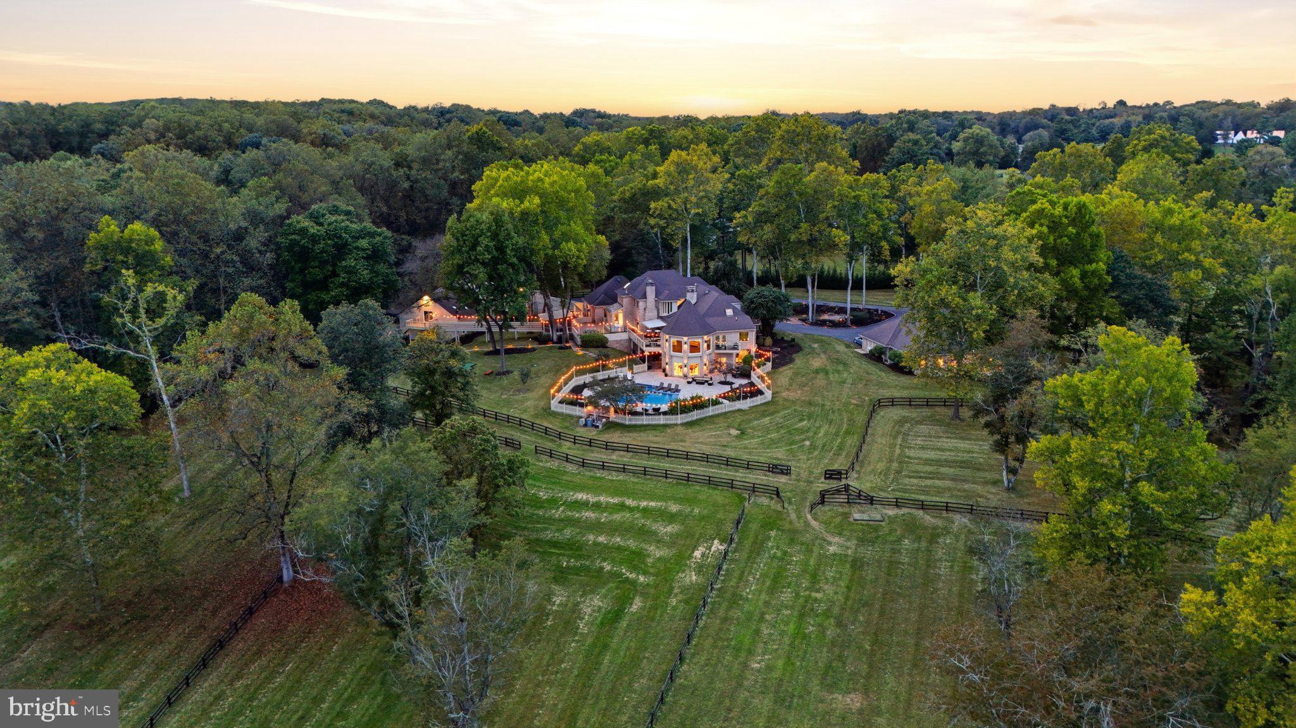
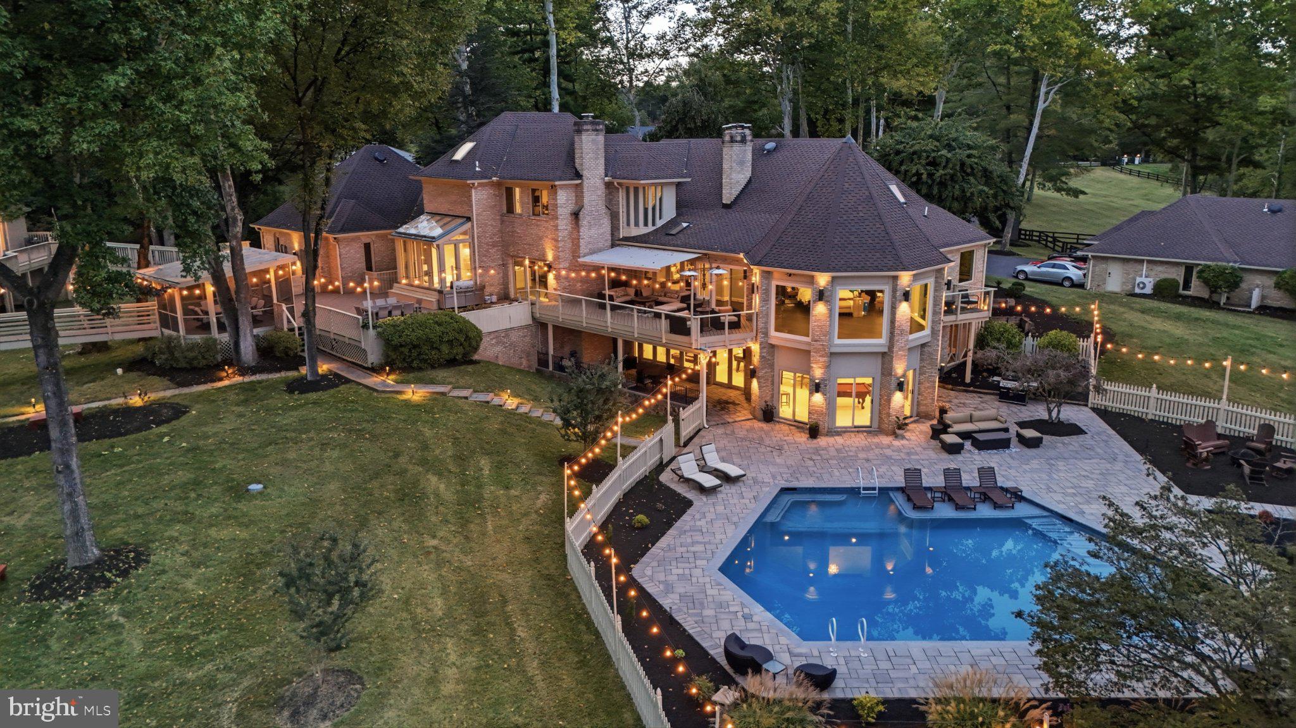
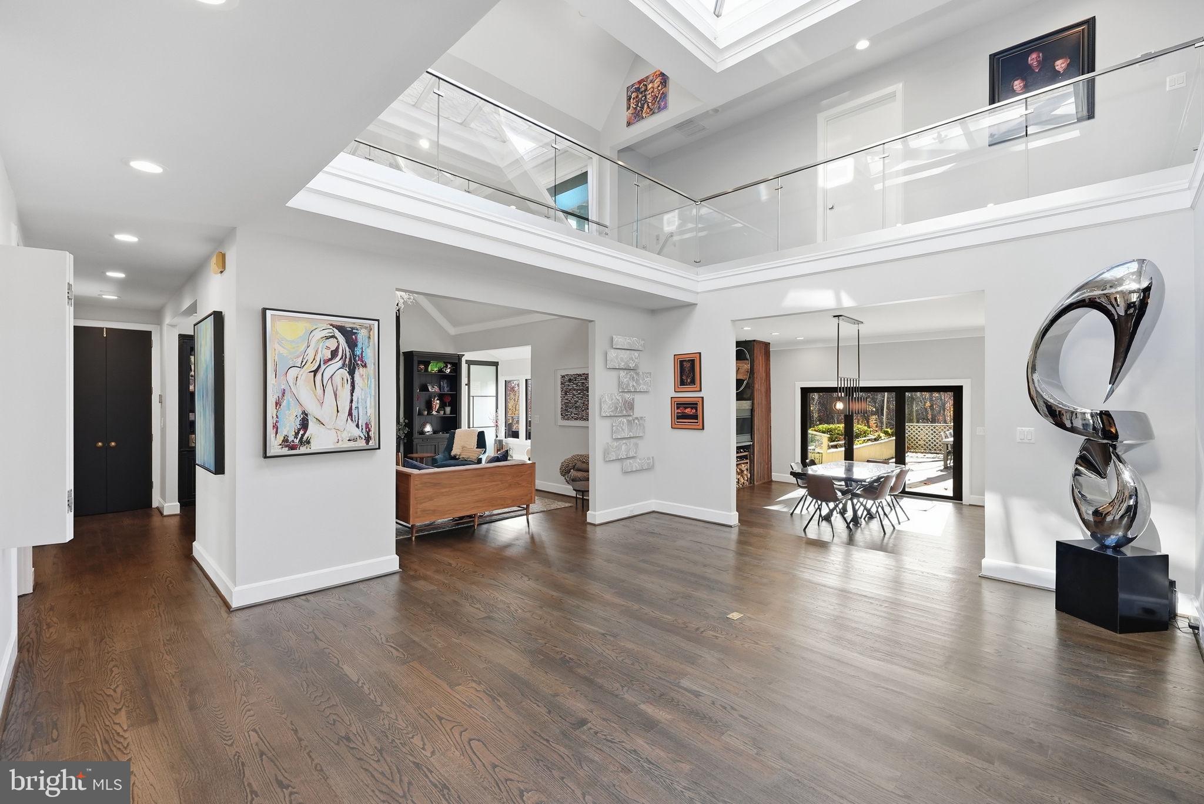
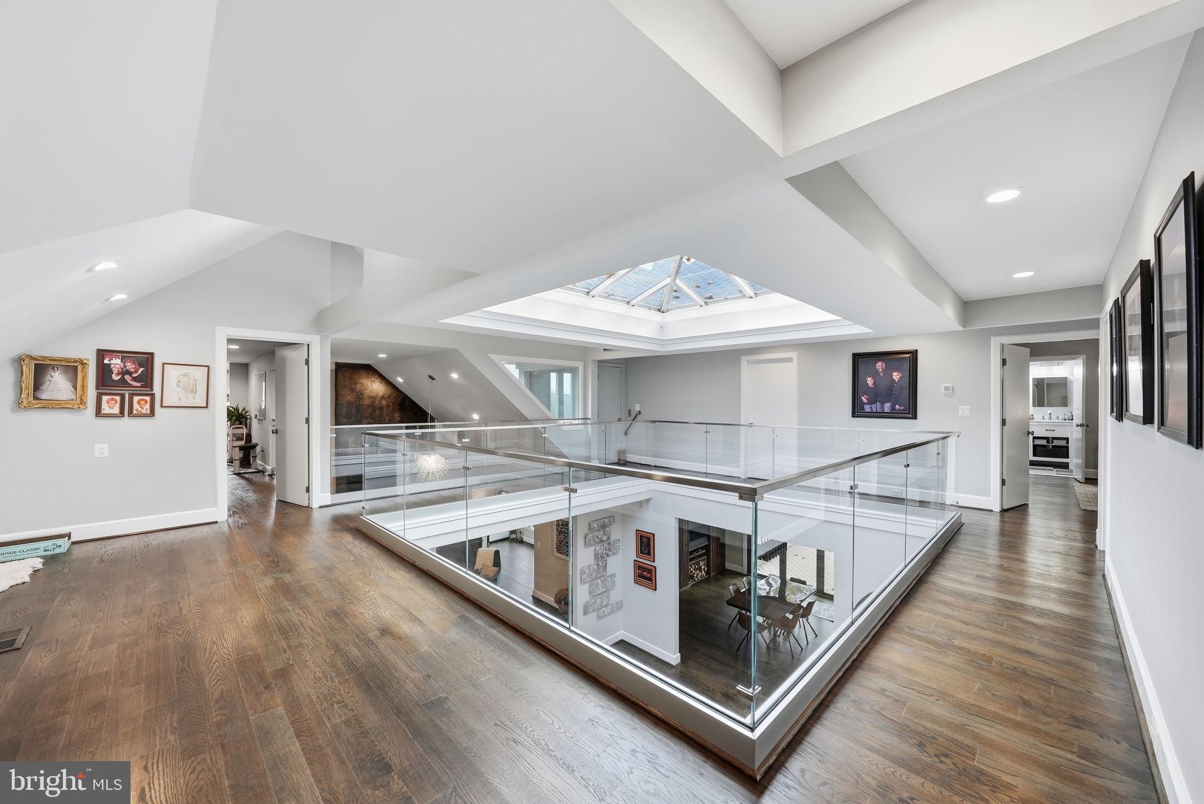
A long private drive opens onto 10 acres and three distinct residences, each with its own sense of place. Inside the main house, a soaring two-story atrium draws the eye upward as natural light pours in from every direction. The gourmet kitchen centers on a generous island beneath vaulted ceilings, while wraparound porches frame long views across the grounds. The primary suite is a true retreat, with a soaking tub overlooking the acreage. Below, a wine cellar and game room walk out to the pool, sun bench and screened porch.
Beyond the main home, a fully updated one-bedroom guest house offers its own deck and three-car garage. A three-bedroom carriage house connects to the main residence by a level, ramped walkway, ideal for extended family. A barn with six horse stalls, split-rail fencing, a car lift and a golf simulator round out an estate made for living well in every season.
Private when you want it, connected when you need it. Less than 20 minutes from Potomac Village and about 35 minutes to Washington, D.C. There is simply nothing else like it.
Listing Snapshot
Inside Area (SqFt)
10,059 sqft
Recent Activity
yesterday Listing updated with changes from the MLS yesterday Status changed to Active a week ago Listing first seen on site
General Features
Parking
Oversized Asphalt Circular Driveway Private Unassigned Secured Garage Driveway Off Site Other Covered Inside Entrance Attached
Property Sub Type
Single Family Residence
Security
Smoke Detector(s) Security Gate Security Lights
Special Circumstances
Standard
Style
Contemporary Dwelling w/Separate Living Area Traditional Other Farmhouse/National Folk Carriage House
Interior Features
Appliances
Double Oven Oven Electric Range Electric Oven Washer Electric Water Heater Water Heater Stainless Steel Appliance(s) Refrigerator Range Hood Dryer Dishwasher Disposal Ice Maker
Basement
Finished Exterior Entry Daylight Full Other Interior Entry
Cooling
Ceiling Fan(s) Other Electric
Fireplace Features
Gas Wood Burning
Flooring
Wood Hardwood Marble
Heating
Electric Heat Pump
Interior
Eat-in Kitchen Sauna Recessed Lighting Pantry Kitchen Island Elevator Walk-In Closet(s) Ceiling Fan(s) Vaulted Ceiling(s) Cathedral Ceiling(s) High Ceilings Built-in Features Bar Crown Molding Open Floorplan Soaking Tub
Laundry Features
Main Level
Window Features
Skylight(s)
Exterior Features
Construction Details
Brick
Exterior
Barbecue Awning(s) Balcony Lighting Storage
Fencing
Fenced Wood Privacy Split Rail Wire Other Chain Link
Lot Features
Wooded Private Secluded Front Yard Other Cleared Back Yard
Other Structures
Outbuilding Barn(s) Gazebo Guest House Second Garage Second Residence Stable(s) Storage
Patio And Porch
Deck Porch Patio Screened Wrap Around Terrace Enclosed
Pool Features
Fenced Filtered In Ground Heated Private
View
Panoramic Pasture Trees/Woods Other Scenic
Waterview
Panoramic Pasture Trees/Woods Other Scenic
Windows/Doors
Skylight(s)
Community Features
Accessibility Features
Accessible Entrance Accessible Elevator Installed Grip-Accessible Features Customized Wheelchair Accessible
Association Amenities
Playground
School District
MONTGOMERY COUNTY PUBLIC SCHOOLS
Horse Property
Stable(s) Riding Trail
Schools
School District MONTGOMERY COUNTY PUBLIC SCHOOLS
Listing courtesy of RLAH @properties
The real estate listing information is provided by Bright MLS is for the consumer's personal, non-commercial use and may not be used for any purpose other than to identify prospective properties consumer may be interested in purchasing. Any information relating to real estate for sale or lease referenced on this web site comes from the Internet Data Exchange (IDX) program of the Bright MLS. This web site references real estate listing(s) held by a brokerage firm other than the broker and/or agent who owns this web site.
The accuracy of all information is deemed reliable but not guaranteed and should be personally verified through personal inspection by and/or with the appropriate professionals. Properties in listings may have been sold or may no longer be available. The data contained herein is copyrighted by Bright MLS and is protected by all applicable copyright laws. Any unauthorized collection or dissemination of this information is in violation of copyright laws and is strictly prohibited.
Copyright © 2020 Bright MLS. All rights reserved.
Source: Walkscore
Disclosure: Community information and market data powered by Constellation Data Labs. Information is deemed reliable but not guaranteed.