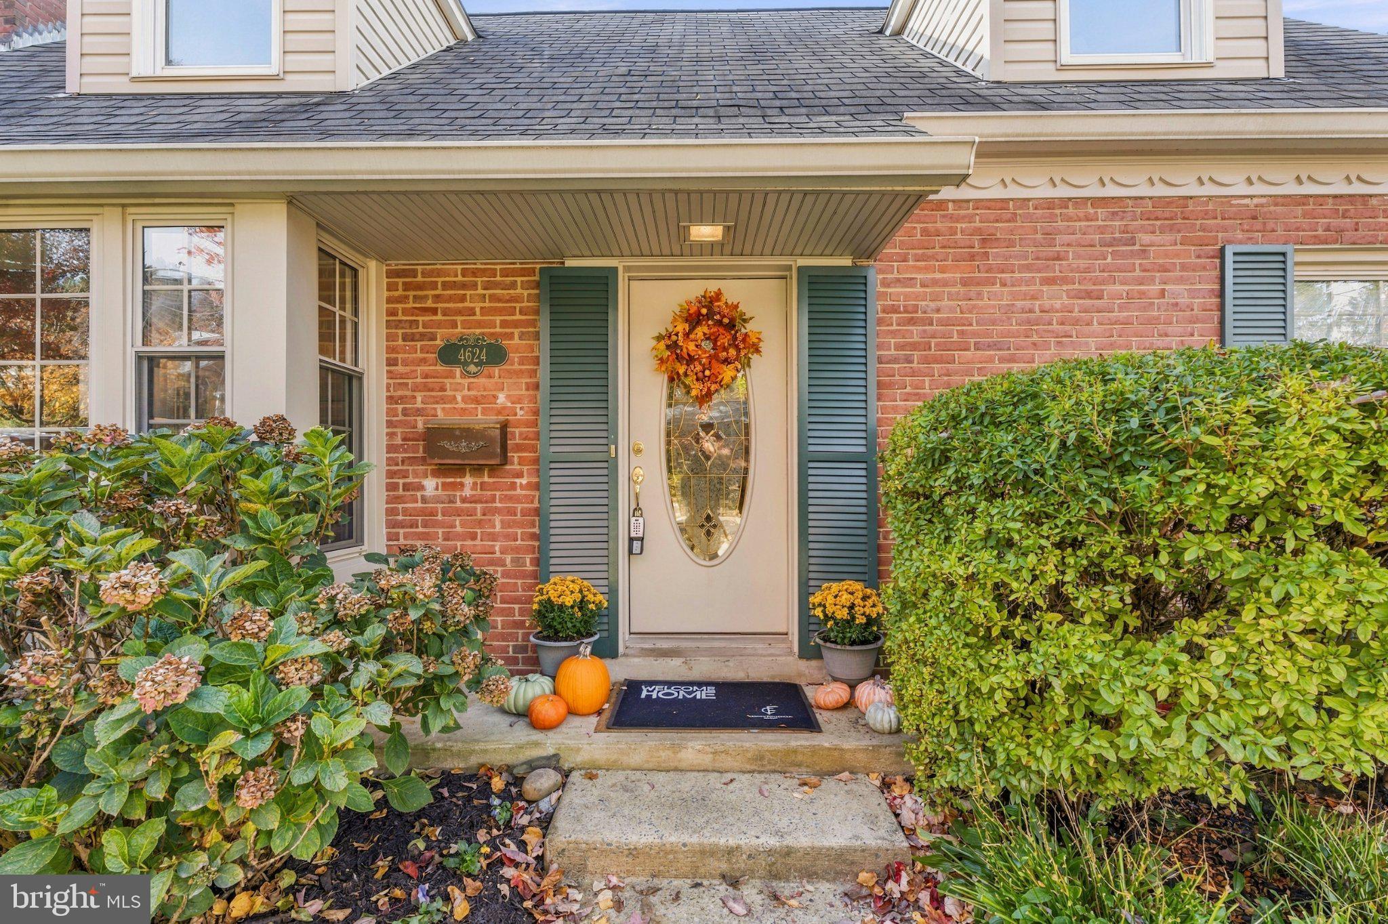
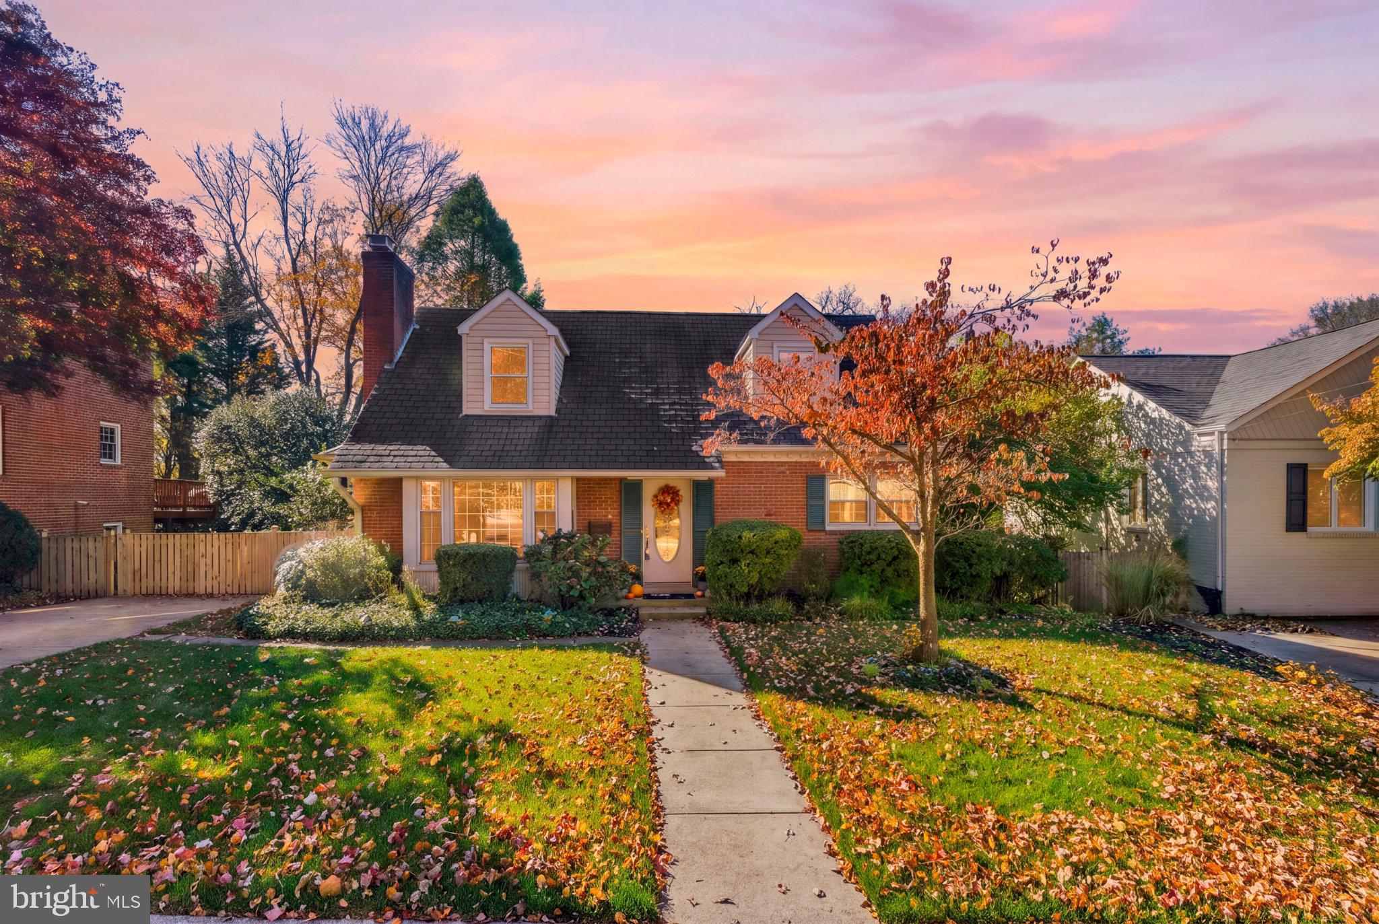
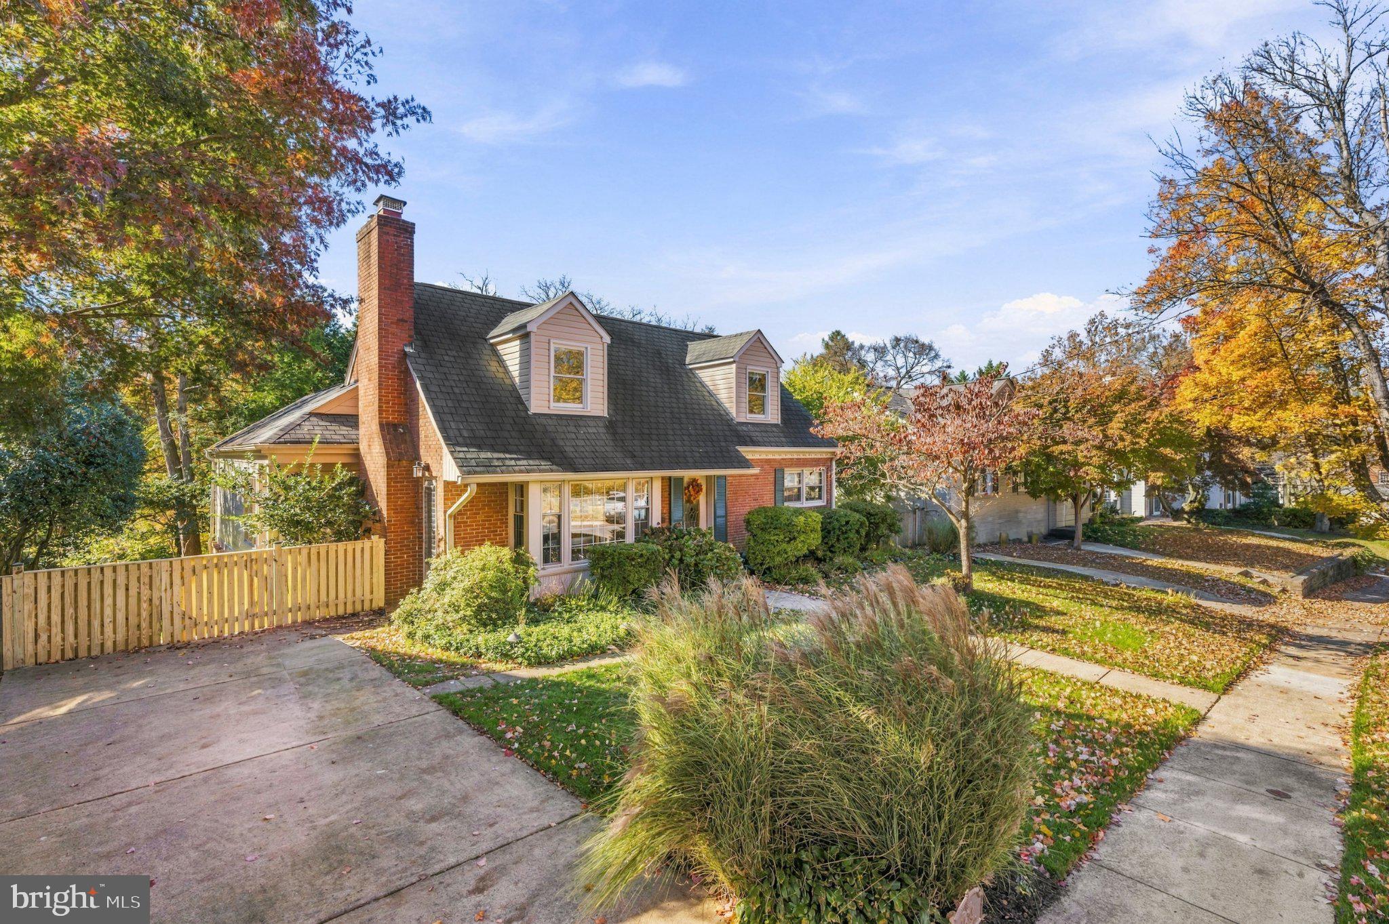
This charming, expanded Cape Cod in Bethesda’s beautiful Parkwood neighborhood offers a spacious, versatile layout across three finished levels, with four bedrooms, two and a half baths, and a private driveway.
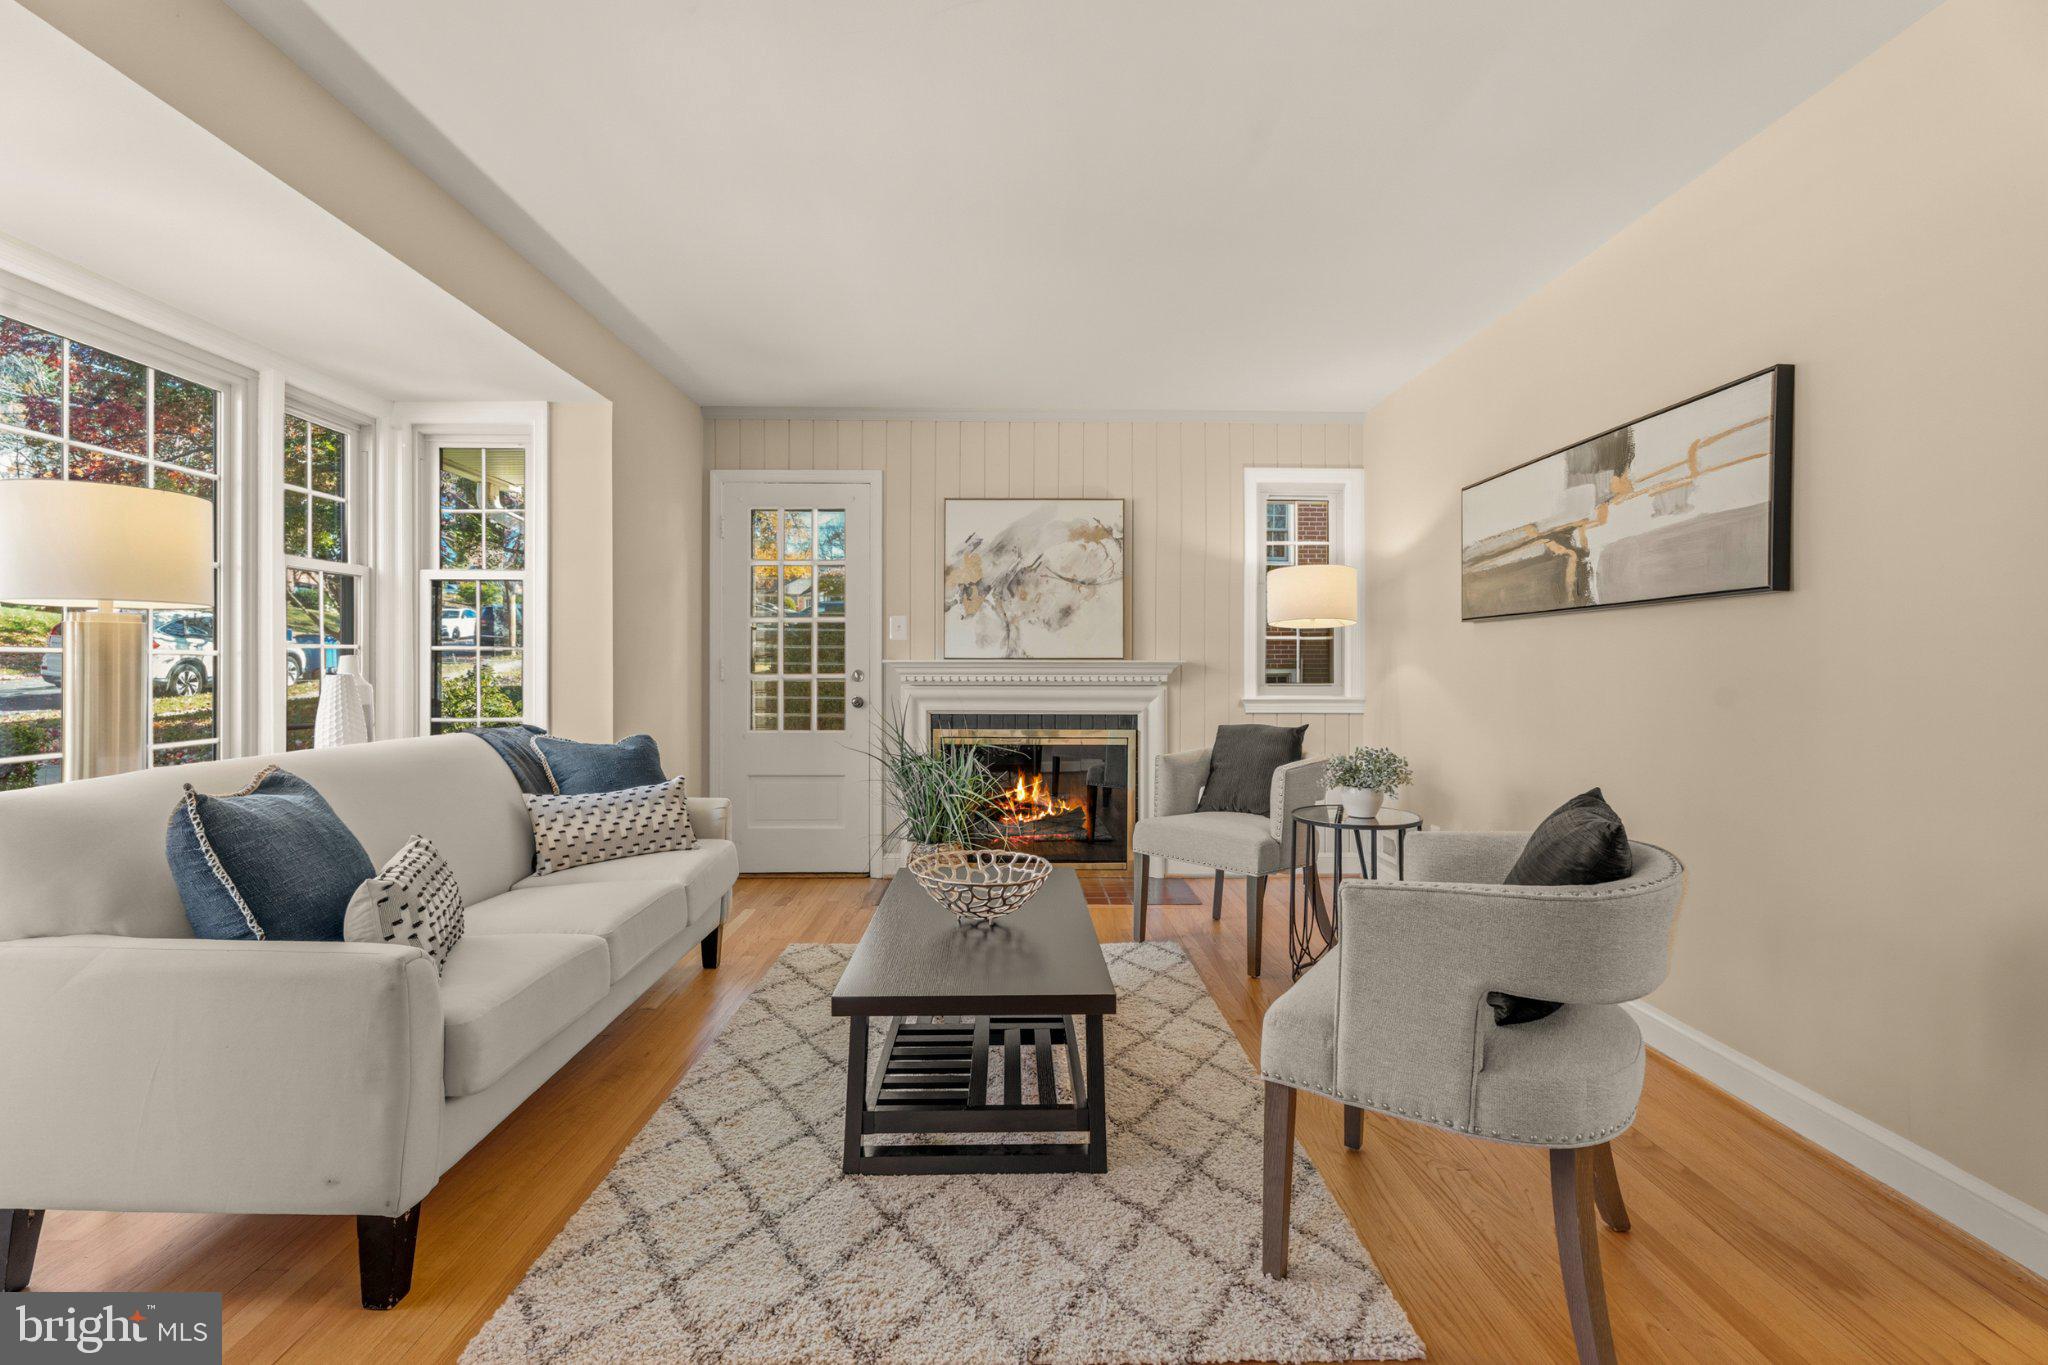
Gorgeous hardwood floors welcome you into the elegant living room, where a large window fills the space with natural light and a fireplace creates an inviting focal point. A separate formal dining room provides a lovely setting for gatherings, while the spacious, renovated kitchen features a center island, abundant cabinet and counter space, and stainless steel appliances. The adjoining family room offers a comfortable place to relax, with access to the fabulous backyard. A mudroom off the side entrance adds everyday convenience. Two bedrooms, either of which could serve as home offices, and a full bath complete the main level.
Upstairs, the lovely primary bedroom features vaulted ceilings and natural light from three sides. A spacious second bedroom offers flexibility for a variety of needs, and a full bath serves this level.
The recently renovated, finished lower level provides an additional family room, a powder room, a beautifully updated laundry room with a new washer and dryer, and plenty of storage.
Outside, a deck and stone patio set on two different elevations creates inviting spaces for outdoor dining, entertaining, or simply enjoying a quiet afternoon in the private backyard.
This home is conveniently situated just steps from Rock Creek Park, with plenty of nature trails. Its location also offers easy access to the Capit1l Beltway and Beach Dr.
Save
Ask
Tour
Hide
Share
Listing Snapshot
Price
$1,225,000
Days On Site
12 Days
Bedrooms
4
Inside Area (SqFt)
3,100 sqft
Total Baths
3
Full Baths
2
Partial Baths
1
Lot Size
0.16 Acres
Year Built
1952
MLS Number
MDMC2262466
Status
Active
Property Tax
$9,874
HOA/Condo/Coop Fees
N/A
Sq Ft Source
Estimated
Friends & Family
React
Invite
Recent Activity
7 hours ago
Listing updated with changes from the MLS
yesterday
Status changed to Active
2 weeks ago
Listing first seen on site
General Features
Acres
0.16
Cross Street
Franklin Street & Saul Road
Foundation
Block
Levels
Three Or More
Parking
Driveway
Parking Spaces
4
Property Sub Type
Single Family Residence
Sewer
Public Sewer
Special Circumstances
Standard
SqFt Above
2200
SqFt Below
900
SqFt Total
3100
Style
Cape Cod
Water Source
Public
Zoning
R60
Interior Features
Appliances
OvenGas Water HeaterDishwasherDisposalExhaust FanMicrowaveCooktopRefrigeratorStainless Steel Appliance(s)Water Heater