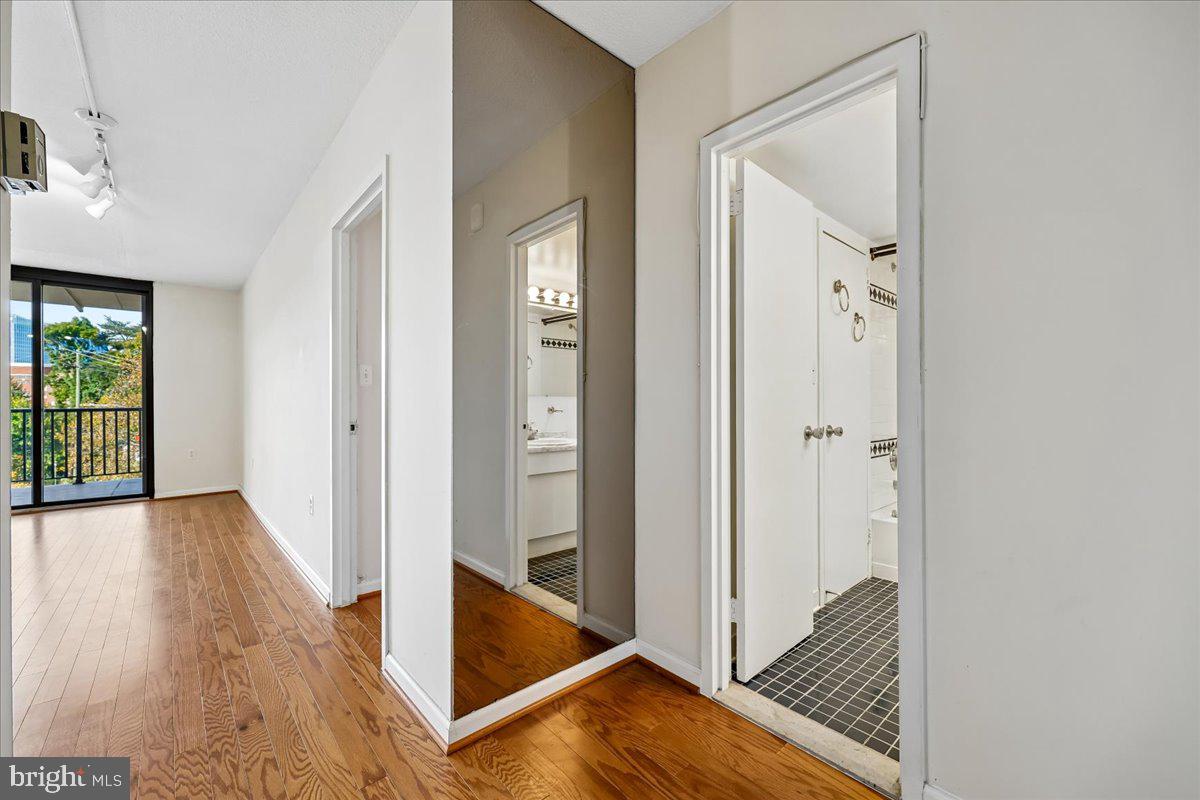
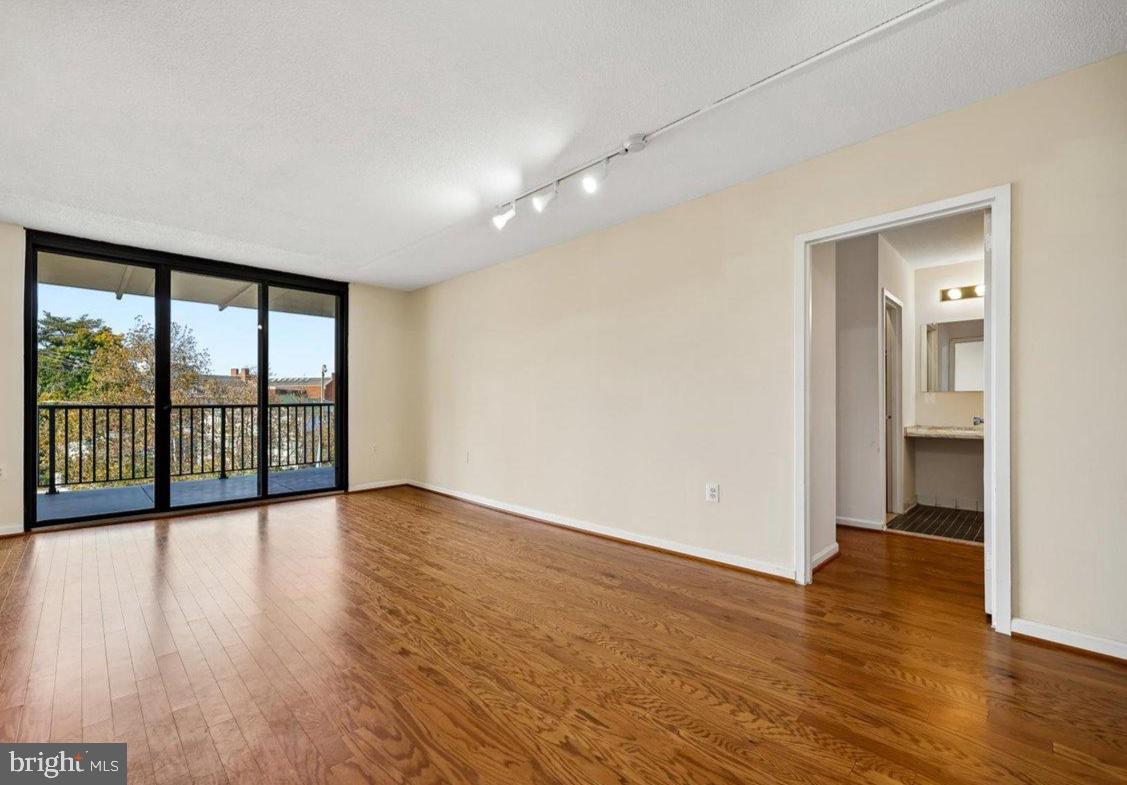
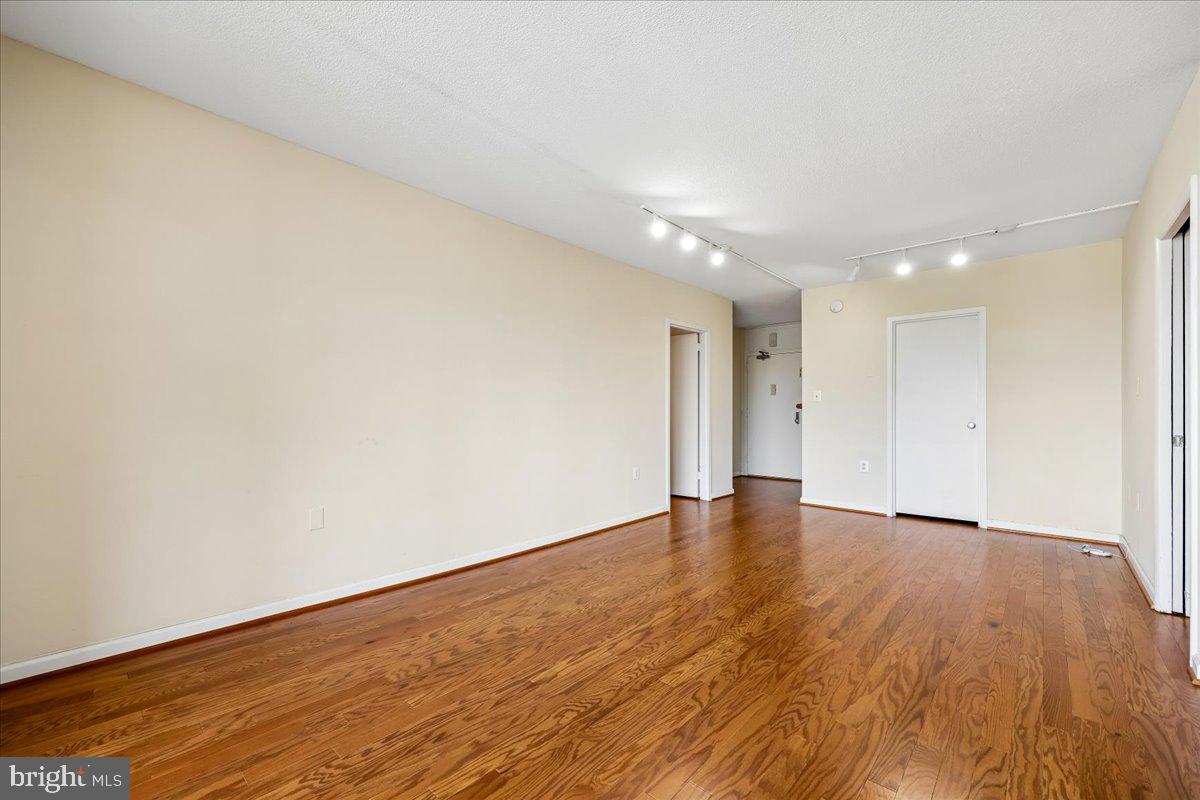
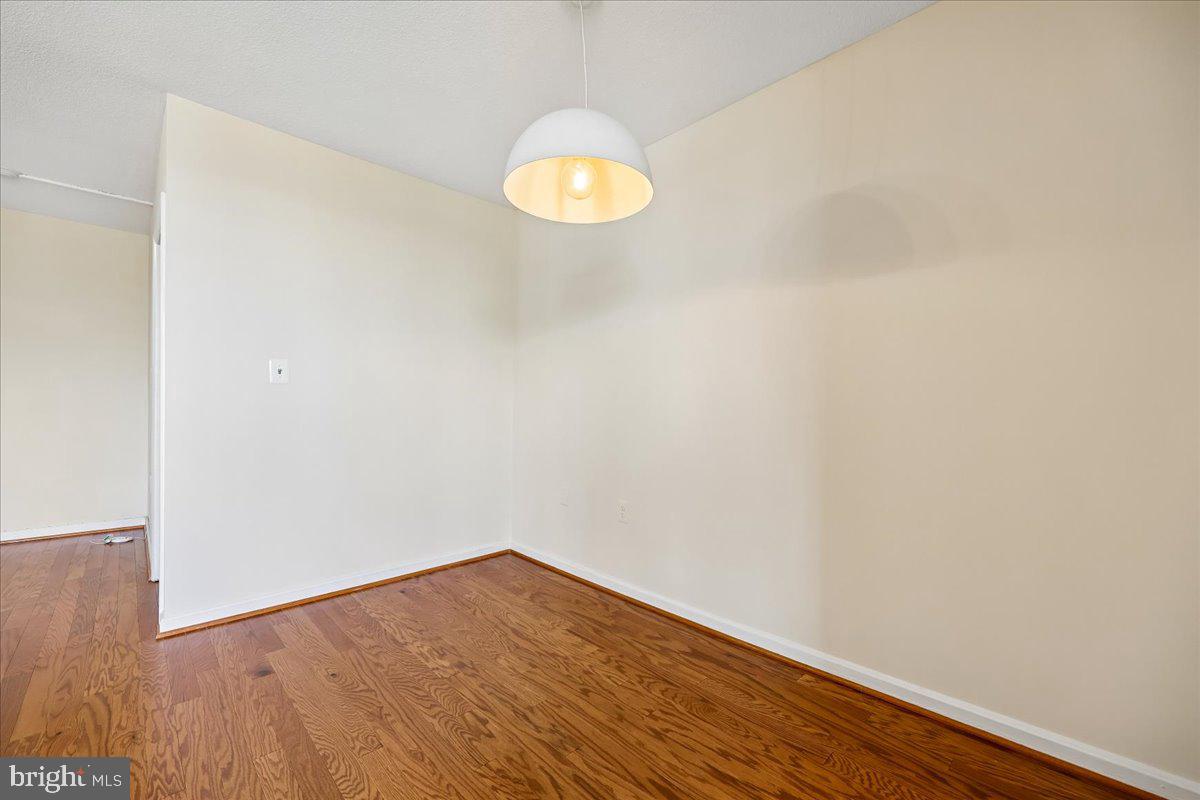
Open House Sun, 11/8., 12-2pm! A WHOLE NEW LOOK—IF YOU'VE SEEN THIS UNIT BEFORE, YOU NEED TO SEE IT AGAIN! The former raised dining room has been removed, creating a beautiful, seamless, open living & dining space w/ gorgeous new hardwood floors throughout, to include entry foyer, living room/dining room, bedroom, closets, & kitchen. 859 SF, 1BR/1BA, BALCONY, GARAGE PRKG INCL! Opportunity knocks for 1st time buyers, sizing down buyers & investors at this price & in this prime location! This spacious, sun-filled 1BR residence has spectacular western exposure, capturing breathtaking sunsets, abundant natural light & sweeping views of downtown Bethesda! The open living dining areas provide wonderful space for entertaining, complemented by beautiful NEW hardwood floors & updated lighting. The kitchen features granite countertops, a pantry & a wine/beverage cooler. Generous walk-in closets in both the living room & bedroom provide excellent storage. The bathroom offers convenient access from both the hallway & bedroom w/ an additional sink & vanity in the bedroom. Laundry rooms are located on every floor, just steps from your door. Enjoy the exceptional amenities of The Riviera, including a 24-hour front desk, fitness center, party/meeting room, guest parking, rooftop pool, & expansive rooftop deck w/ panoramic views—including a front-row seat to the Columbia Country Club fireworks! LOCATION, LOCATION, LOCATION! Just steps from downtown Bethesda's shops, restaurants, entertainment & METRO! An unbeatable combination of space, convenience, amenities & value. DON'T MISS THIS OPPORTUNITY! Owner is replacing the electric panel; all unit owners who have not updated their electric panels will do so before Spring 2027
THE RIVIERA—BUILDING IMPROVEMENTS: Built in 1966 & converted to condos in 1979, The Riviera has undergone numerous capital improvements & major system upgrades over the years. Recent improvements include building-wide heating & cooling riser pipe replacement, chiller replacement, boiler room floor repairs (concrete and coating), parking garage repairs (concrete and coating), passenger elevator upgrades, hallway renovations w/ new carpeting & painting, & replacement of interior lighting w/ energy-efficient LED fixtures throughout the building, including the garage lighting.
Save
Ask
Tour
Hide
Share
Listing Snapshot
Price
$195,000
Days On Site
11 Days
Bedrooms
1
Inside Area (SqFt)
859 sqft
Total Baths
1
Full Baths
1
Partial Baths
N/A
Lot Size
N/A
Year Built
1966
MLS Number
MDMC2262494
Status
Active
Property Tax
$2,528
HOA/Condo/Coop Fees
$1,245.37 monthly
Sq Ft Source
Estimated
Friends & Family
React
Comment
Invite
No Comments Yet
Did you know? You can invite friends and family to your search. They can join your search, rate and discuss listings with you.
Recent Activity
a week ago
Status changed to Active
a week ago
Listing updated with changes from the MLS
2 weeks ago
Listing first seen on site
General Features
Attached Garage
Yes
Cross Street
Montgomery Lane
Garage
Yes
Garage Spaces
1
Levels
One
Parking
Garage Door OpenerCircular DrivewayAssignedGarageCommonBasementCoveredInside EntranceAttached
Parking Spaces
1
Pets
No
Property Sub Type
Condominium
Security
24 Hour Security
Sewer
Public Sewer
Special Circumstances
Standard
SqFt Above
859
SqFt Total
859
Style
Contemporary
Water Source
Public
Zoning
1
Interior Features
Appliances
Gas RangeGas OvenGas Water HeaterDisposalDishwasherRefrigeratorRange HoodExhaust Fan



Did you know? You can invite friends and family to your search. They can join your search, rate and discuss listings with you.