Raised from new construction in 2021, this two-bedroom, one-bathroom home at The Elm carries the unmistakable quality of a place where nothing has ever been broken in — no scuffs on the baseboards, no story but the one you bring with you.
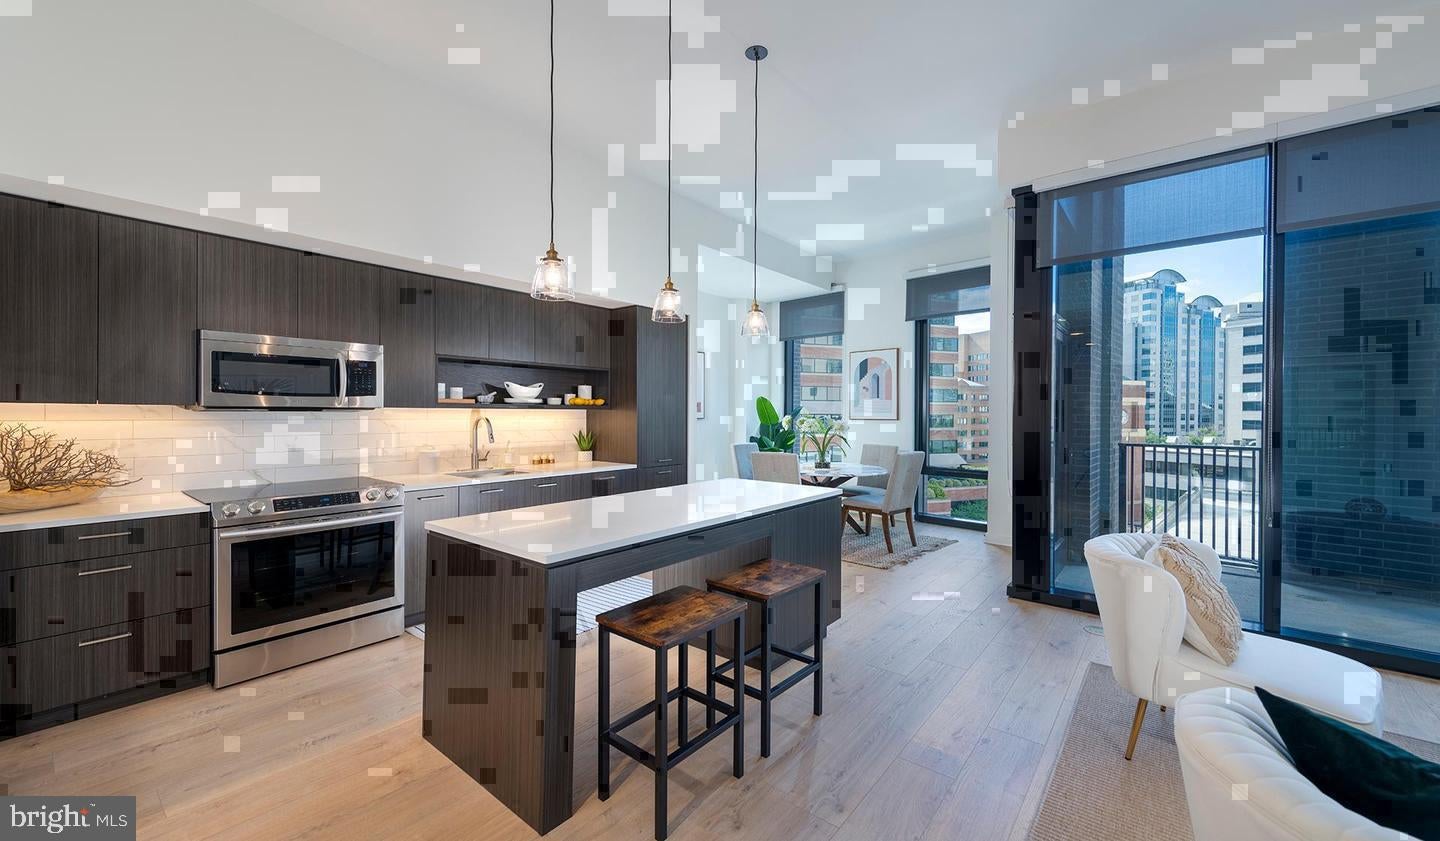
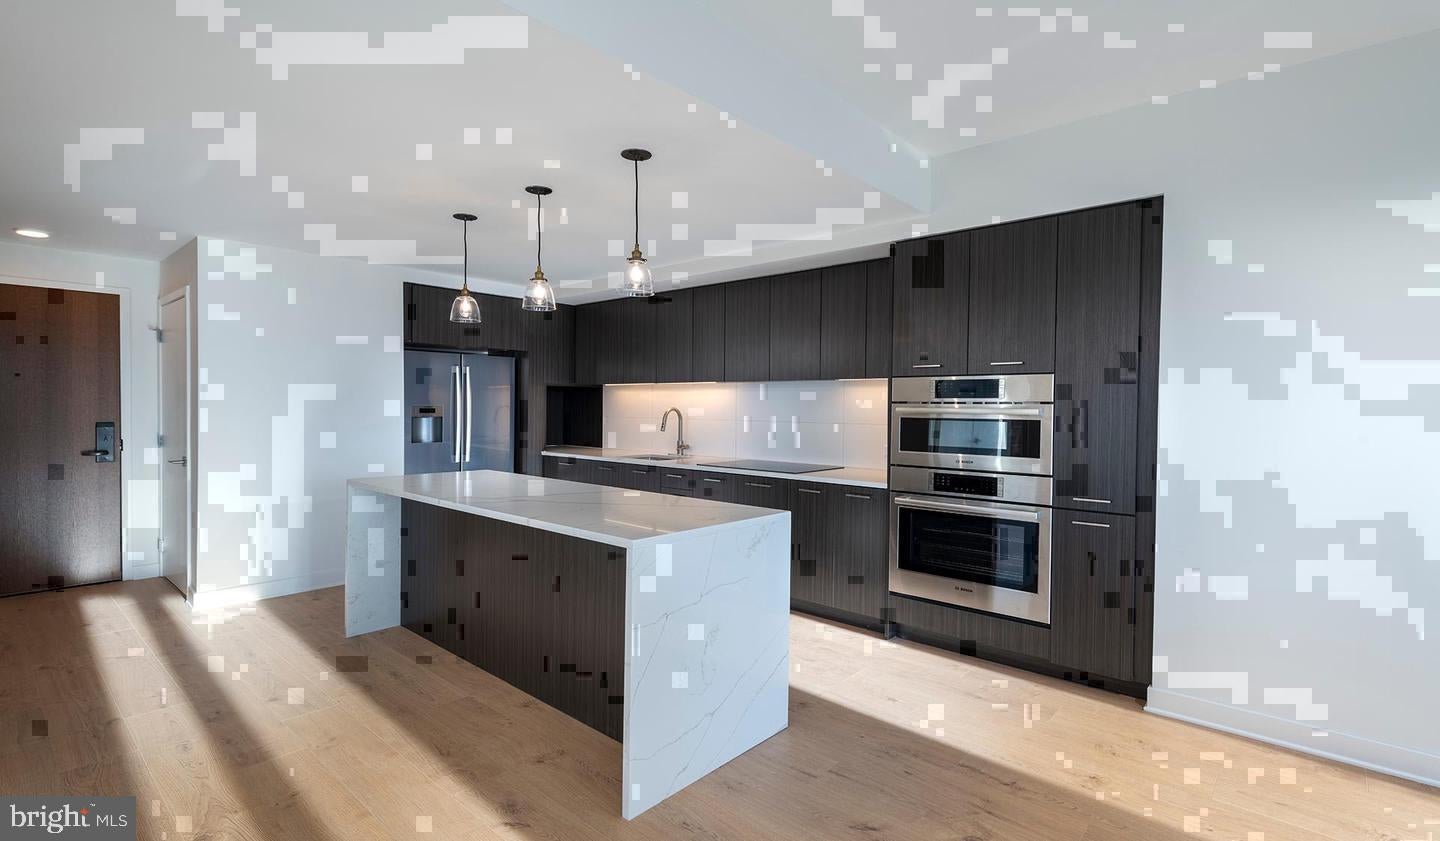
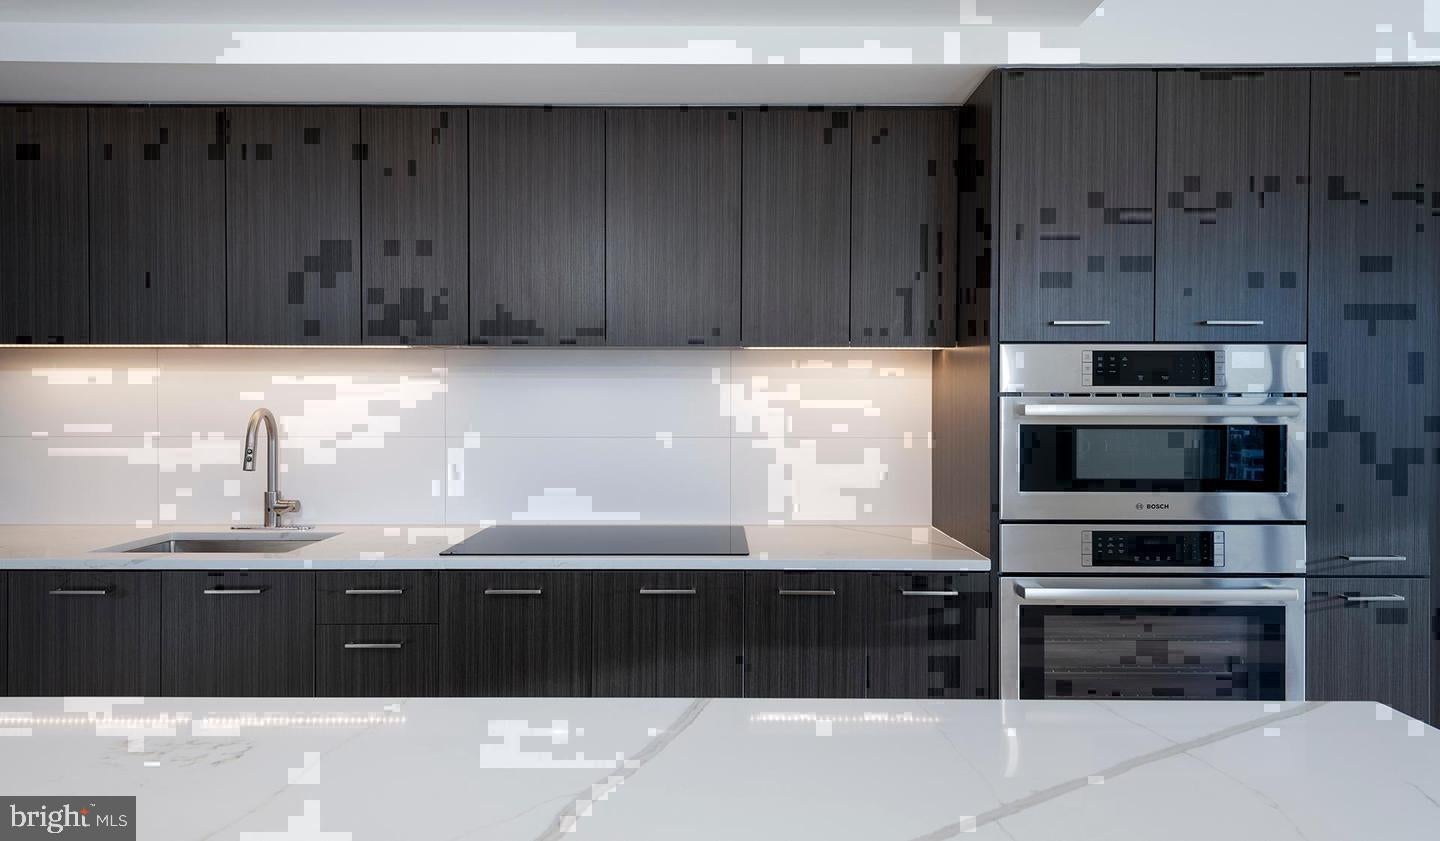
The kitchen earns its place at the center of the floor plan, and once you are standing in it, the logic becomes clear. Upgraded countertops stretch across a thoughtfully proportioned workspace, catching light from the recessed fixtures overhead and making even a Tuesday morning feel deliberate. The stainless steel suite — refrigerator with ice maker, stove, self-cleaning oven, built-in microwave, range hood, dishwasher, and disposal — is arranged for the way real cooking actually happens: everything within reach, nothing in the way. There is a confidence to a kitchen like this, a sense that the person who drew the plans had actually made a meal before. The open floor plan lets that kitchen energy spill naturally into the living area, so a weekend dinner party and a quiet weeknight in feel equally at home within the same 873 square feet.
Both bedrooms hold genuine walk-in closets, the kind that invite you to unpack everything rather than live out of a bag. Ceiling movement through the rooms keeps things comfortable across the seasons, and an in-unit washer and dryer tuck laundry day into the rhythm of ordinary life rather than requiring a separate expedition.
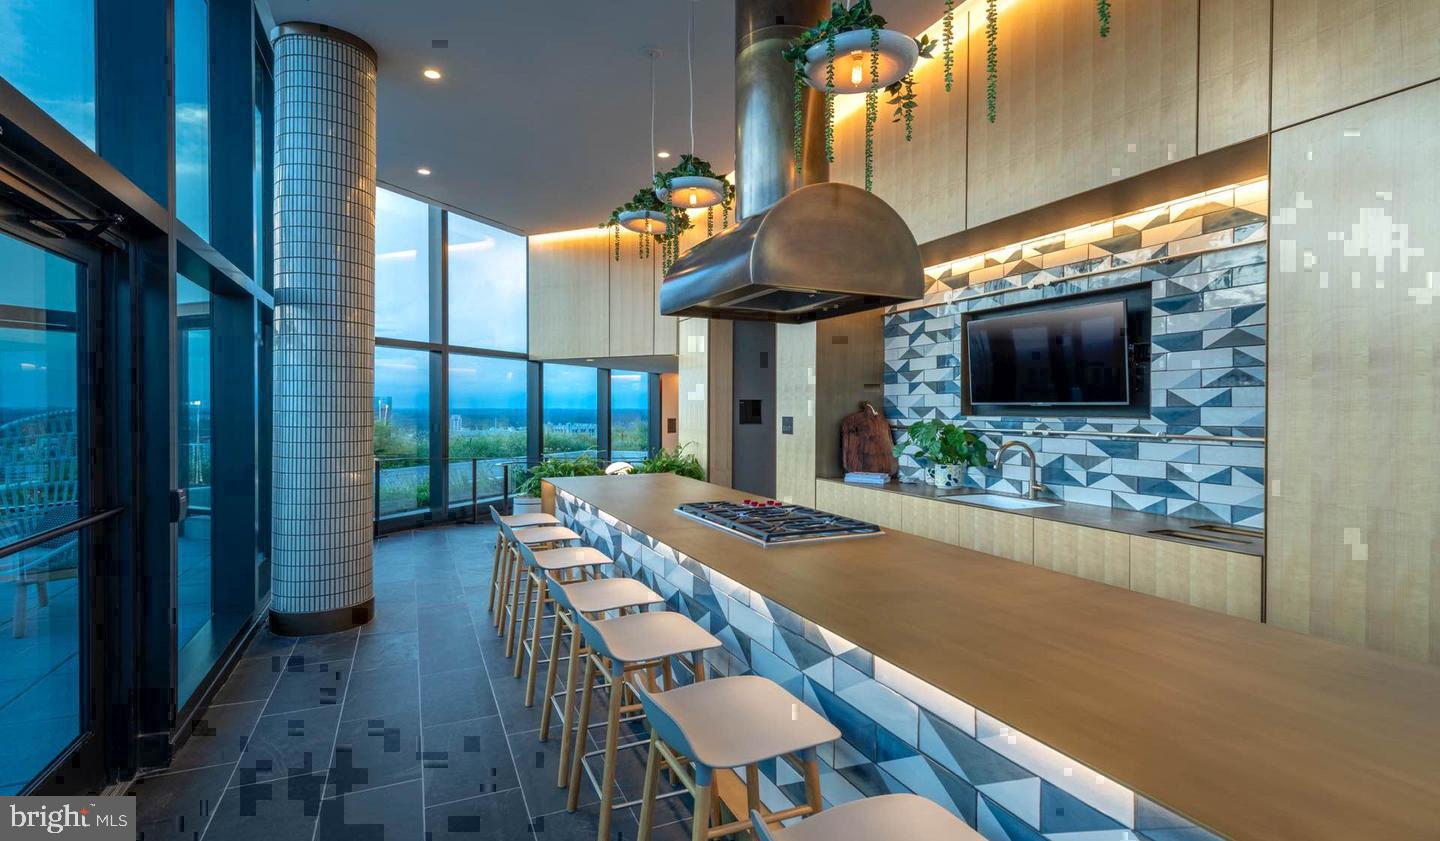
The Elm's community wraps around the home with purpose: a fitness center for the 6 a.m. crowd, a roof deck for the evening-after-work crowd, a pool for weekends that call for nothing more ambitious than floating. A clubhouse, game room, meeting room, and picnic area provide space for the full range of what living here can look like. Concierge and gated security add a layer of ease to coming and going. The parking garage solves the car question cleanly. And for residents who travel with pets, both cats and dogs are part of the community, with restrictions noted at application.
Then there is the address itself. Bethesda Row puts some of the region's best restaurants, independent shops, and weekend-morning routines directly outside the door — not a drive away, not a train ride away, but the kind of close where you grab your keys only when you feel like it. The walkability here is not a marketing claim; it is the texture of an ordinary Tuesday, the reason errands feel like a choice rather than an obligation.
This is what new construction in a neighborhood like this produces when both are done right: a home that holds its quality because it started there. Pricing and availability subject to change on a daily basis. Photos are of model units. Parking may be available subject to availability and may be an additional fee.
Save
Ask
Tour
Hide
Share
Listing Snapshot
Price
$1,679
Days On Site
10 Days
Bedrooms
2
Inside Area (SqFt)
873 sqft
Total Baths
1
Full Baths
1
Partial Baths
N/A
Lot Size
N/A
Year Built
2022
MLS Number
MDMC2262540
Status
Pending
Property Tax
N/A
HOA/Condo/Coop Fees
N/A
Sq Ft Source
Estimated
Friends & Family
React
Comment
Invite
No Comments Yet
Did you know? You can invite friends and family to your search. They can join your search, rate and discuss listings with you.
Recent Activity
6 days ago
Status changed to Pending
6 days ago
Listing updated with changes from the MLS
a week ago
Listing first seen on site
General Features
Attached Garage
Yes
Available on
2027-01-06
Garage
Yes
Garage Spaces
2
Levels
One
Parking
Garage Door OpenerOff StreetLeasedPermit RequiredGarageAssignedCommunity StructureAttached
Electric RangeElectric OvenCooktopWasherDishwasherDisposalDryerFreezerMicrowaveRefrigeratorStainless Steel Appliance(s)Range HoodENERGY STAR Qualified Appliances



Did you know? You can invite friends and family to your search. They can join your search, rate and discuss listings with you.