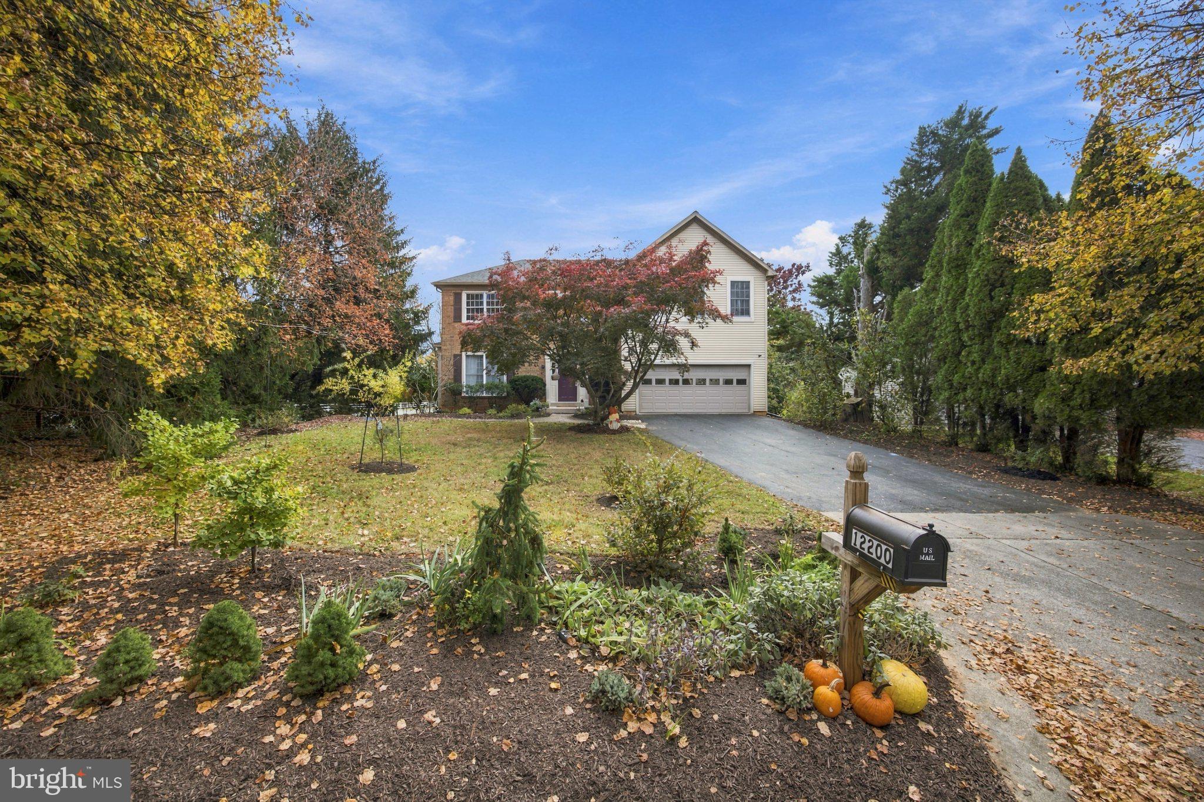
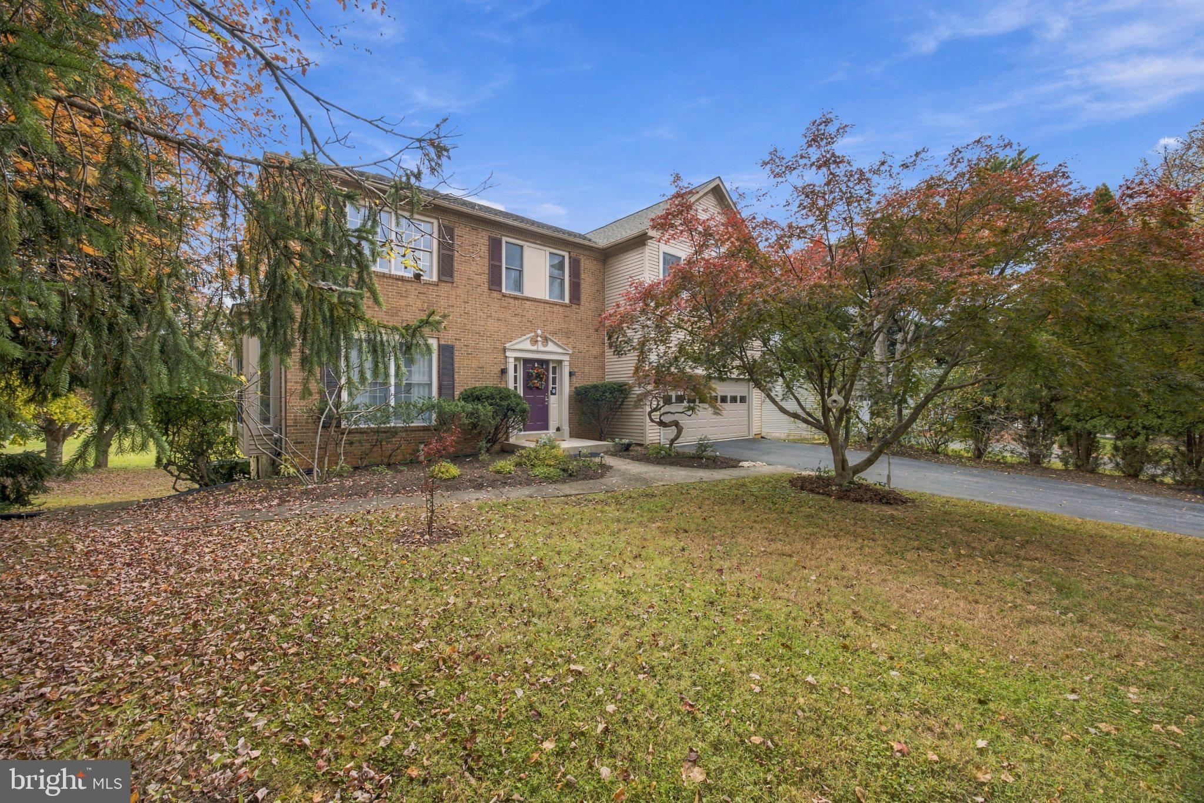
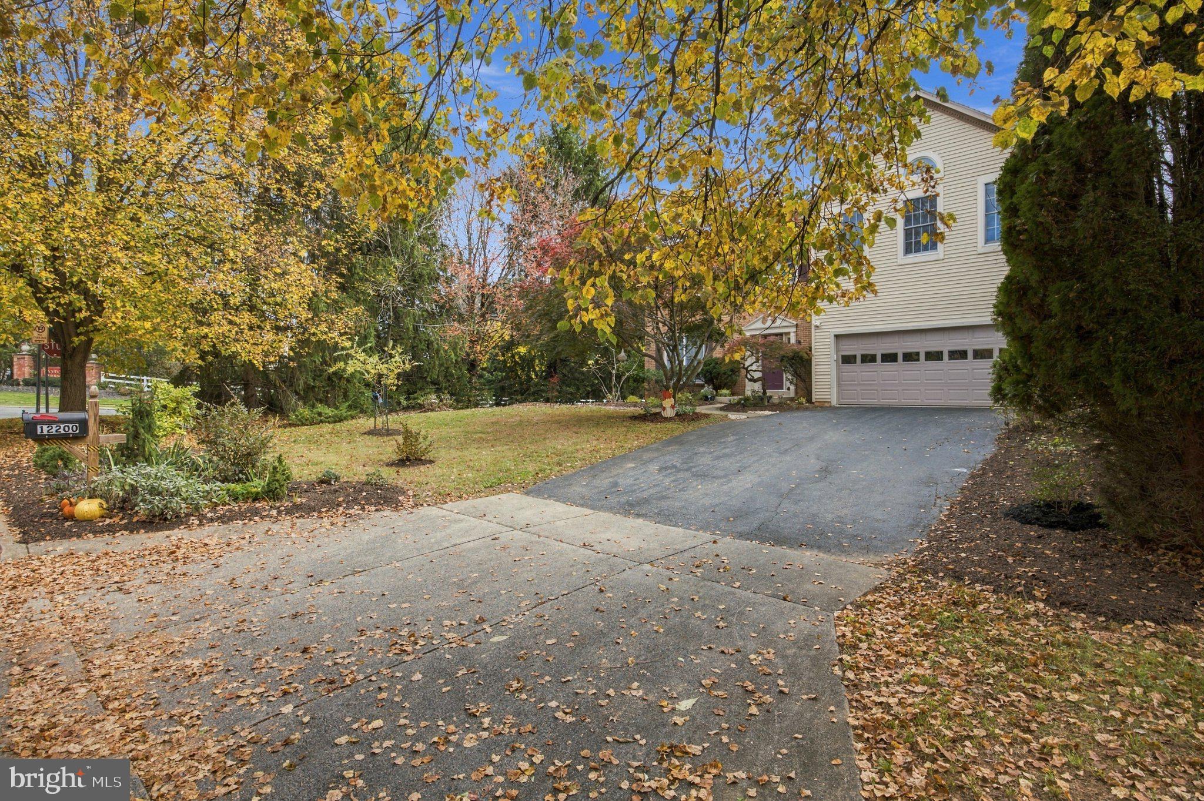
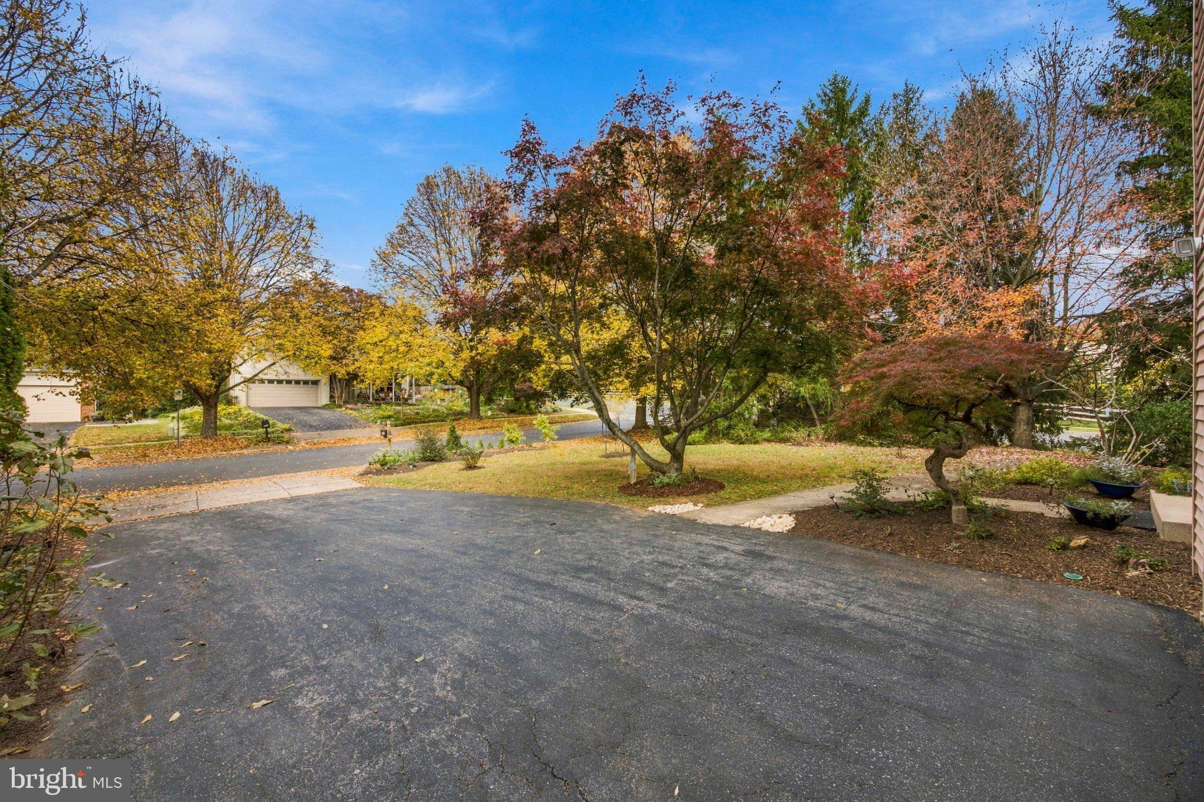
OPEN HOUSE SUNDAY NOV 15TH 12-2 PM. Come by or call to see how you can get a 2-1 BUYDOWN on your Mortgage INTEREST RATE!!! Nestled in the charming Quince Orchard Estates, this detached former model home offers both size and convenience. This residence boasts 4 spacious bedrooms and 3.5 bathrooms, providing ample space for relaxation and entertaining. As you step inside, you are greated with decisons to make!!! Go the left where there is a Living Room Dining Room Conbo with natural sunlight? Go straight into the breakfast room and kitchen with stainless steel appliances and an eat in kitchen countertop. Then making a right into the family room with a cozy fireplace and elevated ceiling looking up to the second levle library. Perhaps you make your way upstairs? Here you will go turn right to find the Primary Bedroom with vaulted ceilings and a Primary Bathroom with two split vainty sinks, a tub and a walk-in shower. If you go left you ill find 3 spacious bedrooms all with windows and ample closet space with a hallway bathroom in between. Return back to the staircase and before heading back down, don't forget to stop by th library with built in bookshelves. Once in th basement you have the choice to either enter the Recreationl Room and have a fun time or enter the former business space and create your own work-life balance area. Don't forget to make use of the outdoor space wether its on the deck or in the backyard. All you have to do is park your cars in the driveway and make it your own!!
Save
Ask
Tour
Hide
Share
Listing Snapshot
Price
$929,999
Days On Site
10 Days
Bedrooms
4
Inside Area (SqFt)
3,882 sqft
Total Baths
4
Full Baths
3
Partial Baths
1
Lot Size
0.28 Acres
Year Built
1989
MLS Number
MDMC2262550
Status
Active
Property Tax
$9,792
HOA/Condo/Coop Fees
$70 monthly
Sq Ft Source
Assessor
Friends & Family
React
Comment
Invite
No Comments Yet
Did you know? You can invite friends and family to your search. They can join your search, rate and discuss listings with you.
Recent Activity
17 hours ago
Listing updated with changes from the MLS
a week ago
Status changed to Active
a week ago
Listing first seen on site
General Features
Acres
0.28
Attached Garage
Yes
Foundation
Concrete PerimeterSlab
Garage
Yes
Garage Spaces
2
Levels
Three Or More
Parking
GarageDrivewayInside EntranceAttached
Parking Spaces
2
Pets
Yes
Property Sub Type
Single Family Residence
Sewer
Public Sewer
Special Circumstances
Standard
SqFt Above
3262
SqFt Below
620
SqFt Total
4177
Style
Traditional
Water Source
Public
Zoning
R200
Interior Features
Appliances
Electric Water Heater
Basement
Cooling
Central AirElectric
Fireplace
Yes
Fireplaces
1
Heating
ElectricForced Air
Bathroom 2
Bathroom 3
Bedroom 2
Bedroom 3
Bedroom 4
Breakfast Room
Level - Main
Dining Room
Level - Main
Family Room
Level - Main
Foyer
Level - Main
Half Bath
Level - Main
Kitchen
Level - Main
Library
Features - Ceiling Fan(s)
Living Room
Level - Main
Office
Primary Bathroom
Primary Bedroom
Features - Ceiling Fan(s), Walk-In Closet(s)
Recreation Room
Features - Wet Bar
Save
Ask
Tour
Hide
Share
Exterior Features
Construction Details
Frame
Pool Features
None
Community Features
Association Fee
$70.0
Association Fee Frequency
Monthly
School District
MONTGOMERY COUNTY PUBLIC SCHOOLS
Schools
School District
MONTGOMERY COUNTY PUBLIC SCHOOLS
Elementary School
Unknown
Middle School
Unknown
High School
Unknown
Listing courtesy of Long & Foster Real Estate, Inc.



Did you know? You can invite friends and family to your search. They can join your search, rate and discuss listings with you.