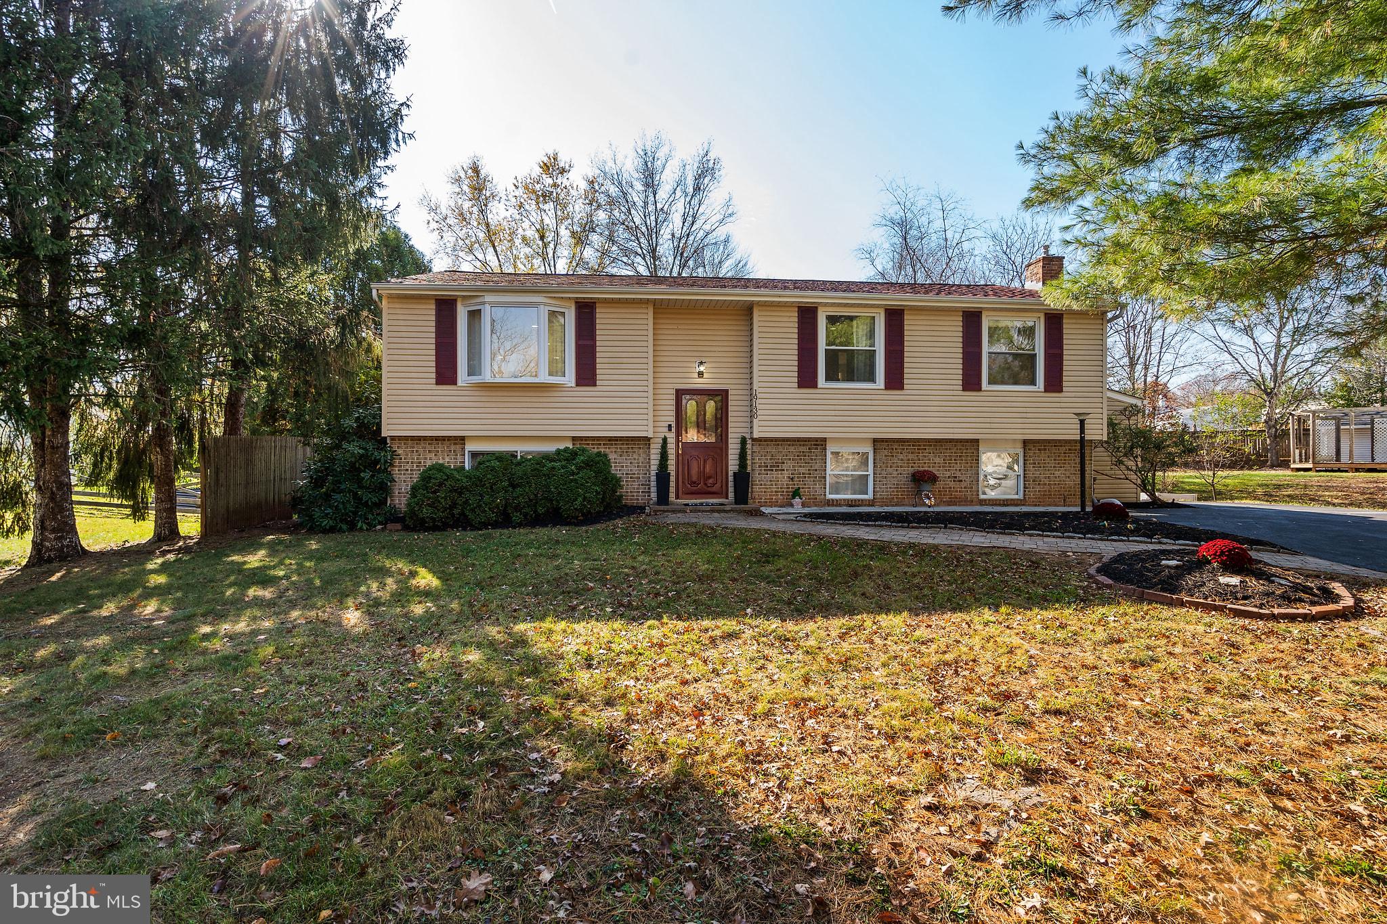
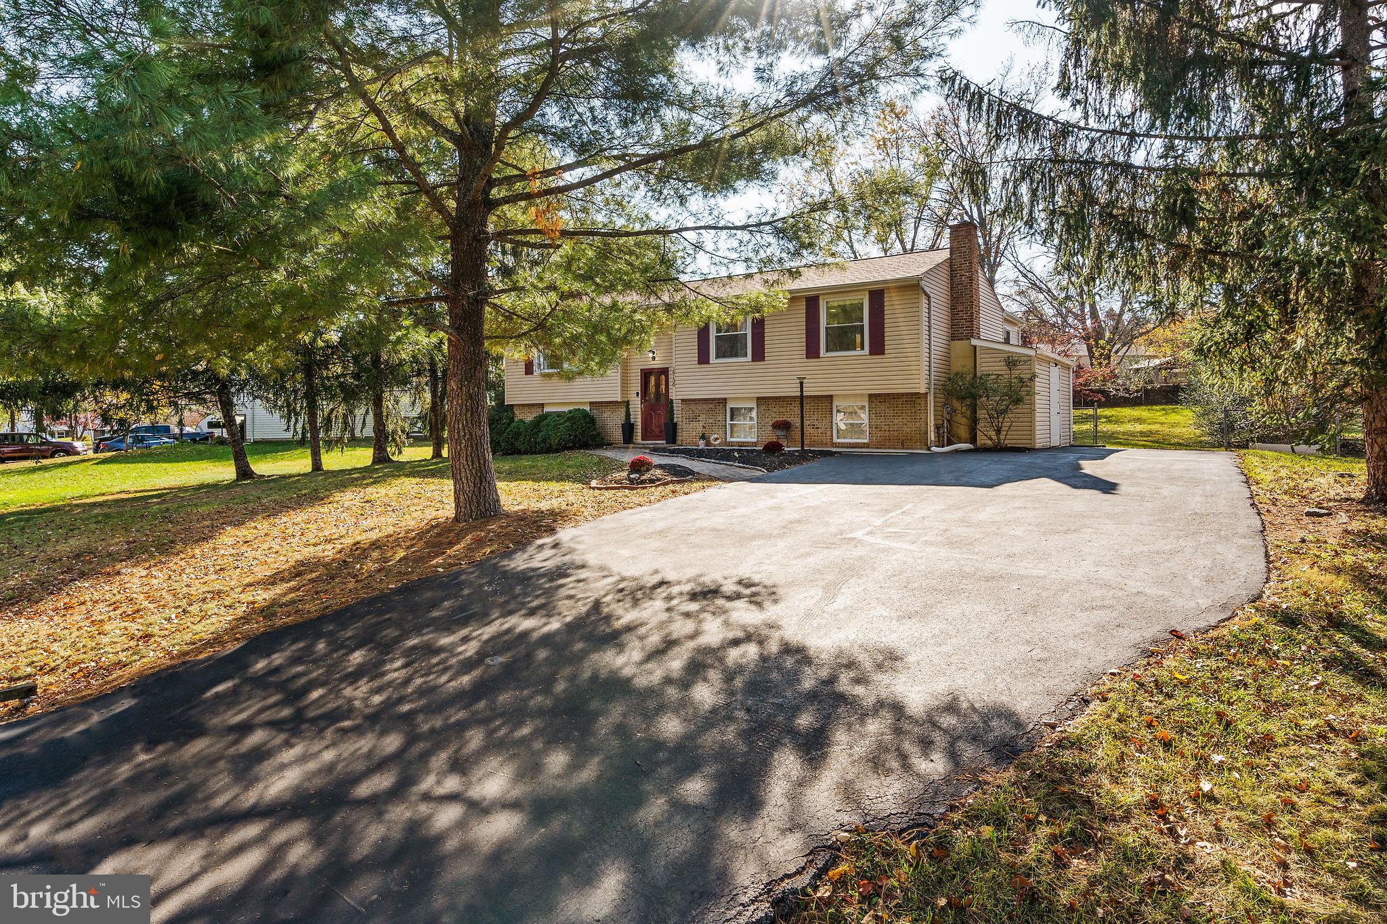
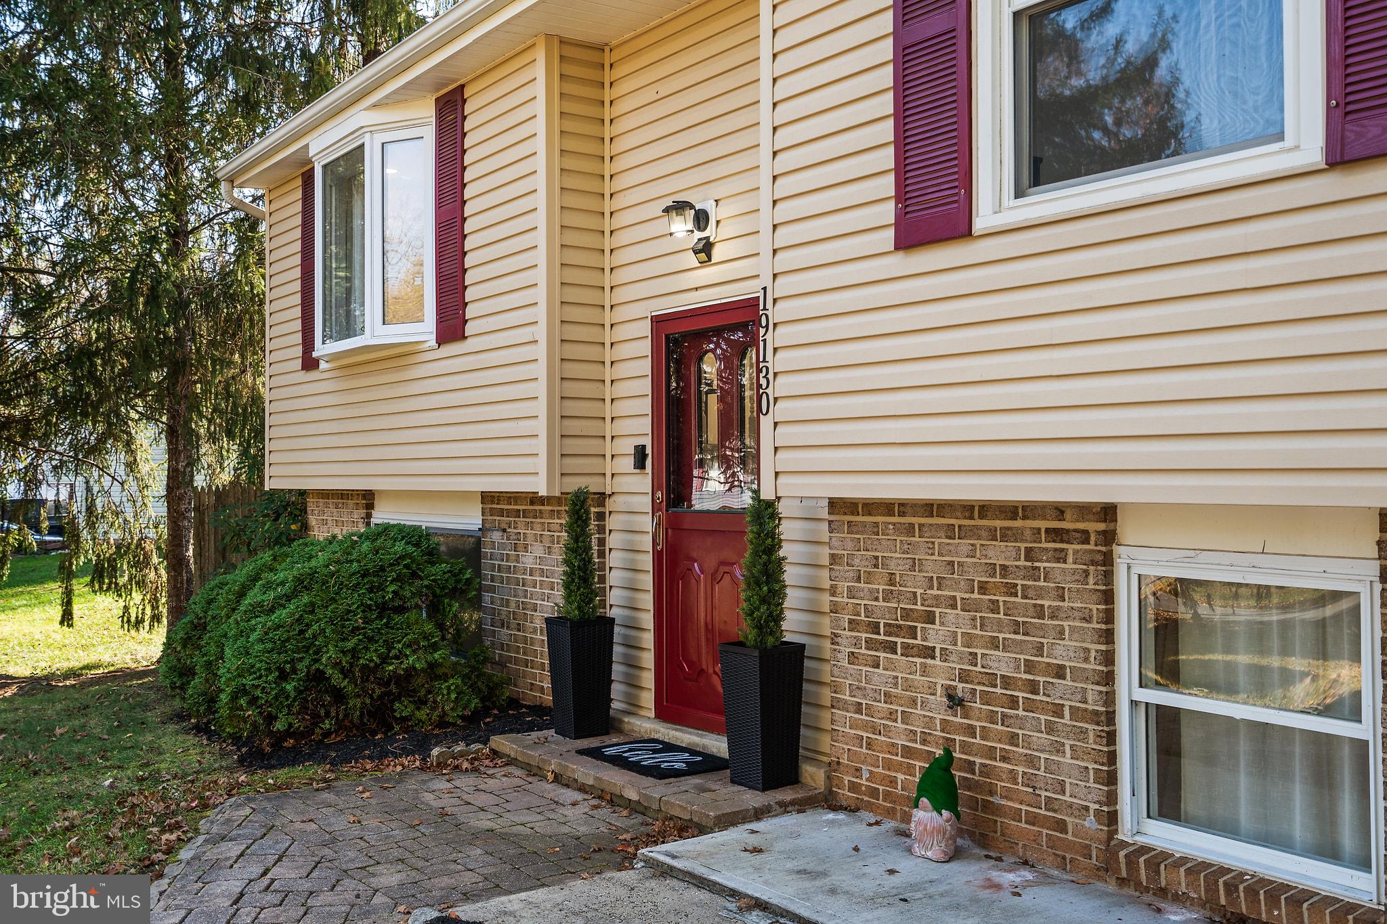
Inviting living spaces, thoughtful updates, and a versatile layout welcome you to this 4-bedroom, 3-bath home in Poolesville’s established Wesmond community. With bedroom suites on both levels and additional space for work or relaxation, this split-foyer home offers flexibility for everyday living.
The main level features luxury vinyl plank flooring, recessed lighting, and connected living and dining areas for easy entertaining. The updated kitchen brings together granite countertops, stainless steel appliances, and a generous island with seating - a natural gathering place for morning coffee or conversation while preparing dinner. Just off the upper-level primary suite there is a sun-filled atrium that offers a lovely setting for a home office, reading room, or quiet retreat.
The fully finished lower level provides additional living space, with a cozy electric fireplace framed in brick anchoring the family room. A second bedroom suite with a sitting area offers added privacy and flexibility, while a dedicated laundry room adds everyday convenience.
Outside, the spacious deck offers room to dine, unwind, and enjoy the yard, complemented by recently refreshed landscaping. A new roof installed in 2020 and fresh paint throughout in 2026 add to the home's appeal. A welcoming opportunity to enjoy comfortable living and Poolesville’s distinctive small-town character.
Save
Ask
Tour
Hide
Share
Listing Snapshot
Price
$625,000
Days On Site
9 Days
Bedrooms
4
Inside Area (SqFt)
1,938 sqft
Total Baths
3
Full Baths
3
Partial Baths
N/A
Lot Size
0.27 Acres
Year Built
1974
MLS Number
MDMC2262578
Status
Active
Property Tax
$5,227
HOA/Condo/Coop Fees
N/A
Sq Ft Source
Estimated
Friends & Family
React
Comment
Invite
No Comments Yet
Did you know? You can invite friends and family to your search. They can join your search, rate and discuss listings with you.
Recent Activity
19 hours ago
Listing updated with changes from the MLS
yesterday
Status changed to Active
a week ago
Listing first seen on site
General Features
Acres
0.27
Cross Street
Wootton Ave
Foundation
Slab
Levels
Two
Number Of Stories
2
Parking
AsphaltOff StreetLightedDriveway
Parking Spaces
5
Pets
Yes
Property Sub Type
Single Family Residence
Security
Smoke Detector(s)
Sewer
Public Sewer
Special Circumstances
Standard
SqFt Above
1138
SqFt Below
800
SqFt Total
1938
Style
Split Foyer
Water Source
Public
Zoning
PRR
Interior Features
Appliances
Electric RangeElectric OvenCooktopElectric Water HeaterWasherDishwasherDisposalDryerExhaust FanFreezerRefrigeratorStainless Steel Appliance(s)Water HeaterMicrowaveWater Purifier
Basement
FinishedFullSump PumpDaylightInterior Entry
Cooling
Central AirElectric
Fireplace
Yes
Fireplace Features
MasonryElectric
Fireplaces
1
Flooring
Ceramic TileVinyl
Furnished
Unfurnished
Heating
Exhaust FanElectricHeat Pump
Interior
Kitchen IslandPantryRecessed LightingWalk-In Closet(s)Soaking Tub



Did you know? You can invite friends and family to your search. They can join your search, rate and discuss listings with you.