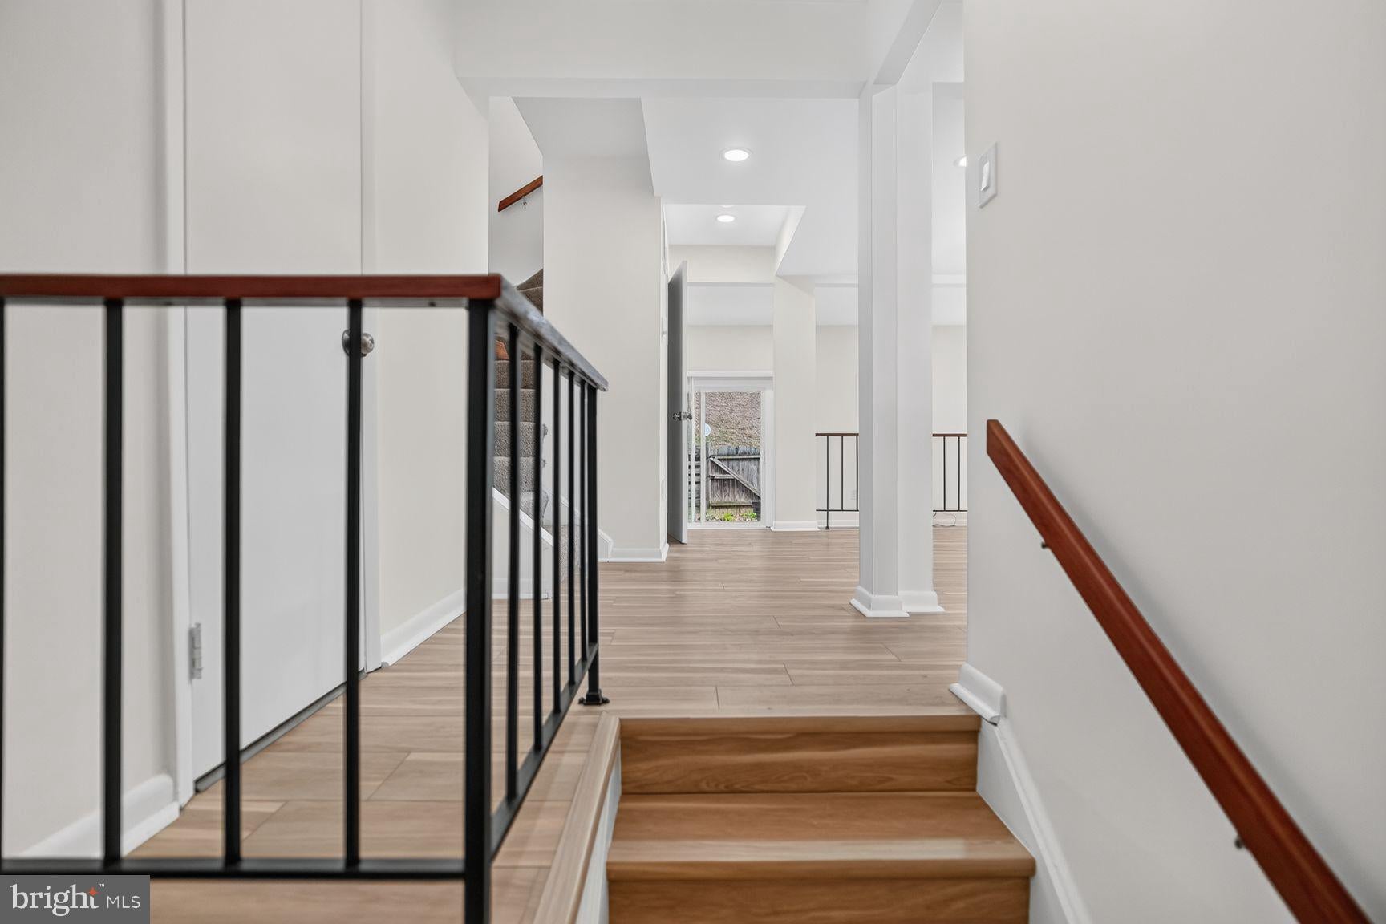
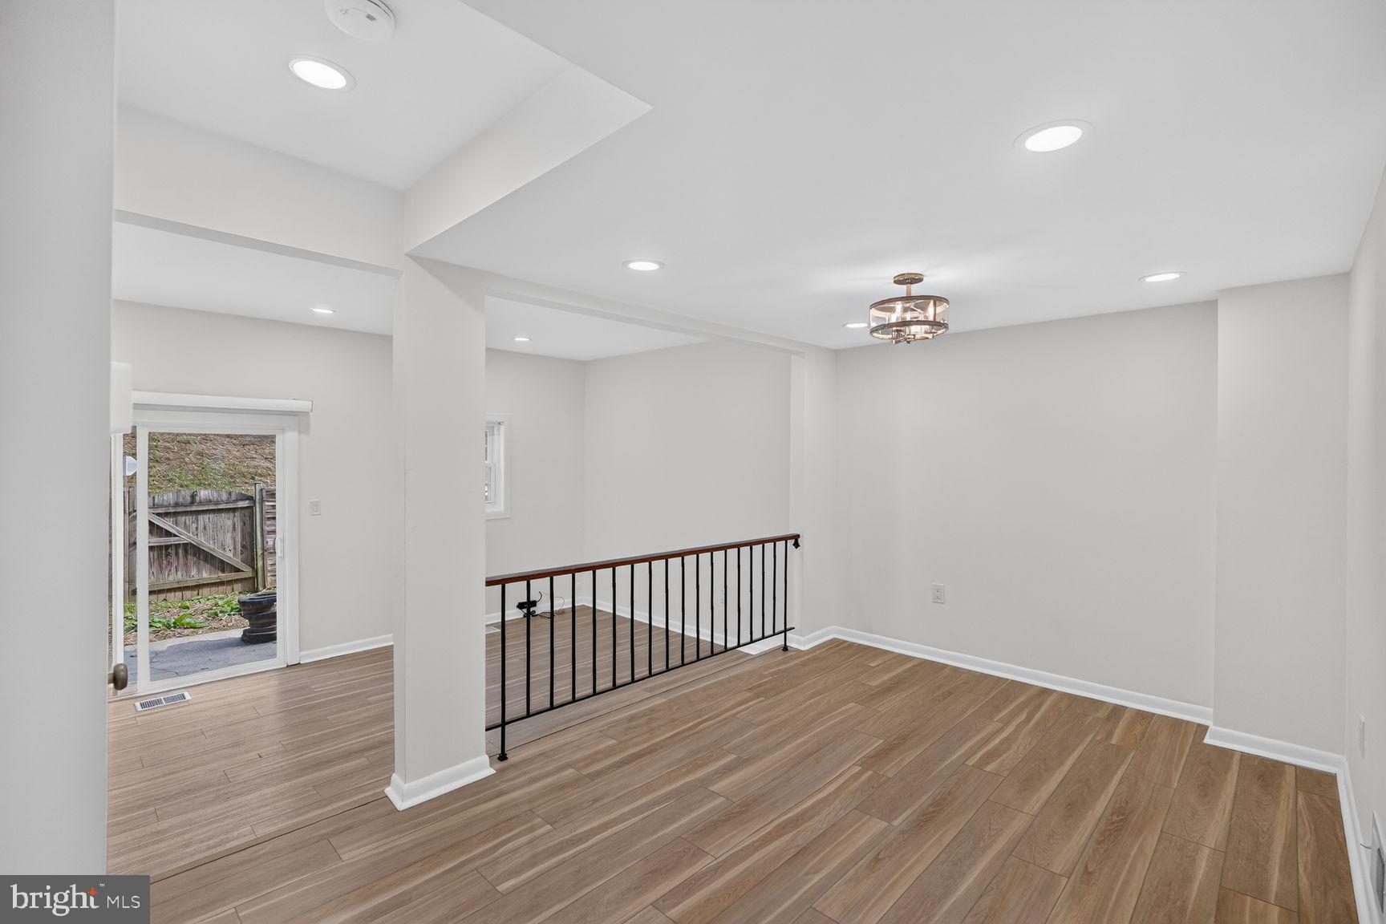
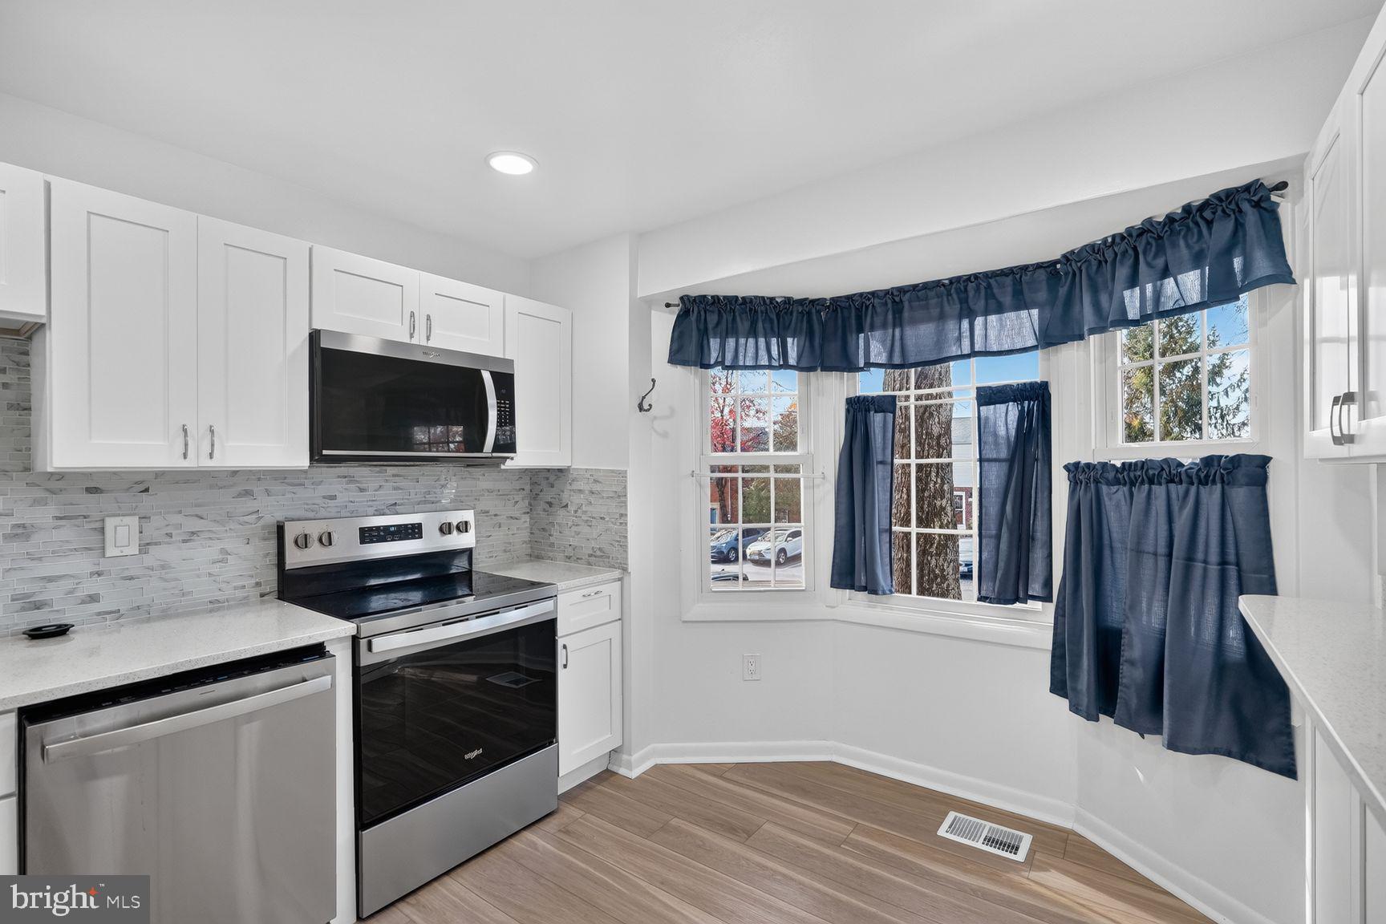
Beautifully updated 3-bedroom, 2.5-bath brick-front townhome offering modern finishes, generous living space, and an excellent Gaithersburg location! Extensively renovated in 2025, this move-in-ready home features luxury vinyl plank flooring, updated lighting, recessed lights, newer windows, and a beautifully updated kitchen with stainless steel appliances and an eat-in area. The main level offers a spacious living room, separate dining area, and convenient powder room, with sliding glass doors opening to a private fenced backyard and patio, perfect for relaxing or entertaining. Upstairs, you'll find three generously sized bedrooms, including a spacious primary suite with ample closet space and an updated full bathroom. The finished lower level provides a versatile recreation room, additional storage, and a separate laundry area with washer and dryer. Enjoy the convenience of two assigned parking spaces directly in front of the home! Ideally situated near Kentlands, shopping, dining, parks, and major commuter routes, including I-270 and the ICC. A fantastic opportunity to enjoy a beautifully updated home in a convenient location. Schedule your showing today! Owner managed. Online application, $50/application fee per each individual adult occupant. Excellent credit required. Pets case by case with $50/month pet rent and $500 pet fee per pet.
Save
Ask
Tour
Hide
Share
Listing Snapshot
Price
$2,900
Days On Site
13 Days
Bedrooms
3
Inside Area (SqFt)
1,930 sqft
Total Baths
3
Full Baths
2
Partial Baths
1
Lot Size
0.05 Acres
Year Built
1972
MLS Number
MDMC2262608
Status
Active
Property Tax
N/A
HOA/Condo/Coop Fees
N/A
Sq Ft Source
Estimated
Friends & Family
React
Comment
Invite
No Comments Yet
Did you know? You can invite friends and family to your search. They can join your search, rate and discuss listings with you.
Recent Activity
a week ago
Listing updated with changes from the MLS
2 weeks ago
Status changed to Active
2 weeks ago
Listing first seen on site
General Features
Acres
0.05
Available on
2026-11-04
Cross Street
Darnestown Rd & Quince Orchard Rd
Direction Faces
East
Foundation
Concrete Perimeter
Levels
Three Or More
Number Of Stories
3
Parking
AsphaltAssignedParking Lot
Parking Spaces
2
Pets
Yes
Property Sub Type
Townhouse
Security
Smoke Detector(s)
Sewer
Public Sewer
SqFt Above
1290
SqFt Below
640
SqFt Total
2570
Style
Traditional
Utilities
Cable AvailablePhone AvailableWater AvailableElectricity Available
Water Source
Public
Zoning
RPT
Interior Features
Appliances
Electric RangeElectric OvenElectric Water HeaterWasherDishwasherDisposalDryerExhaust FanIce MakerRange HoodRefrigeratorWater Heater



Did you know? You can invite friends and family to your search. They can join your search, rate and discuss listings with you.