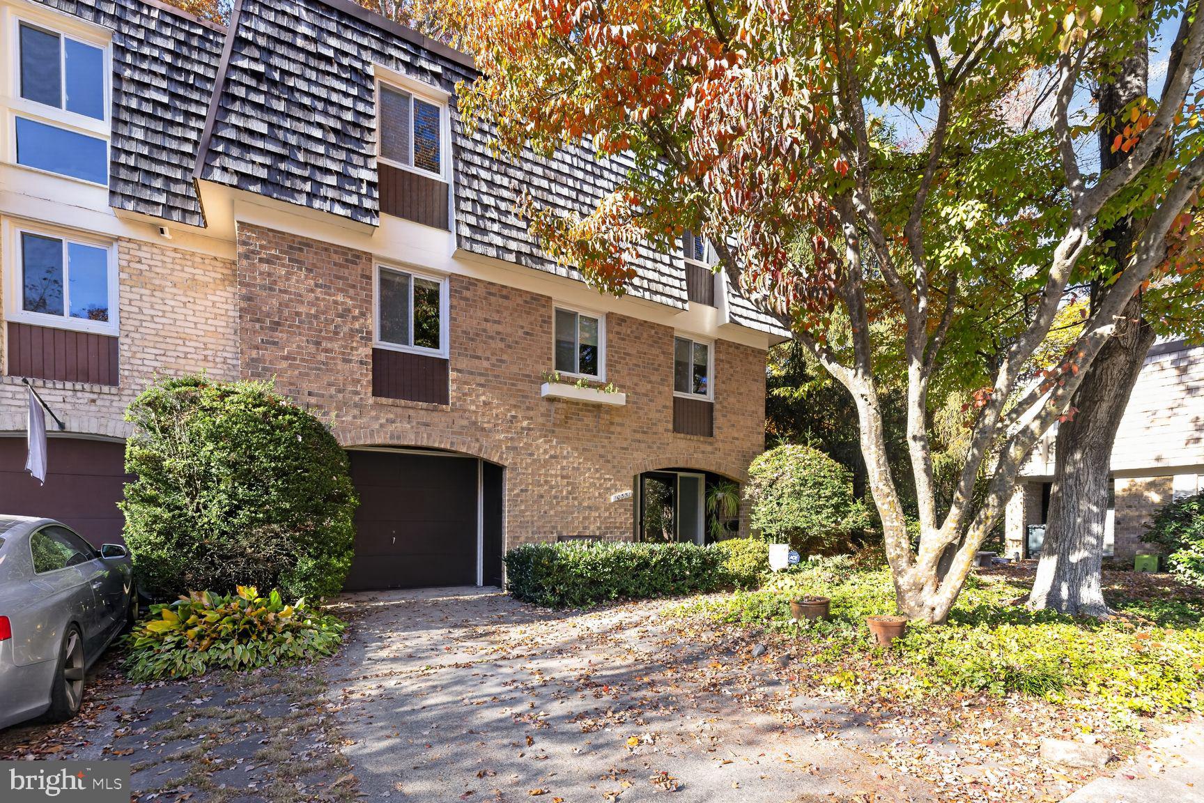
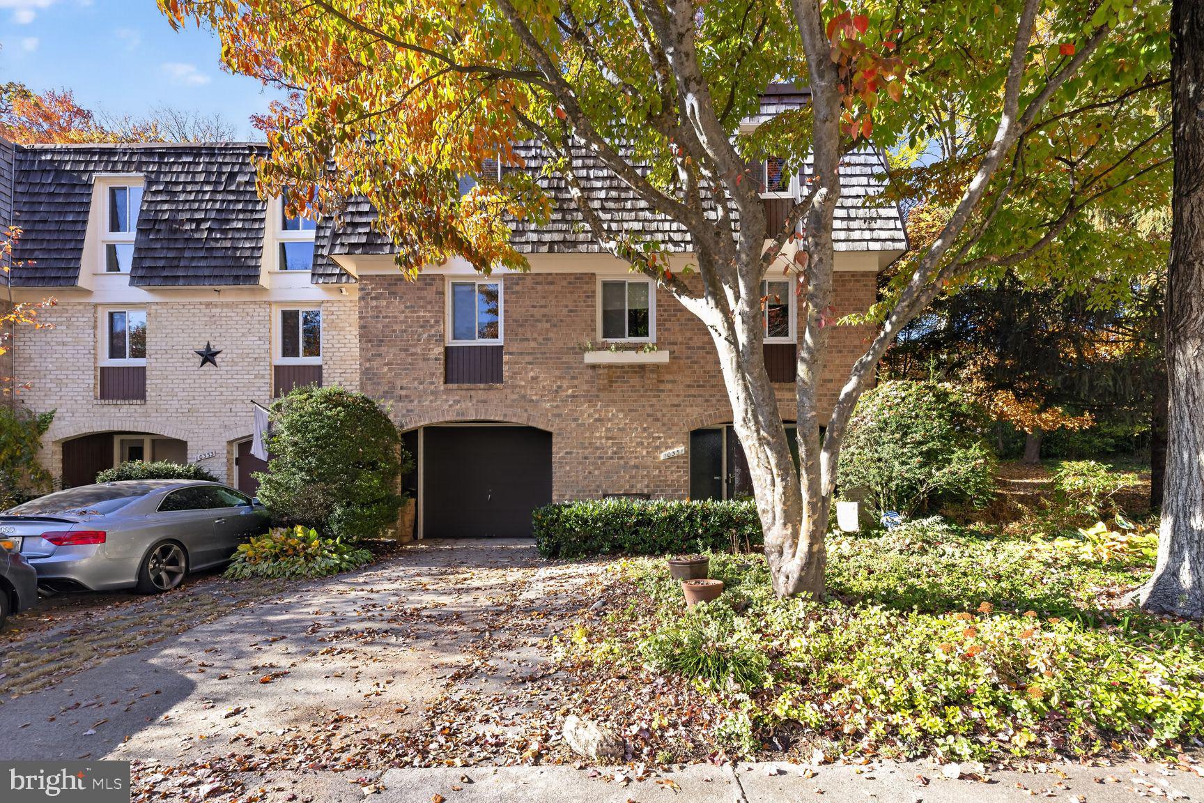
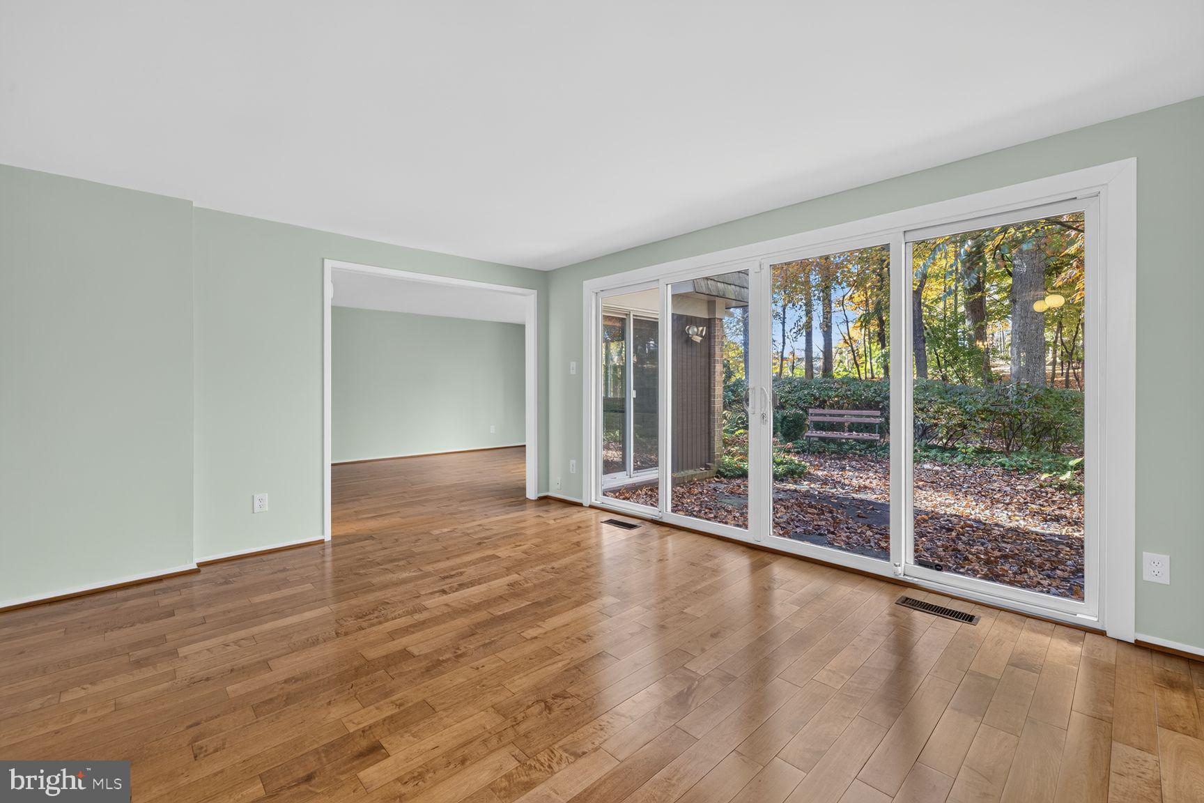
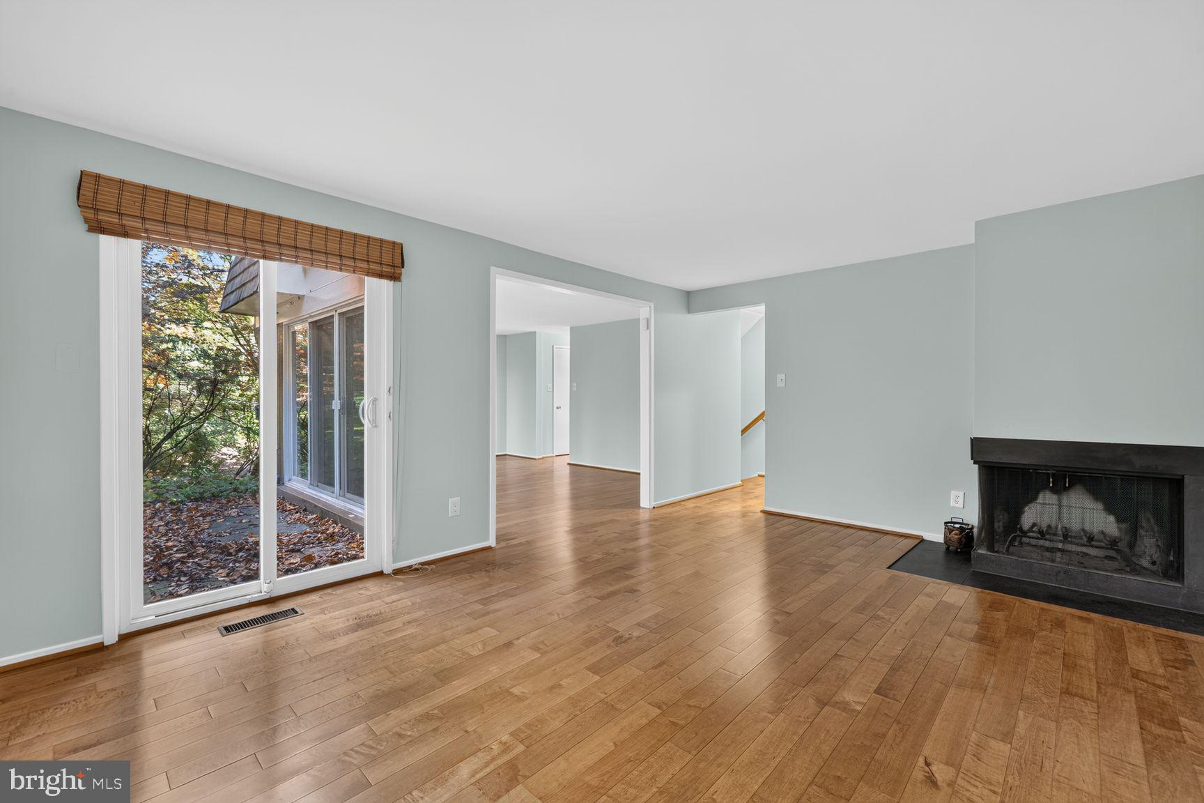
Welcome to 10331 Watkins Mill Drive, a lovingly cared for and rarely available 4-bedroom, 2.5-bath end townhome located in the desirable Stedwick neighborhood. Thoughtfully updated, this home offers a welcoming first level with large foyer, den with laundry area and oversized garage. The main level features a renovated eat-in kitchen with breakfast area, a large living room with sliding doors to a private patio, powder room and a formal dining room offering a convenient floor plan for both everyday living and entertaining. The upper level features four spacious bedrooms and two full bathrooms. The generous primary bedroom offers a comfortable retreat overlooking the backyard with walk-in closet and recently renovated bathroom. Stedwick residents have access to a community center with swimming pool, tennis courts, parks, playgrounds, and walking and biking trails. With easy access to I-270, ICC 200, public transportation, shopping, restaurants, and more, this home puts everyday necessities and entertainment within easy reach while offering a comfortable retreat from it all. Schedule your showing today!
Save
Ask
Tour
Hide
Share
Listing Snapshot
Price
$450,000
Days On Site
8 Days
Bedrooms
4
Inside Area (SqFt)
2,584 sqft
Total Baths
3
Full Baths
2
Partial Baths
1
Lot Size
0.07 Acres
Year Built
1969
MLS Number
MDMC2262620
Status
Active
Property Tax
$4,600
HOA/Condo/Coop Fees
$151 monthly
Sq Ft Source
Estimated
Friends & Family
React
Invite
Recent Activity
3 days ago
Listing updated with changes from the MLS
a week ago
Listing first seen on site
General Features
Acres
0.07
Attached Garage
Yes
Foundation
Slab
Garage
Yes
Garage Spaces
2
Levels
Three Or More
Parking
GarageAssignedDrivewayBasementAttached
Parking Spaces
2
Property Sub Type
Townhouse
Sewer
Public Sewer
Special Circumstances
Standard
SqFt Above
1884
SqFt Below
700
SqFt Total
2884
Style
Contemporary
Water Source
Public
Zoning
TLD
Interior Features
Appliances
Electric Water HeaterWasherDishwasherDisposalDryerExhaust FanRefrigeratorWater Heater
Basement
Exterior EntryWalk-Out AccessInterior Entry
Cooling
Central AirElectric
Fireplace
Yes
Fireplace Features
Wood Burning
Fireplaces
1
Heating
Exhaust FanElectricForced Air
Interior
Eat-in KitchenPantryWalk-In Closet(s)
Save
Ask
Tour
Hide
Share
Exterior Features
Construction Details
Frame
Lot Features
Corner LotCleared
Other Structures
Workshop
Patio And Porch
PatioTerrace
Pool Features
None
View
Trees/Woods
Waterview
Trees/Woods
Community Features
Association Amenities
Tennis Court(s)Picnic AreaPlayground
Association Fee
$453.0
Association Fee Frequency
Quarterly
Community Features
SidewalksStreet Lights
School District
MONTGOMERY COUNTY PUBLIC SCHOOLS
Schools
School District
MONTGOMERY COUNTY PUBLIC SCHOOLS
Elementary School
Unknown
Middle School
Unknown
High School
Unknown
Listing courtesy of Washington Fine Properties, LLC