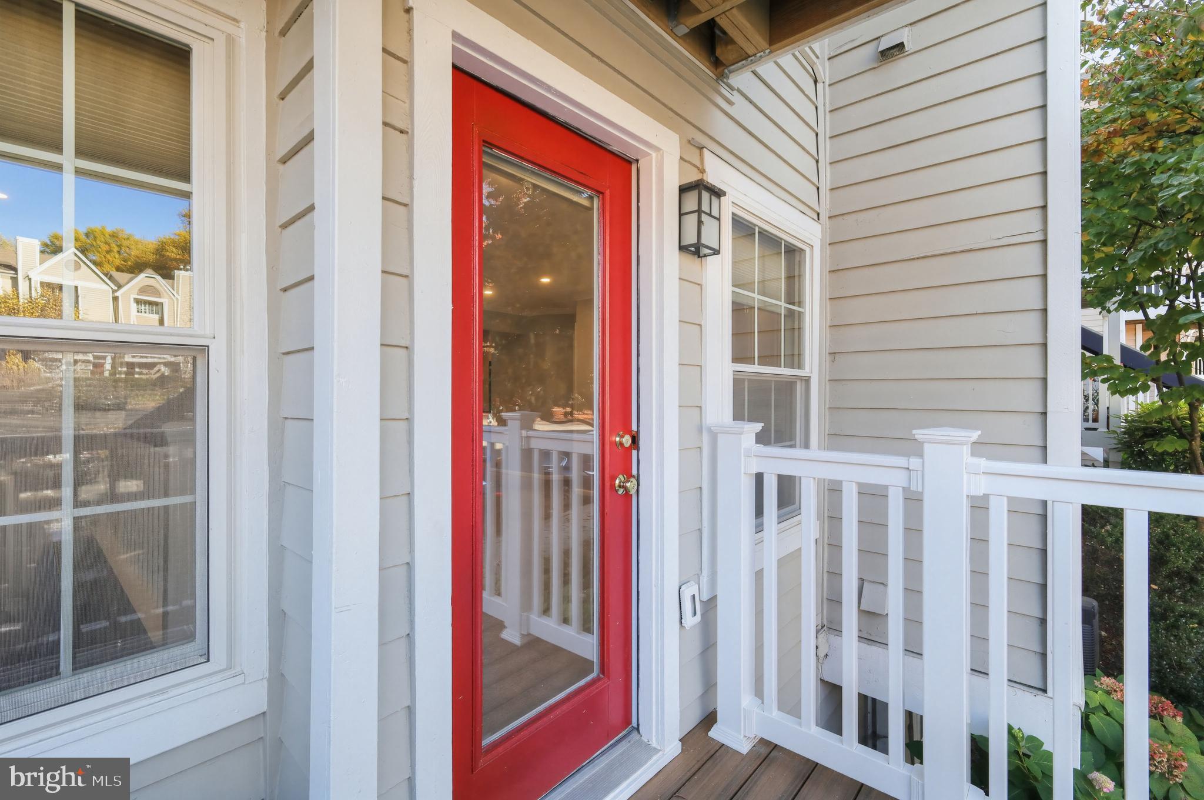
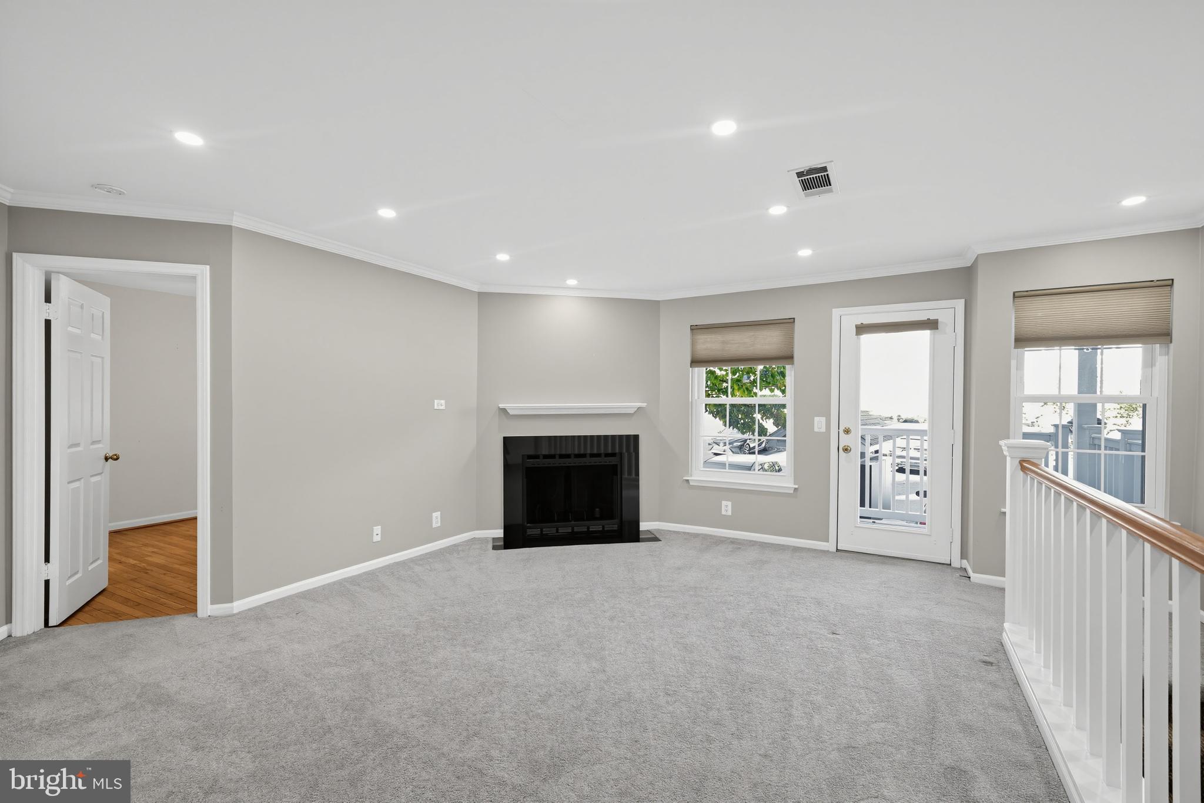
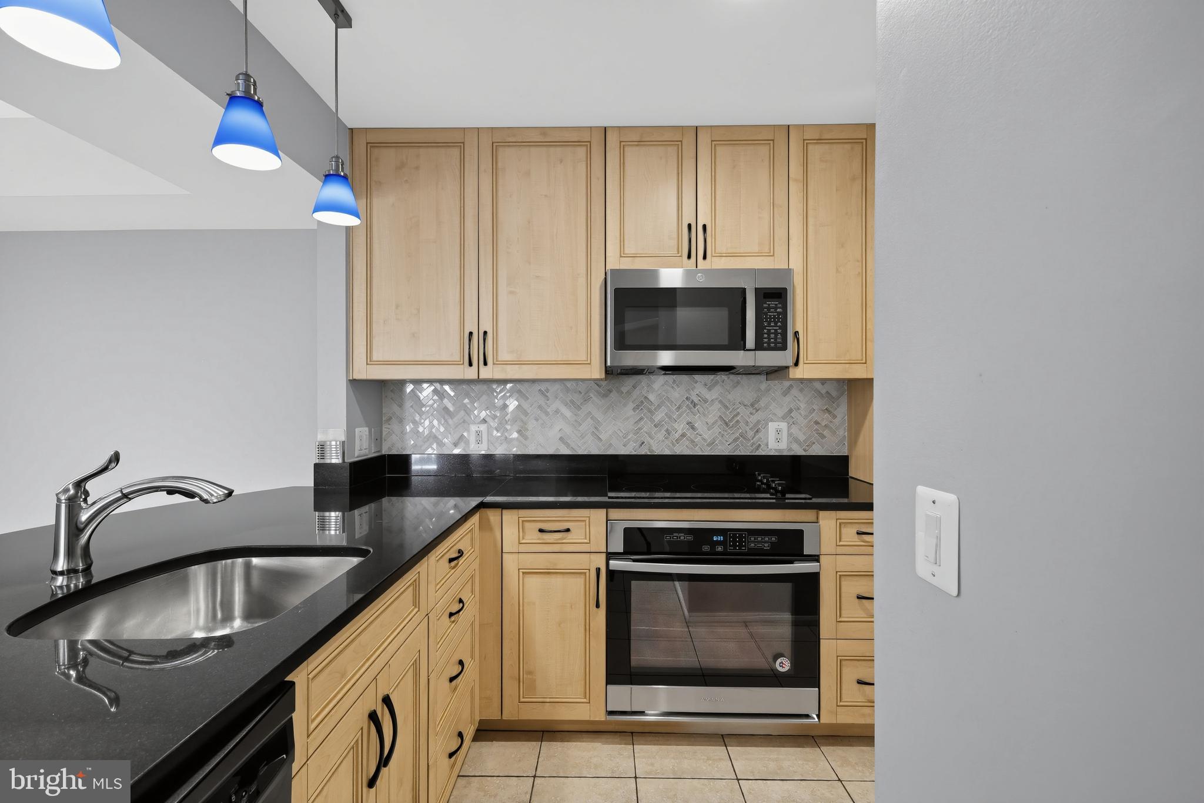
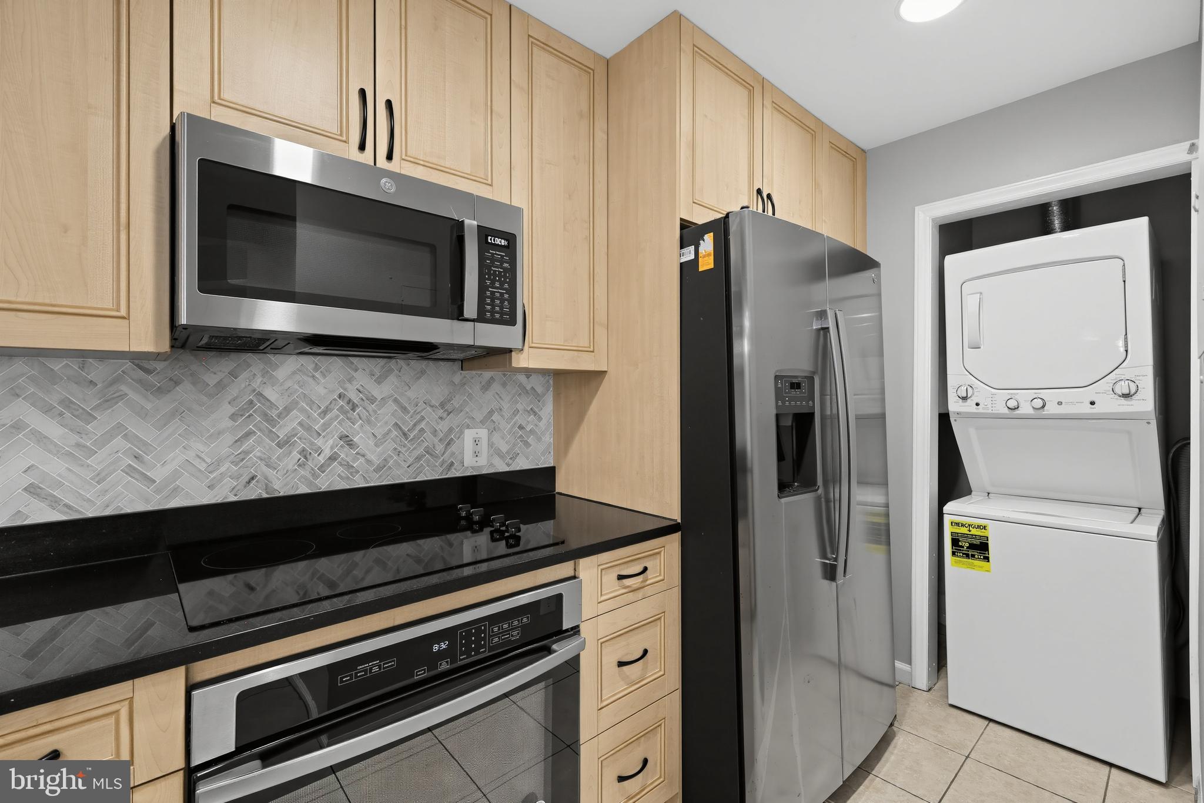
Fabulous 2-Level Condo with Scenic Views in Gables on Tuckerman Welcome to this beautifully updated 3-bedroom, 3-bathroom condo offering 1,288 sq. ft. of stylish and comfortable living space in the sought-after Gables on Tuckerman community. Nestled against a backdrop of tranquil woods and a serene pond, this two-level unit features a private balcony perfect for relaxing or entertaining with a view. Highlights: Updated kitchen and bathroom, wood flooring and newer carpeting, Newer stainless steel appliances: refrigerator, range/oven, and microwave Wood-burning fireplace in living room In-unit washer and dryer Upper Level Includes: Bright kitchen Dining area Spacious living room with access to the balcony Bedroom/home office with adjoining ¾ bath Convenient in-unit laundry Lower Level Features: Primary suite with walk-in closet and private bath Generously sized second bedroom with adjacent full bath Community Amenities: Gym, swimming pool, tennis courts, and clubhouse Prime Location: Just 1 mile to Metro Red Line and Strathmore Music Center Easy access to I-270, I-495, Rockville Pike, and Downtown Bethesda Top-rated Montgomery County Schools: Walter Johnson HS, North Bethesda MS, Kensington Parkwood ES Close to Bethesda Trolley Trail, Timberlawn Park, Pike & Rose Additional Info: Don’t miss your chance to own a move-in ready home in one of North Bethesda’s most desirable communities!
Save
Ask
Tour
Hide
Share
Listing Snapshot
Price
$430,000
Days On Site
9 Days
Bedrooms
3
Inside Area (SqFt)
1,288 sqft
Total Baths
3
Full Baths
3
Partial Baths
N/A
Lot Size
N/A
Year Built
1987
MLS Number
MDMC2262662
Status
Active
Property Tax
$5,172
HOA/Condo/Coop Fees
$668.83 monthly
Sq Ft Source
Assessor
Friends & Family
React
Invite
Recent Activity
3 days ago
Price changed to $430,000
3 days ago
Listing updated with changes from the MLS
a week ago
Status changed to Active
a week ago
Listing first seen on site
General Features
Levels
Two
Parking
Off StreetUnassignedPermit RequiredParking Lot
Parking Spaces
2
Pets
Cats OKDogs OKYes
Property Sub Type
Condominium
Sewer
Public Sewer
Special Circumstances
Standard
SqFt Above
1288
SqFt Total
1288
Style
Other
Water Source
Public
Zoning
PD9
Interior Features
Appliances
Electric Water Heater
Cooling
Central AirElectric
Fireplace
Yes
Fireplaces
1
Heating
ElectricHeat Pump
Laundry Features
Washer Hookup
Main Level Bedrooms
1
Save
Ask
Tour
Hide
Share
Exterior Features
Construction Details
Vinyl Siding
Pool Features
Community
Community Features
Accessibility Features
Accessible Doors
Association Amenities
Party RoomTennis Court(s)OtherFitness CenterJogging PathPlayground