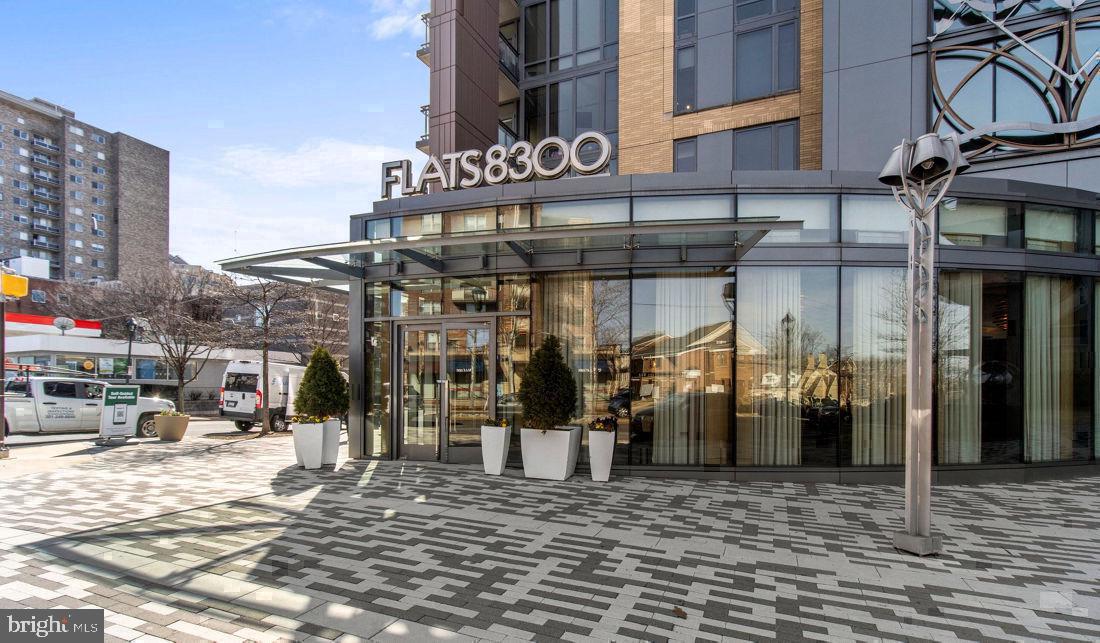
Built in 2016 and positioned along one of Bethesda's most connected stretches of Wisconsin Avenue, this one-bedroom, one-bath residence at Flats 8300 earns its 718 square feet through a layout that moves the way you do — open, uncluttered, and genuinely livable from the first morning you wake up here.
The kitchen is where this home makes its strongest case. Upgraded countertops stretch across a thoughtful workspace where you can spread out a proper breakfast or plate a dinner party spread without feeling hemmed in. The stainless steel suite — refrigerator with ice maker, self-cleaning oven with range hood, dishwasher, disposal, built-in microwave, and stove — is fully in place, so the only thing you bring is the routine. The range hood draws away cooking aromas before they drift into the living area. The dishwasher runs quietly while you unwind. And the open floor plan keeps you connected to the conversation no matter which end of the kitchen you're working from, so cooking never becomes an act of disappearing from your own evening.
The living area catches that same open energy, uninterrupted by walls that would chop the space into something smaller than it feels. The bedroom sits at entry level for easy, intuitive flow, and the walk-in closet handles the organizational heavy lifting that smaller storage can't manage — room enough that getting dressed in the morning stops being a negotiation with your wardrobe.
In-unit laundry rounds out the picture quietly but significantly. Having a full washer and dryer inside your own four walls is the kind of thing you stop noticing because it simply works, every time, on your schedule.
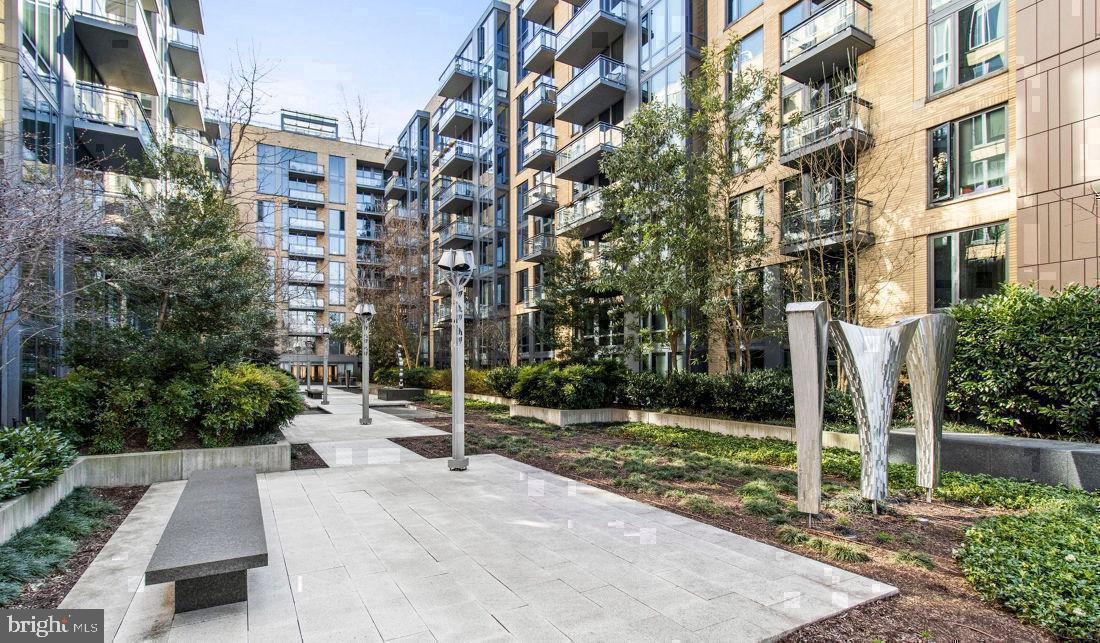
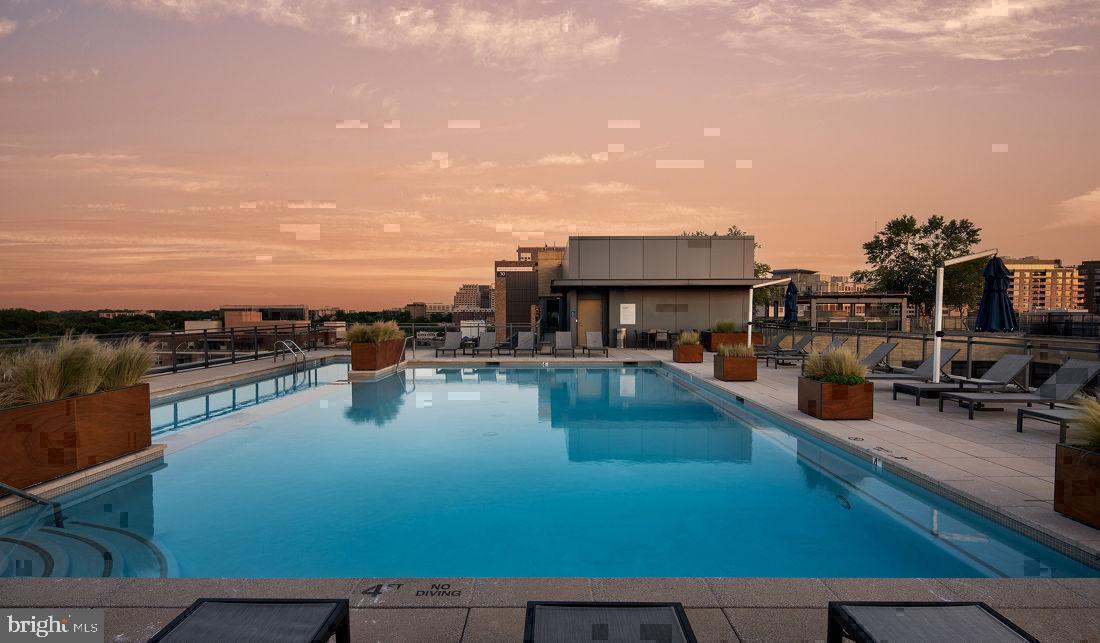
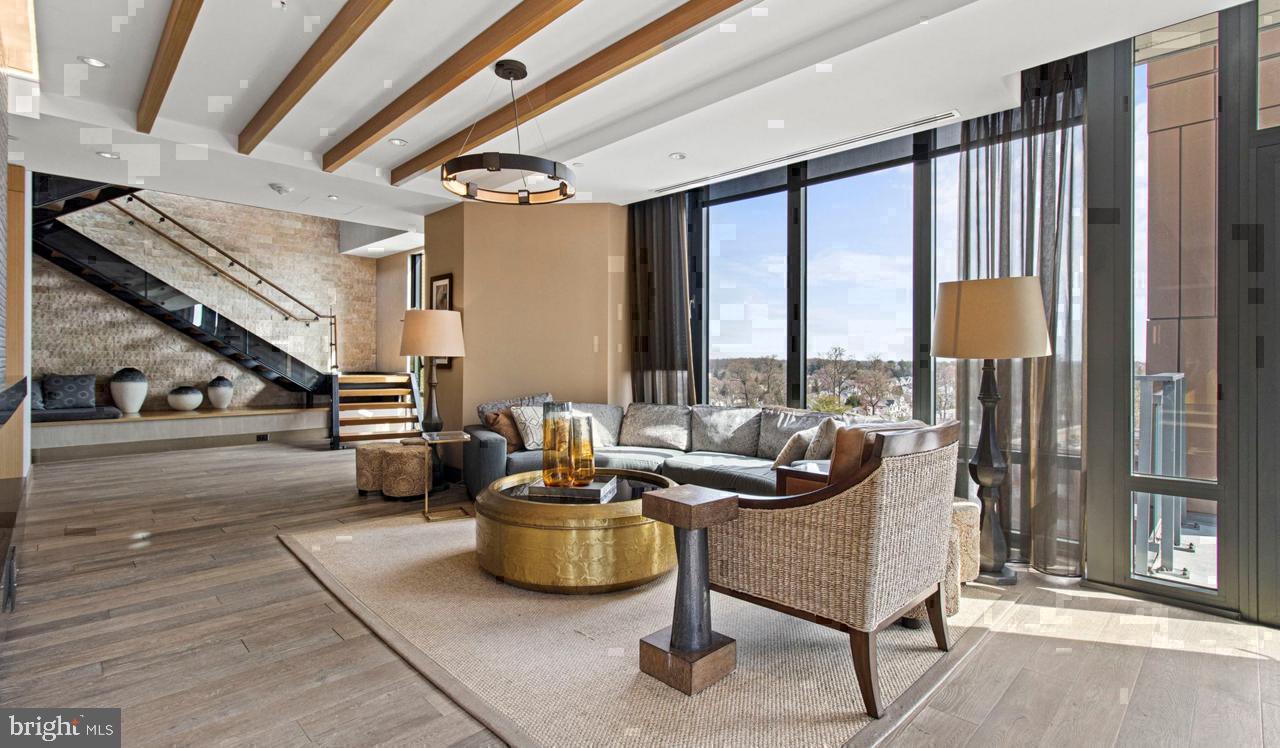
The building wraps around you with a roster of amenities that shifts with your mood and your week. The fitness center is there for the early mornings before the city gets loud. The roof deck rewards the evenings when you need open sky more than four walls. The pool and spa offer a different kind of reset entirely. When the afternoon calls for something social, the clubhouse, game room, and picnic area each offer their own version of ease. Concierge and security services run throughout, and the gated parking garage keeps your vehicle close and protected.
Downtown Bethesda puts everything within striking distance on foot. The Wisconsin Avenue corridor is lined with restaurants, bookshops, and the kind of neighborhood texture that makes a Saturday afternoon genuinely pleasant to wander through. The Red Line sits nearby, putting Dupont Circle, Foggy Bottom, and the broader D.C. grid well within reach — a commute that leaves you with actual time left in your day.
Pets are part of the picture here, too. The building welcomes cats and dogs, and the on-site dog park gives four-legged residents a proper outlet, not just an afterthought.
This is Bethesda living at a pace and scale that suits a well-considered one-bedroom — where the kitchen is worth lingering in, the building rewards exploration, and the neighborhood handles the rest. Pricing and availability subject to change on a daily basis. Photos are of model units. Parking may be available subject to availability and may be an additional fee.
Save
Ask
Tour
Hide
Share
Listing Snapshot
Price
$2,605
Days On Site
9 Days
Bedrooms
1
Inside Area (SqFt)
718 sqft
Total Baths
1
Full Baths
1
Partial Baths
N/A
Lot Size
N/A
Year Built
2016
MLS Number
MDMC2262692
Status
Active
Property Tax
N/A
HOA/Condo/Coop Fees
N/A
Sq Ft Source
Estimated
Friends & Family
React
Comment
Invite
No Comments Yet
Did you know? You can invite friends and family to your search. They can join your search, rate and discuss listings with you.
Recent Activity
a week ago
Listing first seen on site
a week ago
Listing updated with changes from the MLS
General Features
Attached Garage
Yes
Available on
2026-11-04
Garage
Yes
Garage Spaces
2
Levels
One
Parking
Garage Door OpenerOff StreetLeasedPermit RequiredGarageAssignedCommunity StructureAttached



Did you know? You can invite friends and family to your search. They can join your search, rate and discuss listings with you.