SOPHISTICATED LIVING AT THE PRESTIGIOUS CHEVAL CONDOMINIUM IN DOWNTOWN BETHESDA!
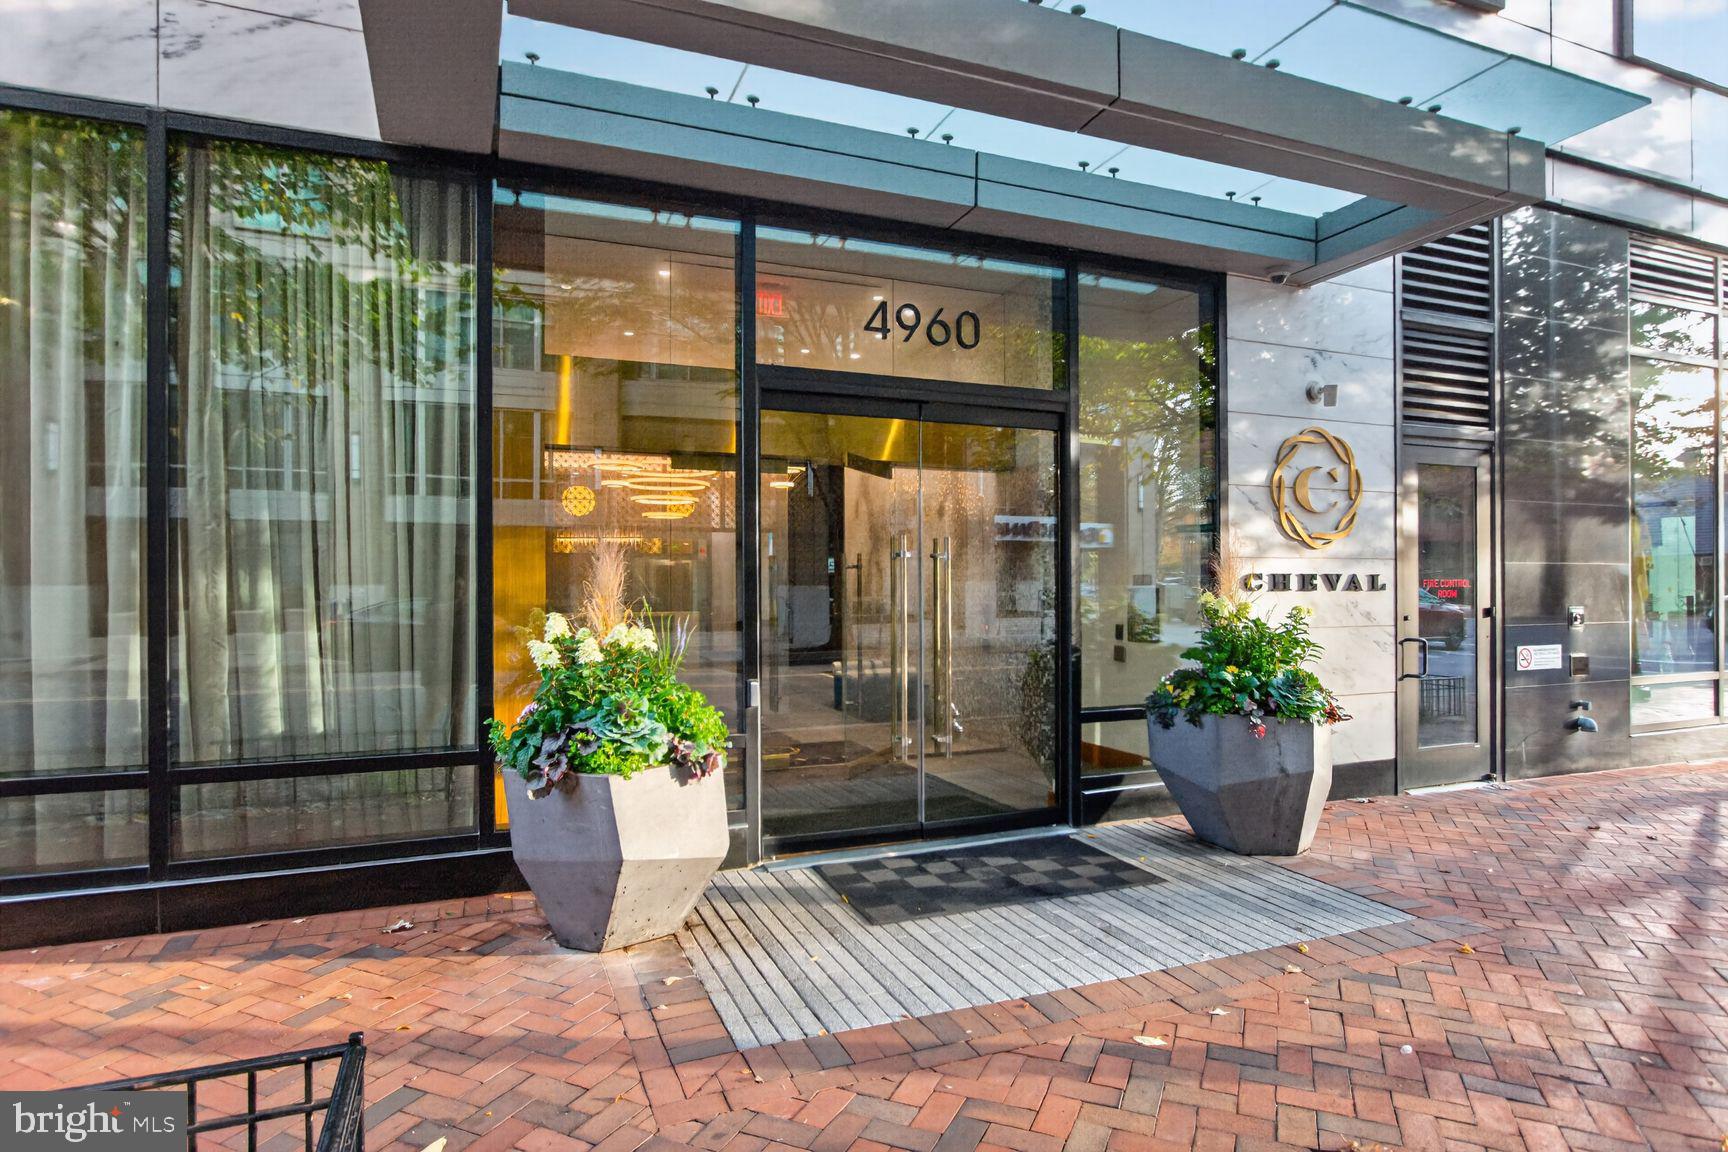
Welcome to one of downtown Bethesda’s most desirable condominium residences, where modern design, beautiful finishes, and an exceptional location come together. This stunning, like-new 2-bedroom, 2.5-bathroom residence features dramatic floor-to-ceiling windows, a magnificent wraparound balcony, one deeded garage parking space, (P3-16) and a separate storage cage (#15)—all just blocks from the Bethesda Metro, shopping, dining, theaters, and the Capital Crescent Trail.
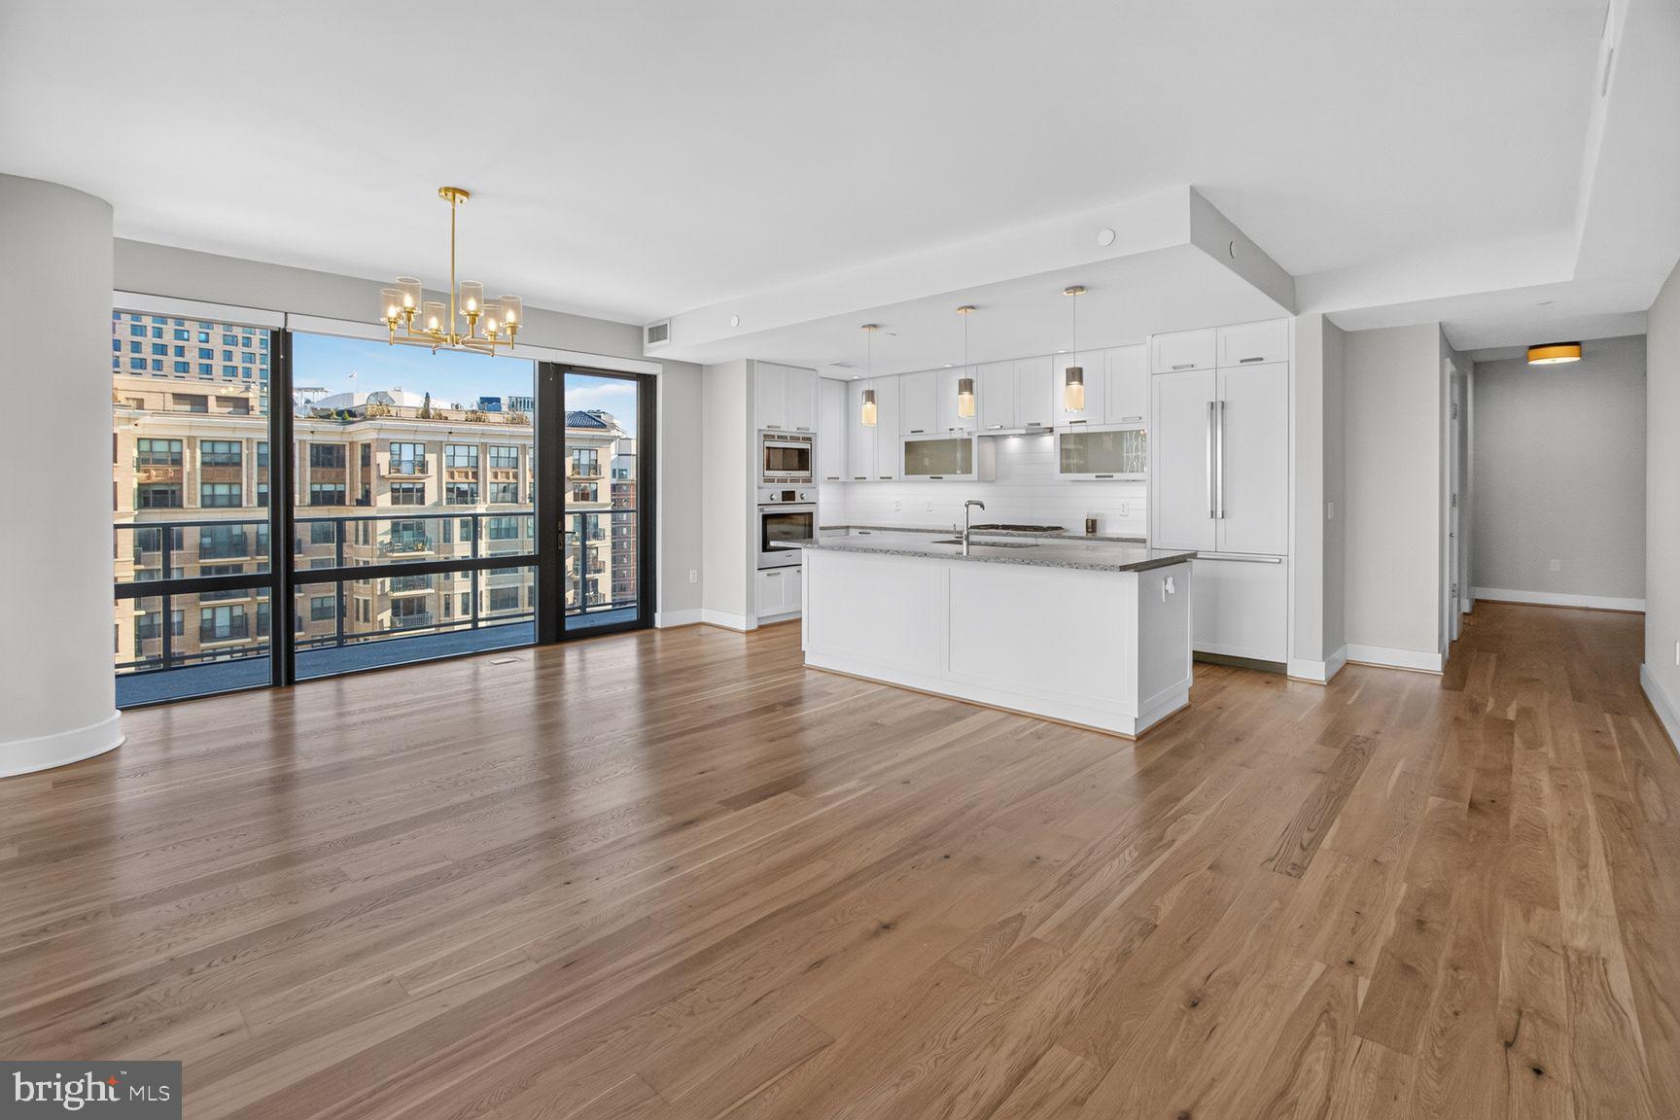
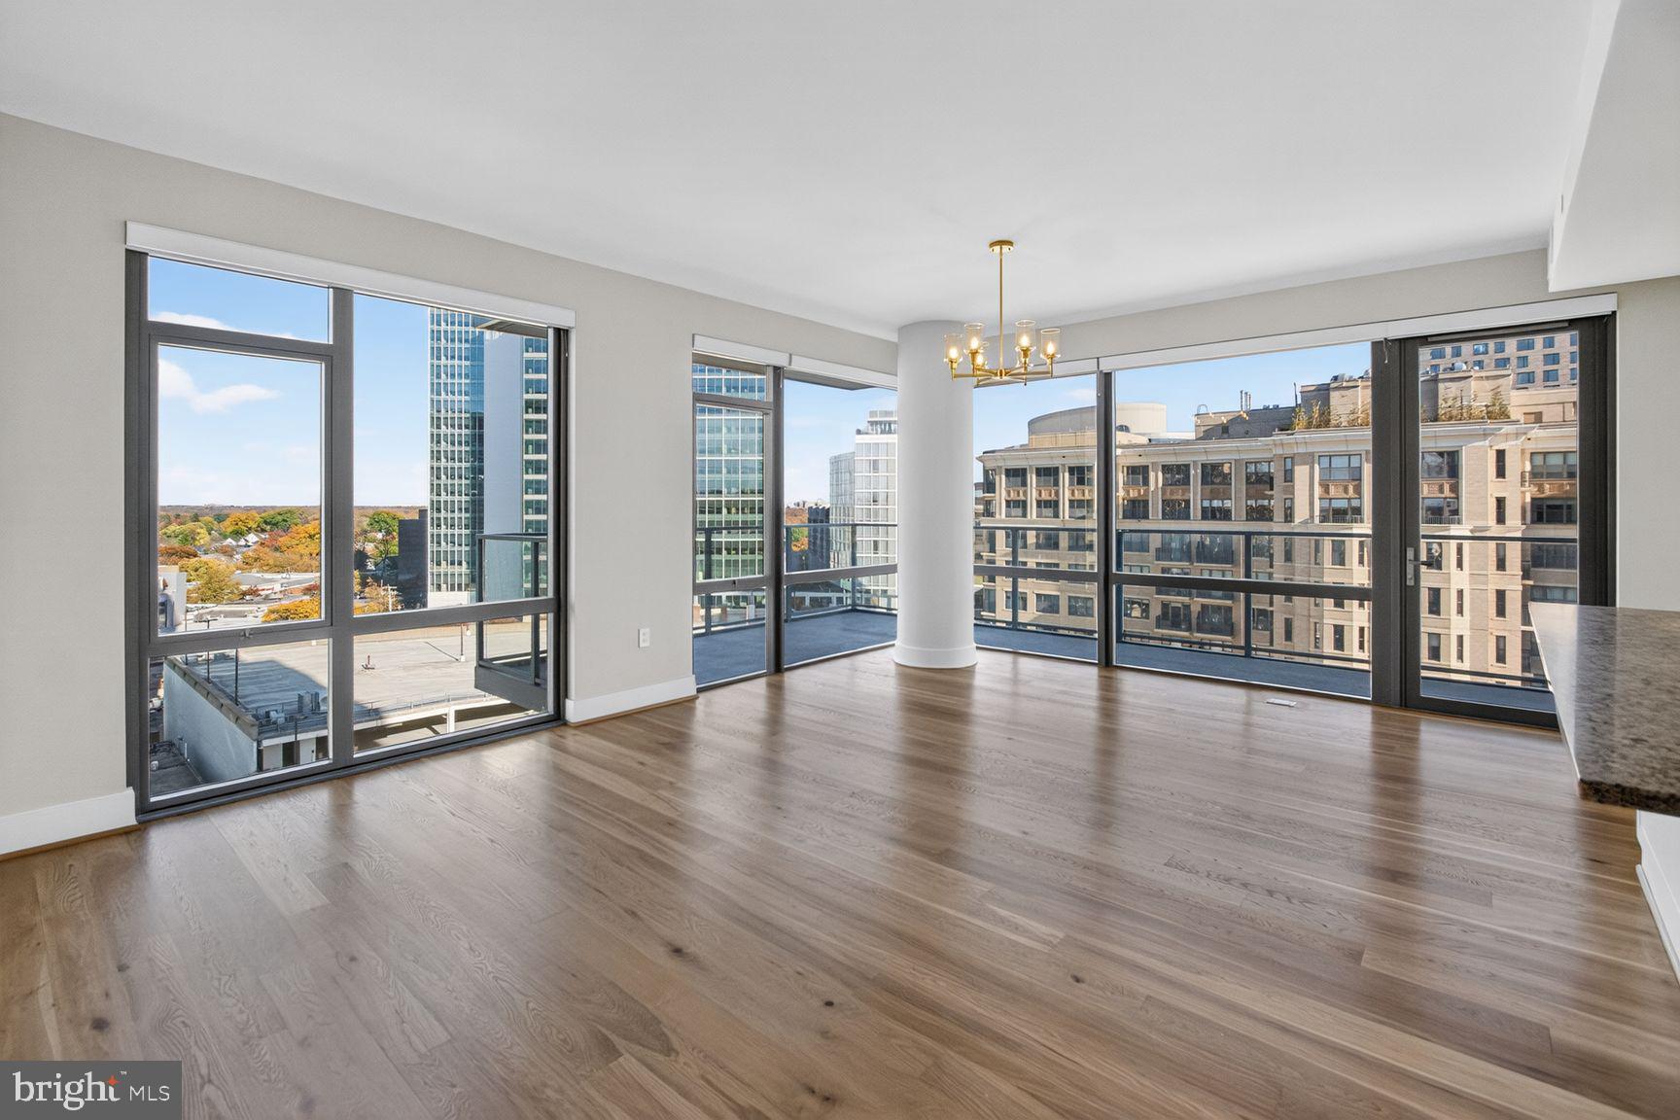
Step inside and experience the impressive wall of floor-to-ceiling windows, flooding the living spaces with natural sunlight year-round while showcasing captivating views of the Bethesda skyline. The open-concept floor plan seamlessly connects the living, dining, and kitchen areas, creating an inviting setting for everyday living and entertaining. Freshly painted throughout, with gleaming, newly refinished luxury vinyl plank flooring that looks brand new, this beautiful residence is truly move-in ready!
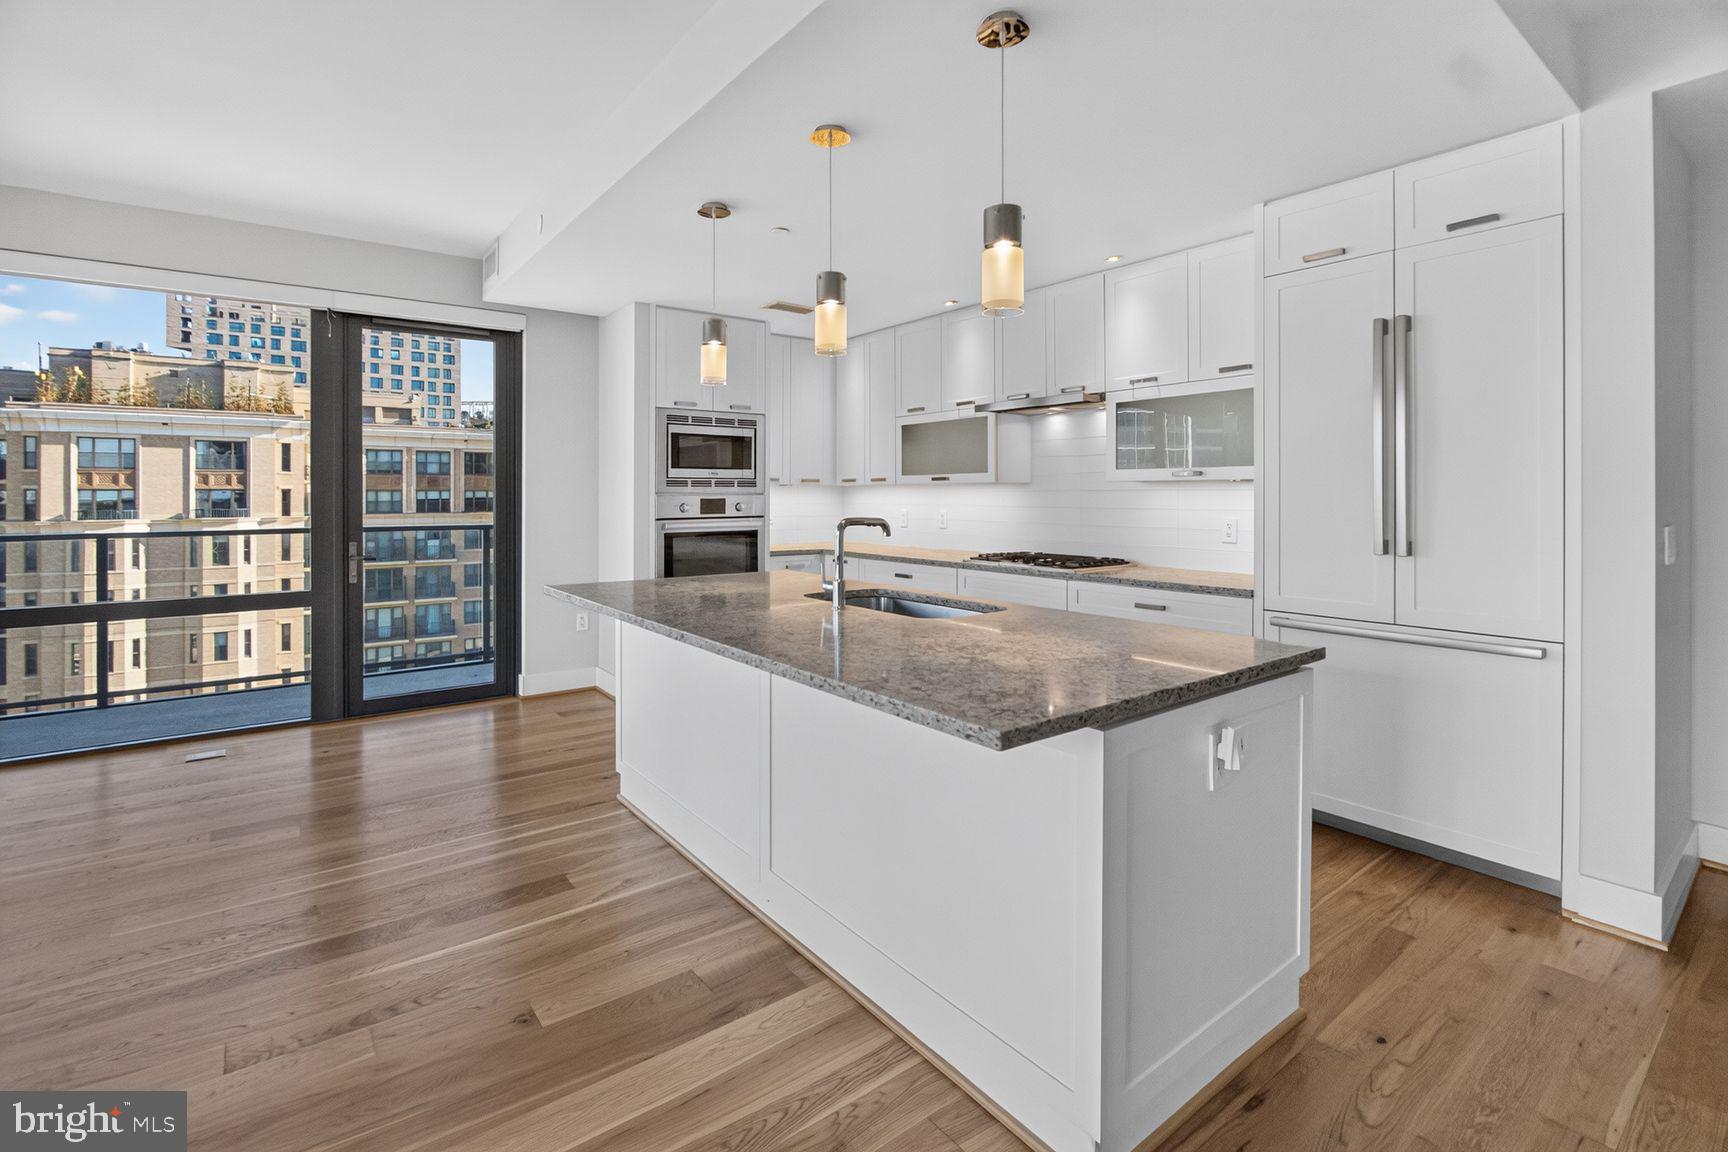
The gourmet kitchen combines contemporary style with exceptional functionality, featuring gorgeous granite countertops, designer wood cabinetry, elegant panel-covered appliances for a sleek, streamlined appearance, gas cooking, and sophisticated pendant lighting. The open layout makes entertaining effortless while maintaining a clean, modern aesthetic.
Both generously sized bedrooms feature private en-suite bathrooms, offering comfort and privacy. The spacious primary suite boasts an enormous walk-in closet and a beautifully appointed bathroom with a large glass-enclosed walk-in shower. An in-unit washer and dryer and a convenient powder room for guests complete the thoughtfully designed interior.
A true highlight of this residence is the magnificent wraparound balcony overlooking the Bethesda skyline. Perfect for morning coffee, outdoor dining, evening cocktails, or simply unwinding above the city, this remarkable outdoor space extends the living area and provides an inviting retreat with impressive urban views.
The Cheval Condominium offers outstanding amenities, including a fully equipped fitness center, dedicated bicycle storage, and a stunning rooftop deck and resident lounge with panoramic views of downtown Bethesda and beyond. This pet-friendly community provides an exceptional combination of comfort, convenience, and contemporary urban living.
Just blocks from the Bethesda Metro, residents enjoy convenient access to premier restaurants, upscale shopping, theaters, entertainment, and the popular Capital Crescent Trail, offering miles of scenic walking, jogging, and cycling. Everything that makes downtown Bethesda such a sought-after destination is practically at your doorstep.
One deeded garage parking space and a separate storage cage add valuable convenience to this outstanding offering.
A rare opportunity to own a beautifully refreshed, move-in-ready residence at The Cheval, combining sophisticated interiors, abundant natural light, spectacular skyline views, exceptional amenities, and one of downtown Bethesda's most desirable locations.
Save
Ask
Tour
Hide
Share
Listing Snapshot
Price
$1,499,000
Days On Site
9 Days
Bedrooms
2
Inside Area (SqFt)
1,565 sqft
Total Baths
3
Full Baths
2
Partial Baths
1
Lot Size
N/A
Year Built
2017
MLS Number
MDMC2262720
Status
Active
Property Tax
$13,432
HOA/Condo/Coop Fees
$1,598 monthly
Sq Ft Source
Assessor
Friends & Family
React
Invite
Recent Activity
a week ago
Listing updated with changes from the MLS
a week ago
Status changed to Active
a week ago
Listing first seen on site
General Features
Attached Garage
Yes
Cross Street
Old Georgetown Rd
Garage
Yes
Garage Spaces
1
Levels
One
Parking
AssignedGarageCoveredAttached
Parking Spaces
1
Pets
Cats OKDogs OKYes
Property Sub Type
Condominium
Security
Smoke Detector(s)
Sewer
Public Sewer
Special Circumstances
Standard
SqFt Above
1565
SqFt Total
1565
Style
Unit/Flat
Water Source
Public
Zoning
CONDO
Interior Features
Appliances
CooktopWasherElectric Water HeaterDishwasherDisposalMicrowaveRefrigeratorStainless Steel Appliance(s)Dryer
Cooling
Central AirElectric
Flooring
WoodCarpetVinyl
Heating
ElectricCentral
Interior
Kitchen IslandRecessed LightingWalk-In Closet(s)High CeilingsBuilt-in FeaturesOpen FloorplanSoaking Tub