Set high on the 13th floor of the North tower, this spacious one-bedroom, one-bathroom residence offers 1,215 sq. ft. of bright, comfortable living, making it one of the largest one-bedroom layouts at The Promenade.
<br><br>
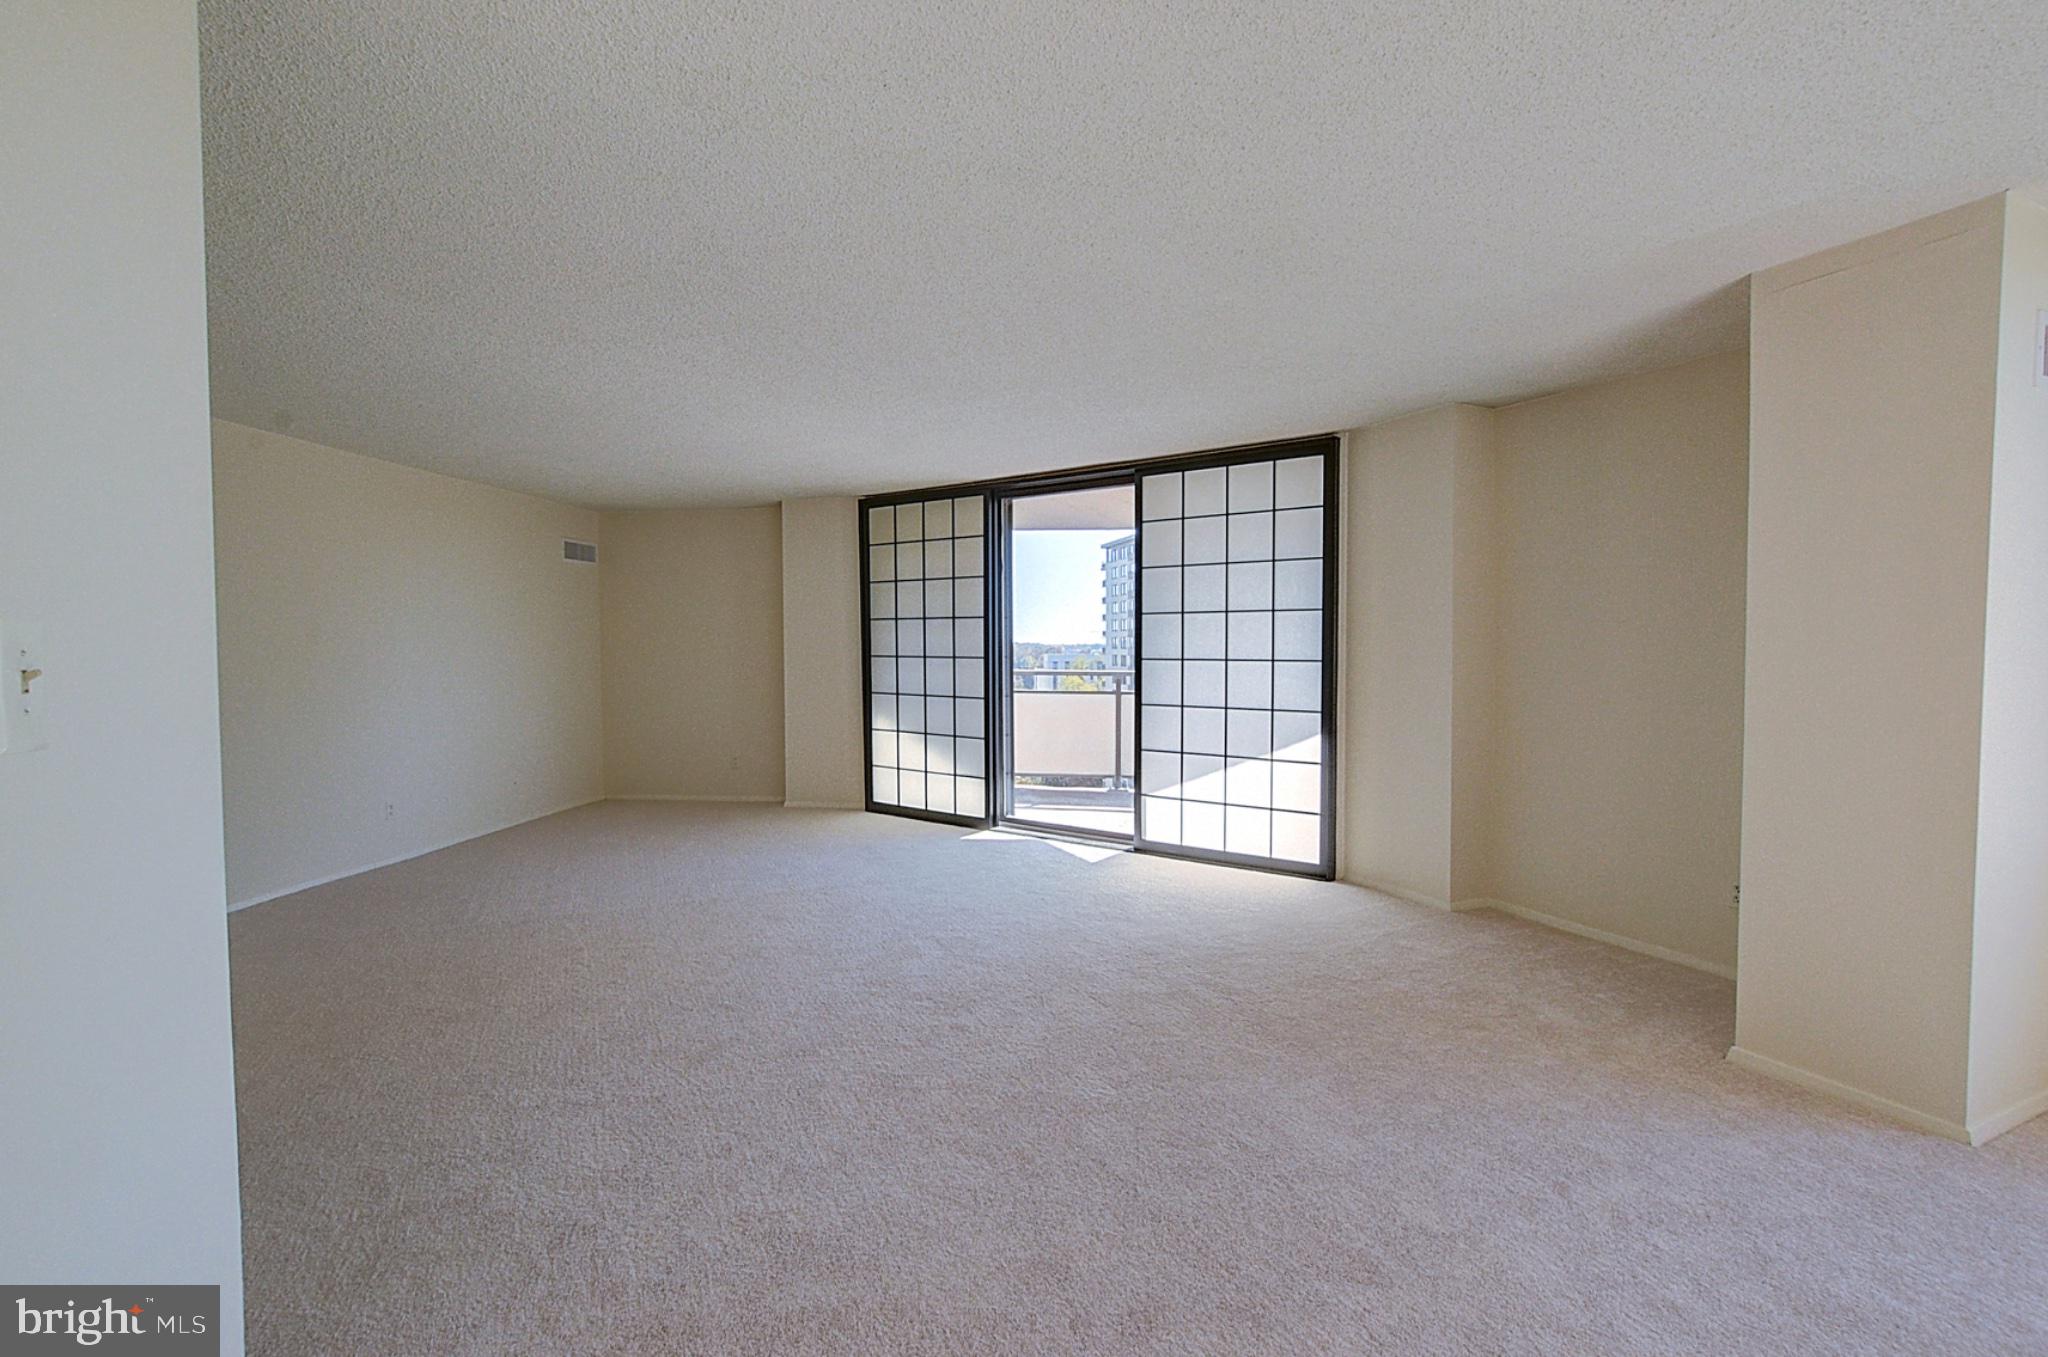
The pool, garden and treetop views fill the home with natural light, and sliding glass doors open to an oversized private balcony overlooking the outdoor pool and the trees beyond. It’s a peaceful, leafy spot for morning coffee or unwinding at the end of the day.
<br><br>
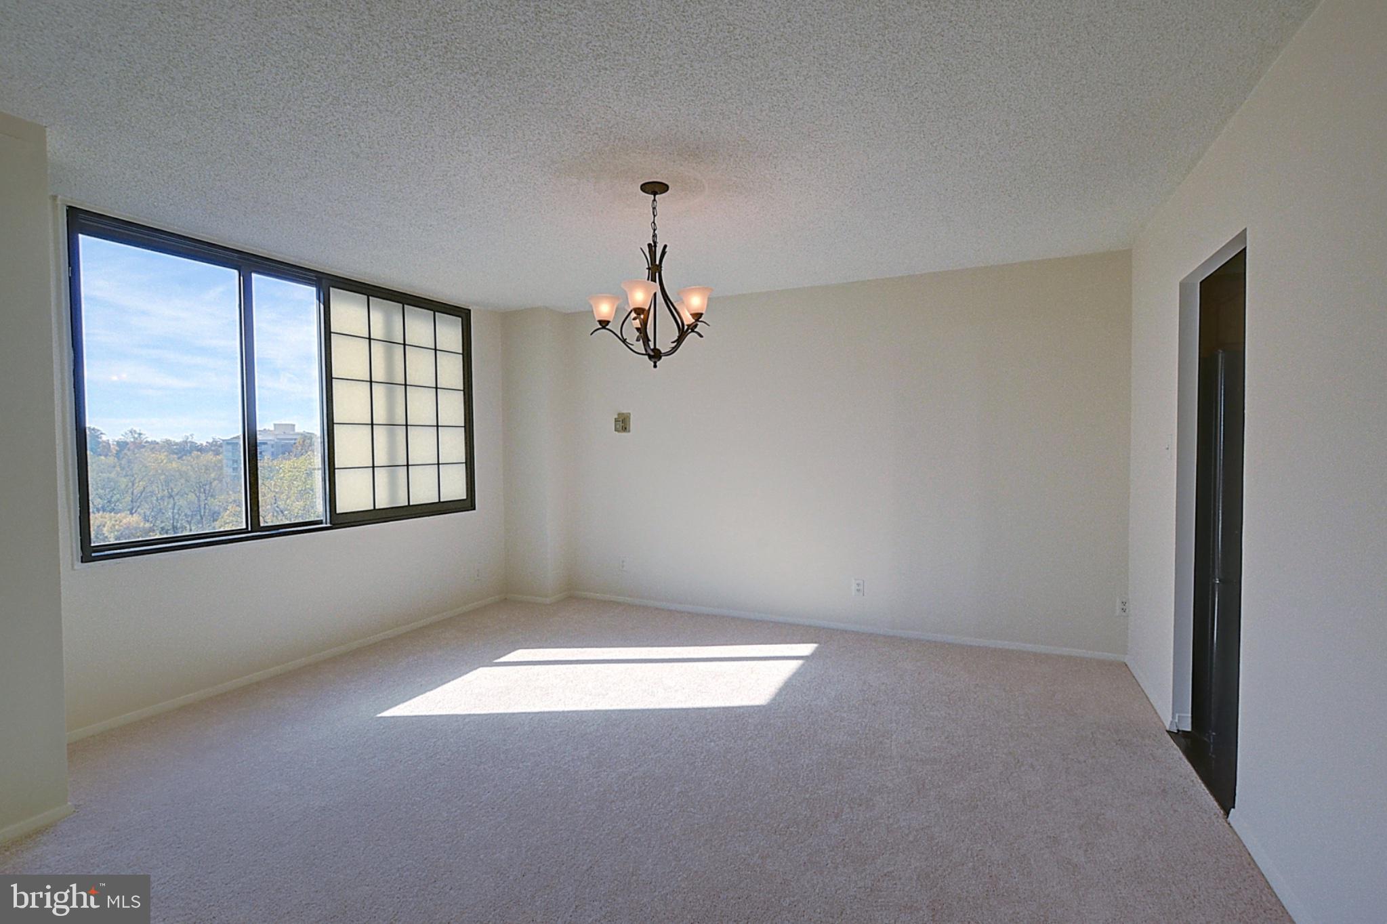
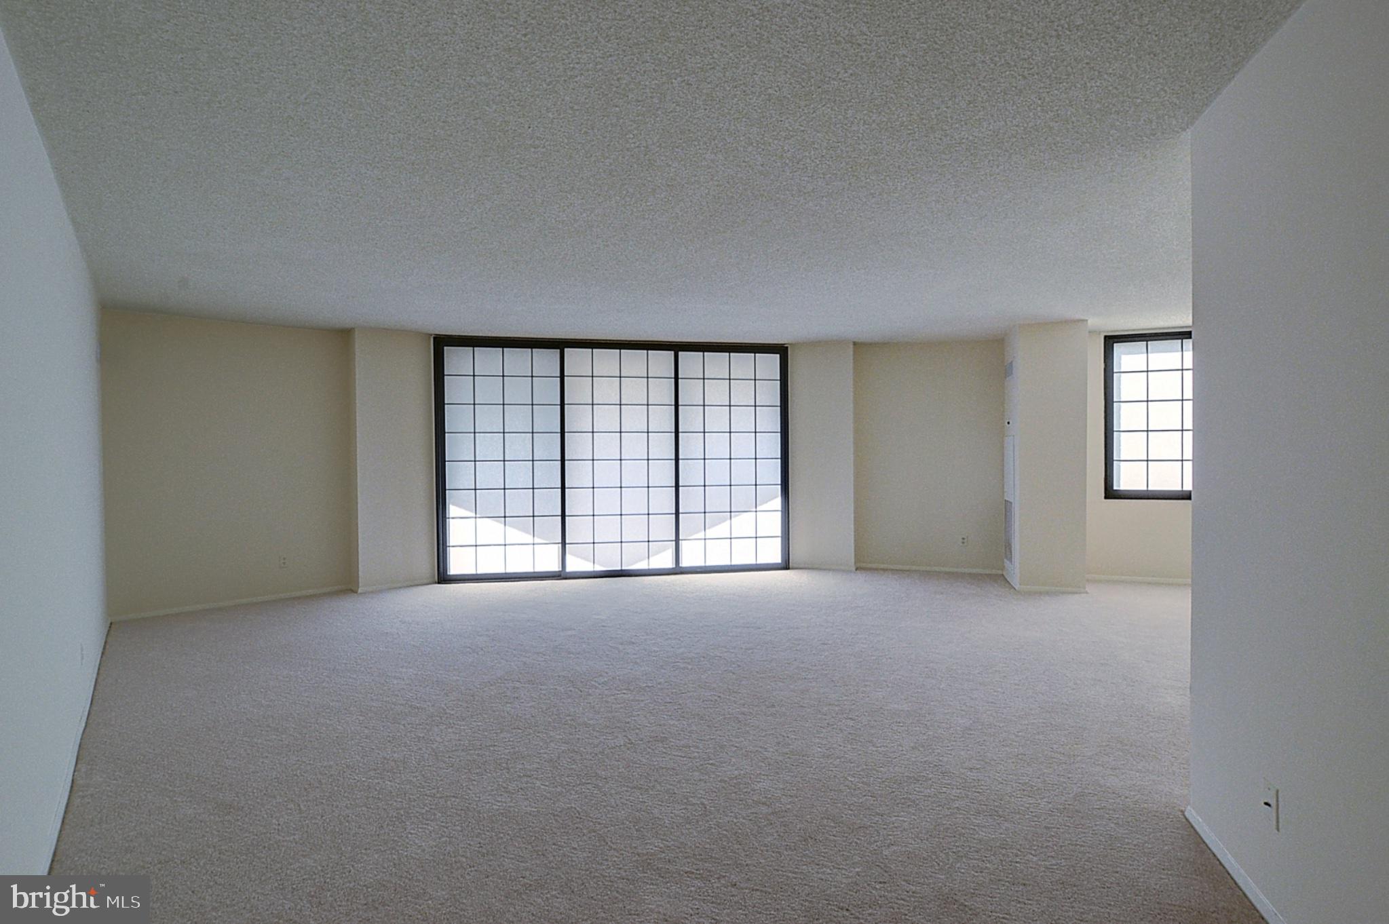
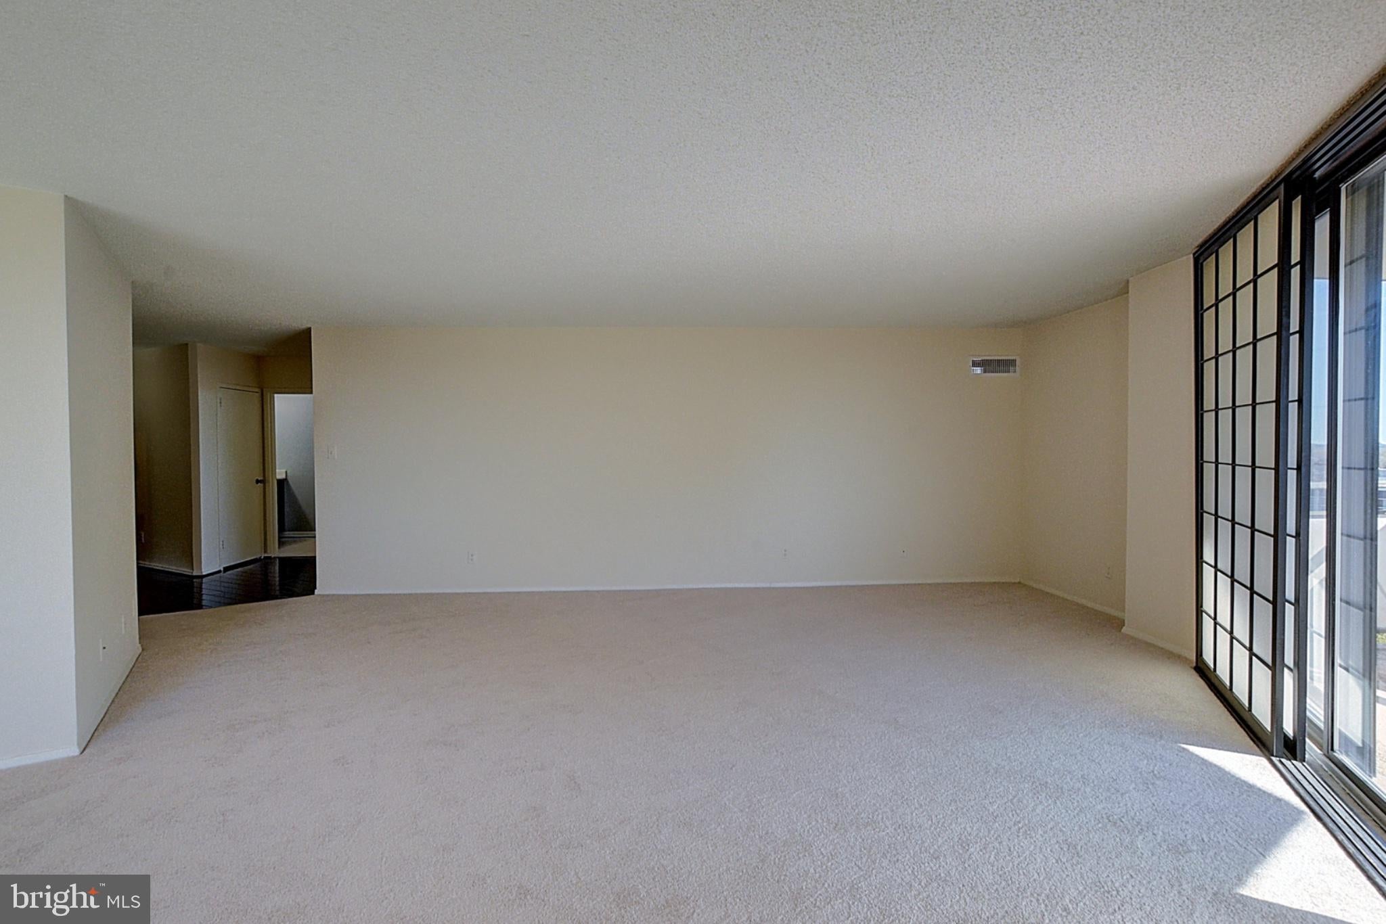
Inside, a long entry foyer with hardwood-style flooring leads into an expansive living and dining area. Japanese-style shoji window panels soften the light, and a chandelier marks the dining space, with plenty of room to relax or host friends.
<br><br>
The kitchen has beautiful countertops, maple cabinetry, a gas range, dishwasher and refrigerator, with hardwood-style floors carried through from the foyer.
<br><br>
The bedroom is generous and full of light, with picture windows that frame the treetop views and its own walk-in closet fitted with custom shelving and hanging space. The full bath has a vanity with dark shaker cabinetry, tile flooring and a tub/shower with glass sliding doors.
<br><br>
There’s just as much to enjoy outside your door. The Arcade level keeps daily errands simple, with a market/deli, restaurant, dry cleaner and beauty salon, all without leaving the building. The amenities are just as thoughtful: a fitness center, indoor and outdoor pools with adjacent grills, tennis and pickleball courts, walking trails, EV charging stations, a car wash station and 24/7 security. Commuting is easy too. The Ride On bus stops right at the door and connects to both the Medical Center (NIH/Walter Reed) and Grosvenor Red Line stations, with quick access to 495 and 270. Wildwood Shopping Center, with Balducci’s, CVS, Bethesda Bagels, Starbucks, restaurants and boutiques, is practically at your doorstep, and a Giant is right across the way.
<br><br>
13th floor, North tower, pool and treetop views, oversized balcony, two walk-in closets, utilities and taxes included, and garage parking. This is a rare offering. Schedule your private tour today.
Save
Ask
Tour
Hide
Share
Listing Snapshot
Price
$189,000
Days On Site
10 Days
Bedrooms
1
Inside Area (SqFt)
1,215 sqft
Total Baths
1
Full Baths
1
Partial Baths
N/A
Lot Size
N/A
Year Built
1973
MLS Number
MDMC2262742
Status
Active
Property Tax
$2,592
HOA/Condo/Coop Fees
$1,529.78 monthly
Sq Ft Source
Assessor
Friends & Family
React
Comment
Invite
No Comments Yet
Did you know? You can invite friends and family to your search. They can join your search, rate and discuss listings with you.
Recent Activity
6 days ago
Listing updated with changes from the MLS
a week ago
Status changed to Active
a week ago
Listing first seen on site
General Features
Attached Garage
Yes
Garage
Yes
Garage Spaces
1
Levels
One
Number Of Stories
18
Parking
AssignedGarageParking LotInside EntranceAttached
Parking Spaces
1
Pets
Cats OKYes
Property Sub Type
Stock Cooperative
Security
Security GateSecurity SystemSecurity Lights
Sewer
Public Sewer
Special Circumstances
Standard
SqFt Above
1215
SqFt Total
1215
Style
Unit/Flat
Utilities
Cable Available
Water Source
Public
Zoning
RH
Interior Features
Appliances
Gas RangeGas OvenGas Water HeaterDishwasherDisposalRefrigerator



Did you know? You can invite friends and family to your search. They can join your search, rate and discuss listings with you.