Over 9,000 Square Feet. Exceptional Value. An Unbeatable Location.
An exceptional estate in North Bethesda’s sought-after Heritage Walk, this former Williamsburg Group model home features more than 9,000 square feet of beautifully designed living space across three finished levels. Set on a half-acre lot on a quiet cul-de-sac, the residence combines timeless architecture, sophisticated interiors, and generous spaces for everyday living and entertaining.
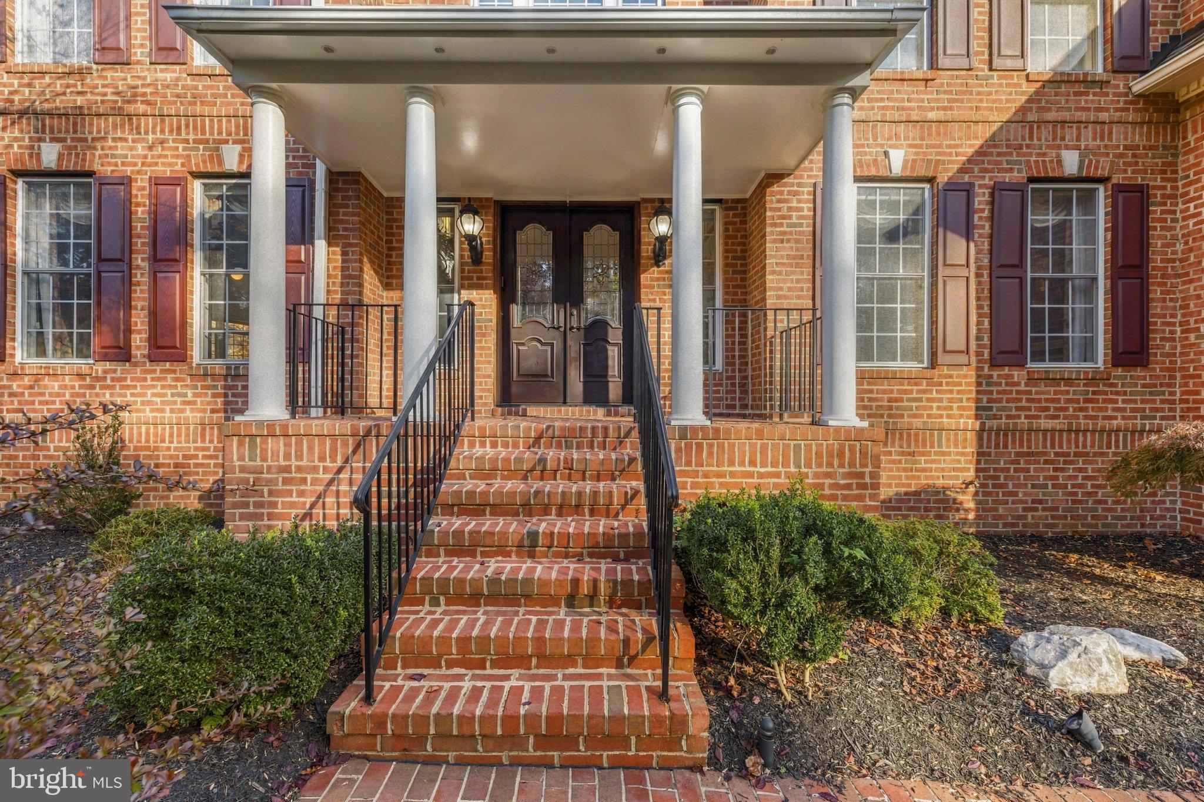
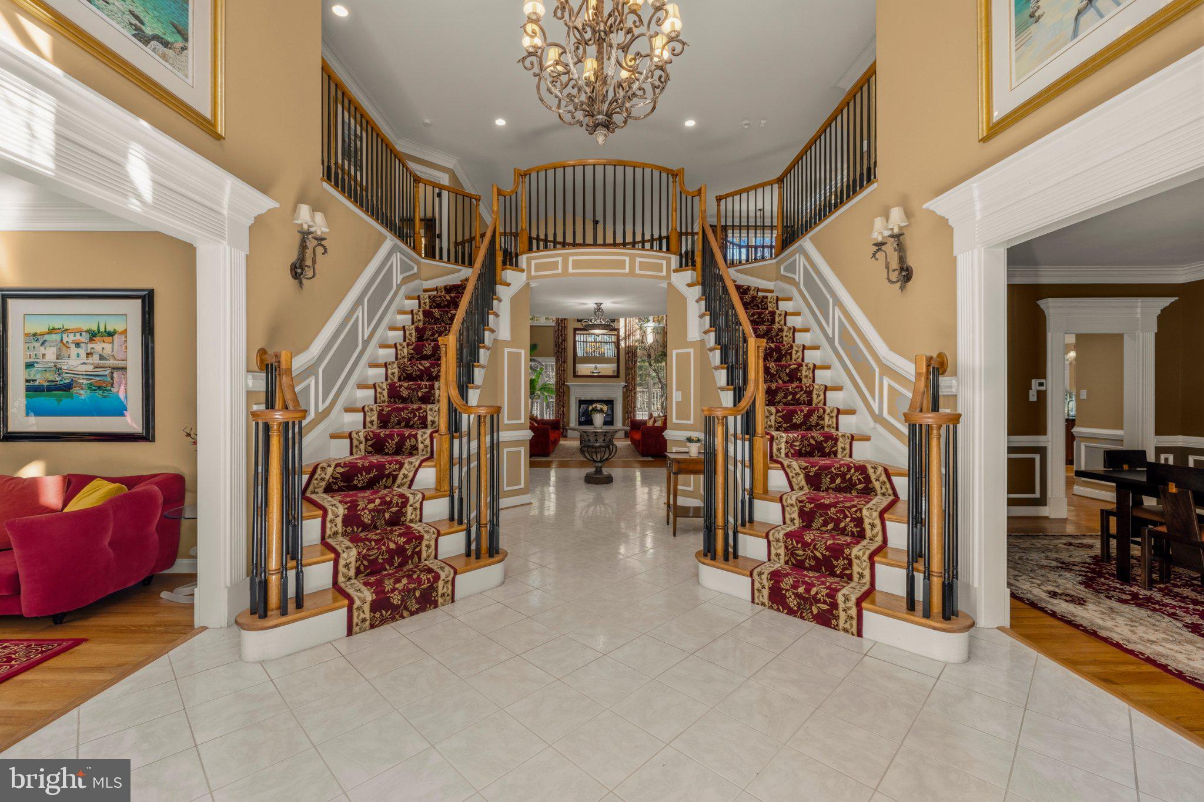
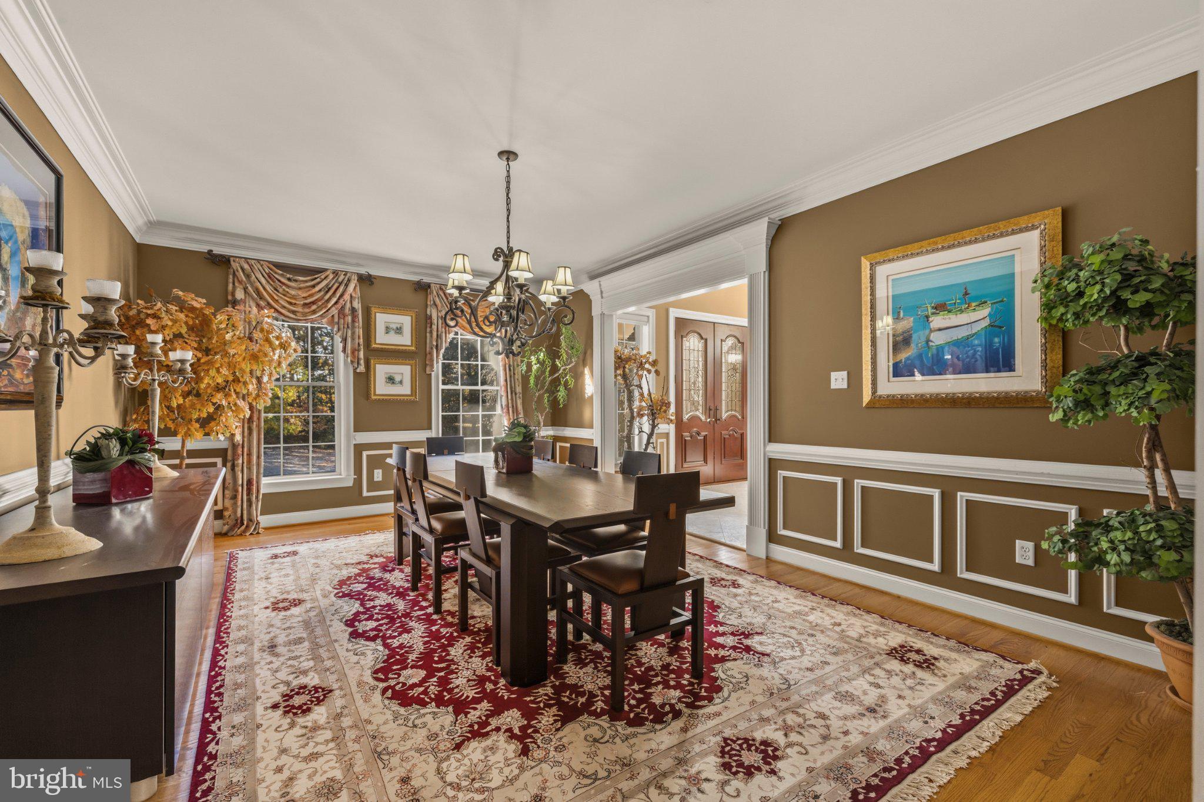
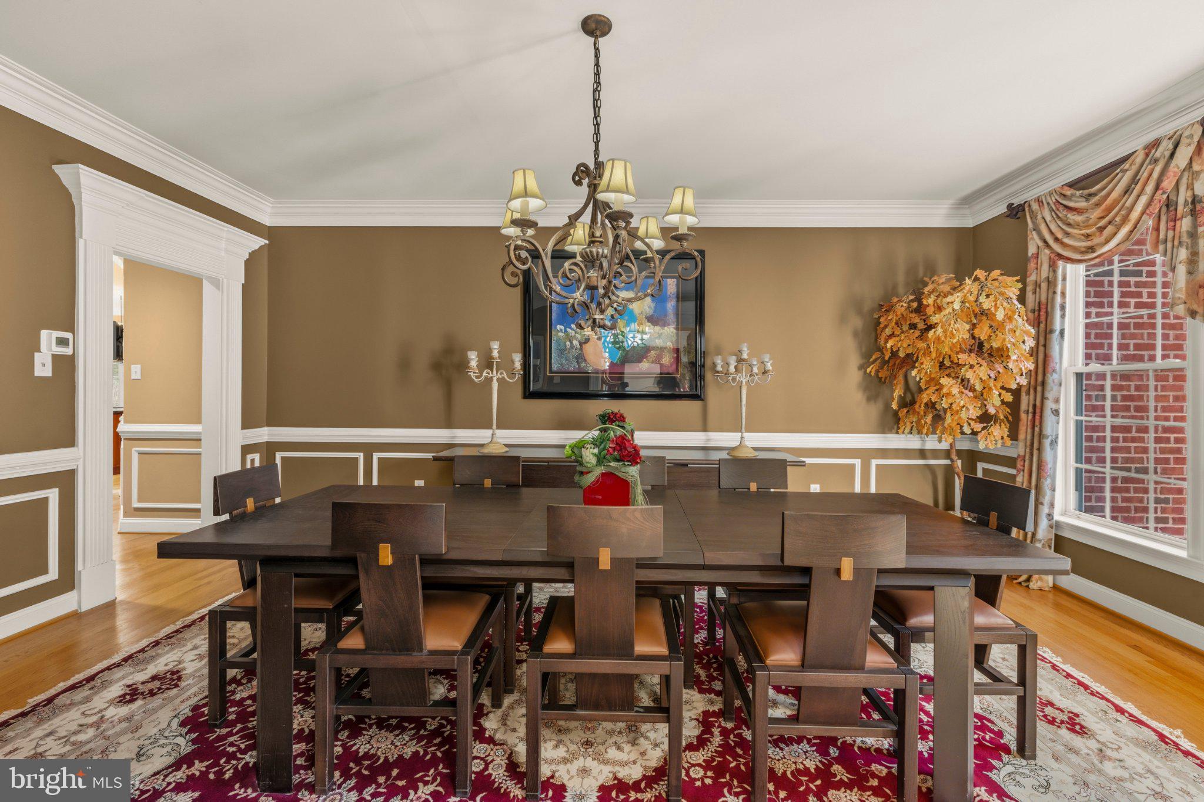
A private driveway leads to the stately brick residence and an attached two-car garage, where manicured landscaping, classic brick pavers, and a gracious portico create a lasting first impression. Inside, a magnificent two-story foyer welcomes you with soaring ceilings and sweeping dual bridal staircases. Rich hardwood floors, detailed millwork, and refined architectural finishes enhance the formal living and dining rooms, creating beautiful settings for gatherings both large and intimate.
At the heart of the home, the gourmet kitchen features professional-grade Monogram appliances, a gas cooktop with a custom hood, premium granite countertops, a generous center island, and a beautifully appointed butler’s pantry with a dedicated ice station. The adjoining breakfast room and morning room offer inviting spaces for casual dining and relaxation, each with French doors opening to the elevated composite deck overlooking the lush backyard. The spectacular two-story great room showcases dramatic architectural columns, a fireplace, and soaring windows framing views of the mature trees beyond. A private executive study, sun-filled conservatory, formal piano room, and spacious mudroom complete the main level.
Upstairs, the luxurious primary suite includes a fireside sitting room, refreshment bar, expansive dressing rooms, and a spa-inspired bath with a soaking tub and multi-head walk-in shower. Three additional bedrooms include one with a private en-suite bath and two connected by a Jack-and-Jill bath, providing comfort and privacy for family and guests.
The fully finished walk-out lower level is equally suited for entertaining and hosting extended family or guests. A second full kitchen, expansive recreation room, dedicated media room, guest quarters, and full bath also make this level ideal for an au pair or multi-generational living.
Ideally located just minutes from Pike & Rose, Strathmore Music Center, Cabin John Regional Park, and major commuter routes including I-270 and I-495, this remarkable residence combines peaceful surroundings with convenient access to everything North Bethesda has to offer.
Save
Ask
Tour
Hide
Share
Listing Snapshot
Price
$1,769,500
Days On Site
11 Days
Bedrooms
5
Inside Area (SqFt)
7,911 sqft
Total Baths
5
Full Baths
4
Partial Baths
1
Lot Size
0.49 Acres
Year Built
2001
MLS Number
MDMC2262760
Status
Active
Property Tax
$23,344
HOA/Condo/Coop Fees
N/A
Sq Ft Source
Assessor
Friends & Family
React
Invite
Recent Activity
yesterday
Listing updated with changes from the MLS
yesterday
Status changed to Active
2 weeks ago
Listing first seen on site
General Features
Acres
0.49
Attached Garage
Yes
Foundation
Slab
Garage
Yes
Garage Spaces
2
Levels
Three Or More
Parking
Garage Door OpenerGarageInside EntranceAttached
Parking Spaces
2
Property Sub Type
Single Family Residence
Sewer
Public Sewer
Special Circumstances
Standard
SqFt Above
6111
SqFt Below
1800
SqFt Total
9658
Style
Colonial
Utilities
Electricity Available
Water Source
Public
Zoning
R200
Interior Features
Appliances
OvenGas Water HeaterCooktopDishwasherDisposalDryerIce MakerRefrigeratorStainless Steel Appliance(s)WasherMicrowave
Basement
FinishedExterior EntryInterior Entry
Cooling
Ceiling Fan(s)OtherElectric
Fireplace
Yes
Fireplaces
1
Flooring
Wood
Furnished
Unfurnished
Heating
ElectricNatural GasZonedHeat Pump
Interior
Eat-in KitchenCeiling Fan(s)Kitchen IslandPantryRecessed LightingWalk-In Closet(s)Built-in FeaturesSoaking Tub