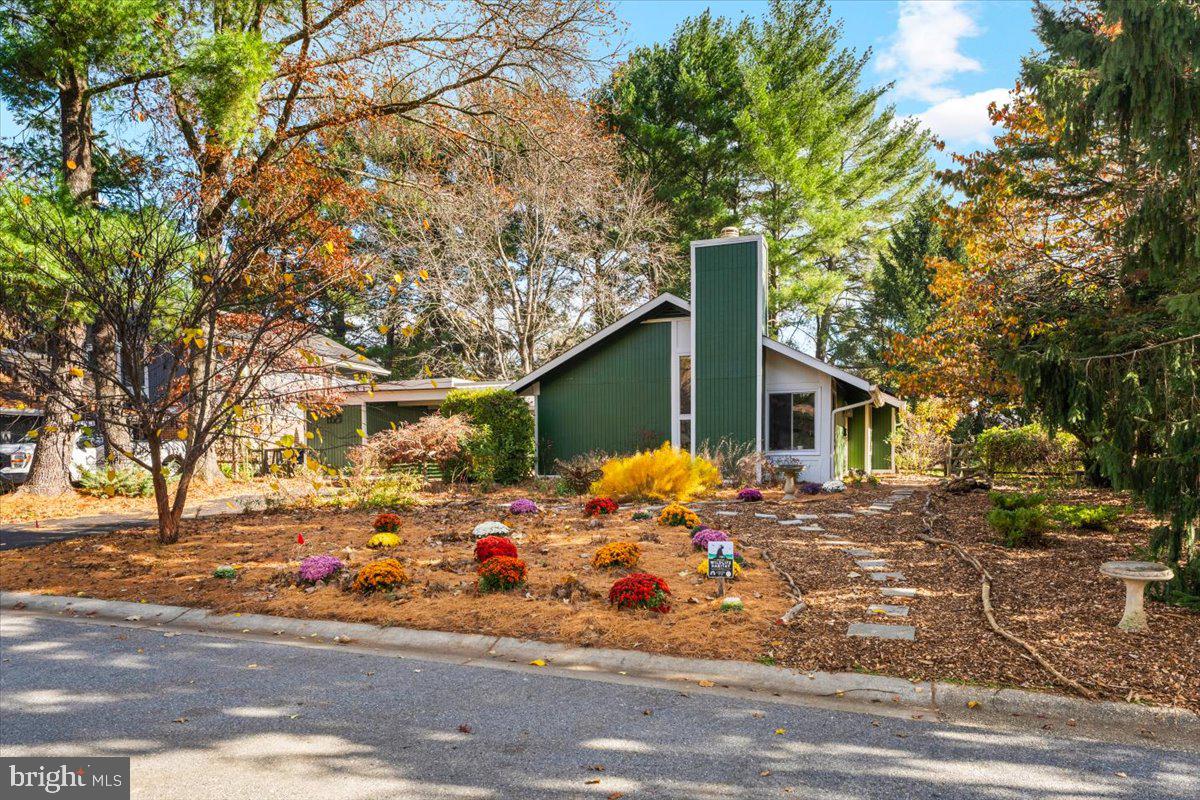
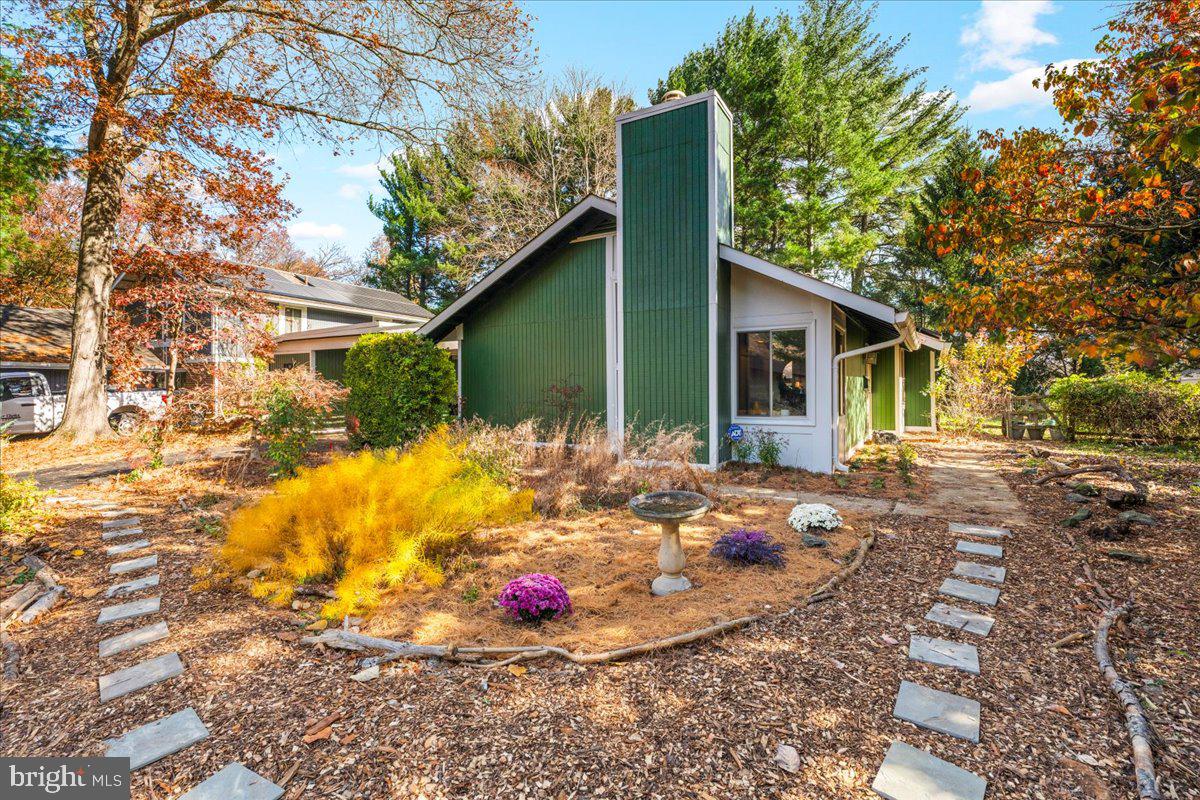
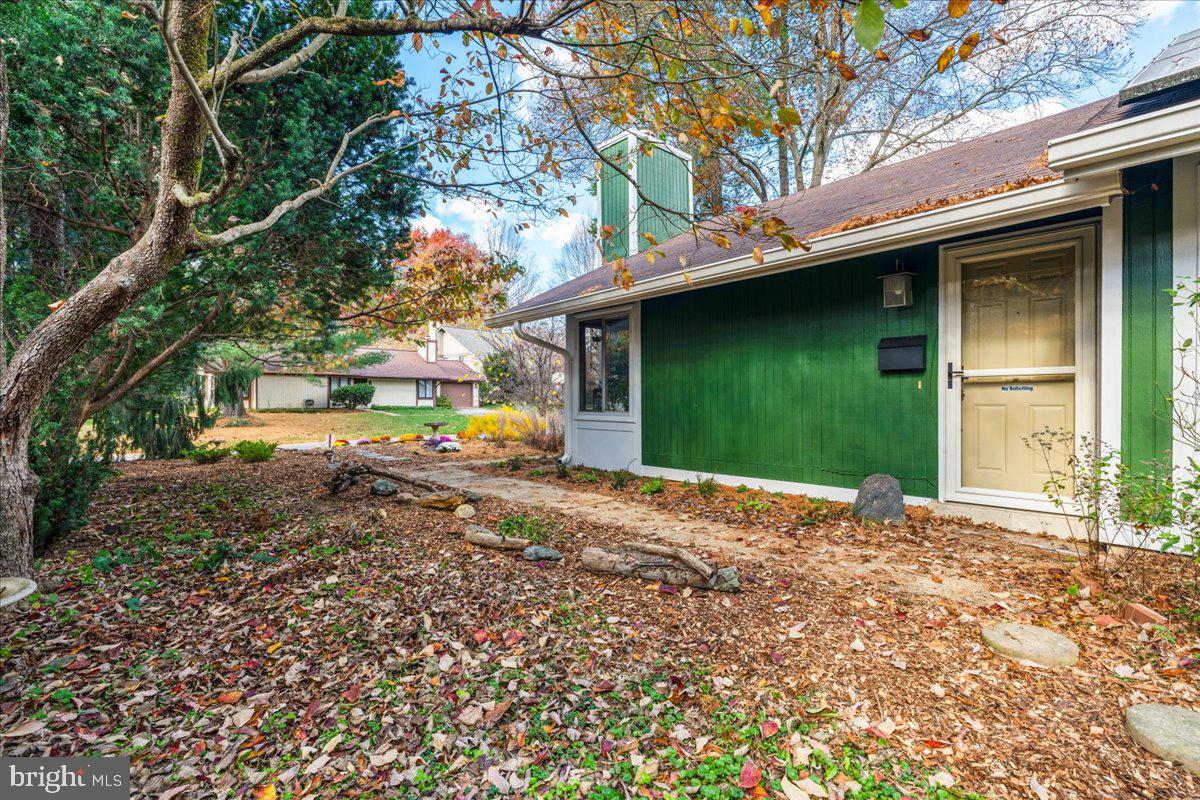
Some homes just have a feeling the moment you arrive, and this charming Montgomery Village rancher is one of them! Warm, cozy, and full of character, this home features tons of natural light, custom-built shelving, a handcrafted fireplace mantel and shelving that add personality and function. Fresh paint, a new refrigerator, and a whole-house humidifier add to the home's appeal, while solar panels offer an additional feature to appreciate. A charming carport and attached outdoor shed provide added convenience.
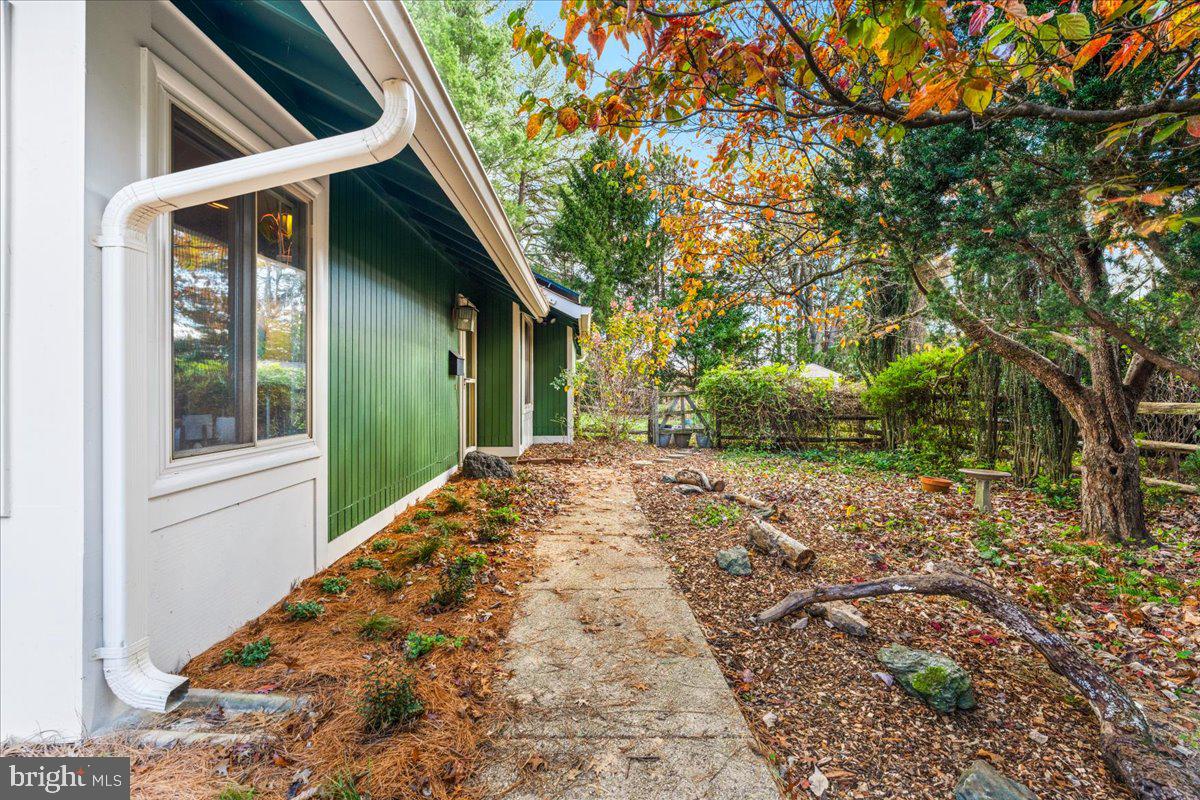
What truly makes this home special, though, is its connection to nature. A professionally designed front garden showcases beautiful seasonal and native plants, while a peaceful shade garden adds charm along the side of the home. The fenced backyard feels like a private little oasis, complete with a small pond, two thriving garden beds, a cherry tree, and a vintage-brick patio. Whether enjoying your morning coffee, tending to the gardens, or unwinding at the end of the day, this outdoor space offers a lovely place to slow down and enjoy the surroundings. A neighborhood walking path just beyond the backyard provides another opportunity to enjoy the outdoors.
Conveniently located near shopping, dining, parks, trails, and Montgomery Village amenities, this is a home that offers a little retreat from the everyday, right in the middle of it all!
Save
Ask
Tour
Hide
Share
Listing Snapshot
Price
$465,000
Days On Site
12 Days
Bedrooms
3
Inside Area (SqFt)
1,174 sqft
Total Baths
2
Full Baths
2
Partial Baths
N/A
Lot Size
0.24 Acres
Year Built
1972
MLS Number
MDMC2262792
Status
Active
Property Tax
$5,022
HOA/Condo/Coop Fees
$151.27 monthly
Sq Ft Source
Assessor
Friends & Family
React
Comment
Invite
No Comments Yet
Did you know? You can invite friends and family to your search. They can join your search, rate and discuss listings with you.
Recent Activity
yesterday
Listing updated with changes from the MLS
yesterday
Status changed to Active
2 weeks ago
Listing first seen on site
General Features
Acres
0.24
Carport
1
Cross Street
Wayridge Dr
Foundation
Slab
Levels
One
Parking
Off StreetElectric Vehicle Charging Station(s)PrivateAttached CarportAttached
Parking Spaces
2
Property Sub Type
Single Family Residence
Security
Security System
Sewer
Public Sewer
Special Circumstances
Standard
SqFt Above
1174
SqFt Total
1174
Style
Contemporary
Water Source
Public
Zoning
R90
Interior Features
Appliances
OvenElectric RangeElectric OvenGas Water HeaterDishwasherDisposalDryerMicrowaveWasherRefrigeratorENERGY STAR Qualified Washer



Did you know? You can invite friends and family to your search. They can join your search, rate and discuss listings with you.