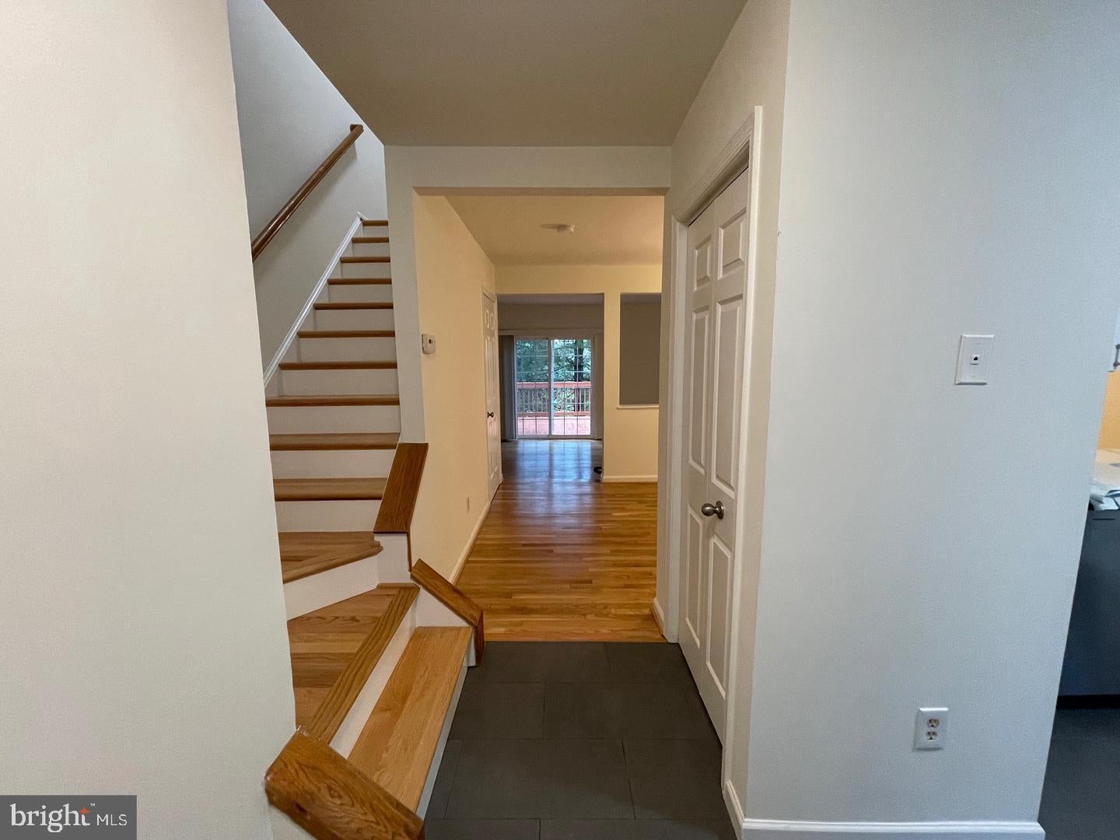
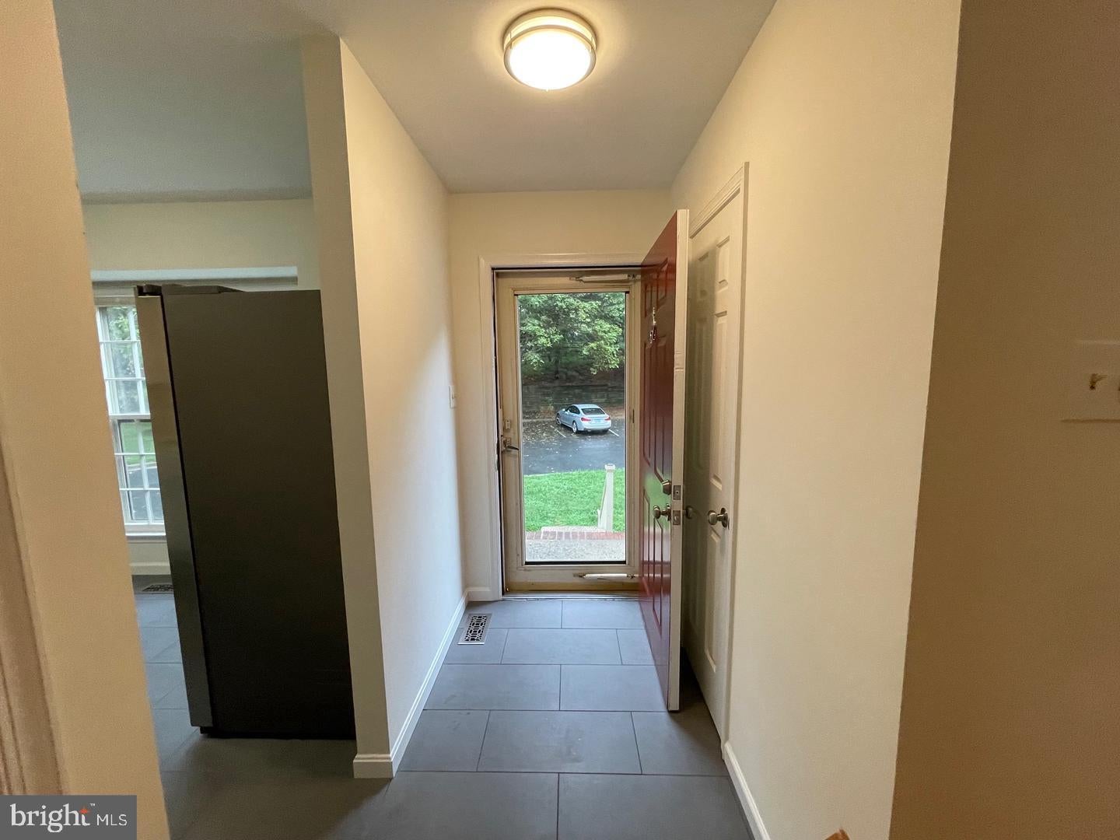
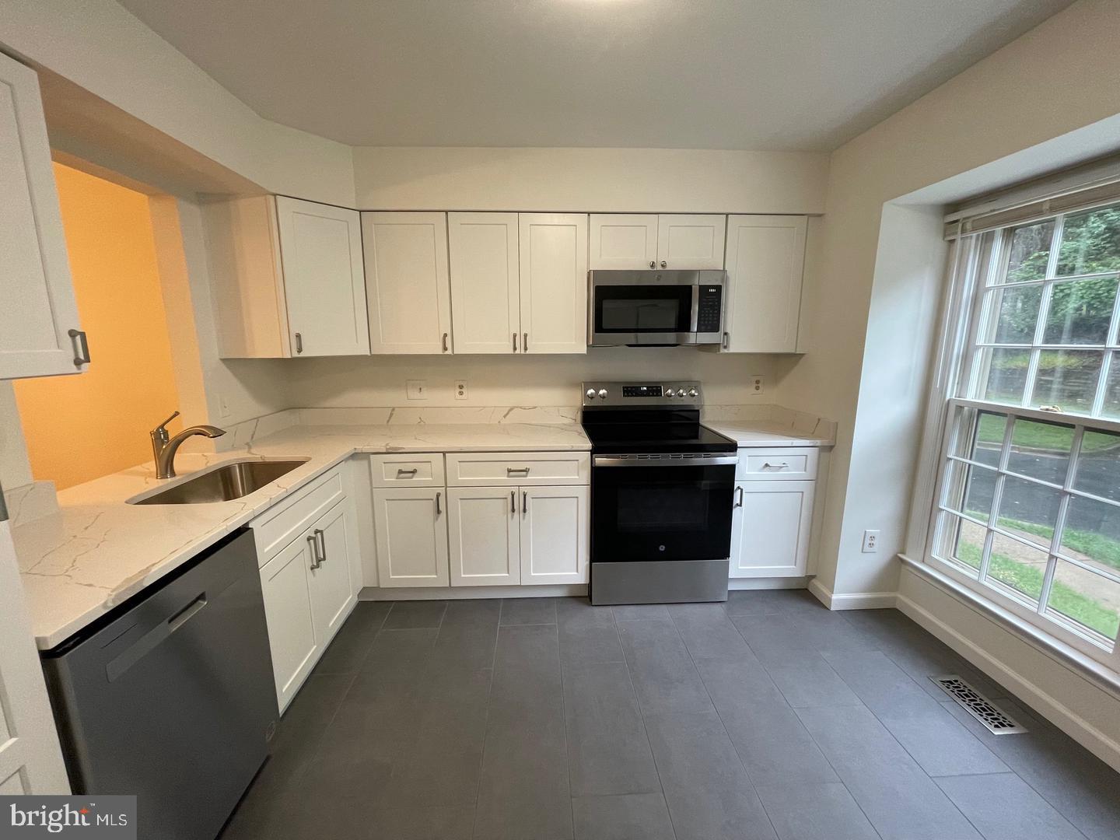
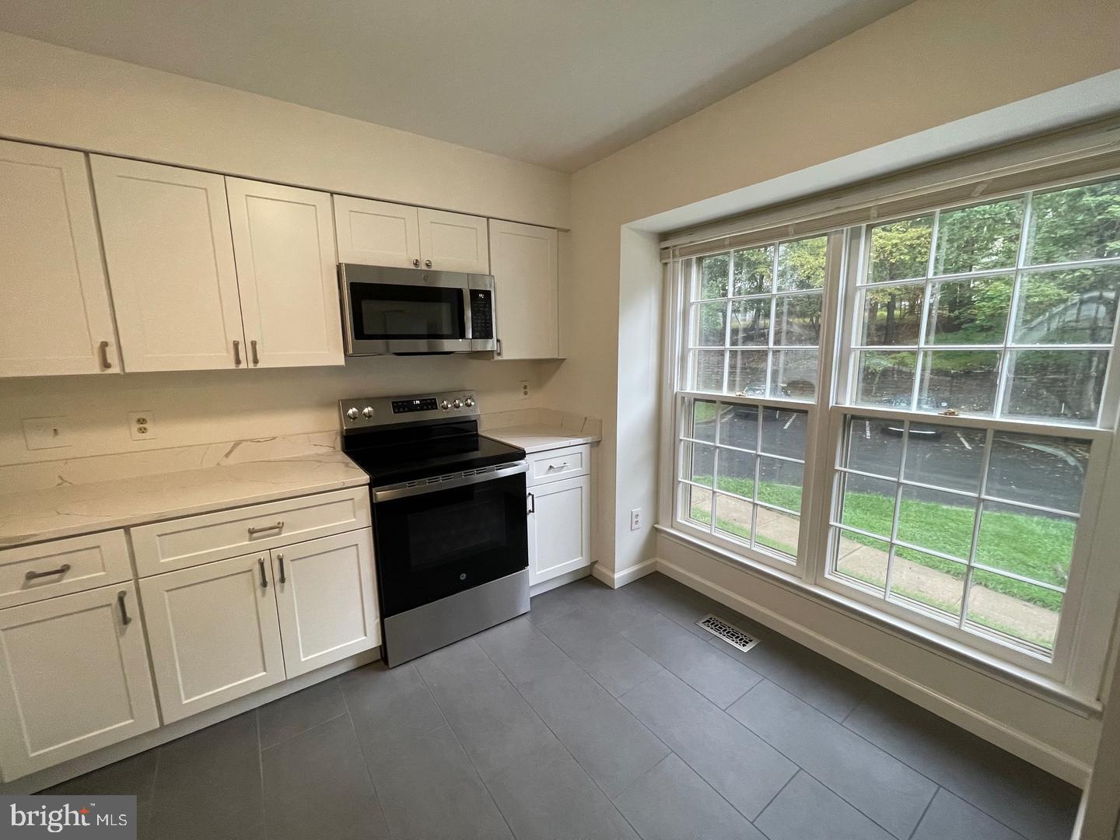
Terrific townhouse located in the Wooton HS district ! Fully renovated from top to bottom featuring 4 bedrooms, 3.5 baths on 3 levels with a deck and a walk out lower level backing to trees and community park!! The main level has refinished hardwood floors, an entry foyer with a fully renovated powder room, a terrific brand new kitchen with white cabinets , Quartz counter tops, stainless steel appliances with a bay window overlooking the front views and open to the dining room through a hatch; the living room is delightful with glass doors that open to a spacious deck with views to the trees. The upper level has engineered wood floors, a spacious primary bedroom with a brand new ensuite bathroom , two additional bedrooms and an updated hall bathroom . The lower level has a 4th bedroom with a full bathroom, a laundry room with a washer, brand new dryer and a spacious Recreation/ family room with ceramic floors that opens to a fully fenced slate patio. Street parking in the front that provides two parking spaces for each townhouse. This beautiful townhouse is located in the lovely community of Potomac farms with playground, tennis courts, swimming pool , surrounded by Parkland with trails. Easy access to major commuter routes: I-270, 200 and 28. Minutes to downtown Rockville and Metro. The public schools are: Travilah ES, Robert Frost MS and Thomas.S. Wooton HS.
Save
Ask
Tour
Hide
Share
Listing Snapshot
Price
$3,250
Days On Site
10 Days
Bedrooms
4
Inside Area (SqFt)
1,960 sqft
Total Baths
4
Full Baths
3
Partial Baths
1
Lot Size
0.04 Acres
Year Built
1986
MLS Number
MDMC2262820
Status
Active
Property Tax
N/A
HOA/Condo/Coop Fees
N/A
Sq Ft Source
Estimated
Friends & Family
React
Invite
Recent Activity
a week ago
Listing updated with changes from the MLS
a week ago
Status changed to Active
a week ago
Listing first seen on site
General Features
Acres
0.04
Available on
2027-01-01
Foundation
Other
Levels
Three Or More
Parking
Parking Lot
Parking Spaces
2
Pets
Yes
Property Sub Type
Townhouse
Sewer
Public Sewer
SqFt Above
1320
SqFt Below
640
SqFt Total
1960
Style
Colonial
Utilities
Other
Water Source
Public
Zoning
R200
Interior Features
Appliances
Electric Water Heater
Basement
FinishedWalk-Out AccessDaylightFull
Cooling
Central AirElectric
Flooring
Wood
Furnished
Unfurnished
Heating
ElectricForced Air
Save
Ask
Tour
Hide
Share
Exterior Features
Construction Details
Brick
Pool Features
Community
Community Features
Association Amenities
Tennis Court(s)Playground
Association Fee Frequency
Monthly
Community Features
Pool
School District
MONTGOMERY COUNTY PUBLIC SCHOOLS
Schools
School District
MONTGOMERY COUNTY PUBLIC SCHOOLS
Elementary School
TRAVILAH
Middle School
ROBERT FROST
High School
THOMAS S. WOOTTON
Listing courtesy of Long & Foster Real Estate, Inc.