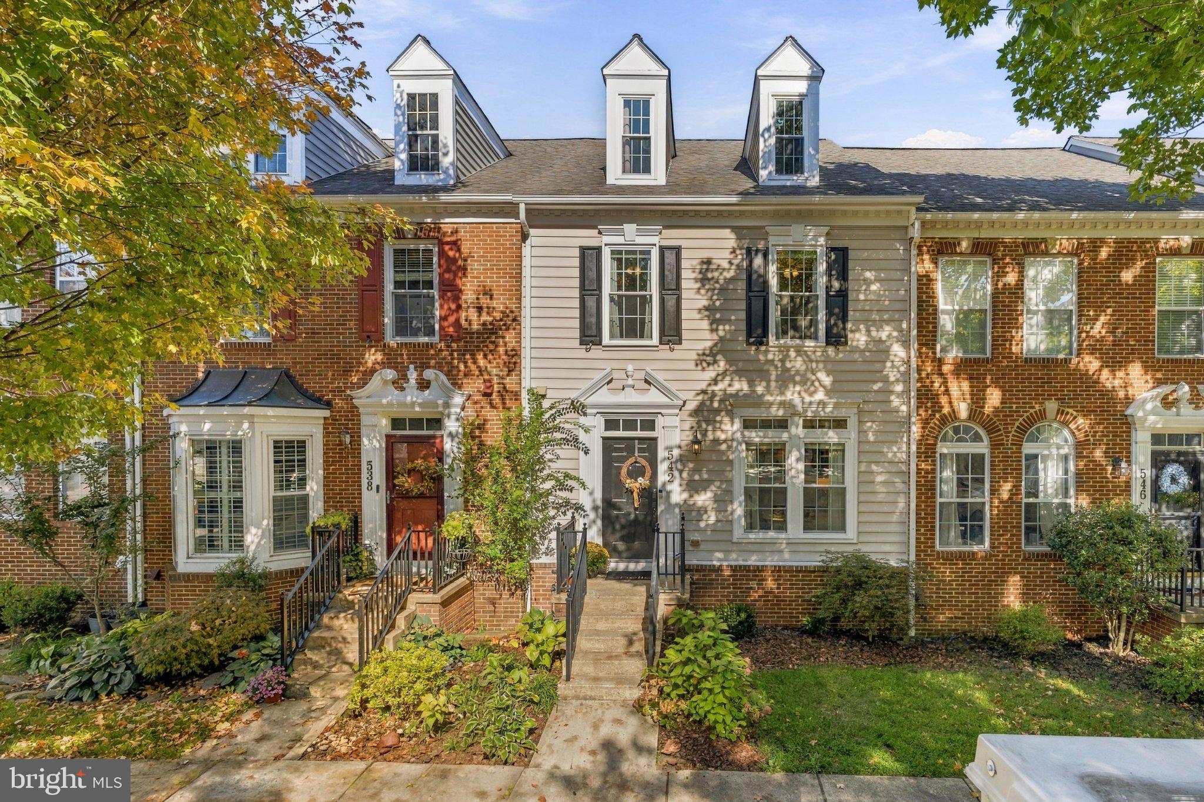
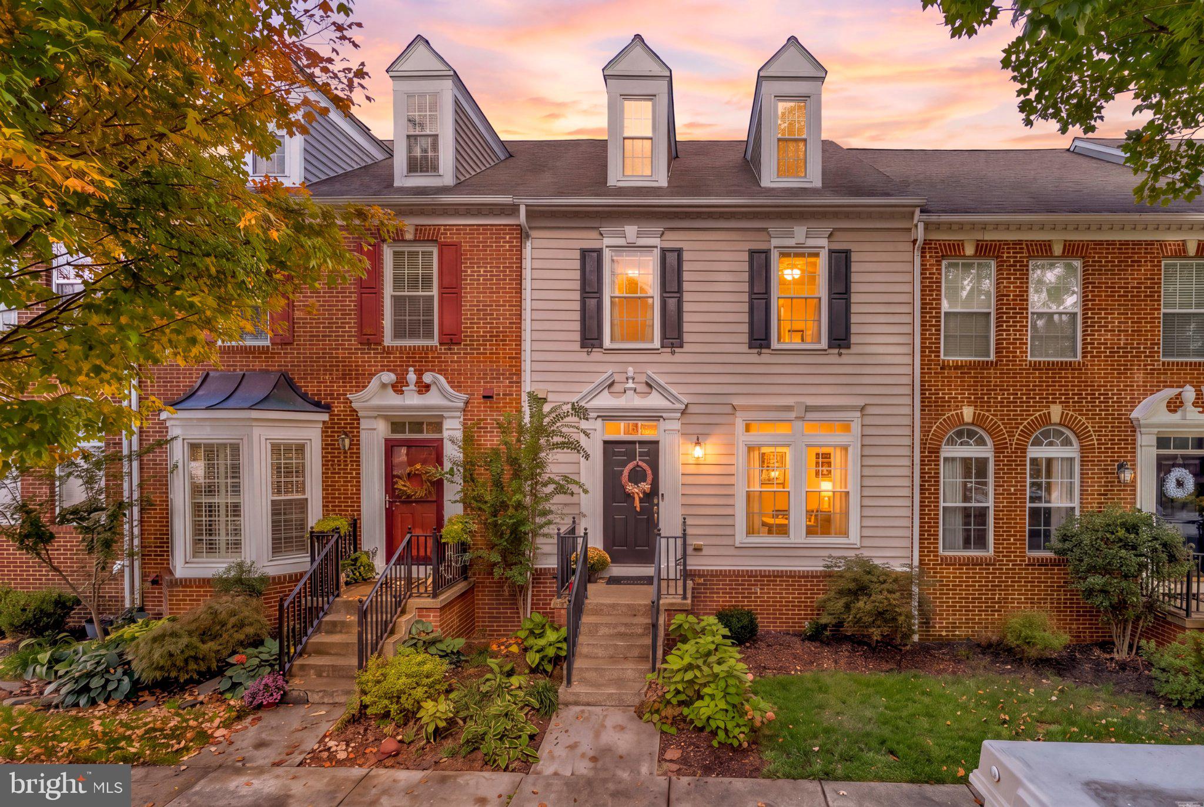
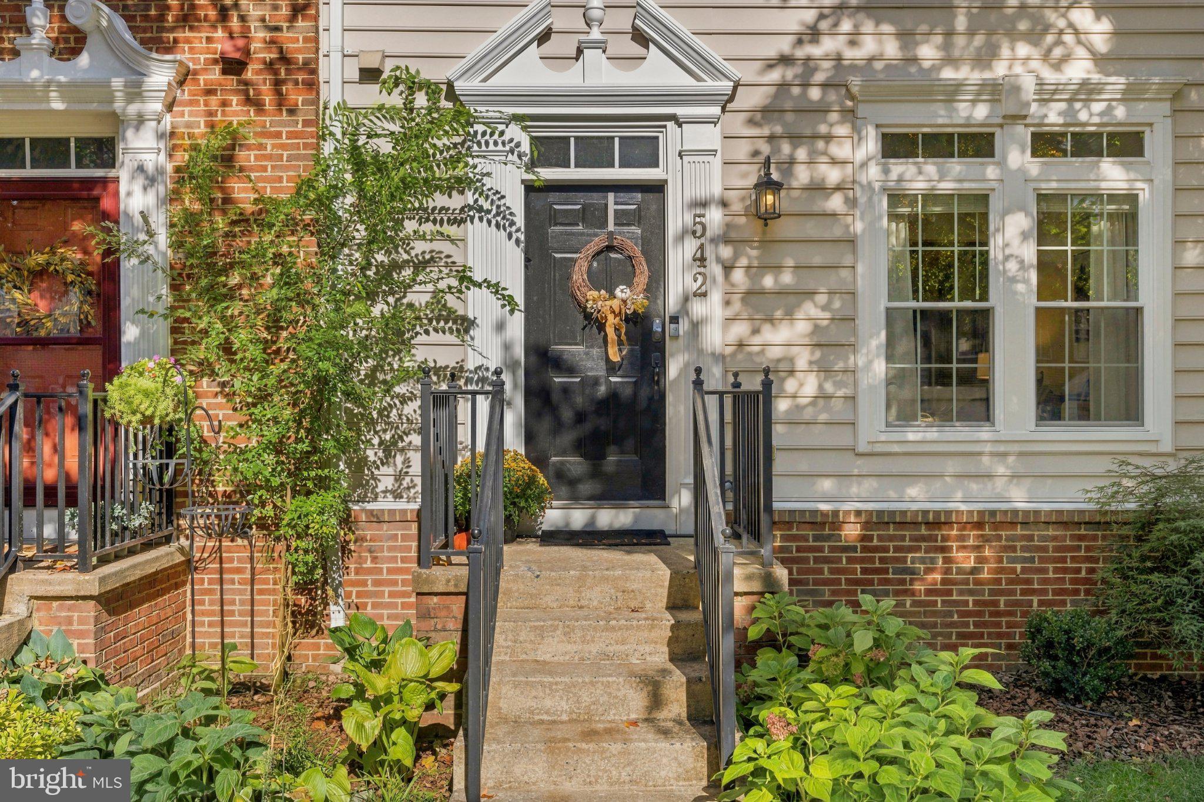
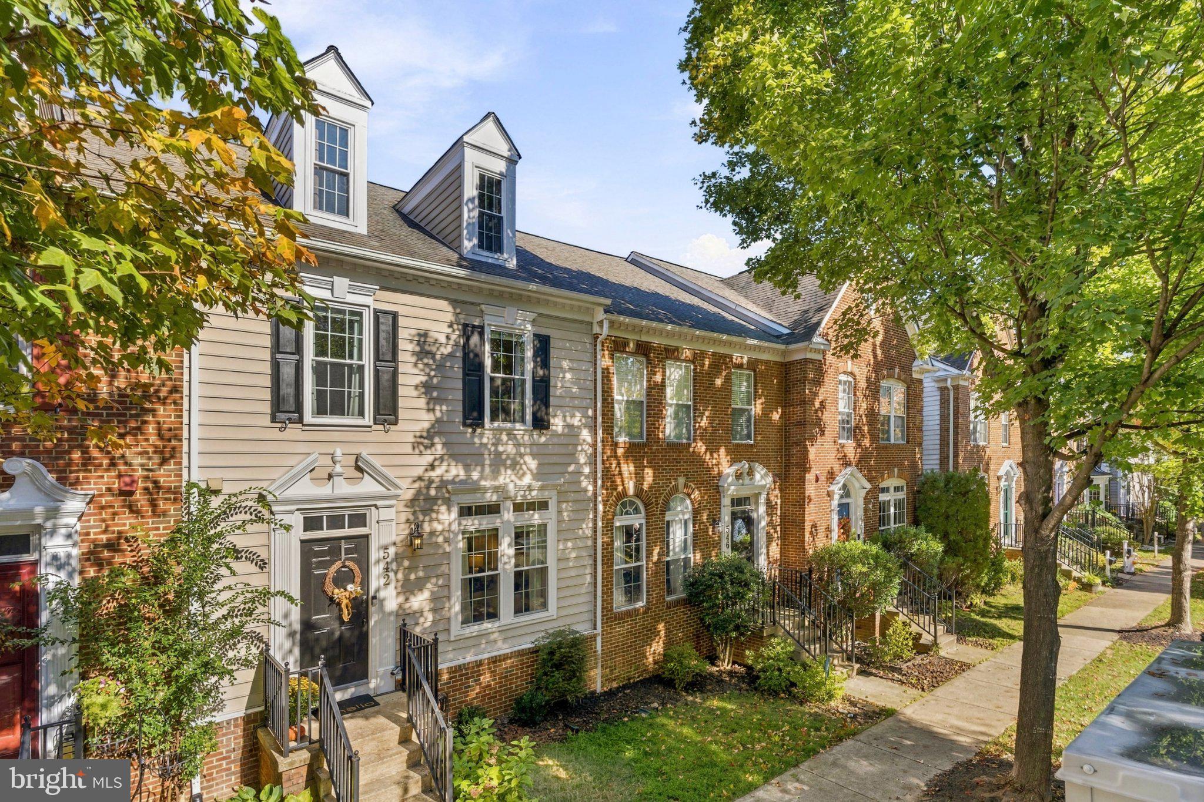
A gorgeous townhome that lives like a single-family home. This updated Tarquin townhome in the Lakelands has 3 bedrooms plus 3 bonus rooms across four finished levels, with 2 full and 2 half baths and a detached 2-car garage. The big-ticket updates are already done. Main level: The hardwood floors were refinished with a custom stain in 2025. The rooms are bright, with crown molding, columns, wainscoting, and tray ceilings. The family room has a gas fireplace and opens to the eat-in kitchen, which has an island, granite counters, 42" white cabinets, a gas cooktop, a wall oven, and a pantry. Stainless appliances include a new LG refrigerator (2025) and a Bosch dishwasher (2021). A formal dining room gives you a separate space for dinners and holidays. Bedroom level: The primary suite has two walk-in closets and a bath with a soaking tub, a frameless glass shower, and a double vanity. Two more bedrooms and a full hall bath complete this level. New carpet was installed in 2024. Top-floor loft: This private level has vaulted ceilings, a dormer window, a ceiling fan, luxury vinyl plank flooring, a full wardrobe, and attic storage behind its own door. It’s currently used as a bedroom. Frame a wall along the stair railing and add a door, with permits, and it becomes a fully enclosed 4th bedroom on its own floor. Lower level: Two private bonus rooms, each with a door, plus a half bath and laundry. One is set up as a guest room with a queen bed and a ceiling fan. The other works as a home office, gym, or den. Recent improvements: Nine new Vytex Fortis windows (2023) Upper-zone Bryant heat pump (2022) About $15K in custom built-ins and closet systems Garage with professional epoxy floor and full slat-wall storage (about $3,000) Outside, the deck is set up for morning coffee or evening grilling. Lakelands amenities include pools, a clubhouse, fitness facilities, tennis and basketball courts, and playgrounds.
Save
Ask
Tour
Hide
Share
Listing Snapshot
Price
$4,250
Days On Site
8 Days
Bedrooms
3
Inside Area (SqFt)
3,100 sqft
Total Baths
4
Full Baths
2
Partial Baths
2
Lot Size
0.04 Acres
Year Built
2003
MLS Number
MDMC2262860
Status
Active
Property Tax
N/A
HOA/Condo/Coop Fees
$135 monthly
Sq Ft Source
Estimated
Friends & Family
React
Comment
Invite
No Comments Yet
Did you know? You can invite friends and family to your search. They can join your search, rate and discuss listings with you.
Recent Activity
a week ago
Listing first seen on site
a week ago
Listing updated with changes from the MLS
General Features
Acres
0.04
Available on
2026-12-01
Foundation
Permanent
Garage
Yes
Garage Spaces
2
Levels
Three Or More
Parking
Garage Door OpenerOn StreetGarageDetached
Parking Spaces
2
Pets
Yes
Property Sub Type
Townhouse
Sewer
Public Sewer
SqFt Above
2400
SqFt Below
700
SqFt Total
3352
Style
Colonial
Water Source
Public
Zoning
MXD
Interior Features
Appliances
OvenGas Water HeaterCooktopDishwasherDisposalExhaust FanIce MakerRefrigeratorStainless Steel Appliance(s)WasherWater HeaterMicrowave



Did you know? You can invite friends and family to your search. They can join your search, rate and discuss listings with you.