Built from the ground up in 2024 and waiting for its very first resident, this one-bedroom, one-bath home on the seventh floor of Ravel and Royale carries the particular quiet thrill of a place no one has yet made their own — every surface pristine, every fixture untouched, every detail calibrated for the way modern life actually moves.
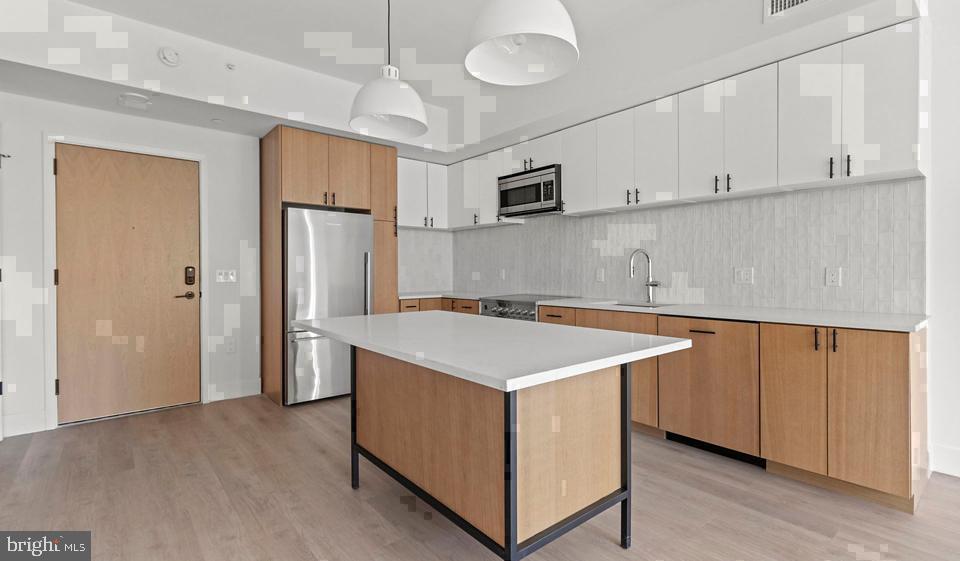
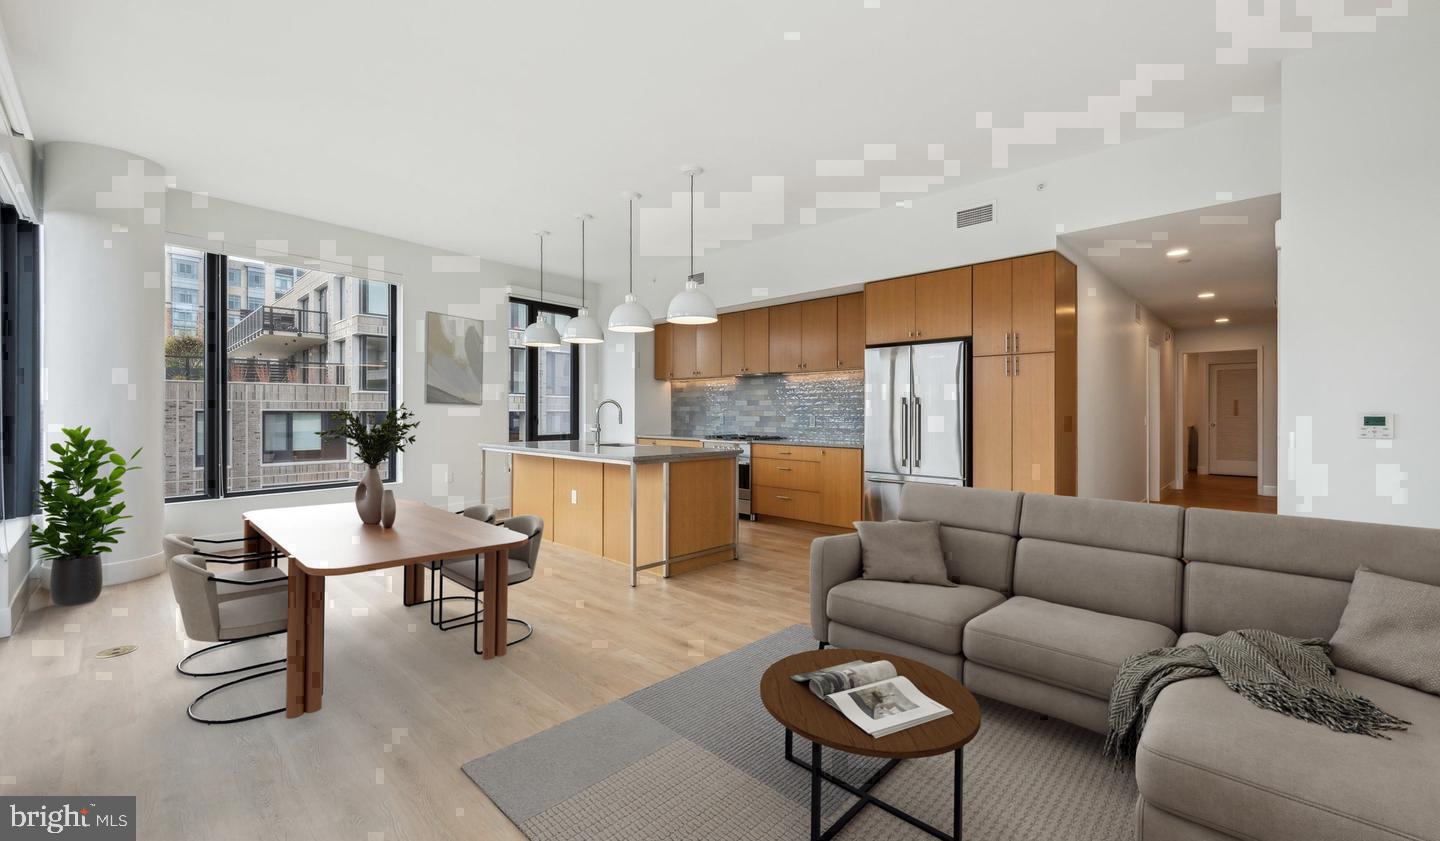
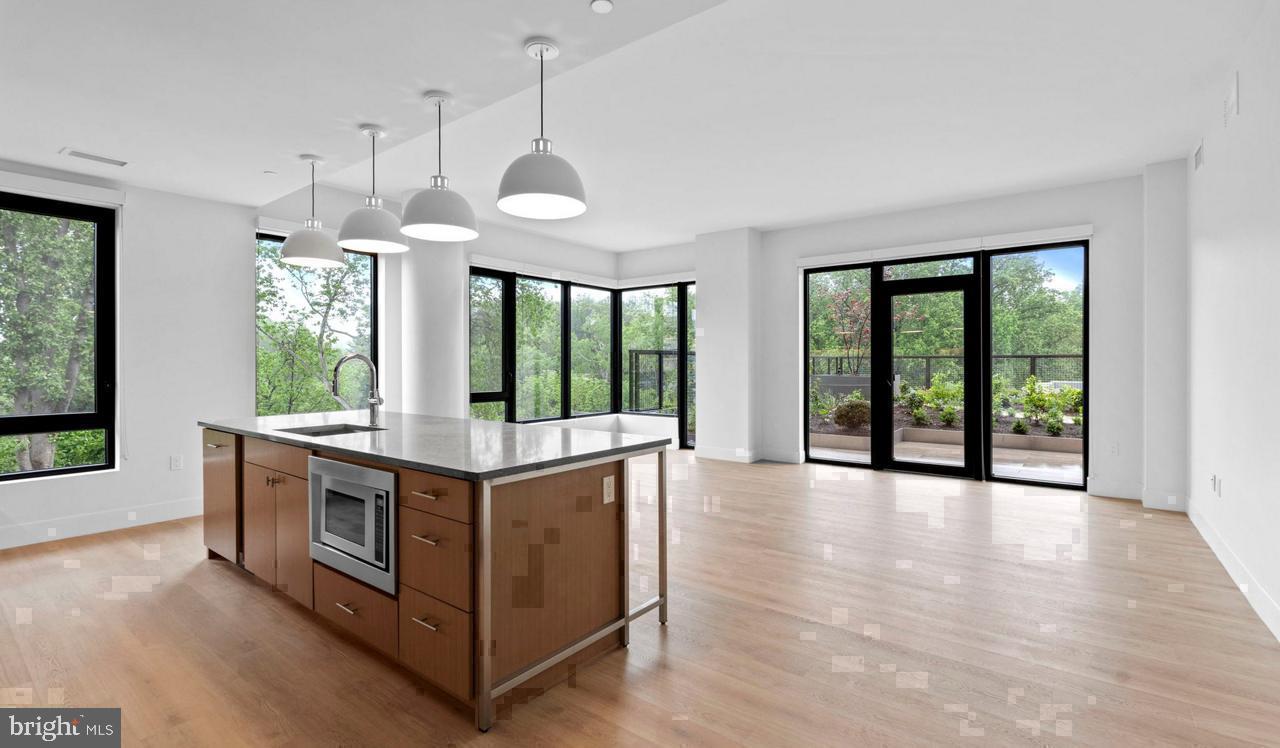
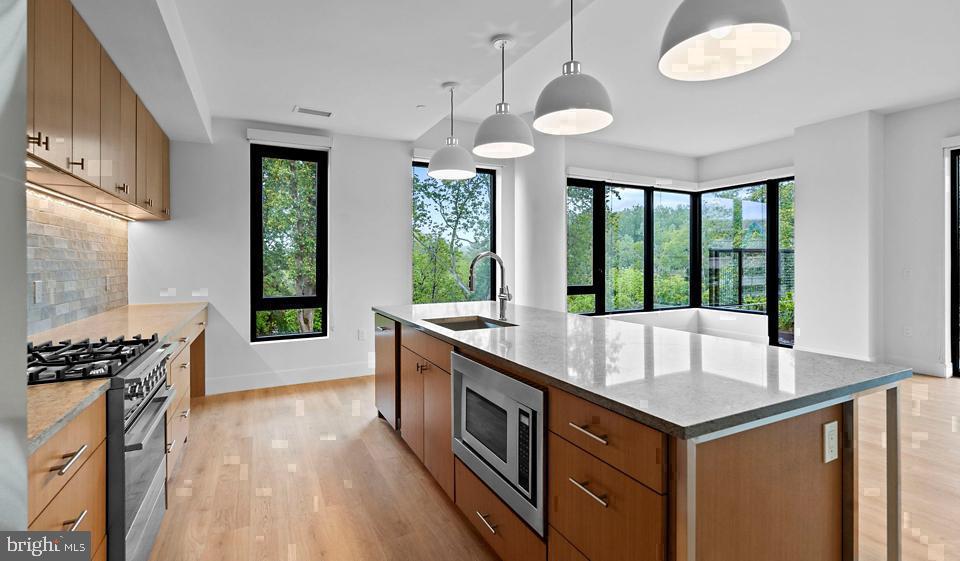
The kitchen is where this home earns its keep. Upgraded countertops stretch across a generous workspace that makes meal prep feel less like a chore and more like a ritual worth settling into. The full suite of stainless steel appliances — refrigerator with ice maker, self-cleaning oven, stove, range hood, microwave, and dishwasher — arranges itself around you with the kind of logic that becomes second nature by the end of the first week. The disposal keeps cleanup brisk. The open floor plan lets conversation carry easily between the kitchen and the living area, so the room never feels like a closed-off afterthought. Wood floors run the length of the space, warm underfoot and easy on the eye, pulling natural light from one end of the layout to the other.
At 661 square feet, the layout is tight enough to feel intentional and open enough to feel like a home rather than a waypoint. The walk-in closet gives the bedroom genuine storage without encroaching on the breathing room of the main living area. A ceiling fan keeps the air comfortable through the warmer months, and the in-unit washer and dryer tuck laundry day neatly into the week without requiring a trip anywhere.
Gated entry and around-the-clock security add a layer of ease that is easy to take for granted once you have it. The fitness center is close enough to make early-morning workouts a real habit rather than an aspiration. On warmer evenings, the roof deck becomes the best room in the building — open air, North Bethesda skyline, the kind of place that turns a Tuesday into something worth remembering. The pool and picnic area fill out the outdoor options, while the game room and meeting room handle the moments in between. Dog owners will appreciate the on-site dog park, and garage parking rounds out what the building provides without requiring a word of exaggeration.
Strathmore Hall Street sits at the heart of the Grosvenor-Strathmore corridor, where the Grosvenor-Strathmore Metro station places Red Line access to downtown Bethesda and all of Washington within easy reach. The Kennedy Center for the Performing Arts anchors Strathmore as a cultural landmark at the neighborhood's edge. This is a part of North Bethesda that rewards the resident who wants genuine connection to the city without surrendering the calm that comes from knowing home is a short ride back.
Life here settles into a rhythm quickly — the walk to the Metro, the evening run along the jogging path, the slow Saturday morning with the whole kitchen to yourself. Pricing and availability subject to change on a daily basis. Photos are of model units. Parking may be available subject to availability and may be an additional fee.
Save
Ask
Tour
Hide
Share
Listing Snapshot
Price
$2,592
Days On Site
7 Days
Bedrooms
1
Inside Area (SqFt)
661 sqft
Total Baths
1
Full Baths
1
Partial Baths
N/A
Lot Size
N/A
Year Built
2024
MLS Number
MDMC2262902
Status
Active
Property Tax
N/A
HOA/Condo/Coop Fees
N/A
Sq Ft Source
Estimated
Friends & Family
React
Comment
Invite
No Comments Yet
Did you know? You can invite friends and family to your search. They can join your search, rate and discuss listings with you.
Recent Activity
a week ago
Listing first seen on site
a week ago
Listing updated with changes from the MLS
General Features
Attached Garage
Yes
Available on
2027-01-05
Garage
Yes
Garage Spaces
1
Levels
One
Parking
Garage Door OpenerOff StreetLeasedPermit RequiredGarageAssignedAttached
Parking Spaces
1
Pets
Breed RestrictionsCats OKDogs OKYes
Property Condition
New Construction
Property Sub Type
Condominium
Sewer
Public Sewer
SqFt Above
661
SqFt Total
661
Style
Unit/FlatTraditional
Water Source
Public
Zoning
N/A
Interior Features
Appliances
Gas RangeGas OvenWasherDishwasherDisposalExhaust FanFreezerIce MakerMicrowaveRefrigeratorStainless Steel Appliance(s)DryerRange HoodENERGY STAR Qualified Appliances



Did you know? You can invite friends and family to your search. They can join your search, rate and discuss listings with you.