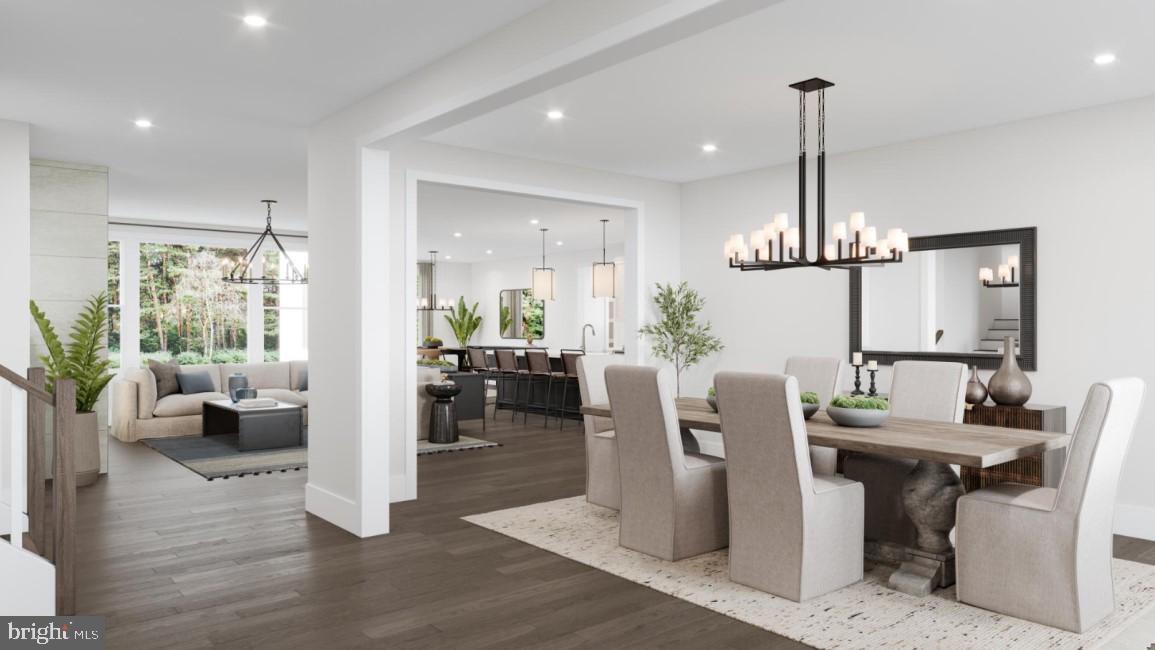
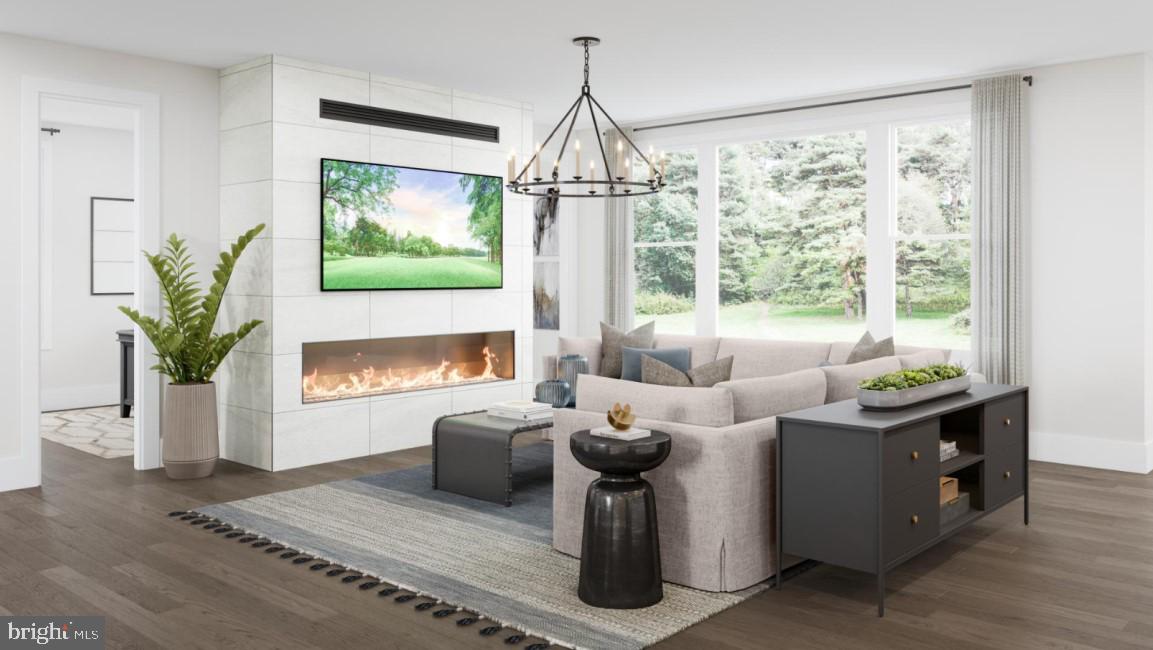
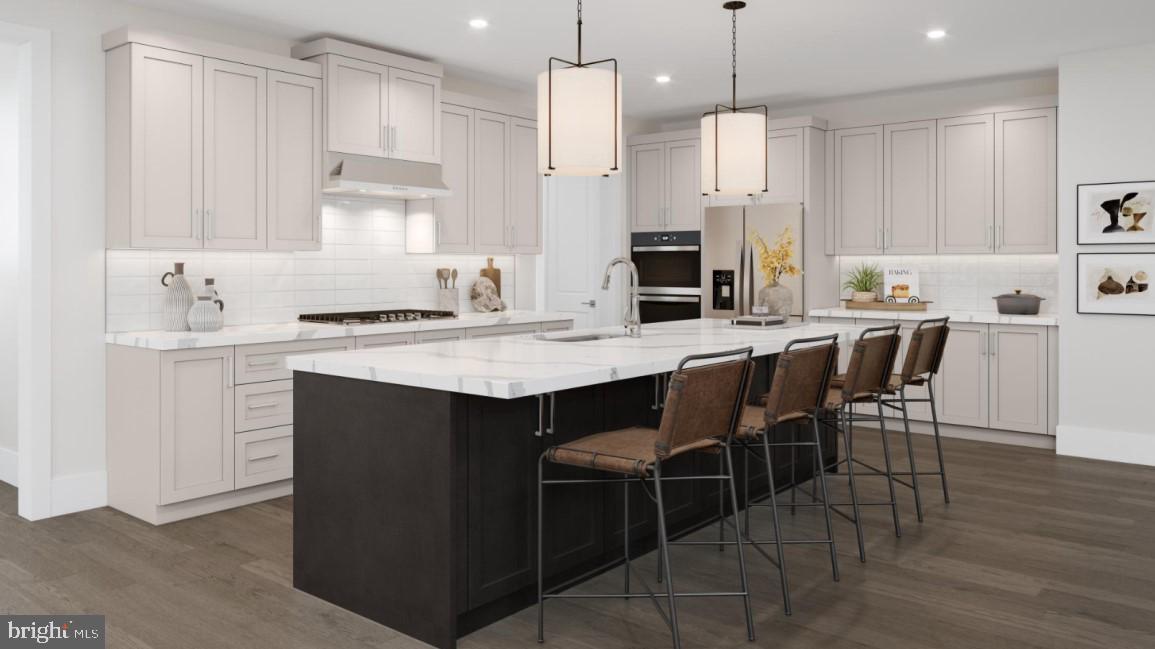
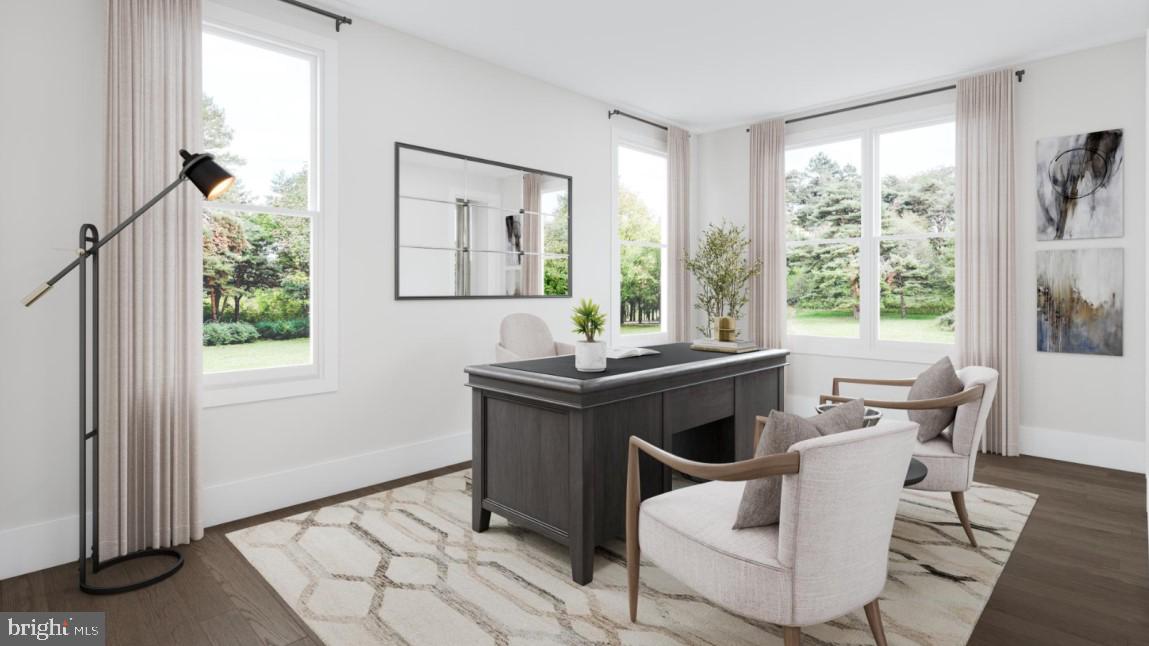
Elegantly combining comfort and luxury, the Raylor impresses upon entry. A welcoming foyer leads you into a sprawling great room that seamlessly flows into a gourmet kitchen and a casual dining space. The well-appointed kitchen features a large center island with a breakfast bar and a generous walk-in pantry, while a formal dining room provides additional options for meals and gatherings. Upstairs, the primary suite dazzles with dual walk-in closets and a luxurious bath featuring dual vanities, a soaking tub, a separate shower, and a private water closet. Three secondary bedrooms, each with their own personal walk-in closets and full baths, provide comfort and privacy for family members or guests. Other highlights include a dedicated office, a versatile loft space, a powder room, an everyday entry with a walk-in closet, and a two-car garage with additional storage.
Save
Ask
Tour
Hide
Share
Listing Snapshot
Price
$1,189,995
Days On Site
7 Days
Bedrooms
4
Inside Area (SqFt)
4,011 sqft
Total Baths
5
Full Baths
4
Partial Baths
1
Lot Size
0.21 Acres
Year Built
2026
MLS Number
MDMC2262940
Status
Active
Property Tax
N/A
HOA/Condo/Coop Fees
$265 monthly
Sq Ft Source
Estimated
Friends & Family
React
Invite
Recent Activity
yesterday
Listing updated with changes from the MLS
a week ago
Listing first seen on site
General Features
Acres
0.21
Attached Garage
Yes
Foundation
Slab
Garage
Yes
Garage Spaces
2
Levels
Two
Number Of Stories
3
Parking
Garage Door OpenerAsphaltPrivateGarageDrivewayInside EntranceAttached
Cable AvailableUnderground UtilitiesNatural Gas AvailablePhone AvailableSewer AvailableWater AvailableElectricity Available
Water Source
Public
Zoning
N/A
Interior Features
Appliances
OvenGas Water HeaterCooktopDishwasherDisposalIce MakerMicrowaveRefrigeratorENERGY STAR Qualified RefrigeratorENERGY STAR Qualified DishwasherTankless Water Heater