Built for the rhythms of a connected Bethesda life, this one-bedroom, one-and-a-half-bath townhouse-style residence unfolds across 1,169 square feet in a way that feels genuinely rare — room to breathe on the entry level, room to retreat upstairs, and an open plan that keeps the whole thing honest rather than merely spacious.
The kitchen is where this home makes its first real impression. Upgraded countertops stretch out across a clean, well-proportioned workspace, and the full suite of stainless steel appliances — refrigerator with ice maker, dishwasher, self-cleaning oven, stove, range hood, built-in microwave, and disposal — arranges itself around you rather than demanding you work around it. Saturday mornings here have a particular quality: something simmers, the counter holds your mise en place, and the open floor plan lets conversation carry from the kitchen into the living area without anyone having to raise their voice. That kind of easy connection between spaces is harder to find than it looks on paper, and this layout delivers it without ceremony.
The walk-in closet in the bedroom handles the practical side of a full wardrobe without negotiation, and the entry-level bedroom placement keeps the floor plan logical — no stairs required for the spaces you use most. An in-unit washer and dryer tuck the last remaining errand inside the apartment itself, which is the kind of detail that earns its appreciation slowly, then all at once.
A half-bath on the main level solves the small social problem that one-bath floor plans never quite answer, and the extra square footage of a townhouse configuration turns what might be a standard apartment into something with actual residential weight.
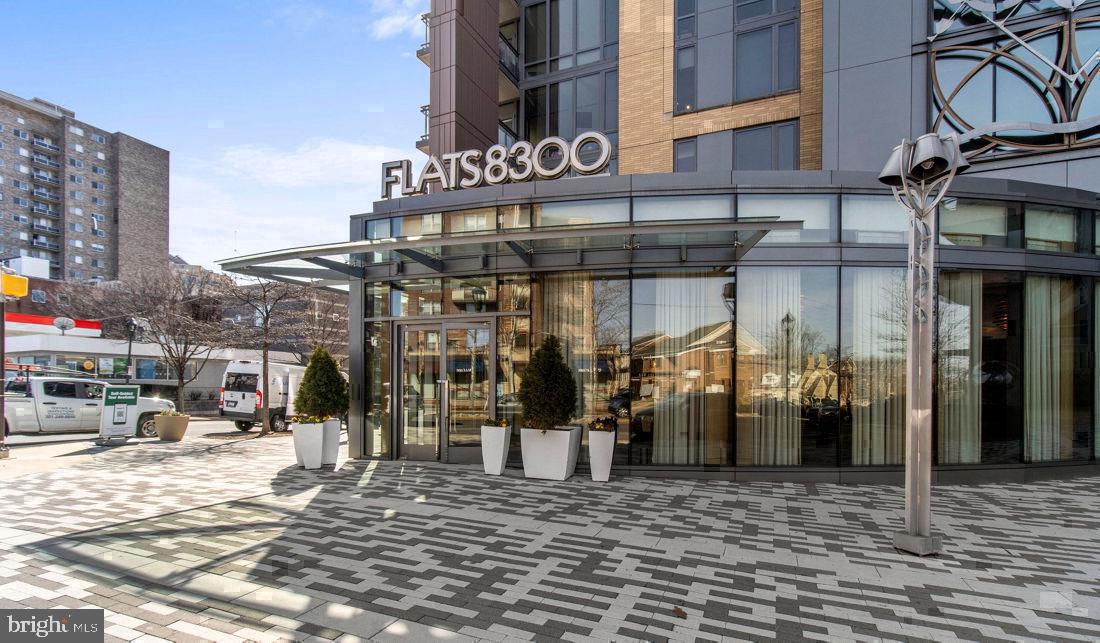
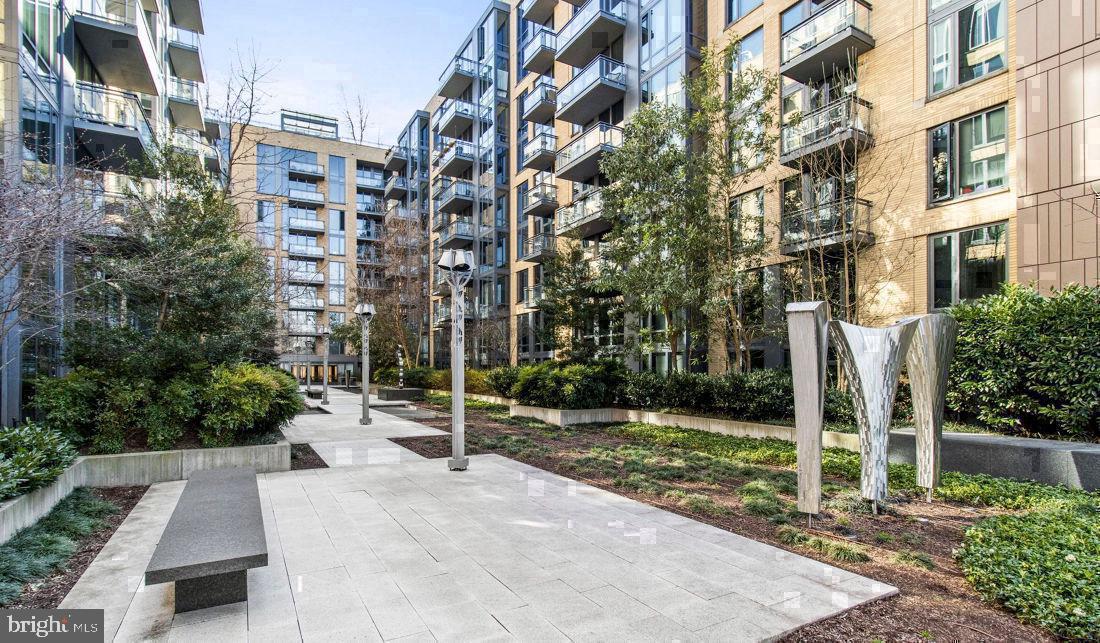
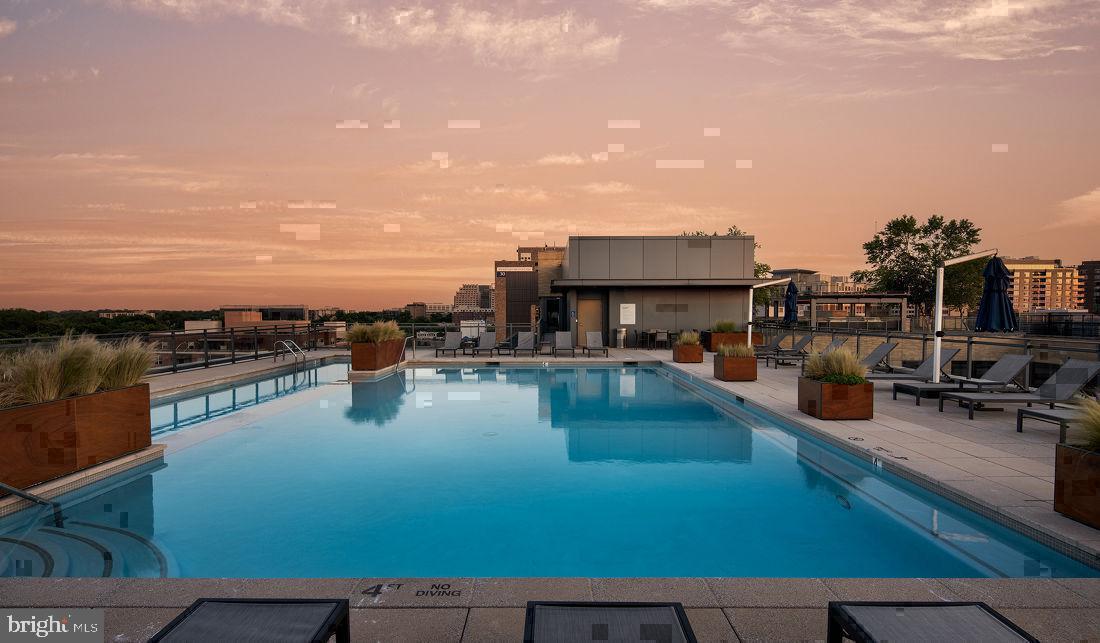
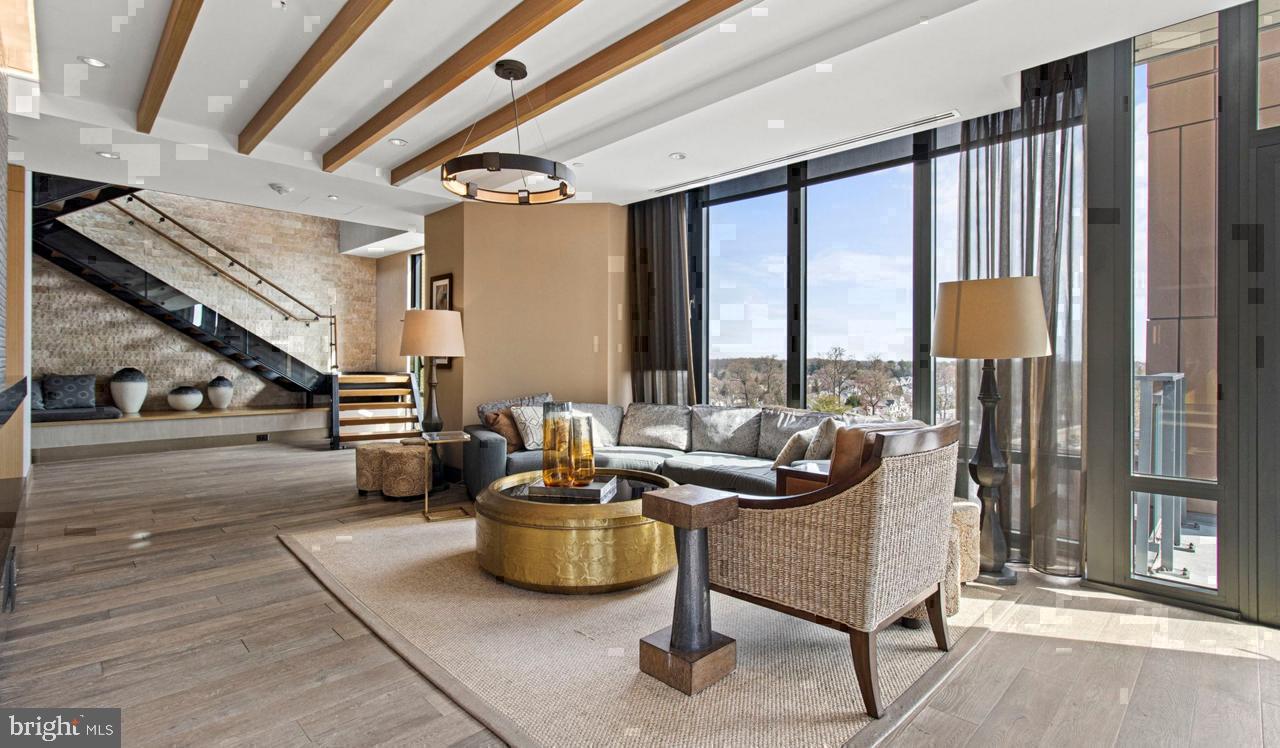
Flats 8300 layers its building-wide programming around you: a rooftop deck for evenings when the sky earns your attention, a fitness center that removes the gym commute entirely, a spa and pool for the weekends when unwinding needs more than a couch, and a game room and clubhouse for the moments when neighbors become friends. A concierge and gated parking garage handle the logistical texture of city living, and a dog park keeps four-pawed residents equally considered — both cats and dogs are welcome here, with breed restrictions noted, so inquire for details.
Outside, Wisconsin Avenue in Downtown Bethesda puts restaurants, shops, and the energy of one of Maryland's most active urban corridors within easy reach on foot. The building's position makes car-free living plausible and a quick drive anywhere sensible. This is the kind of address that stops feeling like a decision and starts feeling like a habit — the right one. Pricing and availability subject to change on a daily basis. Photos are of model units. Parking may be available subject to availability and may be an additional fee.
Save
Ask
Tour
Hide
Share
Listing Snapshot
Price
$3,854
Days On Site
7 Days
Bedrooms
1
Inside Area (SqFt)
1,169 sqft
Total Baths
2
Full Baths
1
Partial Baths
1
Lot Size
N/A
Year Built
2016
MLS Number
MDMC2262996
Status
Active
Property Tax
N/A
HOA/Condo/Coop Fees
N/A
Sq Ft Source
Estimated
Friends & Family
React
Comment
Invite
No Comments Yet
Did you know? You can invite friends and family to your search. They can join your search, rate and discuss listings with you.
Recent Activity
a week ago
Listing first seen on site
a week ago
Listing updated with changes from the MLS
General Features
Attached Garage
Yes
Available on
2027-01-06
Garage
Yes
Garage Spaces
2
Levels
One
Parking
Garage Door OpenerOff StreetLeasedPermit RequiredGarageAssignedCommunity StructureAttached



Did you know? You can invite friends and family to your search. They can join your search, rate and discuss listings with you.