Built in 2021 and never broken in by a single prior tenant, this two-bedroom, two-and-a-half-bath home at The Elm spans 1,859 square feet of open, unhurried space — the kind where you actually feel the square footage beneath your feet rather than just reading it on a page.
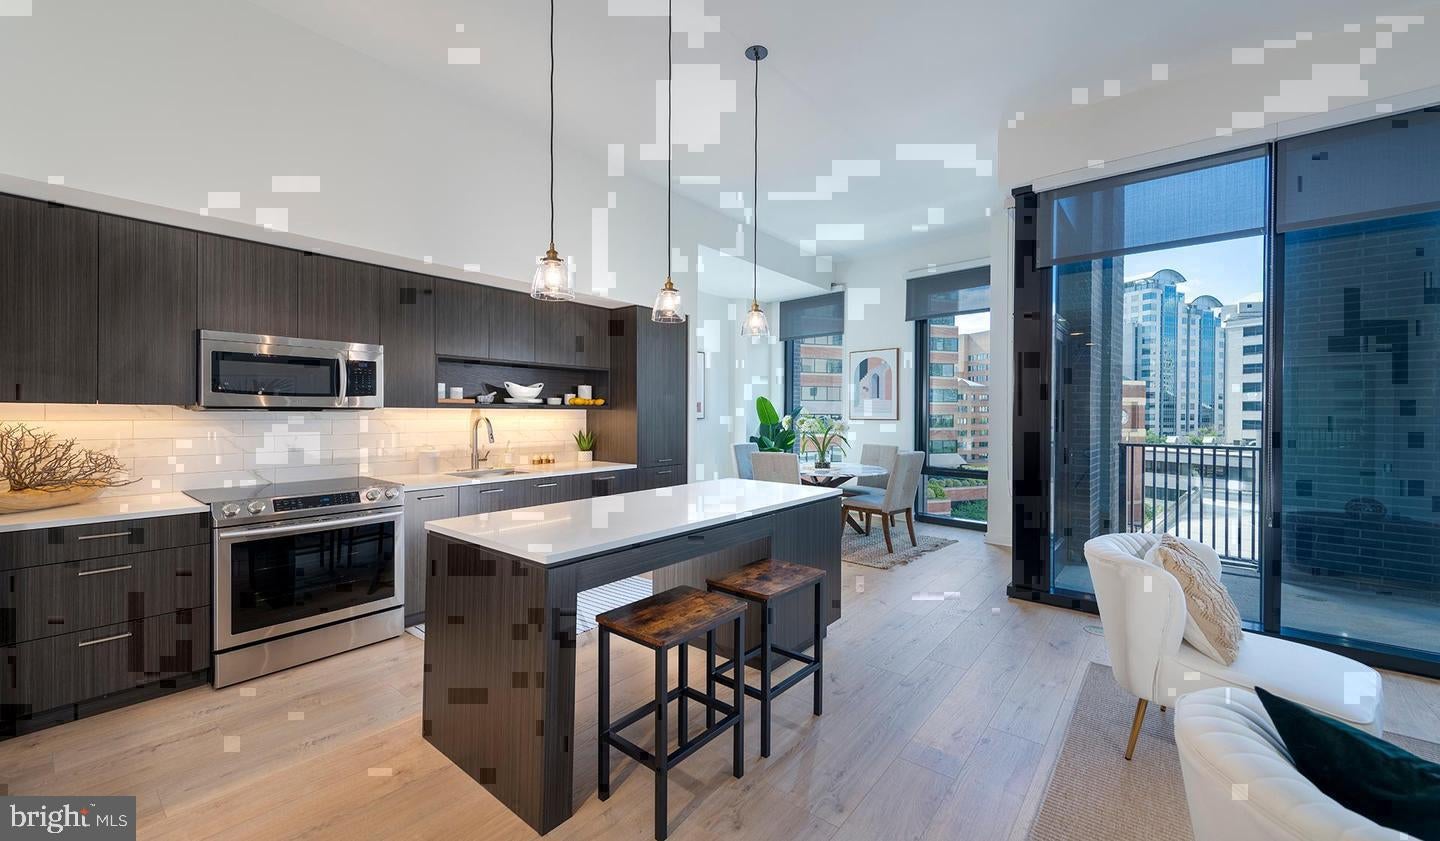
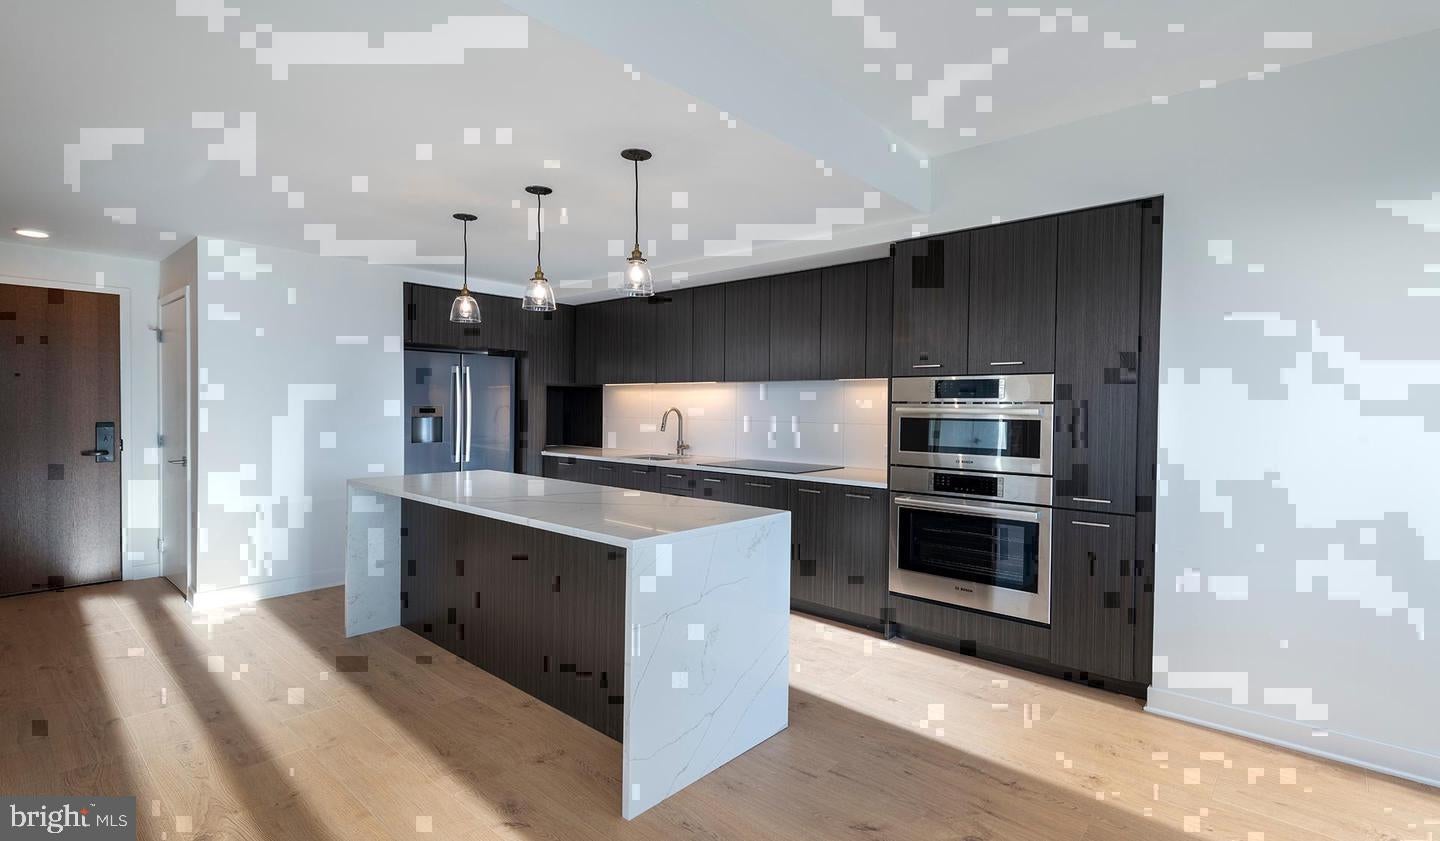
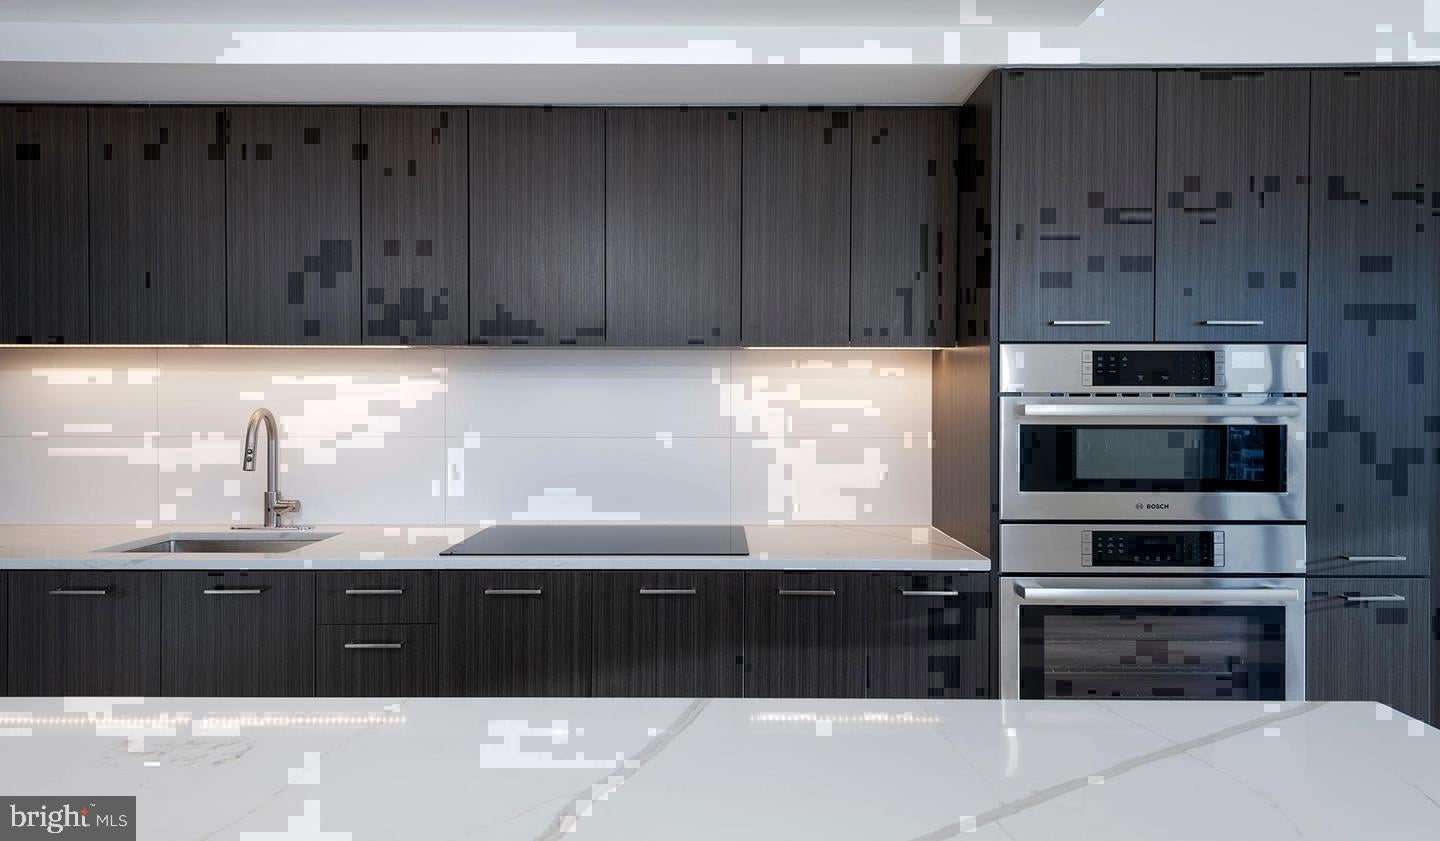
The kitchen is where this home announces itself most clearly. Upgraded countertops stretch wide and clean, catching the recessed light in a way that makes meal preparation feel less like a task and more like a ritual worth lingering over. The stainless steel suite — refrigerator with ice maker, stove, self-cleaning oven, built-in microwave, dishwasher, disposal, and range hood — is arranged with the logic of a home that expects to be cooked in seriously. Whether you are slicing vegetables for a slow Sunday dinner or reheating something fast on a Tuesday, the kitchen holds its own. Walk-in closet storage extends the same philosophy of sufficiency into the bedrooms, where ceiling fans turn quietly overhead and the open floor plan breathes in every direction. An entry level bedroom adds a layer of flexibility that larger households will appreciate. The in-unit washer and dryer tuck away the last errand most apartments send you out the door to handle.
The half bath for guests, the two full baths for the household — it is a plan that leaves room for real life to unfold without bottlenecks.
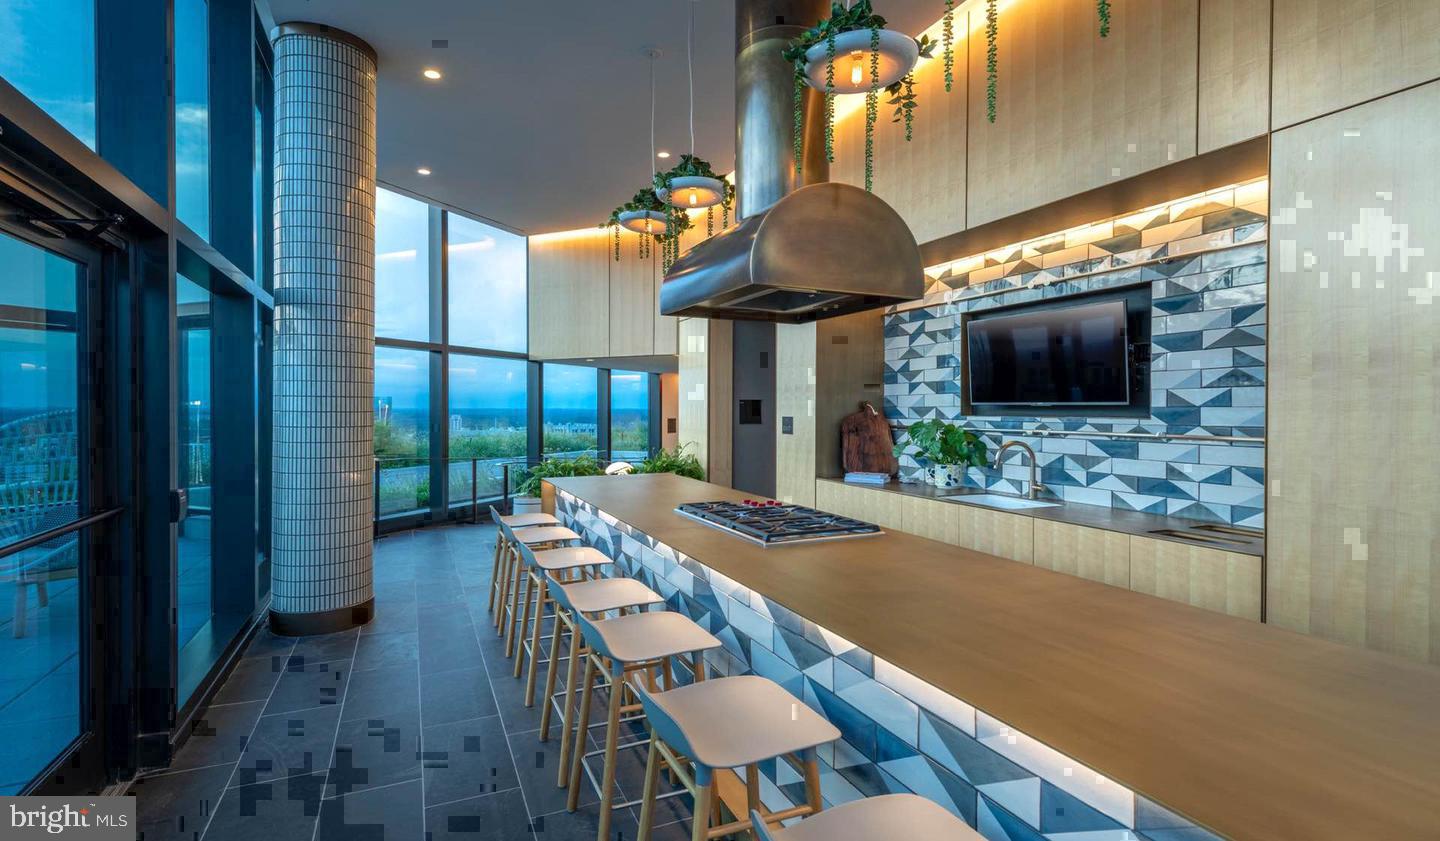
The Elm's shared spaces carry the same attention to detail. The fitness center, rooftop deck, pool, and clubhouse give you reasons to leave your floor without leaving the building. The game room and meeting room serve the moments between — an afternoon of casual competition, a morning call that needs a quiet table. The gated community with concierge and security means the building looks after itself so you do not have to. When your pet is ready for fresh air, the dog park is there. When you want an open-sky moment without going far, the picnic area and roof deck deliver it.
Outside, the energy of Bethesda Row is essentially on your doorstep. The restaurants, shops, and gathering places that give Downtown Bethesda its particular character sit within an easy walk, and the broader DC metro is well within reach for anyone moving between the city and the suburbs on a regular schedule. Parking in the building's garage removes one of the classic urban friction points entirely.
A home this size, this new, in a neighborhood this layered — it is the kind of place where the morning light and the evening quiet both feel earned. Pricing and availability subject to change on a daily basis. Photos are of model units. Parking may be available subject to availability and may be an additional fee.
Save
Ask
Tour
Hide
Share
Listing Snapshot
Price
$7,428
Days On Site
7 Days
Bedrooms
2
Inside Area (SqFt)
1,859 sqft
Total Baths
3
Full Baths
2
Partial Baths
1
Lot Size
N/A
Year Built
2022
MLS Number
MDMC2262998
Status
Active
Property Tax
N/A
HOA/Condo/Coop Fees
N/A
Sq Ft Source
Estimated
Friends & Family
React
Comment
Invite
No Comments Yet
Did you know? You can invite friends and family to your search. They can join your search, rate and discuss listings with you.
Recent Activity
a week ago
Listing first seen on site
a week ago
Listing updated with changes from the MLS
General Features
Attached Garage
Yes
Available on
2026-12-23
Garage
Yes
Garage Spaces
2
Levels
One
Parking
Garage Door OpenerOff StreetLeasedPermit RequiredGarageAssignedCommunity StructureAttached
Electric RangeElectric OvenCooktopWasherDishwasherDisposalDryerFreezerMicrowaveRefrigeratorStainless Steel Appliance(s)Range HoodENERGY STAR Qualified Appliances



Did you know? You can invite friends and family to your search. They can join your search, rate and discuss listings with you.