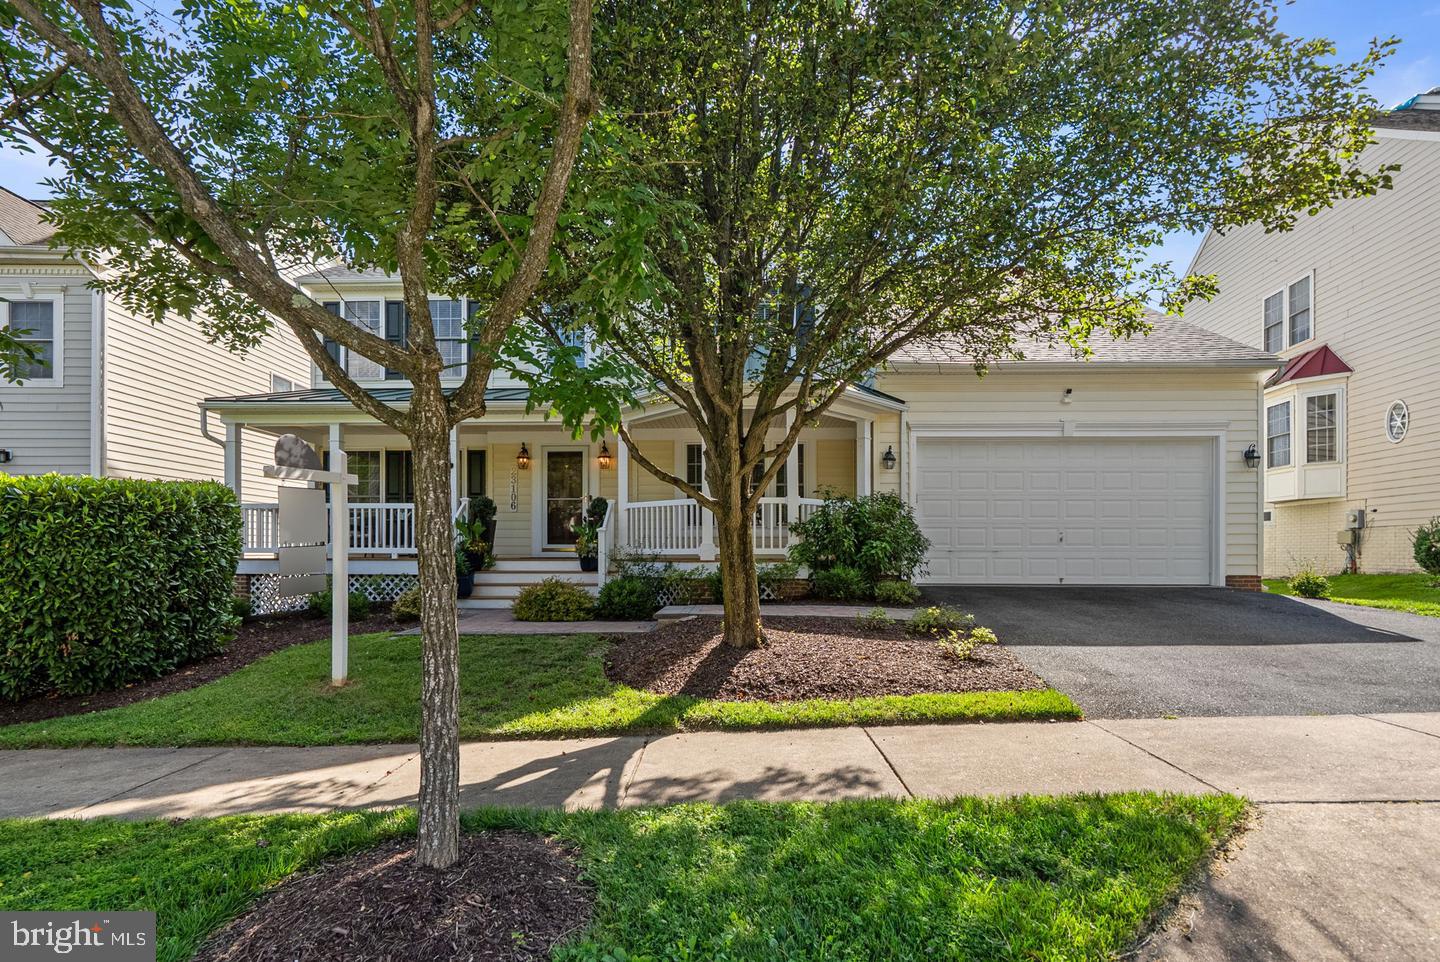
Tucked into Greenway Village and the Arora Hills community, this detached colonial offers true main-level living across three finished levels, all set on a quiet, tree-backed lot along a peaceful creek.
Step into a dramatic two-story foyer that opens onto a flexible main floor with two bedrooms and a full bathroom, ready for guests, multigenerational living, or a home office. The main level also holds the kitchen, dining room with a large walk-in pantry and a family room centered on a gas fireplace, with engineered wood and ceramic tile flooring throughout.
Upstairs, four more bedrooms and three full bathrooms include a primary suite with a soaking tub, walk-in shower, dual-sink vanity, and a walk-in closet. The walkout lower level adds a fifth bedroom, a full bathroom, a second kitchen, and a family room, giving the home real flexibility for extended family or guests.
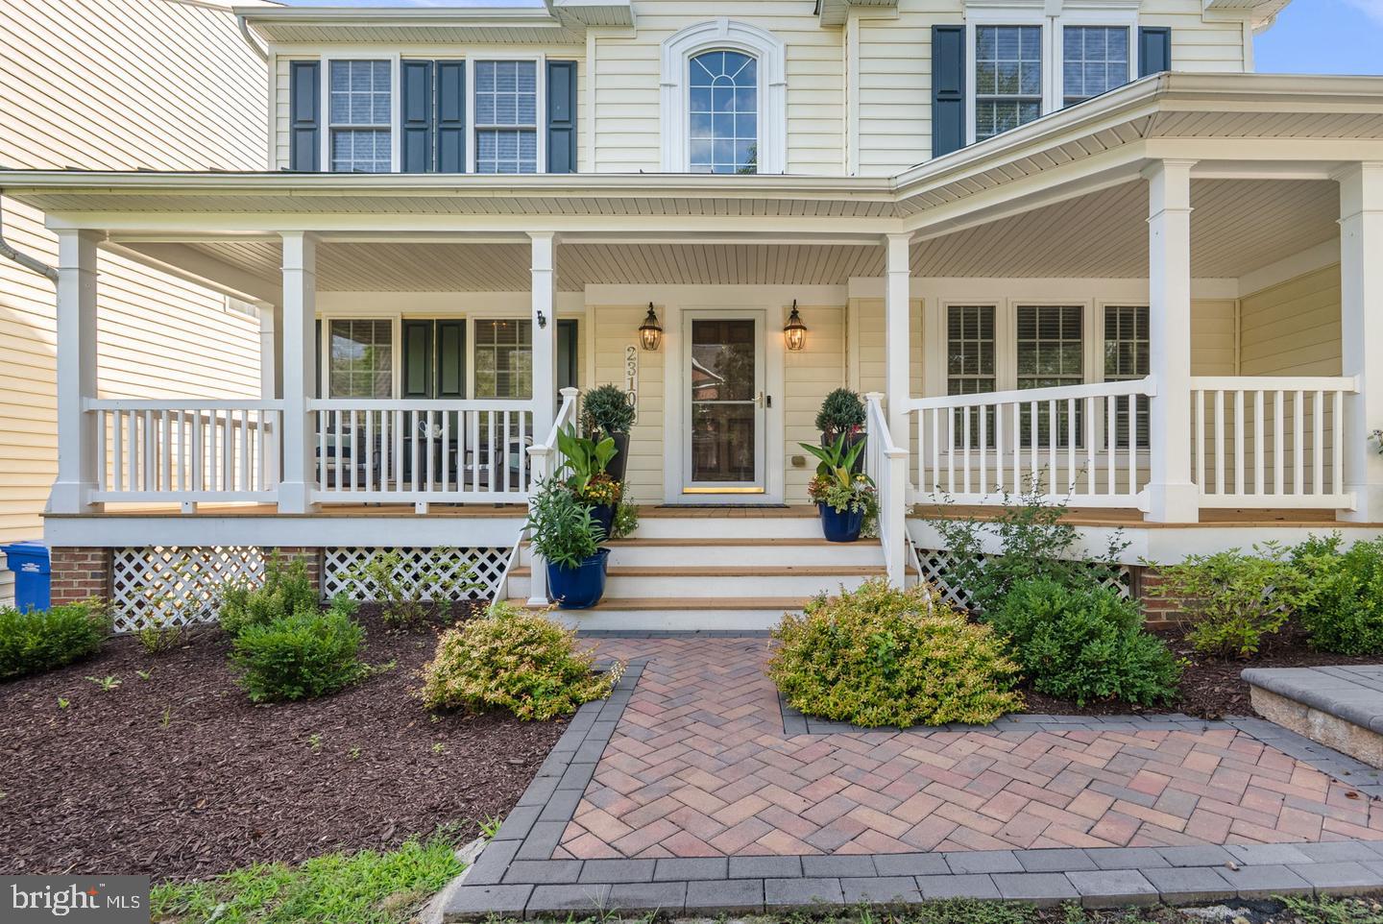
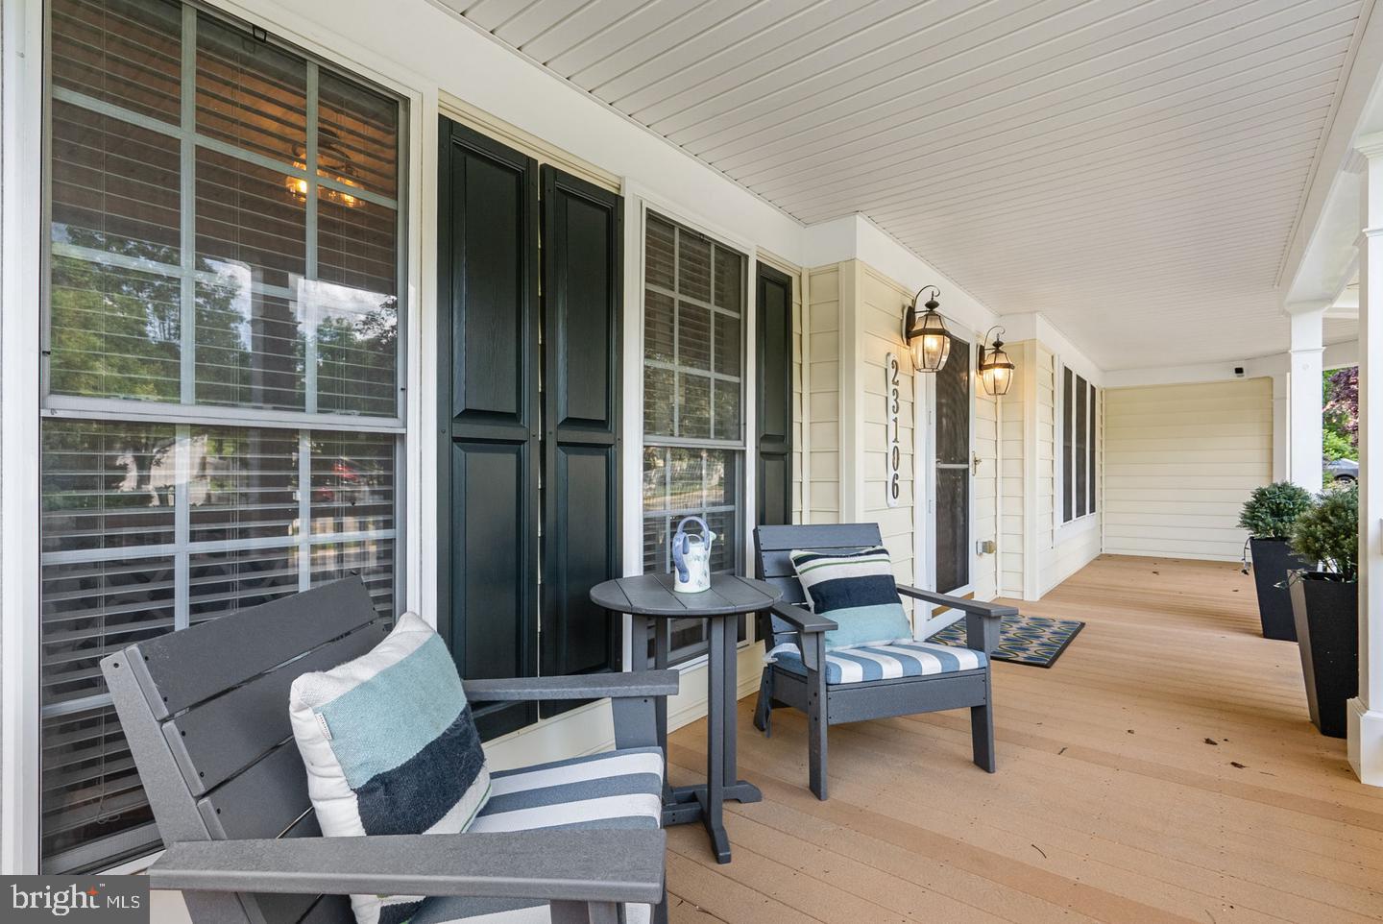
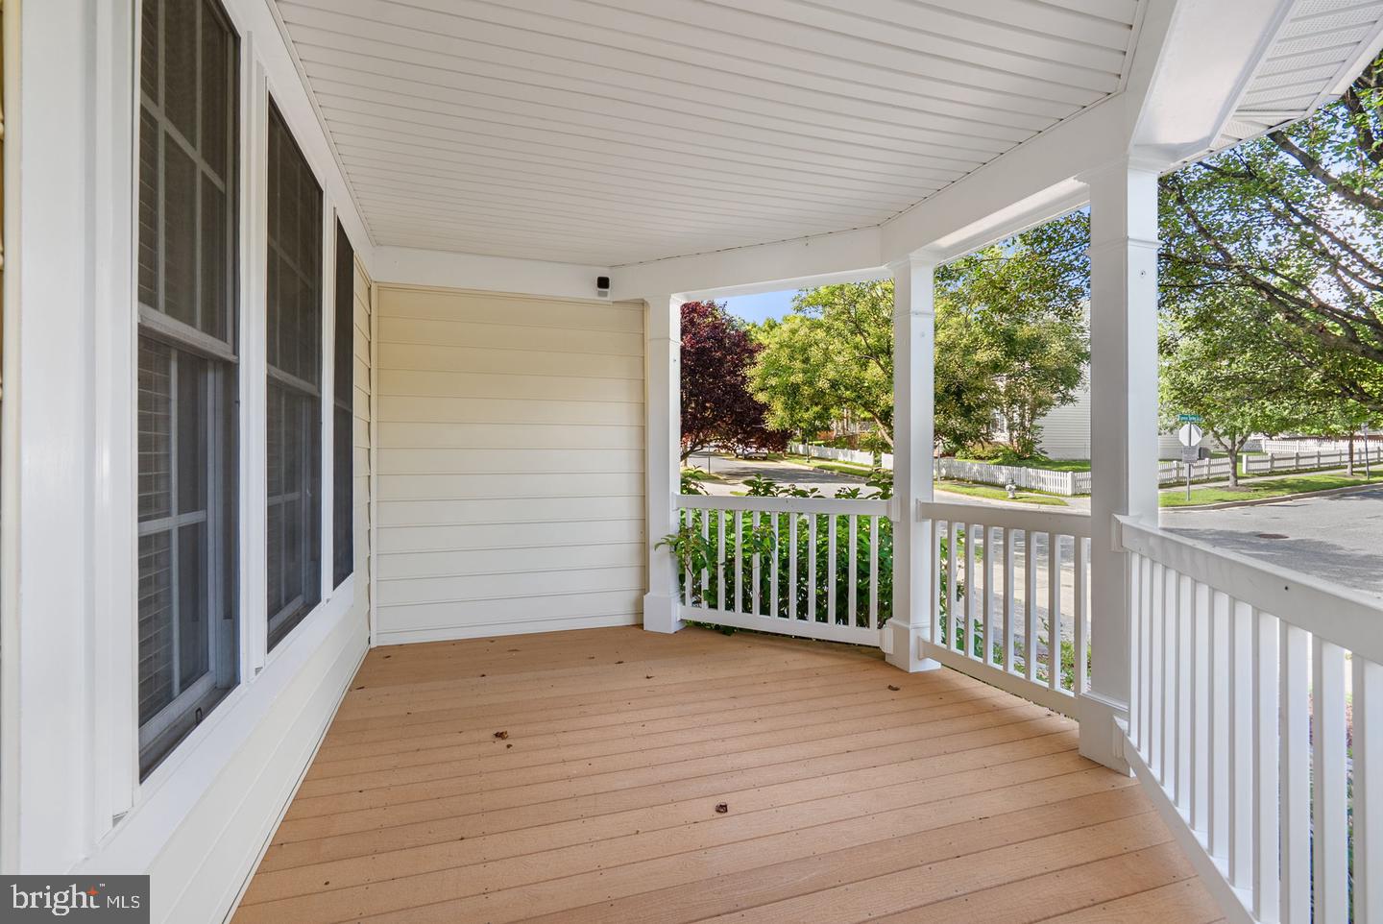
Outside, there's a relaxing front porch. In the rear of the home, there's an enclosed screened deck as well as an open deck for sunlight, and a hardscape patio with a hot tub lead out to a fully fenced backyard backing to trees. The attached two-car garage includes driveway parking for two more vehicles. Recent updates include a new roof, two new HVAC systems, and a new fence, all completed within the last two years, alongside a fully renovated kitchen and main-level bathroom.
Arora Hills residents enjoy two community pools, walking trails, a clubhouse, and playgrounds, just a block from the property. Ovid Hazen Wells Park is nearby for ballfields and open green space. The home is zoned for Wilson Wims Elementary, Rocky Hill Middle, and Clarksburg High.
Save
Ask
Tour
Hide
Share
Listing Snapshot
Price
$995,000
Days On Site
3 Days
Bedrooms
7
Inside Area (SqFt)
4,700 sqft
Total Baths
5
Full Baths
5
Partial Baths
N/A
Lot Size
0.2 Acres
Year Built
2005
MLS Number
MDMC2263054
Status
Active
Property Tax
$8,622
HOA/Condo/Coop Fees
$105 monthly
Sq Ft Source
Estimated
Friends & Family
React
Invite
Recent Activity
yesterday
Listing updated with changes from the MLS
yesterday
Status changed to Active
3 days ago
Listing first seen on site
General Features
Acres
0.2
Attached Garage
Yes
Cross Street
Skylark
Foundation
Concrete Perimeter
Garage
Yes
Garage Spaces
2
Levels
Three Or More
Number Of Stories
3
Parking
Garage Door OpenerGarageDrivewayAttached
Parking Spaces
4
Pets
Cats OKDogs OKYes
Property Sub Type
Single Family Residence
Sewer
Public Sewer
Special Circumstances
Standard
SqFt Above
3100
SqFt Below
1600
SqFt Total
4750
Style
Colonial
Water Source
Public
Zoning
PD4
Interior Features
Appliances
OvenGas Water HeaterCooktopDishwasherDisposalDryerExhaust FanIce MakerRefrigeratorWasherWater HeaterMicrowave