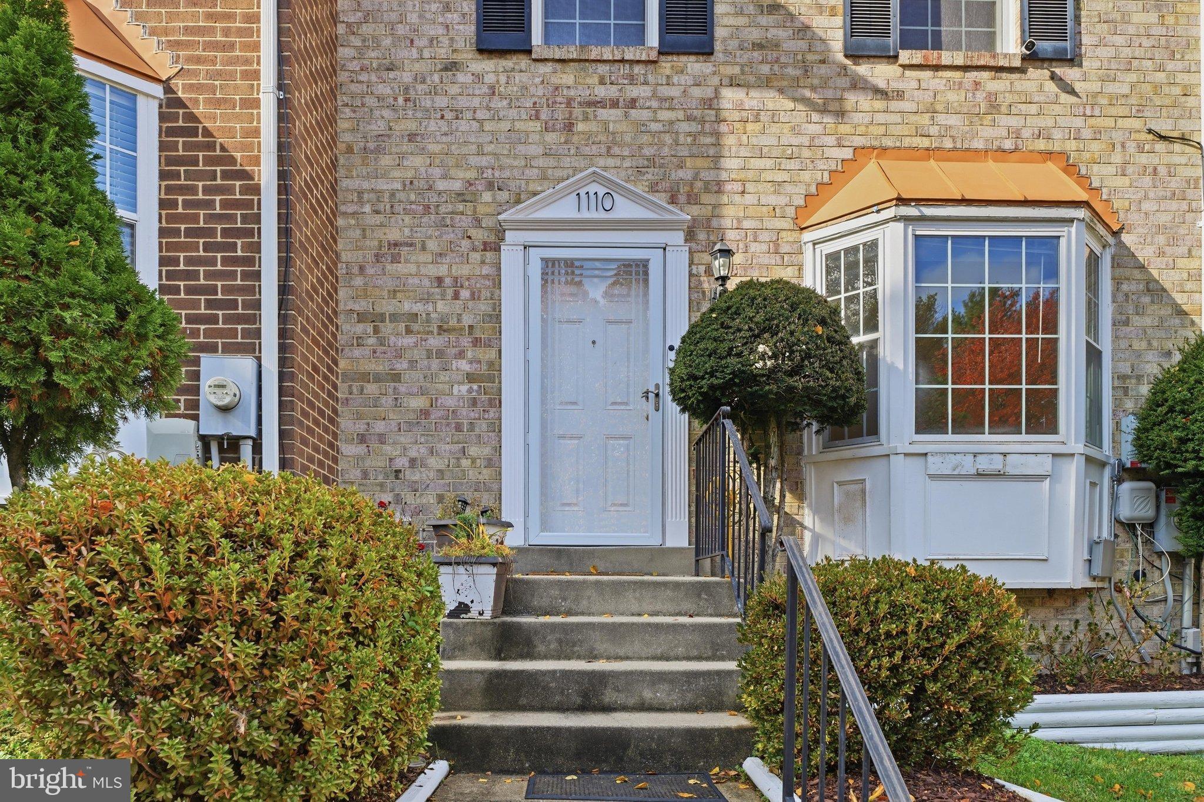
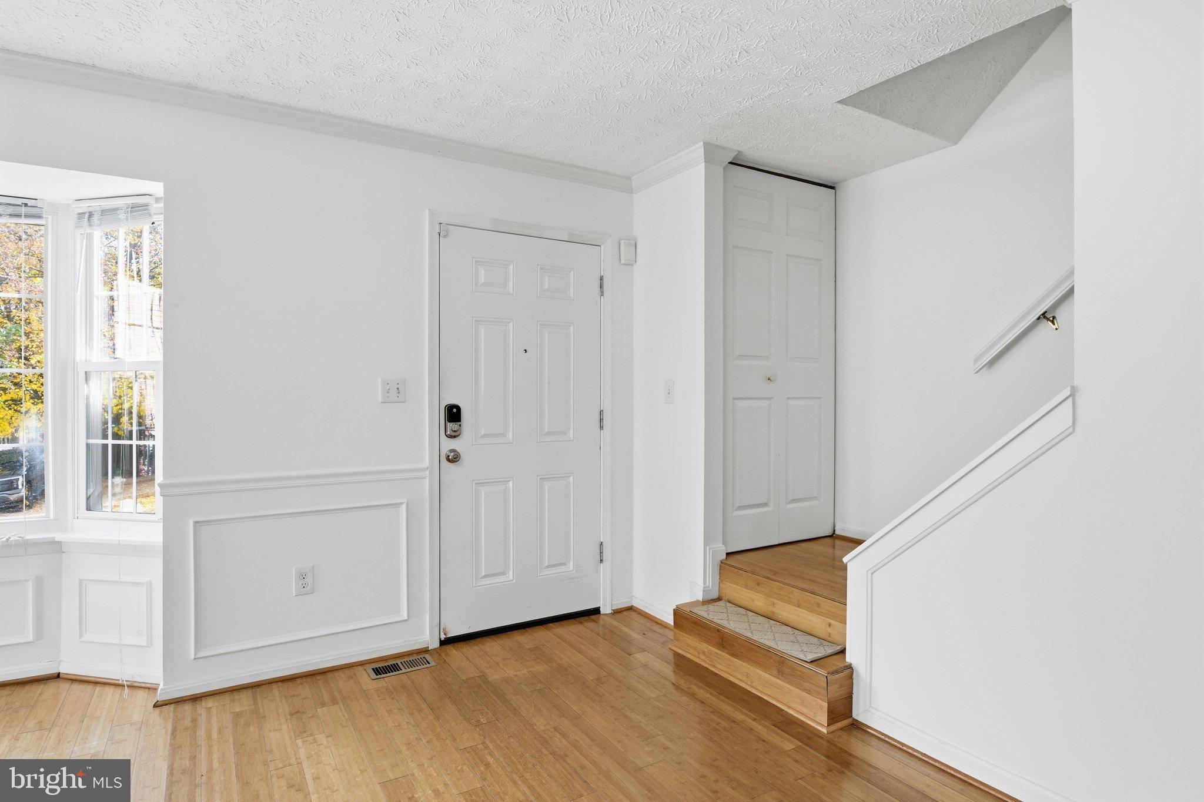
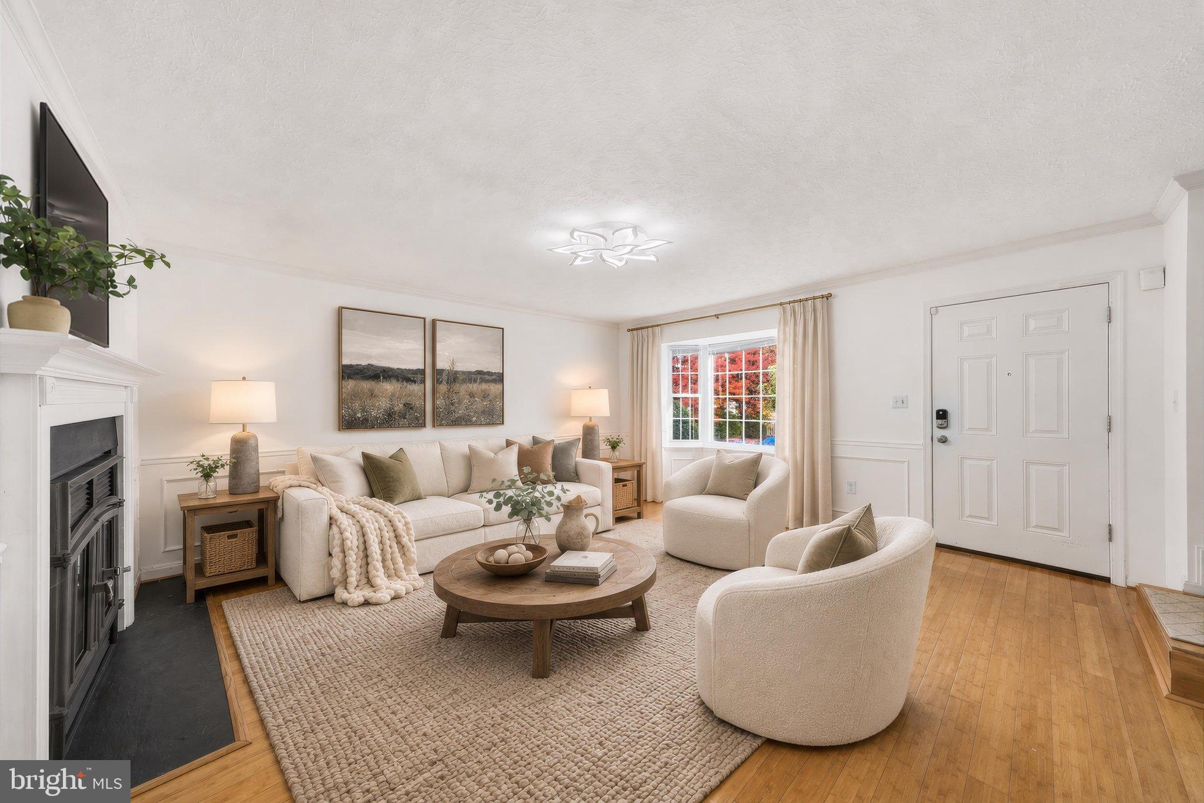
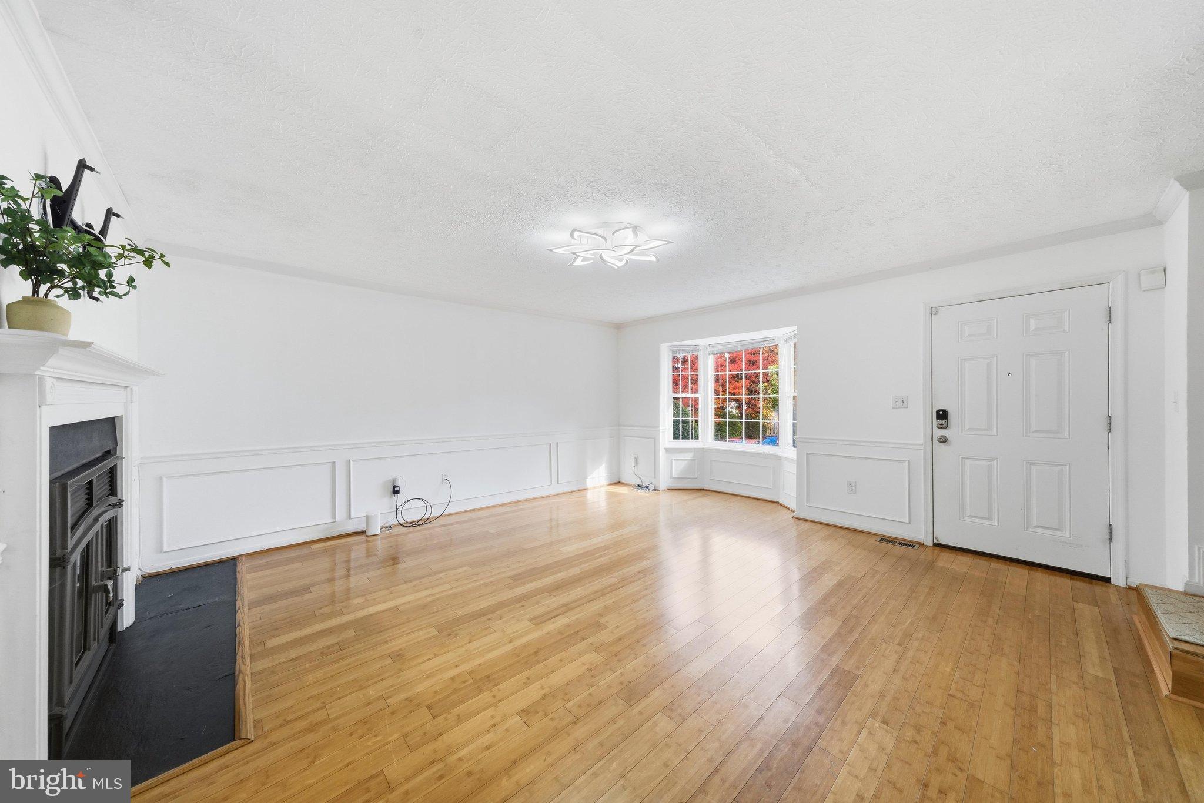
Welcome to 1110 Travis Lane, Gaithersburg, MD! This beautiful end-unit townhome offers the perfect combination of space, comfort, and privacy. Featuring 3 bedrooms, 3 full bathrooms, and 1 half bath, this home offers a spacious and functional layout with plenty of room for everyday living and entertaining.
Step inside to a light-filled interior featuring hardwood flooring throughout, creating a warm and inviting atmosphere. The main level offers a spacious living area, an inviting dining space, and an updated kitchen featuring modern appliances. Enjoy the abundance of natural light that comes with the desirable end-unit location.
Upstairs, you'll find three generously sized bedrooms, including a spacious primary suite featuring two closets and a private en-suite bathroom, offering plenty of storage and comfort.
The outdoor space is truly a highlight! Step outside onto the deck, perfect for grilling, outdoor dining, or simply relaxing. The fully fenced backyard features a children's playground and backs to mature trees, creating a peaceful and private setting to enjoy throughout the seasons.
Conveniently located near Costco, grocery stores, I-270, and popular shopping and entertainment destinations, including Clarksburg Premium Outlets, RIO Lakefront, Downtown Crown, and Seneca Creek State Park.
With its desirable end-unit location, bright interior, functional layout, and private outdoor retreat, this home is a wonderful opportunity to enjoy all that Gaithersburg has to offer!
Save
Ask
Tour
Hide
Share
Listing Snapshot
Price
$475,000
Days On Site
8 Days
Bedrooms
3
Inside Area (SqFt)
1,840 sqft
Total Baths
4
Full Baths
2
Partial Baths
2
Lot Size
0.09 Acres
Year Built
1987
MLS Number
MDMC2263086
Status
Active
Property Tax
$5,775
HOA/Condo/Coop Fees
$110 monthly
Sq Ft Source
Estimated
Friends & Family
React
Invite
Recent Activity
24 hours ago
Listing updated with changes from the MLS
7 days ago
Status changed to Active
a week ago
Listing first seen on site
General Features
Acres
0.09
Foundation
Block
Levels
Three Or More
Parking
On StreetAssigned
Property Sub Type
Townhouse
Sewer
Public Sewer
Special Circumstances
Standard
SqFt Above
1280
SqFt Below
560
SqFt Total
1980
Style
Colonial
Utilities
Cable Available
Water Source
Public
Zoning
R18
Interior Features
Appliances
Electric RangeElectric OvenElectric Water HeaterDishwasherDisposalDryerRange HoodRefrigeratorWasherWater Heater
Basement
FinishedExterior EntryWalk-Out AccessSump Pump
Cooling
Central AirElectric
Fireplace
Yes
Fireplace Features
Glass Doors
Fireplaces
1
Flooring
WoodHardwood
Heating
ElectricForced Air
Interior
Crown MoldingOpen Floorplan
Laundry Features
In BasementWasher Hookup
Window Features
Window CoveringsScreensDouble Pane WindowsBay Window(s)ENERGY STAR Qualified WindowsWindow Treatments
Save
Ask
Tour
Hide
Share
Exterior Features
Construction Details
Brick VeneerShingle Siding
Fencing
Wood
Pool Features
Community
Roof
Asphalt
Windows/Doors
Window CoveringsScreensDouble Pane WindowsBay Window(s)ENERGY STAR Qualified WindowsWindow Treatments
Community Features
Association Amenities
Basketball CourtPlayground
Association Fee
$110.0
Association Fee Frequency
Monthly
Community Features
Pool
School District
MONTGOMERY COUNTY PUBLIC SCHOOLS
Schools
School District
MONTGOMERY COUNTY PUBLIC SCHOOLS
Elementary School
Unknown
Middle School
Unknown
High School
Unknown
Listing courtesy of Keller Williams Capital Properties