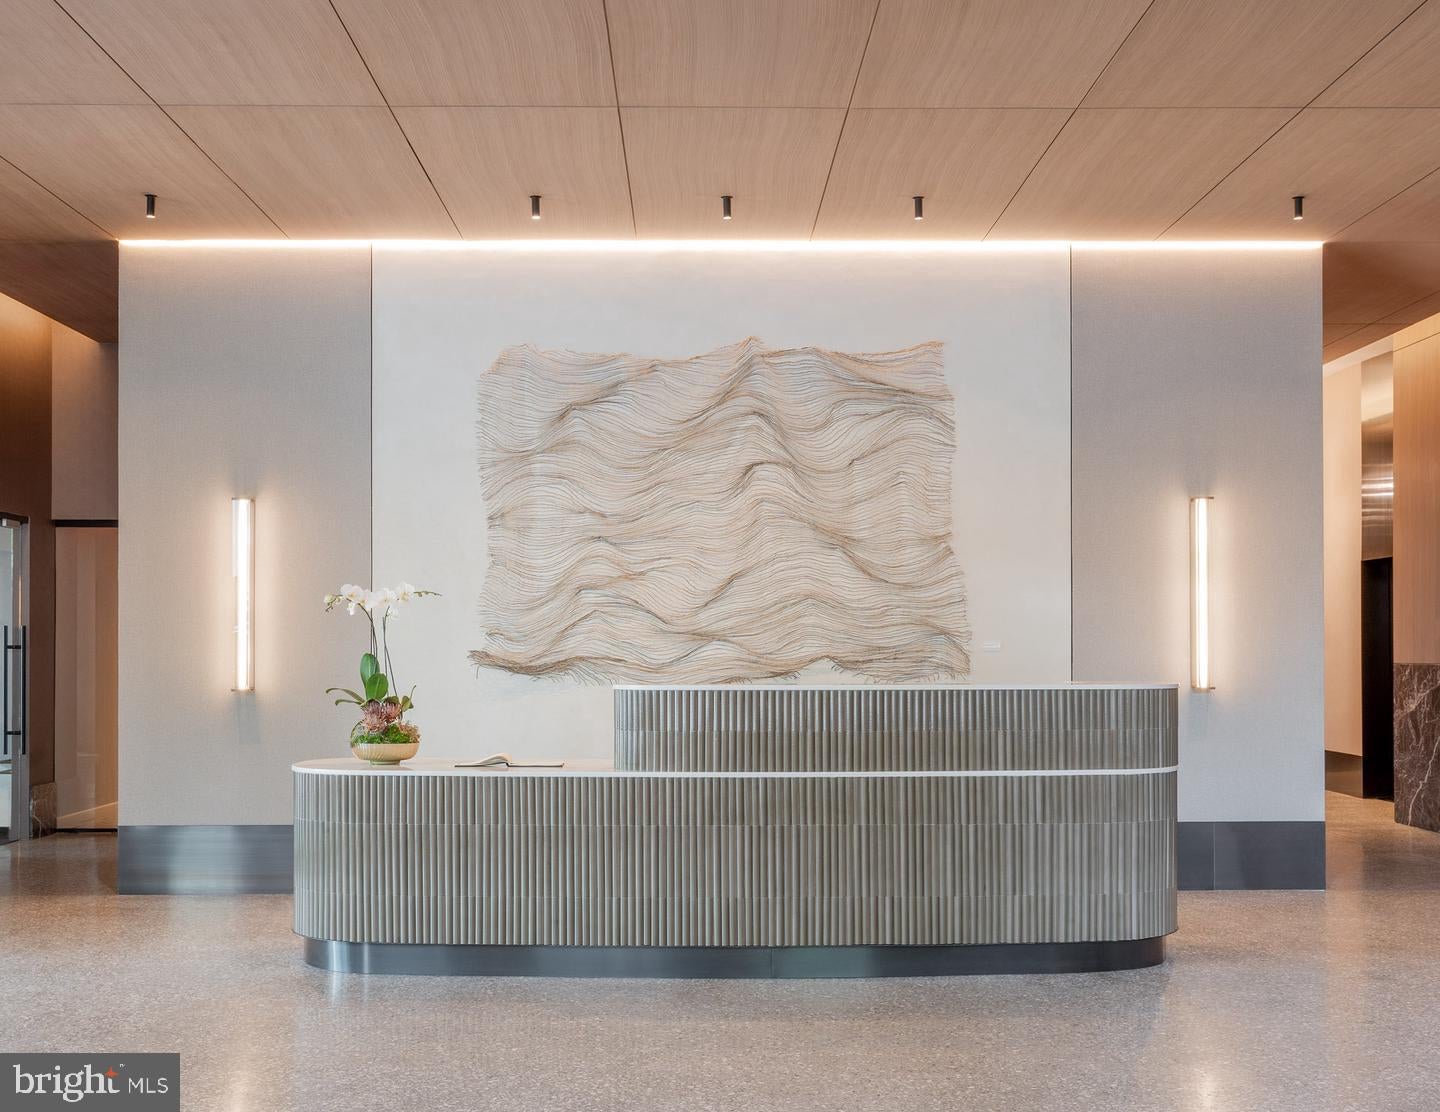
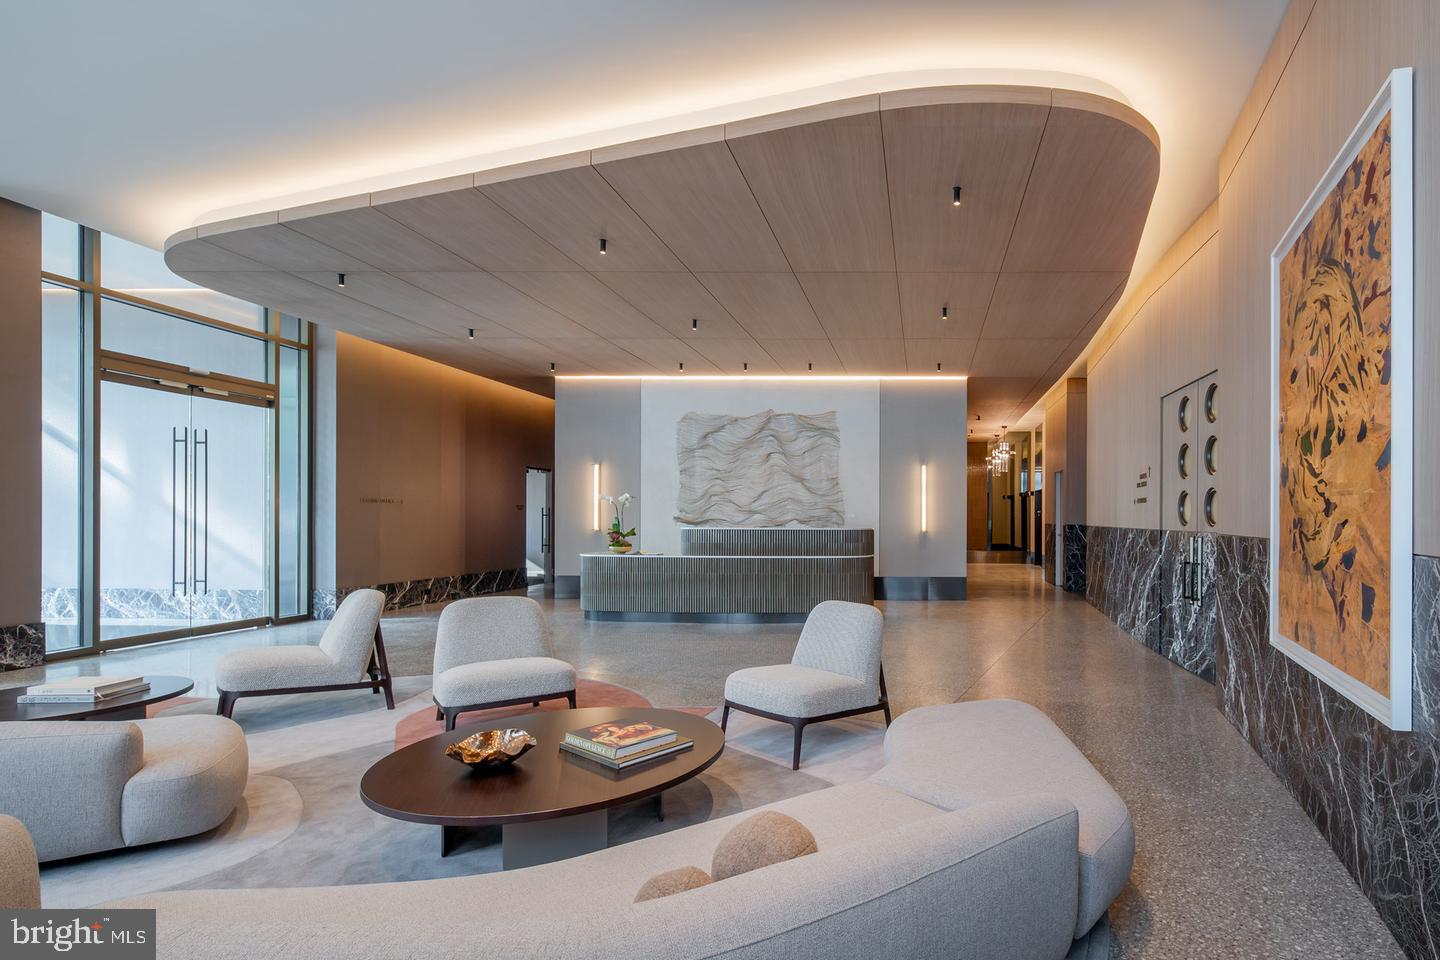
Rising 26 floors above downtown Bethesda, The Charles offers a collection of refined residences and curated amenities unlike anywhere else. Inspired by contemporary hospitality design, the interiors feature a sophisticated blend of minimalist, sculptural, and artful elements, while the building's striking façade and statement architecture create a dramatic addition to the Bethesda skyline.<br><br>
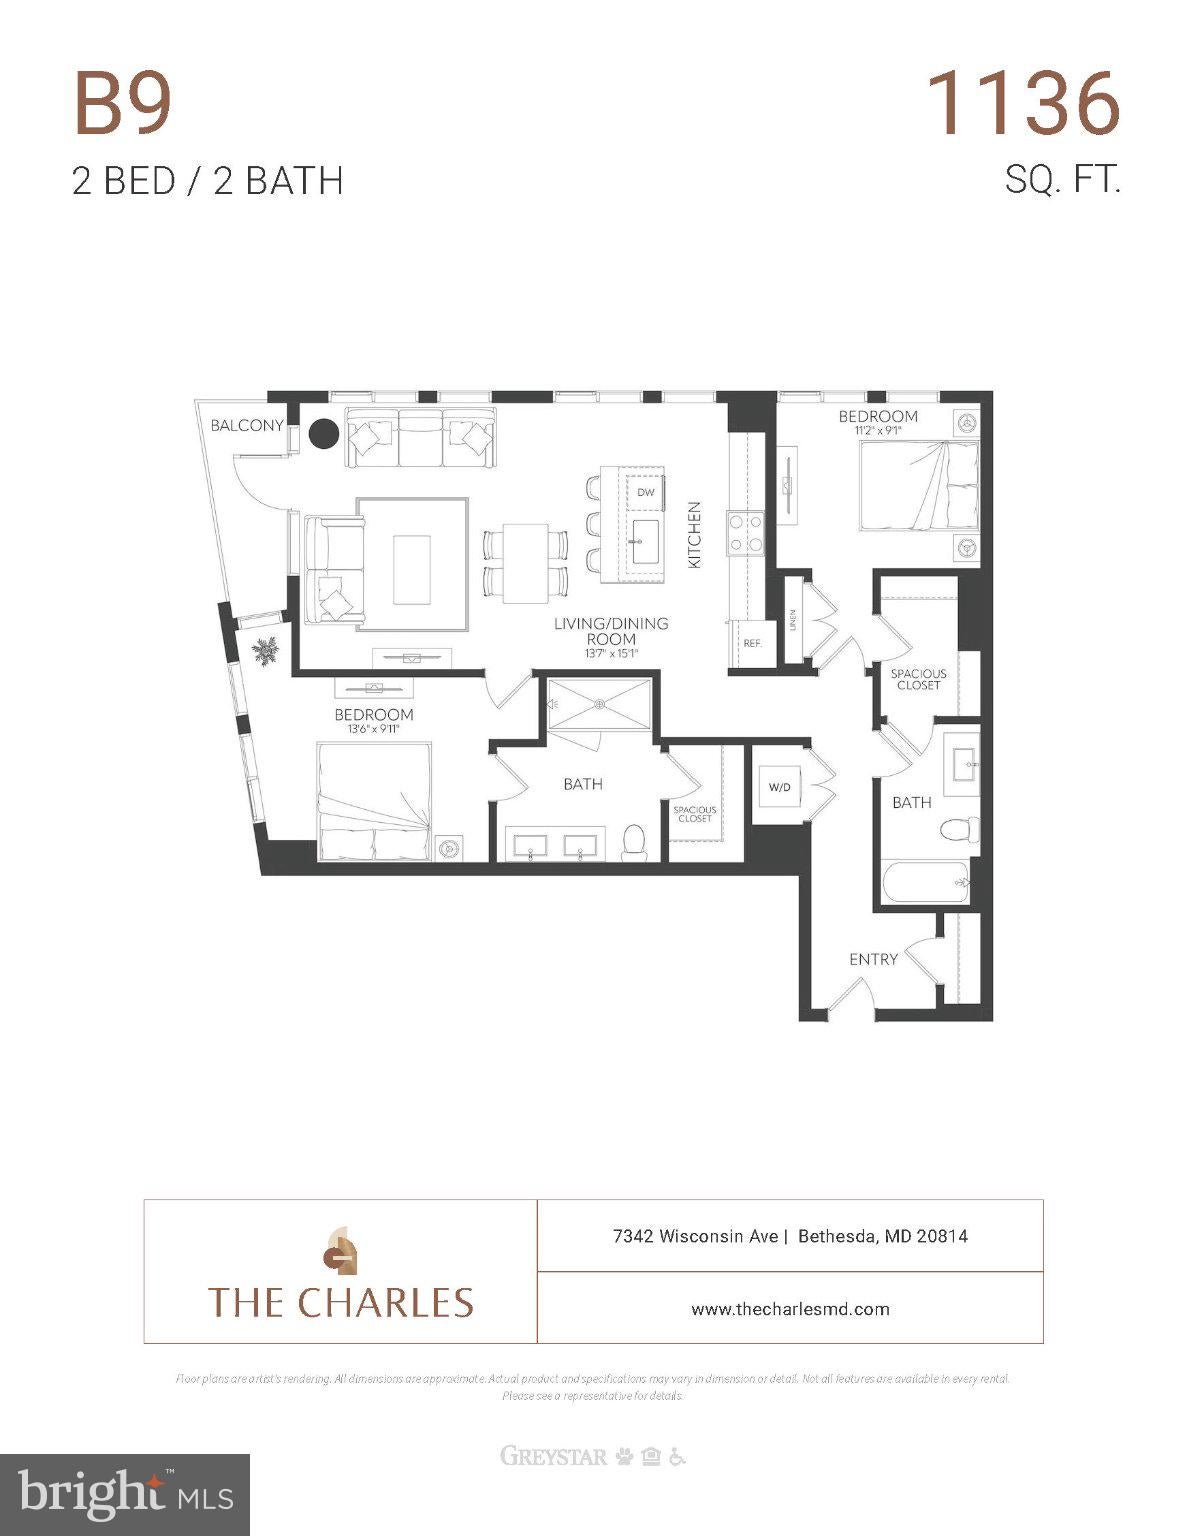
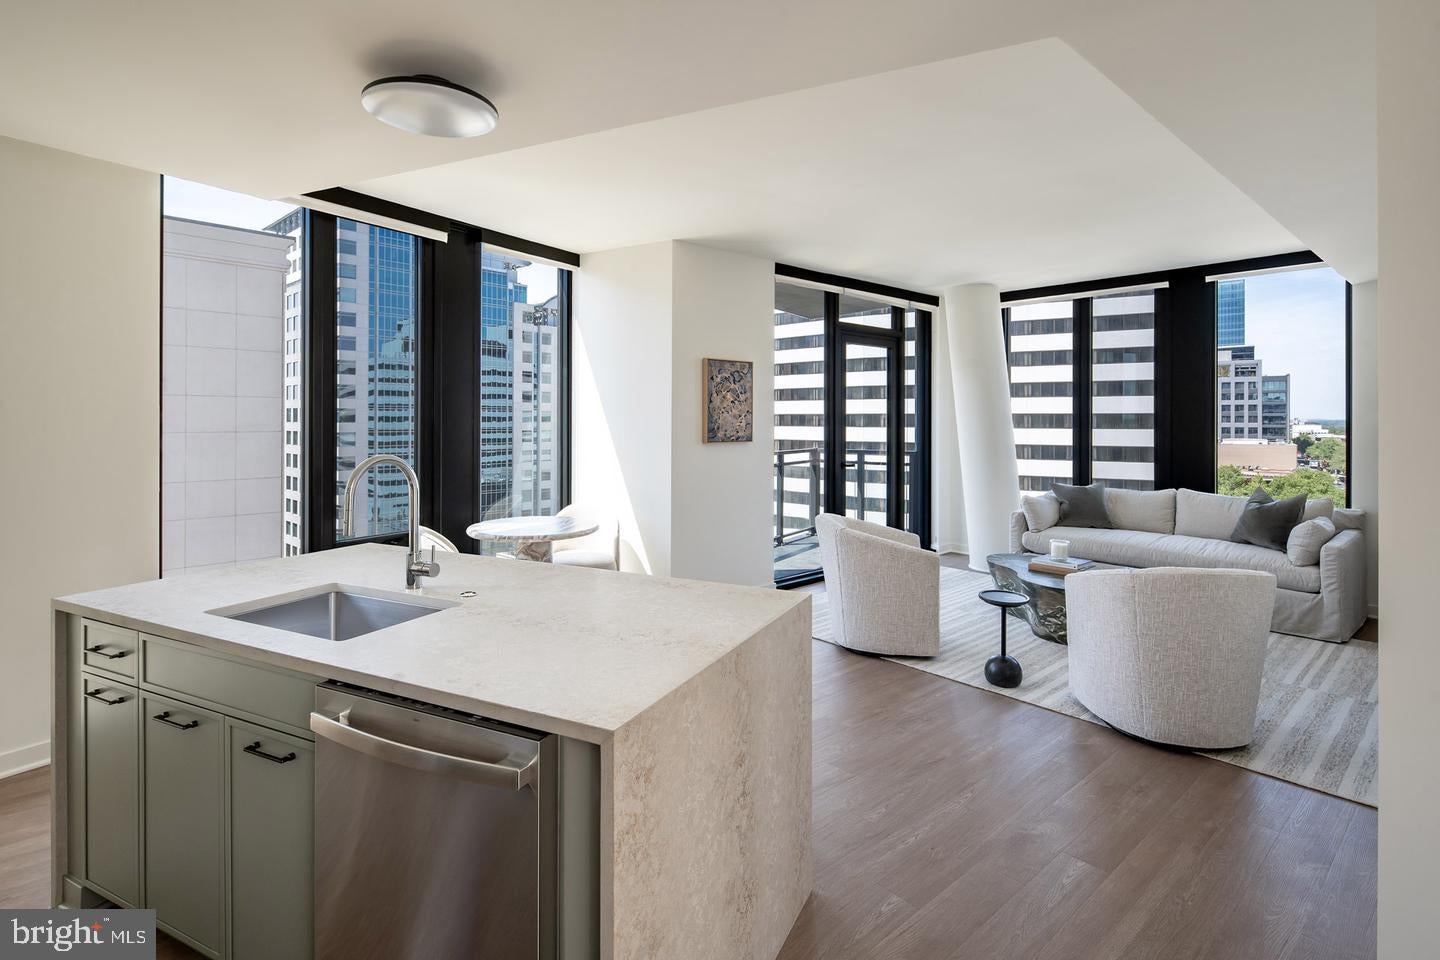
Discover an exceptional collection of penthouse residences on the 24th and 25th floors, where sophisticated design meets modern luxury. These thoughtfully appointed residences feature gourmet kitchens with GE Monogram stainless steel appliances, paneled refrigerators, waterfall-edge quartz countertops, soft-close shaker cabinetry, under-cabinet lighting, and built-in wine refrigerators. Floor-to-ceiling windows showcase impressive city views, while spacious closets with modular shelving, smart thermostats, keyless entry, and full-size washers and dryers provide everyday convenience. Beautifully appointed bathrooms feature designer wall tile and semi-frameless showers, with double vanities in select residences.<br><br>
Enjoy a spectacular rooftop swimming pool with panoramic city views, a rooftop courtyard featuring grilling stations, a fire pit, and cabana room, and a beautifully appointed penthouse lounge with a dining room and private screening room. Additional amenities include a sophisticated speakeasy lounge, modern fitness center, co-working spaces with conference rooms, a pet spa, secure package facilities, garage parking, and EV charging stations.<br><br>
Ideally situated along Wisconsin Avenue, The Charles places residents moments from Bethesda's celebrated restaurants, cafés, boutique shopping, entertainment, and Metro access. Experience the convenience of vibrant urban living paired with the comfort and sophistication of a thoughtfully designed luxury residence.<br><br>
Discover a distinctive lifestyle where exceptional design, curated amenities, and the energy of downtown Bethesda come together. <br><br>
*RENTAL PRICING & LEASING DISCLOSURES: Total Monthly Leasing Price includes the base rent and fixed mandatory monthly fees. Variable or usage-based charges, utilities, and fees due at move-in or move-out are excluded unless otherwise specified. <br><br>
Additional charges may apply for garage parking, reserved parking, EV parking, storage, pet rent, renters liability/content coverage through the property program, positive credit reporting services, clubhouse rental, and third-party payment services. All optional charges are subject to availability and applicable terms. <br><br>
Security deposits may vary based on screening results, subject to applicable law. Residents may be required to maintain renter's insurance and establish utility services. <br><br>
Floor plans and dimensions are approximate and provided for illustrative purposes only. Actual layouts, finishes, features, and specifications may vary by residence. Not all advertised features are available in every unit. <br><br>
Rental rates, pricing, concessions, availability, fees, and lease terms are subject to change without notice and may vary based on unit selection, lease term, and availability. <br><br>
Please contact the listing agent for current rental rates, a complete breakdown of mandatory and optional fees, availability, and leasing details.
Save
Ask
Tour
Hide
Share
Listing Snapshot
Price
$6,247
Days On Site
53 Days
Bedrooms
2
Inside Area (SqFt)
1,051 sqft
Total Baths
2
Full Baths
2
Partial Baths
N/A
Lot Size
N/A
Year Built
2026
MLS Number
MDMC2263106
Status
Active
Property Tax
N/A
HOA/Condo/Coop Fees
N/A
Sq Ft Source
Estimated
Friends & Family
React
Comment
Invite
No Comments Yet
Did you know? You can invite friends and family to your search. They can join your search, rate and discuss listings with you.



Did you know? You can invite friends and family to your search. They can join your search, rate and discuss listings with you.