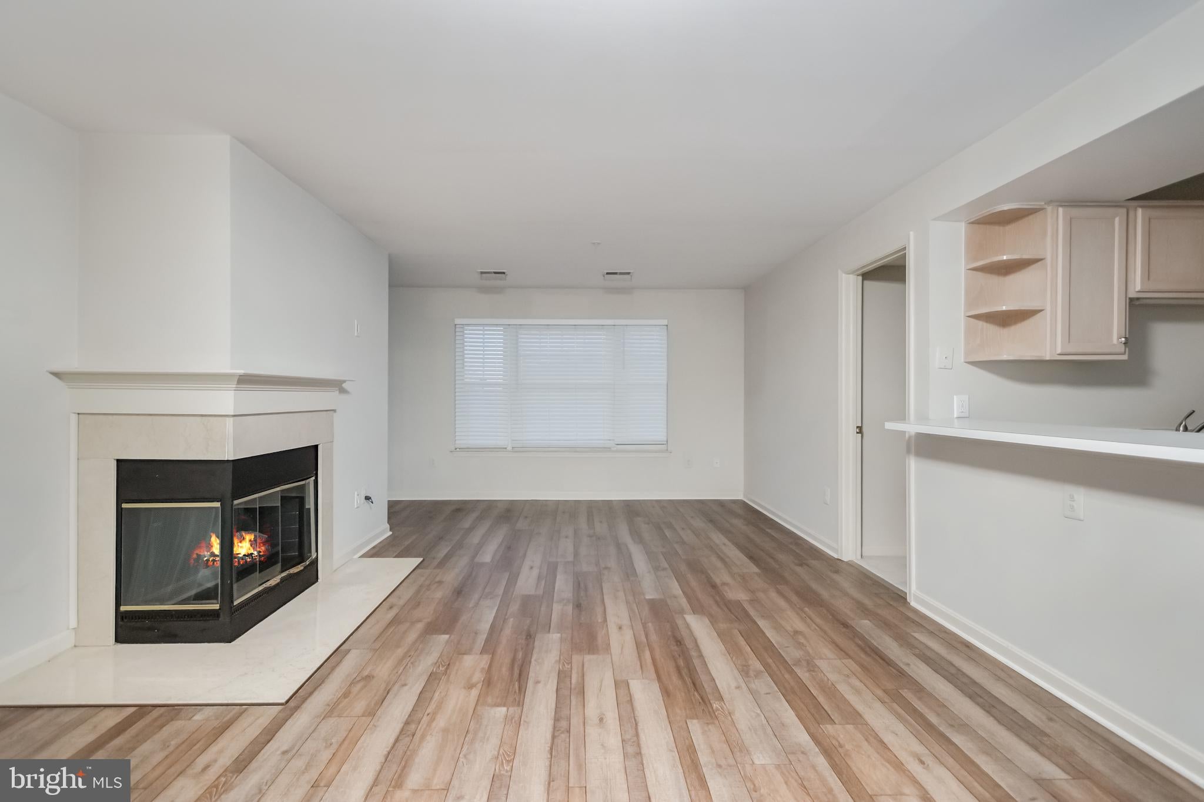
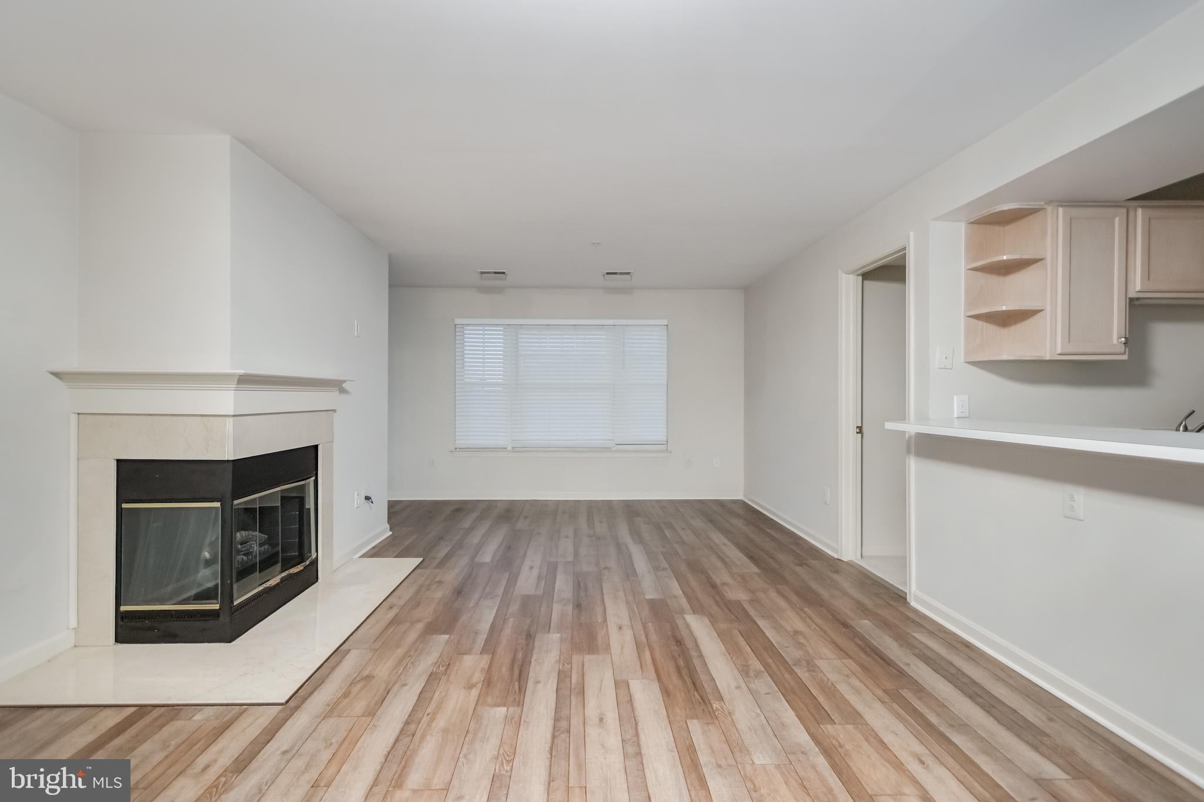
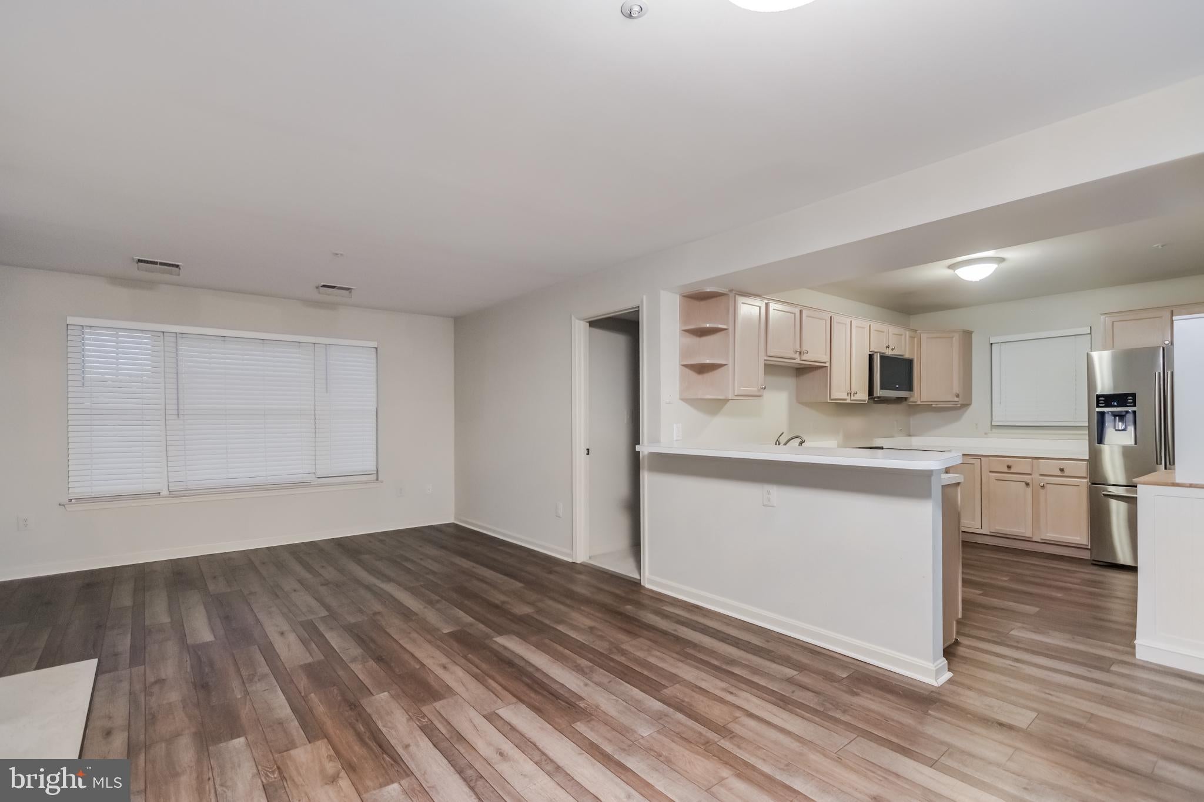
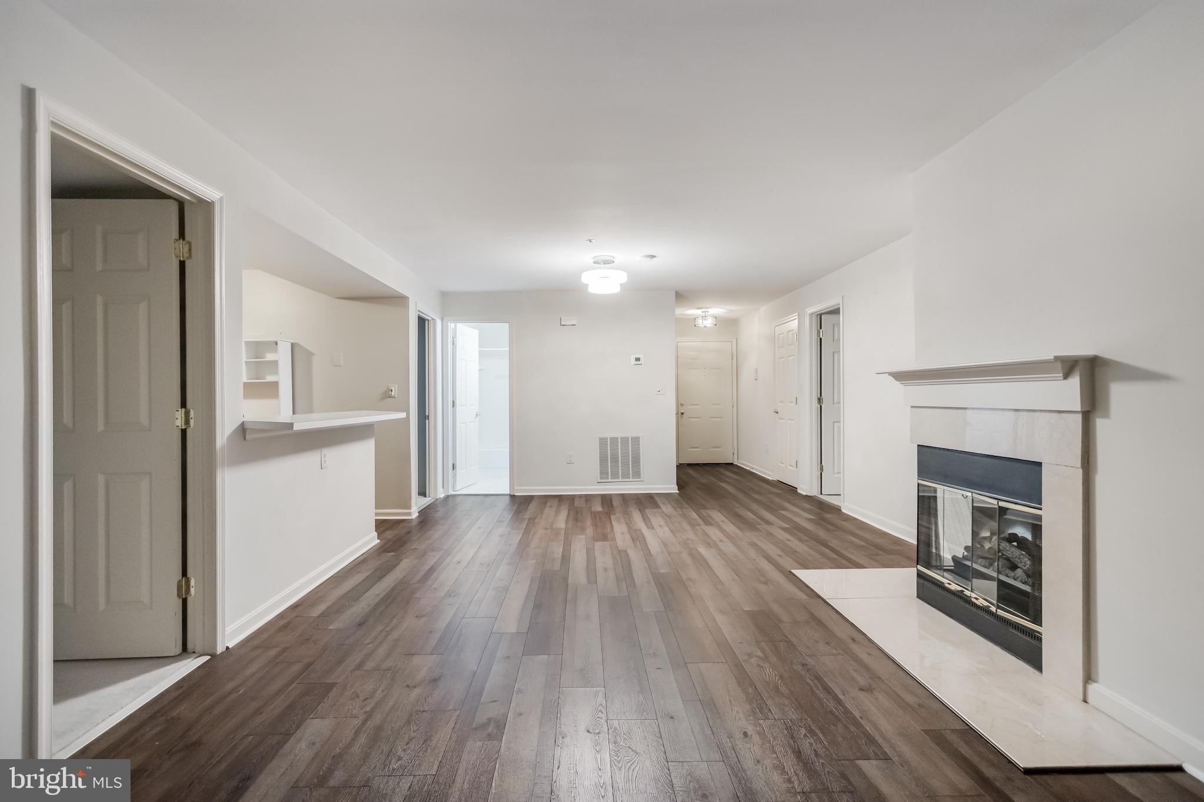
Welcome to Kentlands View! This beautifully maintained, move-in-ready 3-bedroom, 2-bath condominium offers over 1,234 square feet of comfortable living space and breathtaking views of Sugarloaf Mountain. Featuring a bright, open floor plan, luxury vinyl plank flooring, a beautiful marble fireplace, and an abundance of natural light, this home combines style, comfort, and convenience.
The spacious living and dining areas are perfect for both everyday living and entertaining. Step outside onto the private balcony, accessible from both the living room and primary bedroom, and enjoy peaceful surroundings and scenic mountain views.
Ideally situated just minutes from the vibrant Kentlands community, you'll enjoy easy access to restaurants, boutique shops, grocery stores, entertainment, and everyday conveniences. Downtown Crown and Rio are also just a short drive away, offering even more shopping, dining, and recreational options.
Kentlands View residents enjoy an impressive selection of community amenities, including an outdoor swimming pool, clubhouse, fitness center, party room, walking and jogging paths, tennis and pickleball courts, basketball court, and playgrounds. The nearby Kentlands Main Street Farmers Market adds to the charm of this desirable location.
Commuters will appreciate convenient access to I-270, I-370, Route 28, and Great Seneca Highway. Offering a wonderful combination of spacious living, scenic views, community amenities, and an exceptional location, this is an opportunity you won't want to miss!
Save
Ask
Tour
Hide
Share
Listing Snapshot
Price
$424,900
Days On Site
3 Days
Bedrooms
3
Inside Area (SqFt)
1,234 sqft
Total Baths
2
Full Baths
2
Partial Baths
N/A
Lot Size
N/A
Year Built
1993
MLS Number
MDMC2263282
Status
Active
Property Tax
$4,720
HOA/Condo/Coop Fees
$606 monthly
Sq Ft Source
Assessor
Friends & Family
React
Invite
Recent Activity
3 days ago
Listing updated with changes from the MLS
3 days ago
Listing first seen on site
General Features
Levels
One
Parking
AssignedUnassignedCommonParking Lot
Parking Spaces
1
Pets
Yes
Property Sub Type
Condominium
Sewer
Public Sewer
Special Circumstances
Standard
SqFt Above
1234
SqFt Total
1234
Style
Colonial
Water Source
Public
Zoning
MXD
Interior Features
Appliances
Electric Water Heater
Cooling
Central AirElectric
Fireplace
Yes
Fireplaces
1
Heating
ElectricForced Air
Laundry Features
Washer Hookup
Main Level Bedrooms
3
Save
Ask
Tour
Hide
Share
Exterior Features
Construction Details
Brick
Pool Features
Community
Community Features
Association Amenities
None
Additional Association Fee
$606.0
Additional Association Fee Frequency
Monthly
Community Features
Pool
School District
MONTGOMERY COUNTY PUBLIC SCHOOLS
Schools
School District
MONTGOMERY COUNTY PUBLIC SCHOOLS
Elementary School
Unknown
Middle School
Unknown
High School
Unknown
Listing courtesy of Long & Foster Real Estate, Inc.